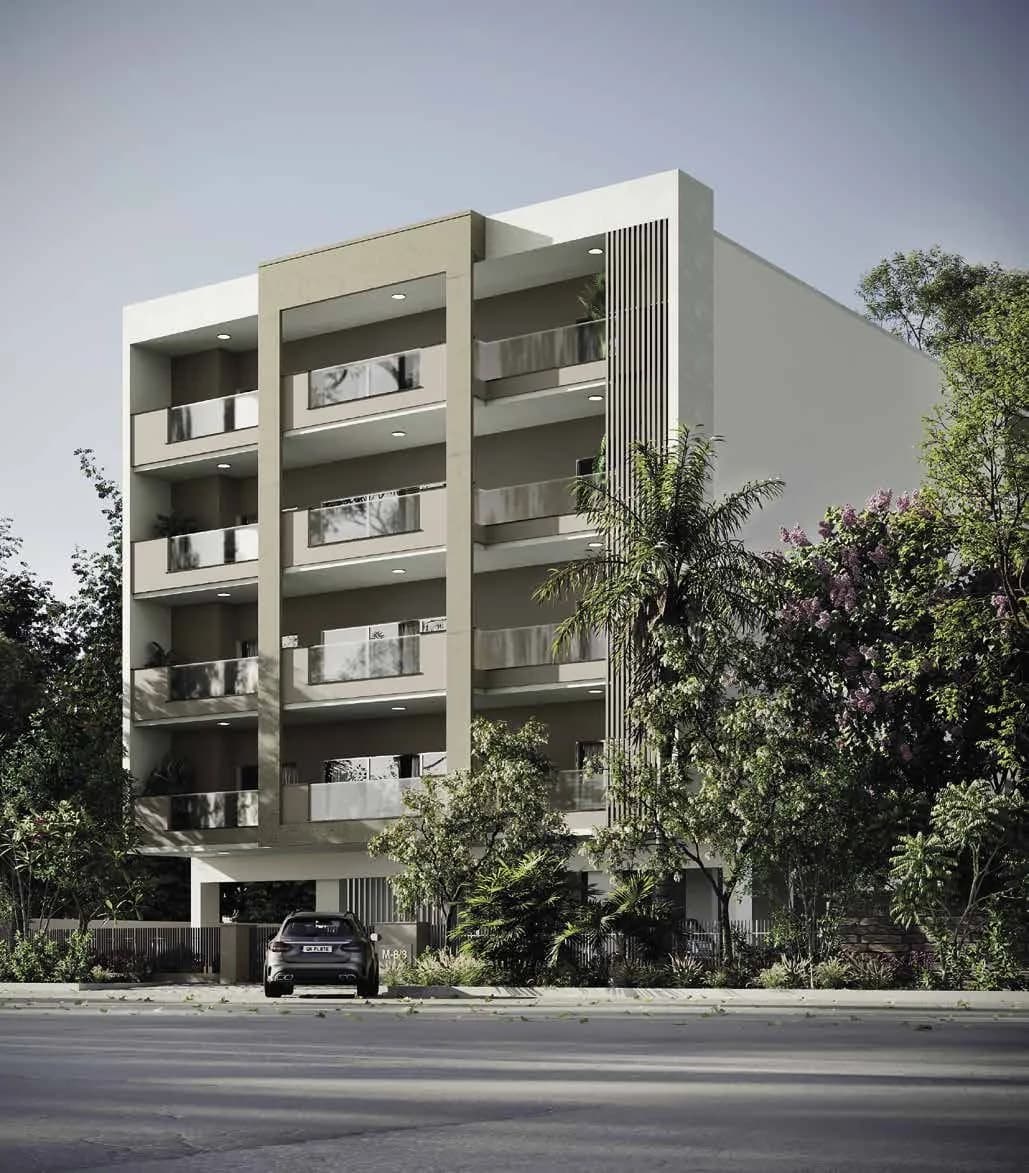
4 BHK Independent Floor
2430 sq.ft.
₹5.5 Cr
Outdoors
Terrace Garden
Select a view or open the gallery
DLF Phase 5, Gurugram
Construction Status
Ready to move
Possession completed (Dec 2025)
₹8.24 Cr - 15.38 Cr
Price range· ₹34,010/sqft
4 BHK
Carpet Area
2422–4521 sqft
₹8.24 - 15.38 Cr
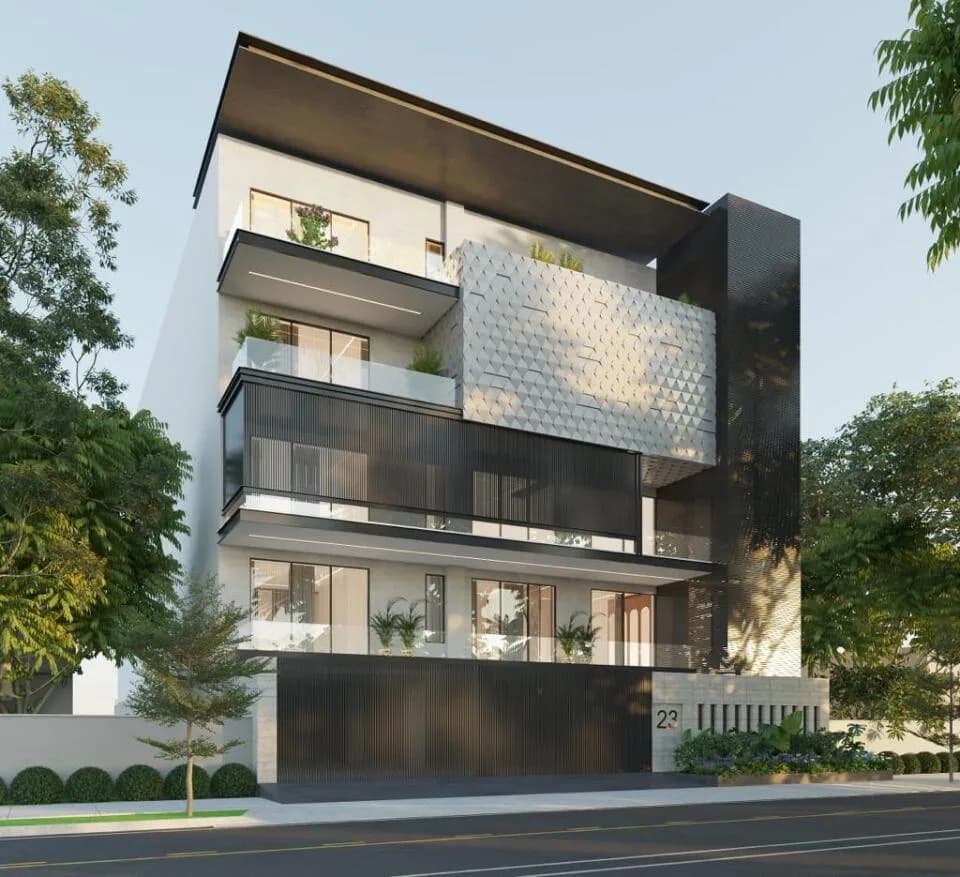
Strategically designed plots with brick work on boundary walls for a unique blend that enables a vibrant community to thrive.
As stated by the builder; shown as filed.
Phase registrations, completion timelines and available documents from the state RERA record.
Phase 1
GGM/538/270/2022/13 DATED 21.02.2022
Haryana RERA
RERA-GRG-941-2021Registration-number match
Registration number found in HRERA-GGM
The project registration number matched the registry snapshot. Confirm the current status and filings on the live portal before booking.
Registry documents
Mirrored from HRERA-GGM
Requesting a download sends your enquiry to the seller. Once sent, other documents for this project stay unlocked for this browser session.
Registration certificate
Registration: RERA-GRG-941-20212.0 MB
CA certificate
Registration: RERA-GRG-941-2021806 KB
Licence
Registration: RERA-GRG-941-20211.5 MB
Licence (2)
Registration: RERA-GRG-941-20211.1 MB
Approved plan (2)
Registration: RERA-GRG-941-202130 KB
Approved plan
Registration: RERA-GRG-941-202130 KB
Approved plan (3)
Registration: RERA-GRG-941-2021439 KB
Approved plan (5)
Registration: RERA-GRG-941-202130 KB
Approved plan (4)
Registration: RERA-GRG-941-2021560 KB
Approved plan (6)
Registration: RERA-GRG-941-20211.8 MB
Approved plan (8)
Registration: RERA-GRG-941-20214.0 MB
Approved plan (9)
Registration: RERA-GRG-941-20214.1 MB
Approved plan (7)
Registration: RERA-GRG-941-20213.9 MB
Approved plan (10)
Registration: RERA-GRG-941-20214.1 MB
Approved plan (11)
Registration: RERA-GRG-941-20214.0 MB
Approved plan (12)
Registration: RERA-GRG-941-20214.1 MB
Approved plan (13)
Registration: RERA-GRG-941-20214.0 MB
Approved plan (15)
Registration: RERA-GRG-941-20214.0 MB
Approved plan (14)
Registration: RERA-GRG-941-20214.1 MB
Approved plan (17)
Registration: RERA-GRG-941-20213.1 MB
Approved plan (19)
Registration: RERA-GRG-941-20212.3 MB
Approved plan (18)
Registration: RERA-GRG-941-20213.7 MB
Approved plan (16)
Registration: RERA-GRG-941-20213.7 MB
Declaration
Registration: RERA-GRG-941-2021236 KB
Corrigendum (5)
Registration: RERA-GRG-941-2021730 KB
Corrigendum (4)
Registration: RERA-GRG-941-2021987 KB
Corrigendum (3)
Registration: RERA-GRG-941-20211.7 MB
Corrigendum (7)
Registration: RERA-GRG-941-2021282 KB
Corrigendum (8)
Registration: RERA-GRG-941-2021241 KB
Corrigendum (9)
Registration: RERA-GRG-941-202190 KB
Corrigendum (2)
Registration: RERA-GRG-941-20212.6 MB
Corrigendum
Registration: RERA-GRG-941-20214.0 MB
Corrigendum (6)
Registration: RERA-GRG-941-20212.9 MB
Other document
Registration: RERA-GRG-941-20213.8 MB
Other document (2)
Registration: RERA-GRG-941-20214.5 MB
Other document (4)
Registration: RERA-GRG-941-20212.6 MB
Other document (3)
Registration: RERA-GRG-941-20213.5 MB
Other document (5)
Registration: RERA-GRG-941-20214.5 MB
Files are shown as captured in our registry snapshot. Always confirm the latest record on the official state portal before you transact.
A concise view of the details present in the records and published project material available to PropertyBaazi.
Only items present in the available record or published project material are shown.
RERA registered
A state RERA registration is present in the project record.
Floor plans with measured dimensions
Published floor plans include room-level dimensions.
Developer legal entity identified
A legal entity is recorded for the developer.
Last checked 18 July 2026. These checks reflect the records available to PropertyBaazi. Confirm current details with the relevant authority or developer before booking.
2 unique plan layouts on record: 4 BHK Independent Floor. Room-by-room dimensions available for 1 of the 2 plans shown.
2430 sq.ft.
₹5.5 Cr
4520.84 sq.ft.
₹10.23 Cr
Room dimensions
Room-by-room dimensions from each plan’s published schedule — shown exactly as filed, never estimated.
| Room | Dimensions (as printed) | Area |
|---|---|---|
| Living | 4.91 m × 5.69 m | 301 sqft |
| Kitchen | 2.52 m × 5.28 m | 143 sqft |
| Bedroom | 3.84 m × 4.18 m | 173 sqft |
| Bedroom | 3.64 m × 4.22 m | 165 sqft |
| Bedroom | 3.36 m × 4.88 m | 177 sqft |
| Bedroom | 3.92 m × 5.71 m | 241 sqft |
| Toilet | 1.54 m × 1.55 m | 26 sqft |
| Toilet | 1.54 m × 2.44 m | 41 sqft |
| Toilet | 2.04 m × 2.22 m | 49 sqft |
| Toilet | 1.68 m × 2.55 m | 46 sqft |
| Toilet | 2.12 m × 2.78 m | 63 sqft |
| Toilet | 2.67 m × 1.51 m | 43 sqft |
| Dining | 4.58 m × 6.48 m | 320 sqft |
| Office | 3.47 m × 3.80 m | 142 sqft |
Itemized rooms add up to 1,930 sqft · super area 2,430 sqft (walls, circulation and balconies are not itemized)
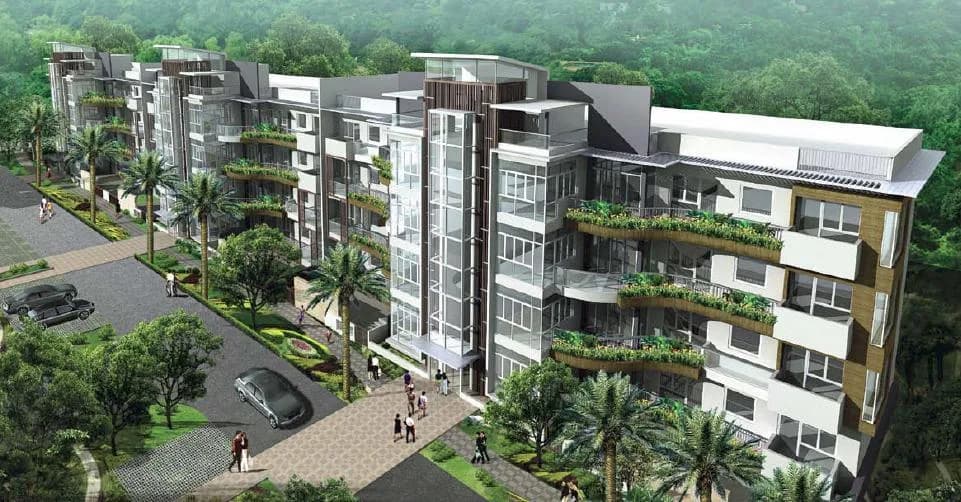
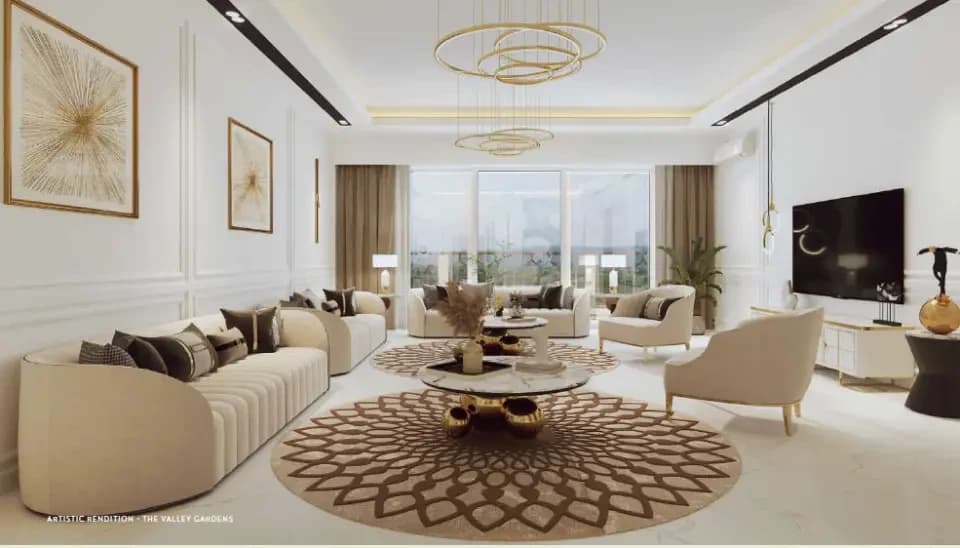
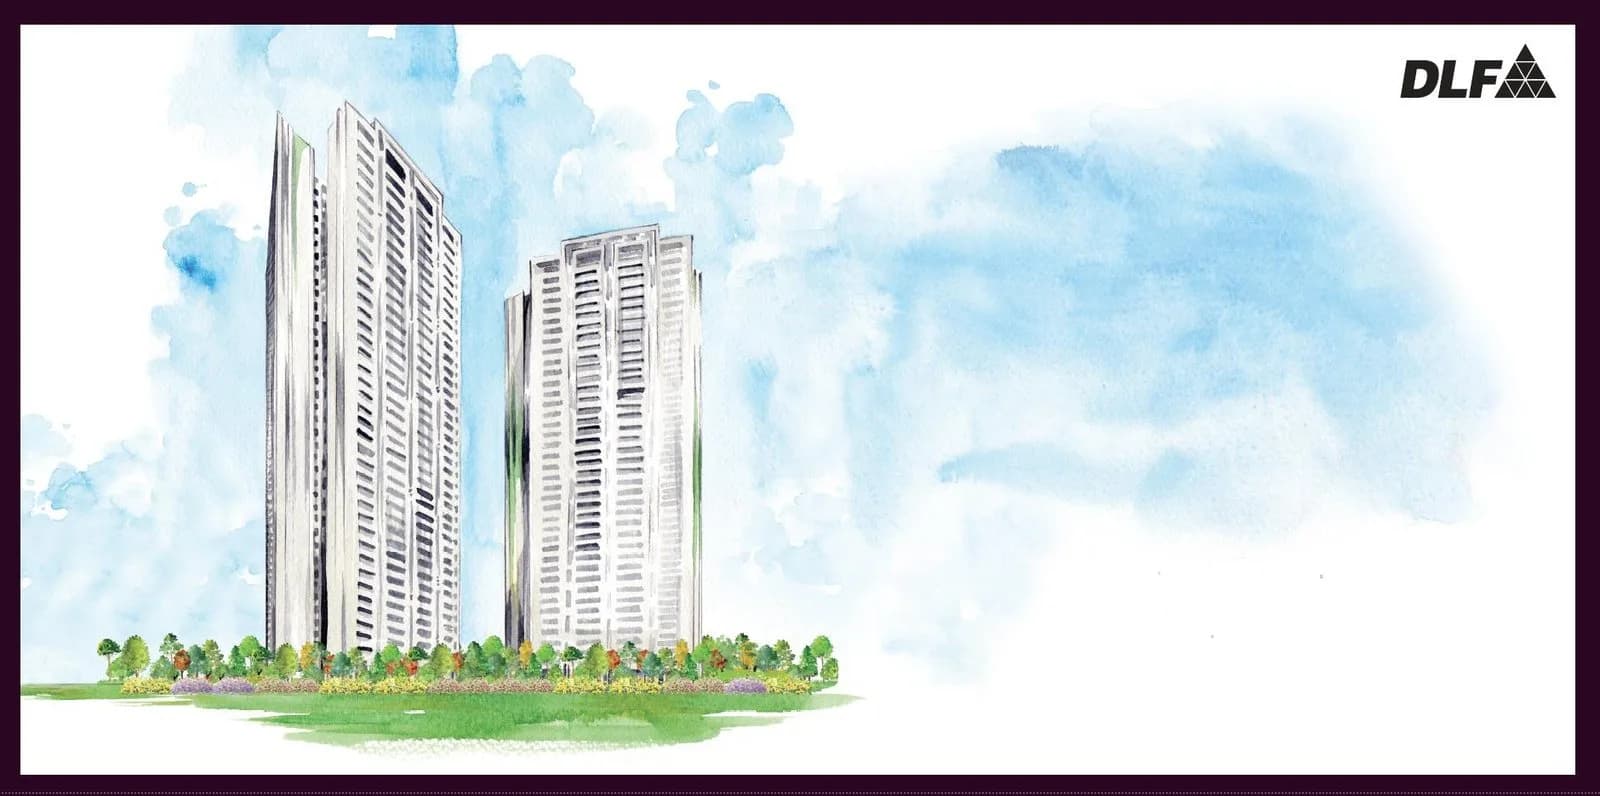
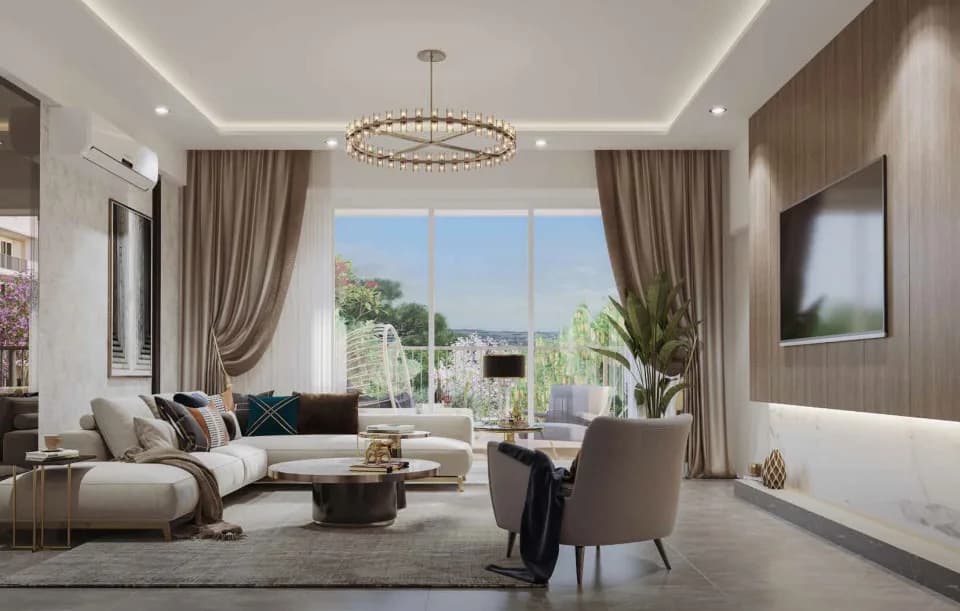
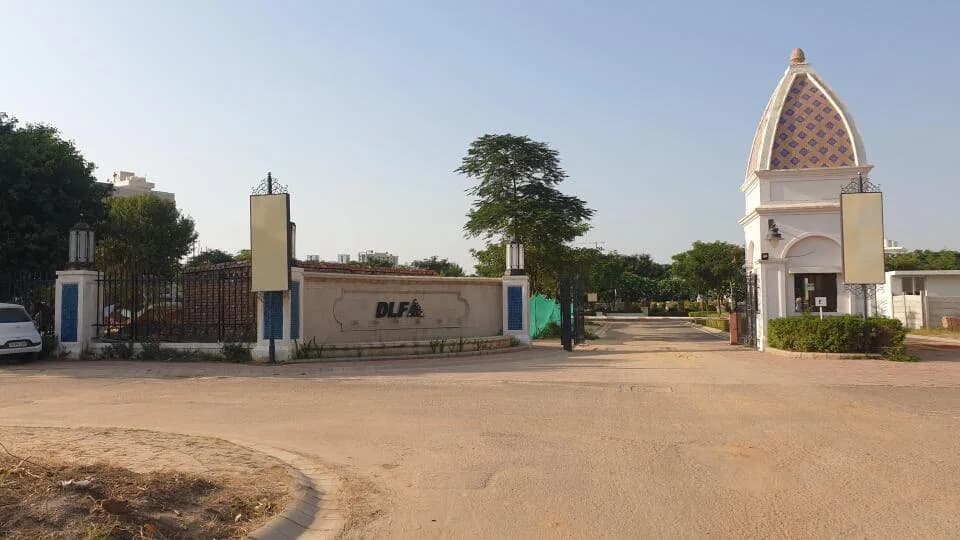
Check out DLF The Grove in DLF Phase 5, one of the upcoming under-construction housing societies in Gurgaon. There are apartments and independent floors for sale in DLF The Grove. This society will have all basic facilities and amenities to suit homebuyer’s needs and requirements. Brought to you by DLF Homes, DLF The Grove is scheduled for possession in Dec, 2025. This housing society has multiple property options to offer, in varied price range, making it one of the most suitable address to own, that too in your budget. Being a RERA-registered society, the project details and other important information is also available on state RERA portal. The RERA registration number of this project is GGM/538/270/2022/13 DATED 21.02.2022. DLF Homes is one of the known real estate brands in Gurgaon.The builder has delivered 135 projects so far. Around 12 projects are upcoming. There are 14 projects of this builder, which are currently under-construction. Here’s everything you need to know about the must-know features of this housing society along with DLF The Grove Price List, Photos, Floor Plans, Payment Plans, Brochure download procedure and other exciting facts about your future home:
Written by PropertyBaazi from our own research into this project.
Strengths
Risks
Our read
Market read
In the news
DLF sells 221 luxury flats in Gurugram for ~₹16,000 crore (The Dahlias, DLF Phase 5)
Not specific to The Grove, but signals strong HNI demand for DLF's ultra-luxury inventory in DLF Phase 5, with units averaging ~₹72 crore. Indicates brand pull and scarcity value in the micro-market. — Housivity, 2024-2025
DLF to build luxury highrise with over 1,000 homes in Gurugram; resale premiums rising
DLF continues aggressive luxury launches on SPR. Secondary market for DLF projects like Privana and Arbour is seeing ₹4,000–8,000/sq ft resale premiums, which may divert buyer capital from Phase 5 independent floors. — REIAS India, 2025
Our verdict: A credible, low-construction-risk luxury asset in Gurugram's best address. Buy for lifestyle, privacy, and capital preservation—not for liquidity, rental yield, or quick appreciation. Negotiate hard on unit-specific pricing and verify exact maintenance costs before committing.
This is PropertyBaazi’s own research opinion, compiled from magicbricks.com, megarealtymax.com, propzilla.in, housivity.com, reiasindia.com and dlf-projects.co. It is not investment advice — verify independently before you transact.
17 facilities recorded for this project
Key destinations around DLF The Grove
Central Plaza Mall
Shopping Center/ Market/ Mall · 2.2 Km
Sector 53-54
Metro Station · 2.4 Km
Suncity School Gurgaon
School · 2.9 Km
Sushant School of Art and Architecture
University · 3 Km
DLF Golf and Country Club
Golf Course · 4.2 Km
Primamed Super Speciality Hospital
Hospital · 4.9 Km
Official brochure
DLF The Grove
134 pages · 13.7 MB · PDF
Published by the builder; shown as filed.
Reading here is free. Downloading sends your enquiry to the seller so they can follow up.
Price list
Published by the builder; shown as filed. Downloading sends the same enquiry.
Recorded year-on-year movement and today’s asking-rate position for DLF The Grove.
Recorded 12-month movement
Asking rates · YoYLocality
DLF Phase 5
+37.7%
Today’s asking rates
Project, locality and city benchmarks
Recorded state rates for reference. Confirm the applicable amount at registration.
Project and locality asking-rate medians come from the PropertyBaazi project records in the sample shown. Registered rates come from government transaction records. Neither is a valuation, index or forecast.
Computed from 7 DLF Phase 5 projects in our catalogue (3 with a per-sqft price).
7 projects here, by price band
Supply snapshot
New-project listings2
Resale listings41
Units on the market45
Active adverts2
Reviews by residents
No written reviews yet
Be the first to share a first-hand experience.
Understand daily conveniences and connectivity around the project before planning a visit.
Based on 5 projects listed in DLF Phase 5 on PropertyBaazi — our catalog, not a market index.
Distances as recorded by the builder — approximate; please confirm on the ground.
View on mapMetro & Rail 2
Schools 1
Colleges & Universities 1
Hospitals 1
Shopping & Malls 1
Parks & Leisure 1
Business Hubs 1
Roads & Connectivity 1
Airport 1
Hotels 1
Sports & Stadiums 1
Golf 1
Distances as recorded when the project was listed — approximate; please confirm on the ground.
Comparable projects around DLF Phase 5

DLF Builders
DLF HOME DEVELOPERS LIMITED
91 projects on PropertyBaazi
DLF was founded in 1946 by Chaudhary Raghvendra Singh and started with creating urban colonies in Delhi. In 1985, the company expanded into Gurugram, creating living and working spaces for professionals. Today, DLF is the largest publicly listed real estate company in India, with properties in 15 states and 24 cities. Our focus is on developing ecosystems for India's changing needs, with a strong emphasis on our employees, customers, stakeholders, and shareholders. We prioritize innovation, empowerment, and optimism to build India's future on our past legacy.
DLF The Grove is ready to move in, so you can take possession as soon as the paperwork is done.
Yes. DLF The Grove is registered with HRERA-GGM under number GGM/538/270/2022/13 DATED 21.02.2022, which you can verify on the official RERA portal.
Homes at DLF The Grove are priced ₹8.24 Cr - 15.38 Cr (about ₹34,010/sq.ft) for 4 BHK Independent Floor, sized 2,422–4,521 sq.ft carpet area.
DLF The Grove is located in DLF Phase 5, Gurugram.
DLF The Grove is spread across 5.3 acres, 73 towers, up to 4 floors and 292 homes.
DLF The Grove comes with 17 amenities, including Swimming Pool, ATM, Creche / Day Care, Wi-Fi Connectivity, Cafeteria and Community Hall.
Close to DLF The Grove you'll find hospitals such as Paras Hospital, Gurugram and Arunodaya Deseret Eye Hospital, schools like Pathways and Government Boys Model Sanskriti Primary School, Wazirabad.
DLF The Grove is being developed by DLF Builders.
Disclaimer: The material and information contained on this page is provided for general information purposes only and does not constitute an endorsement, warranty, or representation by PropertyBaazi. PropertyBaazi is an information platform and is not a party to any transaction between users. Project details, prices, availability, RERA status and other information are compiled from public records and third-party sources, may change without notice, and should be independently verified with the developer, the relevant RERA authority and your own legal/financial advisors before you rely on them or make any decision.