
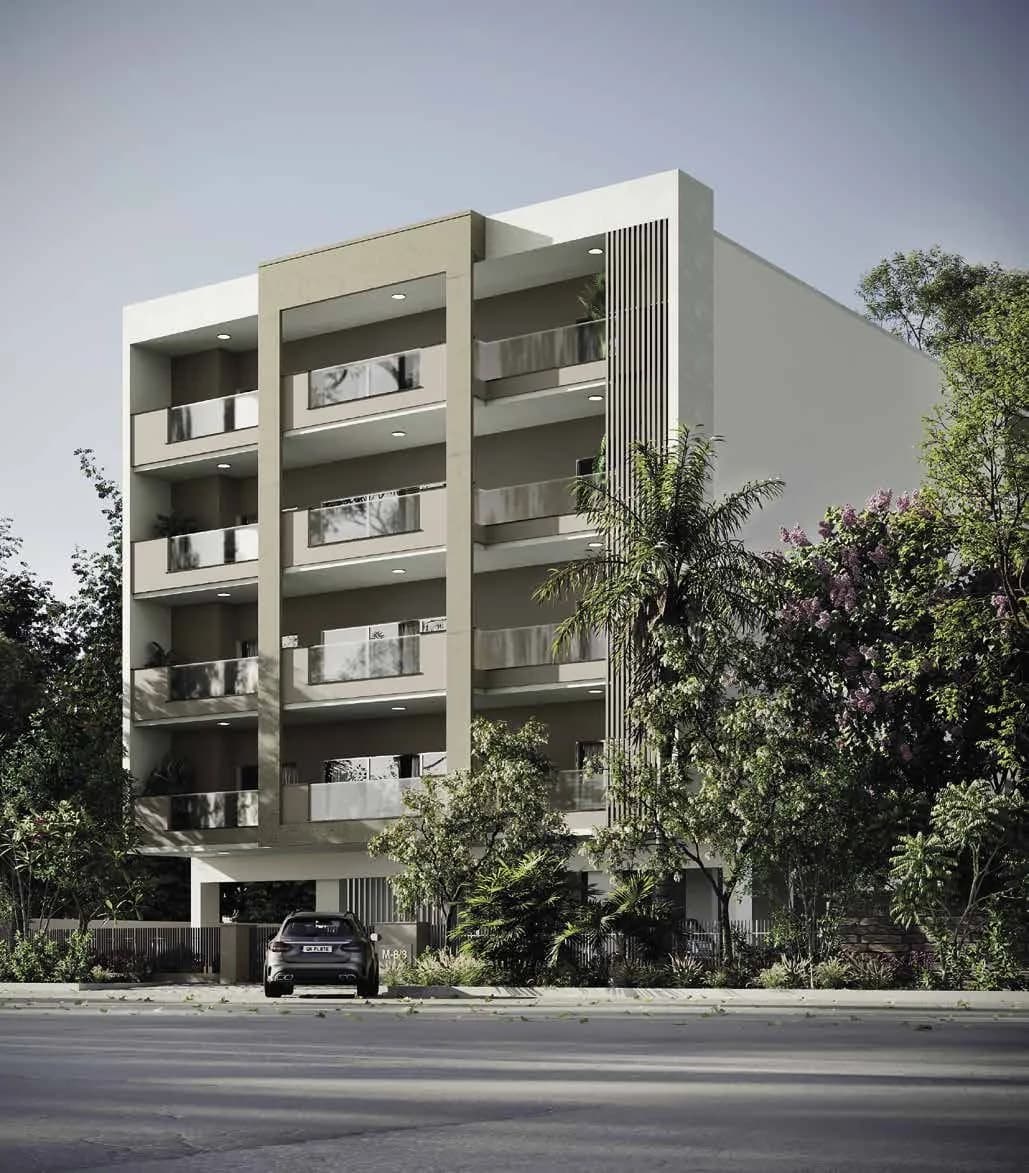
Outdoors
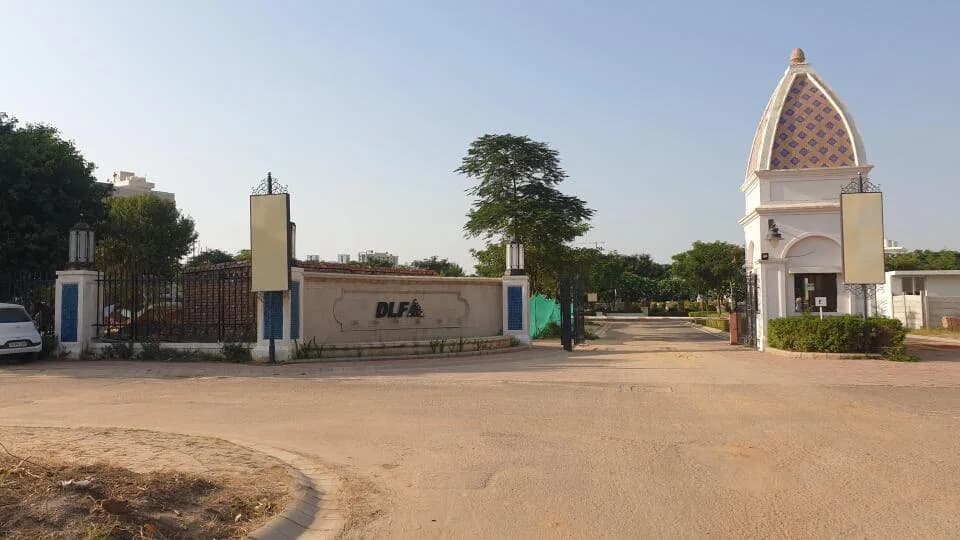
Entrance
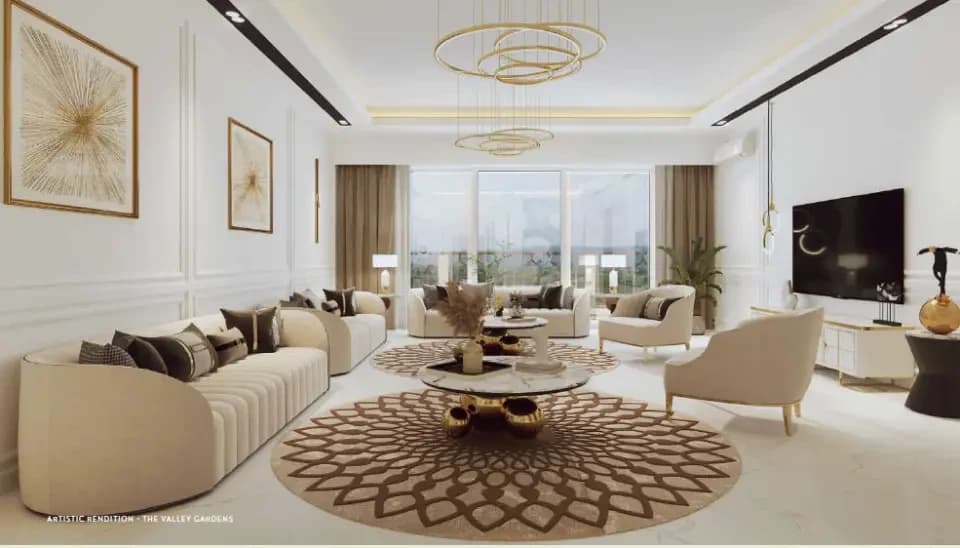
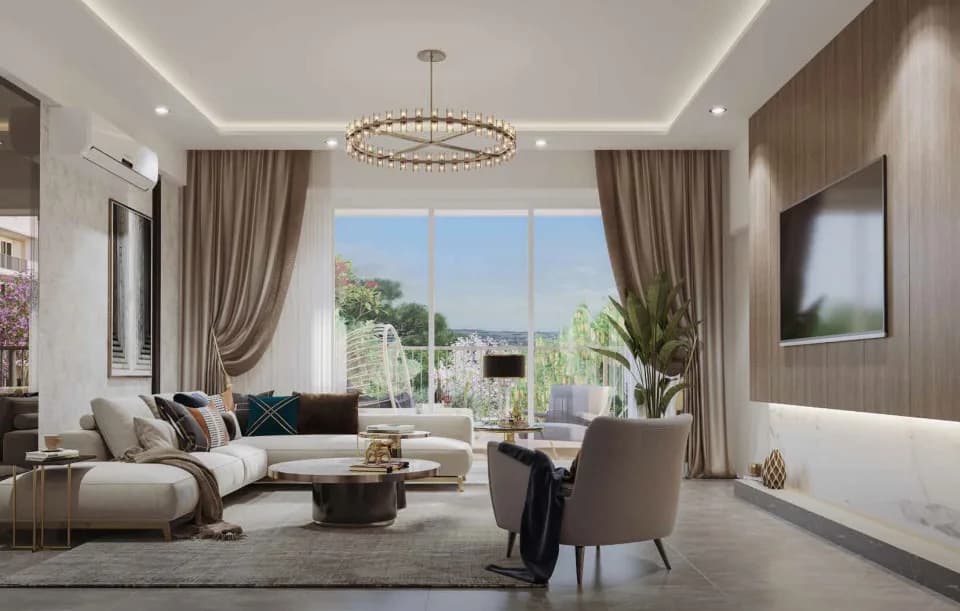
Select a view or open the gallery
DLF The Valley Orchard
Sector 3, Panchkula
Construction Status
Under construction
Possession will start from Oct, 2028
₹2.25 Cr - 2.35 Cr
Price range· ₹9,000/sqft
3 BHK
Carpet Area
2500 sqft
₹2.25 Cr
4 BHK
Carpet Area
3684 sqft
₹2.35 Cr
Project Details
- Project area
- 15.833 acres
- Towers
- 14
- Total units
- 512
- Floors
- 4
- Unit sizes
- 2,500–3,684 sqft · Carpet Area
- Price per sqft
- ₹9,000
- Configurations
- 3, 4 BHK
- Property type
- Apartment
- Possession
- Completion in Oct, 2028
Specifications
- 1
FLOORING DETAILS OF VARIOUS PARTS OF HOUSE
- TILES/MARBLE/GRANITE/LAMINATE FLOORING/IPS
FLOORING
- 2
WALL FINISHING DETAILS ACRYLIC
- EMULSION/OBD 3
KITCHEN DETAILS ACRYLIC
- EMULSION/TILES 4
BATHROOM FITTINGS STANDARD MAKE
- 5
WOOD WORK ETC
- PAINTED/POLISHED
FRAME WITH LAMINATED FLUSH DOOR
- 6
DOORS AND WINDOS FRAMES
- MS/ALUMINIUM/UPVC 7
GLASS WORK
- PLAIN/CLEAR
GLASS AND
- FROSTED/CLEAR
GLASS IN TOILETS
- 8
ELECTRIC FITTINGS MODULAR FITTINGS
- 9
CONDUCTING AND WIRING DETAILS PVC
- CONDUITS/FRLS
WIRING
- 10
CUPBOARD DETAILS NA
- 11
WATER STORAGE
- FLOOR-WISE
OH TANKS AND CENTRALIZED UG WATER TANKS
- 12
LIFT DETAILS BRANDED MAKE
- 13
EXTERNAL GLAZINGS SINGLE GLASS UNIT WITH CLEAR GLASS
- UPVC/ALUMINIUMS
FRAMES AND SHUTTERS IN HABITABLE ROOMS.
- FROSTED/CLEAR
GLASS IN TOILETS
- 13.1 WINDOWS/GLAZINGS
SINGLE GLASS UNIT WITH CLEAR GLASS
- UPVC/ALUMINIUM/MS
FRAMES & SHUTTERS
- 14
DOORS
- PAINTED/POLISHED
WITH LAMINATED FLUSH DOORS
- 14.1
MAIN DOORS
- PAINTED/POLISHED
WITH LAMINATED FLUSH DOORS
- 14.2
INTERNAL DOORS PAINTED FRAME WITH PAINTED FLUSH DOORS
- 15
AIR CONDITIONING IN LIVING, DINING, BEDROOMS & STUDY ROOM
- 16
ELECTRICAL FITTINGS MODULAR FITTINGS
- 17
CNG PIPE LINE NA
- 18
PROVISION OF WIFI AND BROADBAND FACILITY NA
- 19
EXTERNAL
- FINISHING/COLOUR
SCHEME WEATHE SHIELD PAINT
- 20
INTERNAL FINISHING ACRYLIC
- EMULSION/OBD Unit specification 1 . LIVING/DINING/FOYER/FAMILY
LOUNGE
- 1 . 1
FLOOR MARBLE
- 1 . 2
WALLS ACRYLIC
- EMULSION/OBD 1 . 3
CEILING ACRYLIC
- EMULSION/OBD 2 .
MASTER
- BEDROOM/DRESSROOM 2 . 1
FLOOR LAMINATED WOODEN FLOORING
- 2 . 2
WALLS ACRYLIC
- EMULSION/OBD 2 . 3
CEILING ACRYLIC
- EMULSION/OBD 2 . 4
MODULAR WARDROBES NA
- 3 .
MASTER TOILET
- 3 . 1
FLOOR
- ANTI-SKID
TILES
- 3 . 2
WALLS
- TILES/ACRYLIC
EMULSION
- PAINT/MIRROR 3 . 3
CEILING OBD
- 3 . 4
COUNTERS
- GRANITE/SYNTHETIC
STONE
- 3 . 5
SANITARY
- WARE/CP
FITTINGS CP FITTINGS, WASH BASIN, FLOOR
- MOUNTED/WALL-HUNG WC 3 . 6 FITTING/FIXTURES
EXHAUST FAN, TOWEL RAILING OF STANDARD MAKE, GEYSER
- 4 .
BED ROOMS
- 4 . 1
FLOOR LAMINATED WOODEN FLOORING
- 4 . 2
WALLS ACRYLIC
- EMULSION/OBD 4 . 3
CEILING ACR
As stated by the builder; shown as filed.
RERA Registration
Phase registrations, completion timelines and available documents from the state RERA record.
Phase 1
HRERA-PKL-PKL-524-2023
Haryana RERA
- Registered on
- Not stated
- Completion by
- 31/10/2028
RERA-PKL-1382-2023Registration-number match
Registration number found in HRERA-PKL
The project registration number matched the registry snapshot. Confirm the current status and filings on the live portal before booking.
- Snapshot checked
- 21 Jul 2026
- Check the official portal
- Open HRERA portal ↗
- Registry ID
- RERA-PKL-1382-2023
- Registry promoter
- DLF HOMES PANCHKULA PVT. LTD.
Registry documents
Mirrored from HRERA-PKL
Requesting a download sends your enquiry to the seller. Once sent, other documents for this project stay unlocked for this browser session.
CA certificate
Registration: RERA-PKL-1382-2023263 KB
Licence
Registration: RERA-PKL-1382-20233.0 MB
Licence (2)
Registration: RERA-PKL-1382-20234.7 MB
Approved plan
Registration: RERA-PKL-1382-20233.4 MB
Approved plan (4)
Registration: RERA-PKL-1382-20231.2 MB
Approved plan (2)
Registration: RERA-PKL-1382-20234.3 MB
Plans & drawings9
Approved plan (3)
Registration: RERA-PKL-1382-20234.3 MB
Approved plan (7)
Registration: RERA-PKL-1382-2023953 KB
Approved plan (8)
Registration: RERA-PKL-1382-20232.1 MB
Approved plan (6)
Registration: RERA-PKL-1382-20232.5 MB
Approved plan (5)
Registration: RERA-PKL-1382-20233.4 MB
Approved plan (10)
Registration: RERA-PKL-1382-20233.2 MB
Approved plan (9)
Registration: RERA-PKL-1382-20233.8 MB
Approved plan (11)
Registration: RERA-PKL-1382-20233.3 MB
Approved plan (12)
Registration: RERA-PKL-1382-20233.1 MB
Land, title & agreements6
Agreement
Registration: RERA-PKL-1382-202386 KB
Declaration
Registration: RERA-PKL-1382-2023459 KB
Declaration (2)
Registration: RERA-PKL-1382-2023553 KB
Agreement (2)
Registration: RERA-PKL-1382-20231.5 MB
Encumbrance certificate
Registration: RERA-PKL-1382-2023360 KB
Declaration (3)
Registration: RERA-PKL-1382-2023781 KB
Progress & status reports2
Corrigendum
Registration: RERA-PKL-1382-2023267 KB
Corrigendum (2)
Registration: RERA-PKL-1382-20233.2 MB
Other registry documents11
Other document
Registration: RERA-PKL-1382-2023398 KB
Other document (5)
Registration: RERA-PKL-1382-2023206 KB
Other document (2)
Registration: RERA-PKL-1382-20232.1 MB
Other document (3)
Registration: RERA-PKL-1382-20231.6 MB
Other document (6)
Registration: RERA-PKL-1382-2023500 KB
Other document (8)
Registration: RERA-PKL-1382-2023452 KB
Other document (9)
Registration: RERA-PKL-1382-2023338 KB
Other document (4)
Registration: RERA-PKL-1382-20232.7 MB
Other document (10)
Registration: RERA-PKL-1382-2023641 KB
Other document (7)
Registration: RERA-PKL-1382-20234.1 MB
Other document (11)
Registration: RERA-PKL-1382-20231.5 MB
Files are shown as captured in our registry snapshot. Always confirm the latest record on the official state portal before you transact.
About DLF The Valley Orchard
For those looking to buy a residential property, here comes one of the choicest offerings in Panchkula, at Sector 3. Brought to you by DLF Homes, DLF The Valley Orchard is among the newest addresses for homebuyers. There are apartments for sale in DLF The Valley Orchard. This is an under-construction project right now, and is expected to be delivered by Oct, 2028 . DLF The Valley Orchard Panchkula is a RERA-registered housing society, which means all projects details are also available on state RERA website for end-users and investors. The RERA…More ↓Less ↑
For those looking to buy a residential property, here comes one of the choicest offerings in Panchkula, at Sector 3. Brought to you by DLF Homes, DLF The Valley Orchard is among the newest addresses for homebuyers. There are apartments for sale in DLF The Valley Orchard. This is an under-construction project right now, and is expected to be delivered by Oct, 2028 . DLF The Valley Orchard Panchkula is a RERA-registered housing society, which means all projects details are also available on state RERA website for end-users and investors. The RERA registration number of this project is HRERA-PKL-PKL-524-2023. DLF Homes is one of the known real estate brands in Panchkula.The builder has delivered 135 projects so far. Around 11 projects are upcoming. There are 15 projects of this builder, which are currently under-construction. Read on to know more about must-know features, DLF The Valley Orchard Photos, Floor Plans, Payment Plans, Brochure download procedure and other exciting facts about the project.
Top Facilities
15 facilities recorded for this project
- Club House
- Medical Centre
- Property Staff
- Entrance Lobby
- 24/7 Water Supply
- CCTV Camera Security
- 24/7 Security
- Gated Community
- School
Location Advantages
Key destinations around DLF The Valley Orchard
Satluj Public School (Junior Wing)
School · 0.9 km
Government Postgraduate College, Panchkula
College · 1.0 km
Dhir Clinic
Hospital · 1.0 km
Canara Bank
Bank · 1.0 km
Satluj Public School
School · 1.0 km
Mother Teresa Saket Orthopaedic Hospital
Hospital · 1.1 km
Price Comparison
Current asking rates for this project, its locality and Panchkula.
Today’s asking rates
Project, locality and city benchmarks
Stamp duty and registration · Haryana
- Stamp duty — Male Ownership
- 7%
- Stamp duty — Female Ownership
- 5%
- Stamp duty — Joint Ownership
- 6%
- Registration
- ₹50,000
Recorded state rates for reference. Confirm the applicable amount at registration.
Project and locality asking-rate medians come from the PropertyBaazi project records in the sample shown. Registered rates come from government transaction records. Neither is a valuation, index or forecast.
Market Snapshot for Sector 3
Computed from 2 Sector 3 projects in our catalogue (2 with a per-sqft price).
2 projects here, by price band
Society Reviews
Reviews by residents
No written reviews yet
Be the first to share a first-hand experience.
Explore life around DLF The Valley Orchard
Understand daily conveniences and connectivity around the project before planning a visit.
Aerial distances measured on the map from the project’s recorded location — straight lines, not routes. Map data © OpenStreetMap contributors.
View on mapSchools 3
- Satluj Public School (Junior Wing)950 m
- Satluj Public School1 km
- Jainendra Public School1.3 km
Colleges 3
- Government Postgraduate College, Panchkula980 m
- National Institite of Fashion Technology Panchkula1.3 km
- Government Industrial Training Institute2.8 km
Hospitals 6
- Dhir Clinic990 m
- Mother Teresa Saket Orthopaedic Hospital1.1 km
- Prolife Hospital1.1 km
- Shri Ram Hospital1.8 km
- Chakravarty Polyclinics2.1 km
+1 more
Shopping & Markets 3
- GP Super Market1.9 km
- Shalimaar Mall2.2 km
- A to Z Supermarket2.8 km
Parks 3
- Fountain Park1.7 km
- Nirjhar Park1.8 km
- Topiary Park1.8 km
Banks 3
- Canara Bank1 km
- HDFC Bank1.9 km
- State Bank of India1.9 km
Clinic 1
- Divine Eye Clinic1.5 km
Railway 2
- Chandi Mandir4.1 km
- Chandigarh Railway Station4.9 km
Straight-line distances, approximate, measured from the project’s recorded location. Data © OpenStreetMap contributors.
Similar Projects
Comparable projects around Sector 3
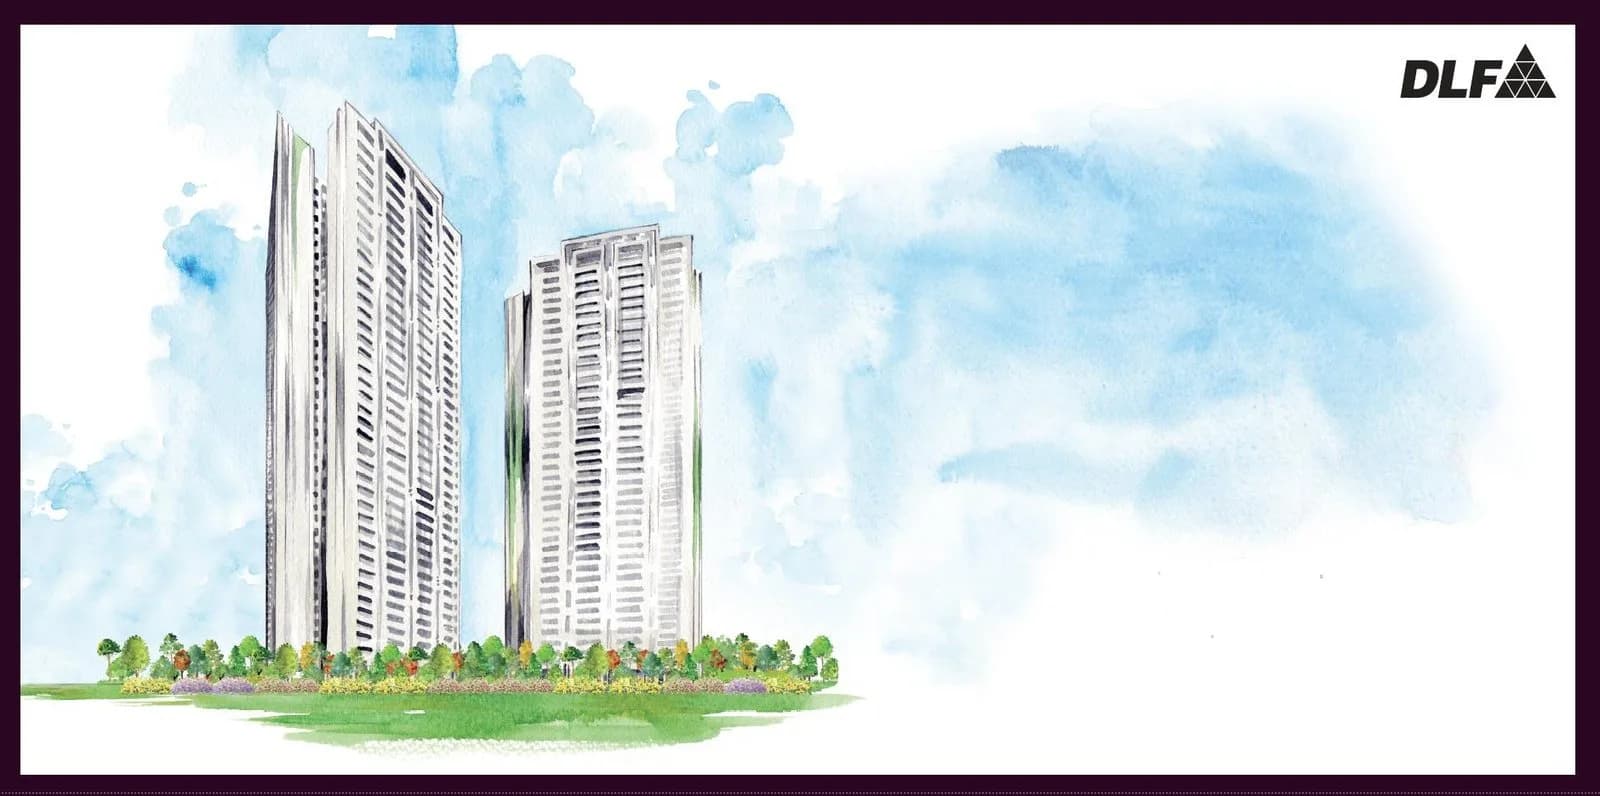
About DLF Builders

DLF Builders
DLF HOME DEVELOPERS LIMITED
91 projects on PropertyBaazi
DLF was founded in 1946 by Chaudhary Raghvendra Singh and started with creating urban colonies in Delhi. In 1985, the company expanded into Gurugram, creating living and working spaces for professionals. Today, DLF is the largest publicly listed real estate company in India, with properties in 15 states and 24 cities. Our focus is on developing ecosystems for India's changing needs, with a strong emphasis on our employees, customers, stakeholders, and shareholders. We prioritize innovation, empowerment, and optimism to build India's future on our past legacy.
Projects by DLF Builders
Frequently Asked Questions
When can I move into DLF The Valley Orchard?
DLF The Valley Orchard is still under construction, with possession expected around Oct, 2028.
Does DLF The Valley Orchard have RERA approval?
Yes. DLF The Valley Orchard is registered with HRERA-PKL under number HRERA-PKL-PKL-524-2023, which you can verify on the official RERA portal.
What are prices and sizes like at DLF The Valley Orchard?
Homes at DLF The Valley Orchard are priced ₹2.25 Cr - 2.35 Cr (about ₹9,000/sq.ft) for 3, 4 BHK Apartment, sized 2,500–3,684 sq.ft carpet area.
Whereabouts is DLF The Valley Orchard, and what's the commute like?
DLF The Valley Orchard is located in Sector 3, Panchkula. The railway station is around 4.89 km away.
What's the scale of DLF The Valley Orchard?
DLF The Valley Orchard is spread across 15.8 acres, 14 towers, up to 4 floors and 512 homes.
What amenities does DLF The Valley Orchard offer?
DLF The Valley Orchard comes with 15 amenities, including Medical Centre, Flower Garden, School, Property Staff, Shopping Centre and Entrance Lobby.
What conveniences are near DLF The Valley Orchard?
Close to DLF The Valley Orchard you'll find hospitals such as Shri Ram Hospital and Chakravarty Polyclinics.
Which builder is behind DLF The Valley Orchard?
DLF The Valley Orchard is being developed by DLF Builders.
Quick Links
Disclaimer: The material and information contained on this page is provided for general information purposes only and does not constitute an endorsement, warranty, or representation by PropertyBaazi. PropertyBaazi is an information platform and is not a party to any transaction between users. Project details, prices, availability, RERA status and other information are compiled from public records and third-party sources, may change without notice, and should be independently verified with the developer, the relevant RERA authority and your own legal/financial advisors before you rely on them or make any decision.