3 BHK
₹3.06 Cr
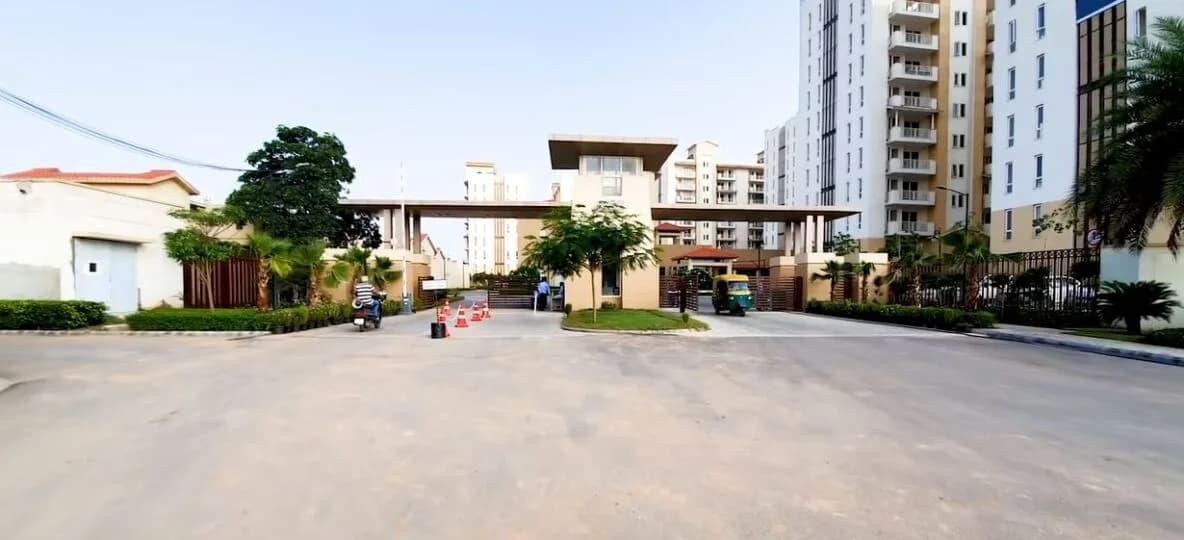
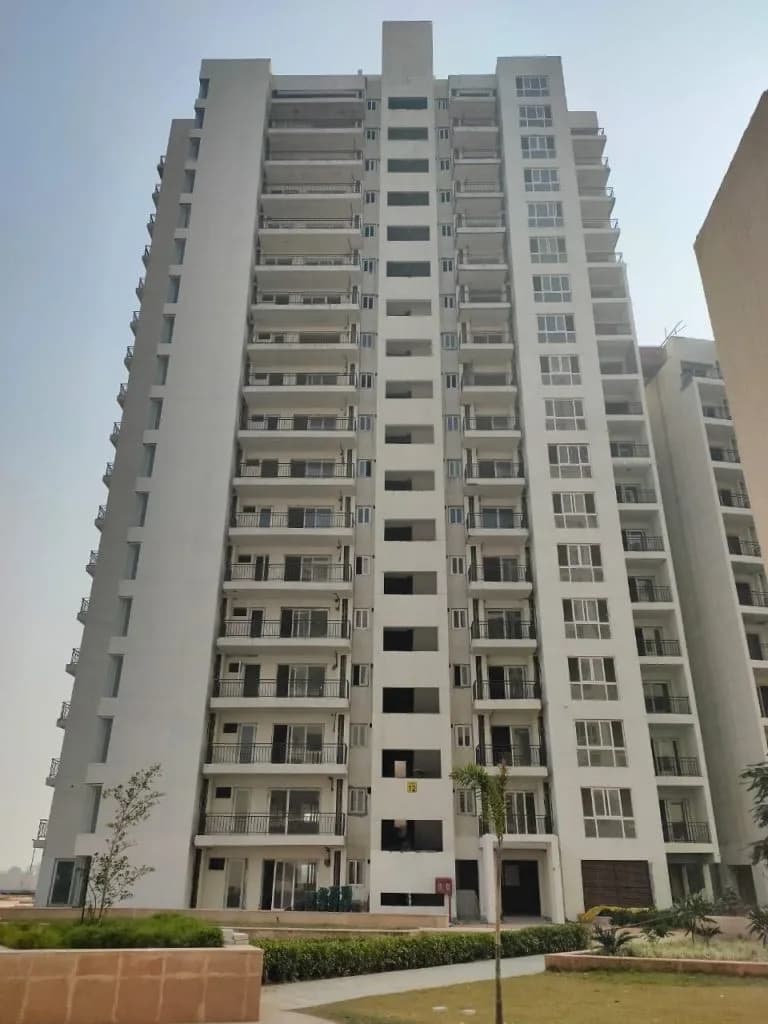
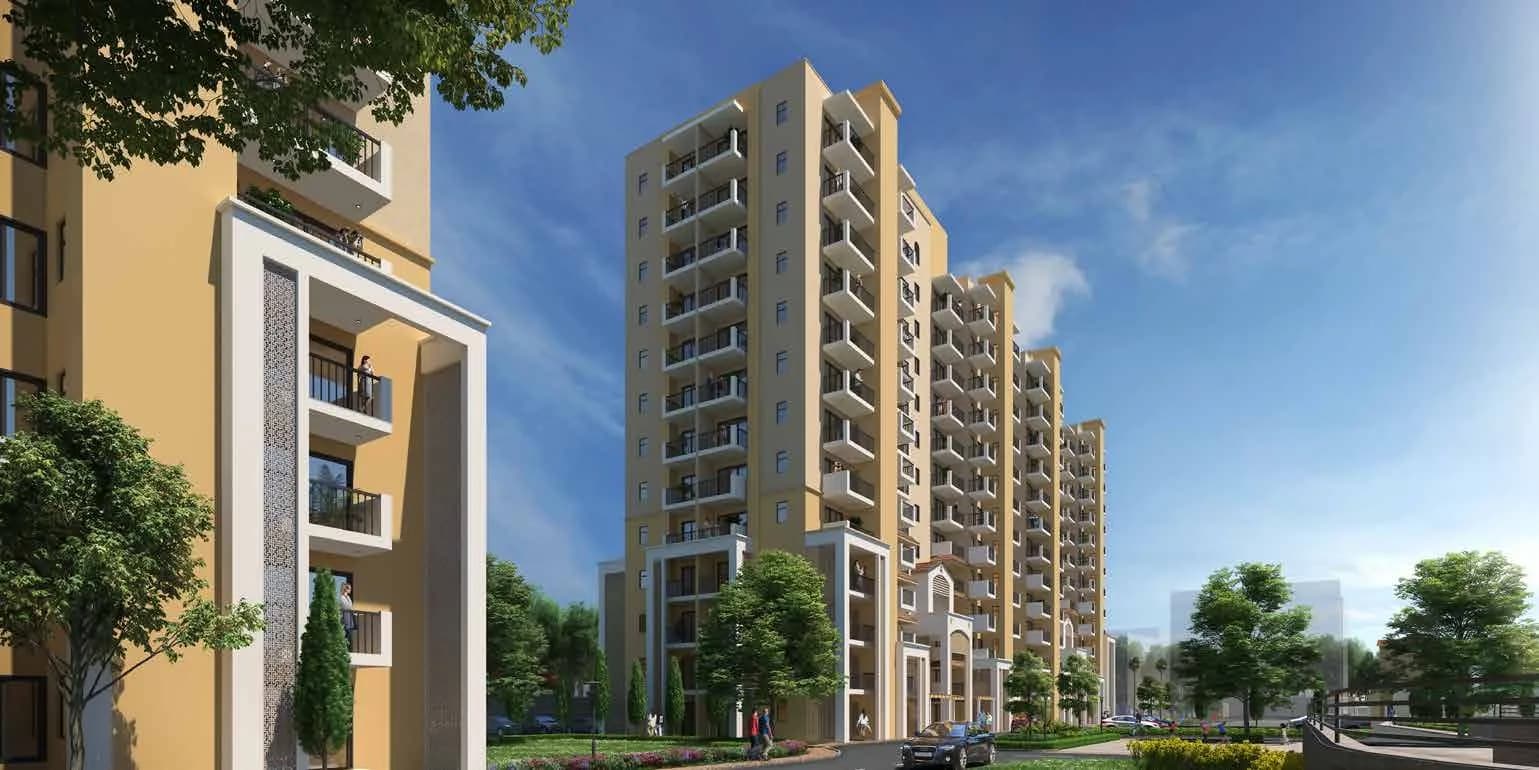
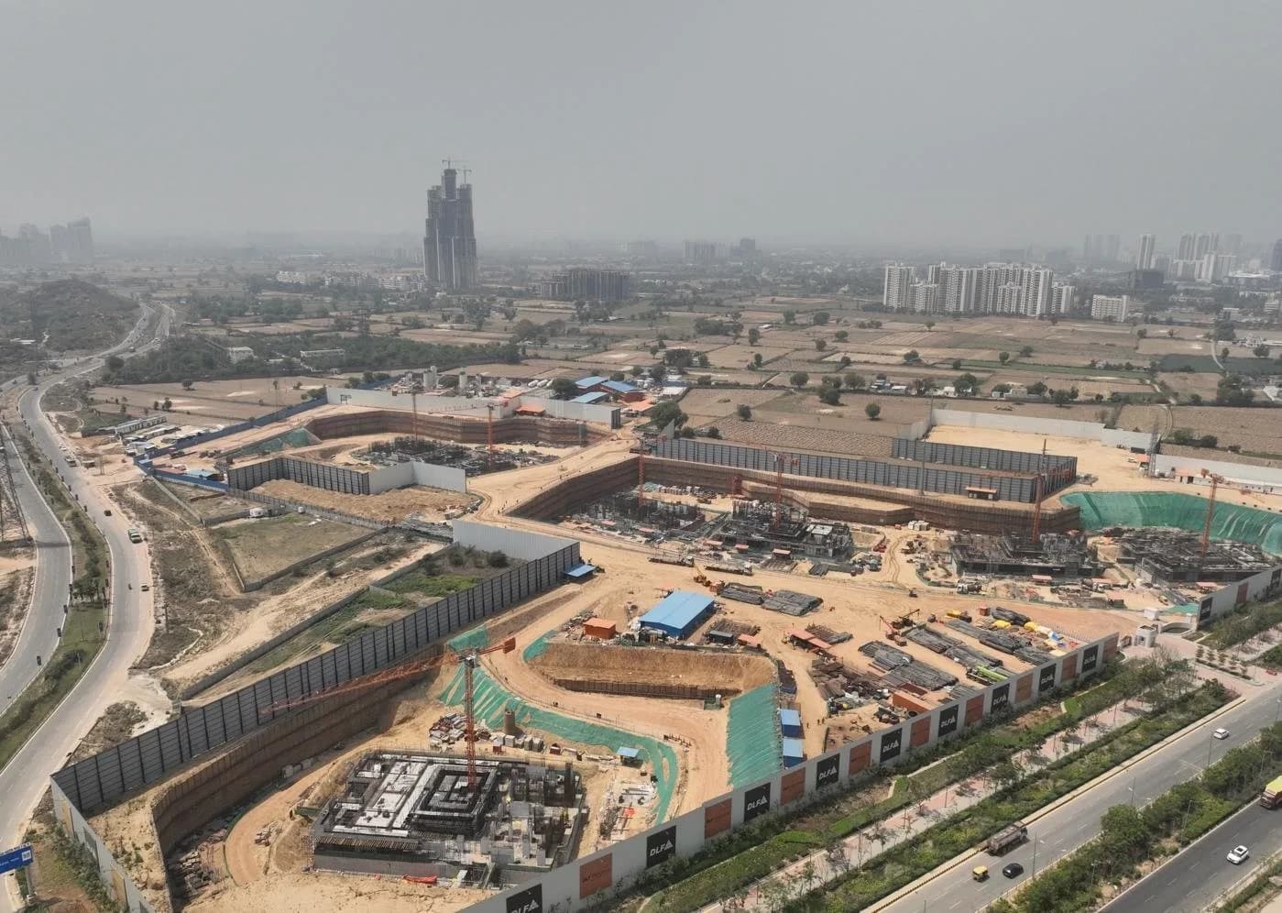
Exterior
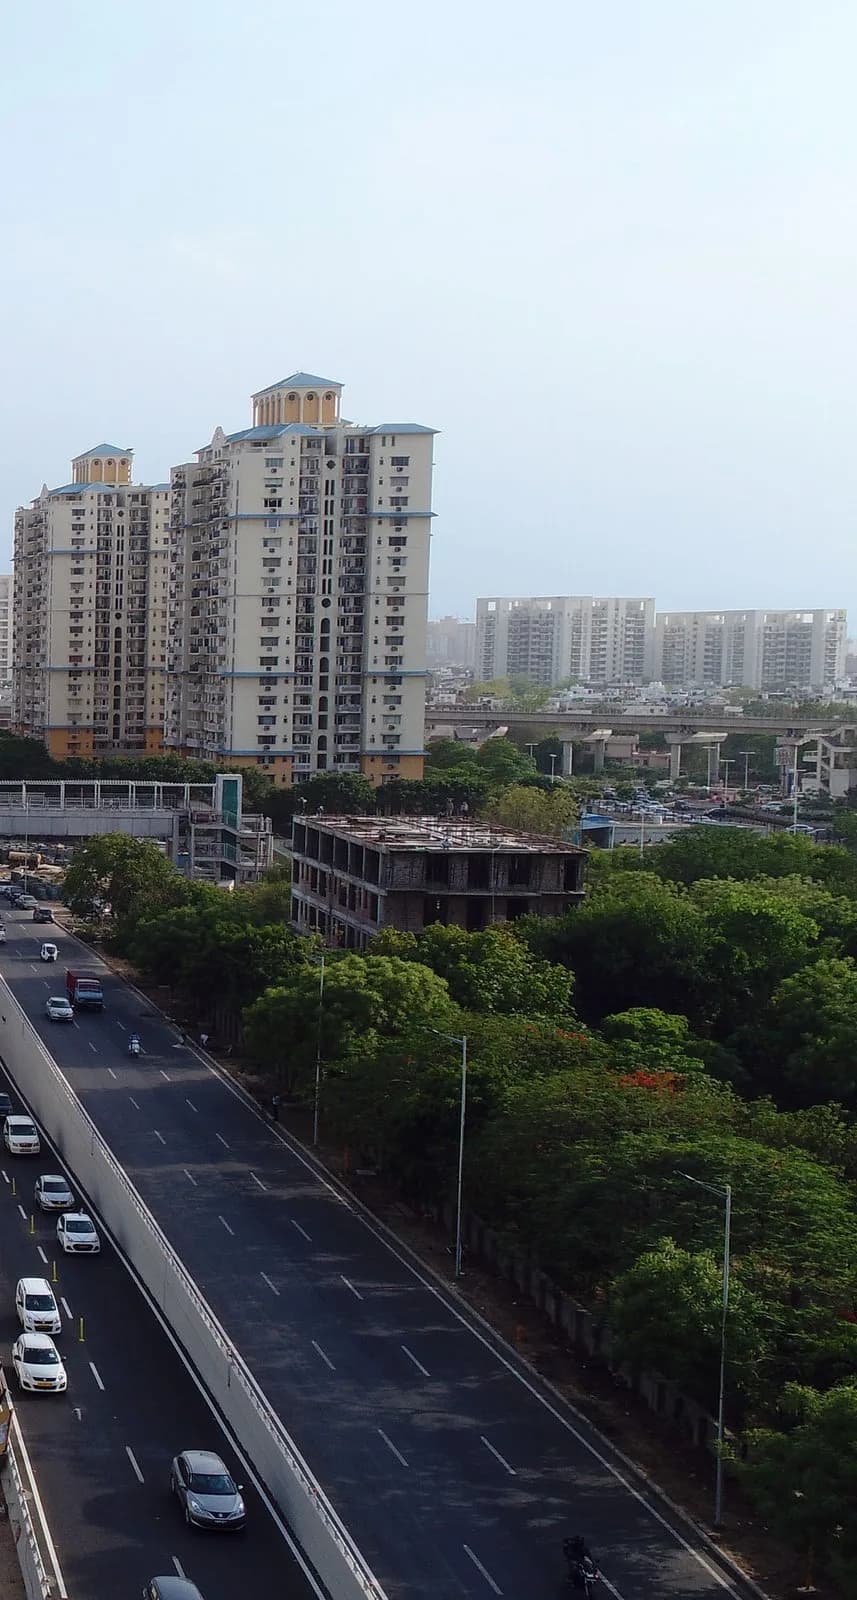
Keystone Seasons Exterior 1
Select a view or open the gallery
Sector 77, Gurugram
Construction Status
Under construction
Possession will start from Sep, 2029
₹3.06 Cr - 3.99 Cr
Price range· ₹13,421/sqft
3 BHK
Super Built-up Area
2280 sqft
₹3.06 Cr
4 BHK
Super Built-up Area
2972 sqft
₹3.99 Cr
As stated by the builder; shown as filed.
Phase registrations, completion timelines and available documents from the state RERA record.
Phase 1
GGM/823/555/2024/50 DATED 03.05.2024
Haryana RERA
RERA-GRG-1571-2024Registration-number match
Registration number found in HRERA-GGM
The project registration number matched the registry snapshot. Confirm the current status and filings on the live portal before booking.
Registry documents
Mirrored from HRERA-GGM
Requesting a download sends your enquiry to the seller. Once sent, other documents for this project stay unlocked for this browser session.
CA certificate
Registration: RERA-GRG-1571-2024689 KB
Licence
Registration: RERA-GRG-1571-20242.4 MB
Licence (2)
Registration: RERA-GRG-1571-2024192 KB
Letter of intent
Registration: RERA-GRG-1571-2024255 KB
Approved plan (2)
Registration: RERA-GRG-1571-20241.1 MB
Approved plan (3)
Registration: RERA-GRG-1571-20242.6 MB
Approved plan
Registration: RERA-GRG-1571-20244.1 MB
Approved plan (5)
Registration: RERA-GRG-1571-20243.0 MB
Approved plan (4)
Registration: RERA-GRG-1571-20242.6 MB
Approved plan (6)
Registration: RERA-GRG-1571-20242.3 MB
Approved plan (9)
Registration: RERA-GRG-1571-2024893 KB
Approved plan (8)
Registration: RERA-GRG-1571-20242.6 MB
Approved plan (11)
Registration: RERA-GRG-1571-2024957 KB
Approved plan (10)
Registration: RERA-GRG-1571-20241.3 MB
Approved plan (12)
Registration: RERA-GRG-1571-2024893 KB
Approved plan (7)
Registration: RERA-GRG-1571-20244.4 MB
Approved plan (13)
Registration: RERA-GRG-1571-202458 KB
Approved plan (14)
Registration: RERA-GRG-1571-20241.3 MB
Approved plan (15)
Registration: RERA-GRG-1571-20242.6 MB
Approved plan (16)
Registration: RERA-GRG-1571-20243.1 MB
Declaration
Registration: RERA-GRG-1571-2024666 KB
Declaration (2)
Registration: RERA-GRG-1571-2024738 KB
Encumbrance certificate
Registration: RERA-GRG-1571-2024331 KB
NOC (3)
Registration: RERA-GRG-1571-20241010 KB
NOC
Registration: RERA-GRG-1571-20243.0 MB
NOC (2)
Registration: RERA-GRG-1571-20243.9 MB
NOC (7)
Registration: RERA-GRG-1571-2024125 KB
NOC (6)
Registration: RERA-GRG-1571-2024488 KB
NOC (4)
Registration: RERA-GRG-1571-20244.0 MB
NOC (8)
Registration: RERA-GRG-1571-202462 KB
NOC (5)
Registration: RERA-GRG-1571-20243.8 MB
Other document
Registration: RERA-GRG-1571-20244.7 MB
Other document (2)
Registration: RERA-GRG-1571-20242.6 MB
Other document (3)
Registration: RERA-GRG-1571-2024697 KB
Other document (4)
Registration: RERA-GRG-1571-2024197 KB
Other document (5)
Registration: RERA-GRG-1571-2024372 KB
Other document (7)
Registration: RERA-GRG-1571-2024244 KB
Other document (6)
Registration: RERA-GRG-1571-2024714 KB
Other document (8)
Registration: RERA-GRG-1571-2024704 KB
Other document (9)
Registration: RERA-GRG-1571-202486 KB
Files are shown as captured in our registry snapshot. Always confirm the latest record on the official state portal before you transact.
A concise view of the details present in the records and published project material available to PropertyBaazi.
Only items present in the available record or published project material are shown.
RERA registered
A state RERA registration is present in the project record.
Builder CIN on record
A Corporate Identity Number is recorded for the developer.
Images from official brochure
The displayed media is linked to published project material.
Floor plans with measured dimensions
Published floor plans include room-level dimensions.
Developer legal entity identified
A legal entity is recorded for the developer.
Last checked 18 July 2026. These checks reflect the records available to PropertyBaazi. Confirm current details with the relevant authority or developer before booking.
17 unique plan layouts on record: 3 BHK, 4 BHK. Room-by-room dimensions available for 7 of the 12 plans shown.
₹3.06 Cr
1143 sq.ft.
₹3.06 Cr
1143 sq.ft.
₹3.06 Cr
₹3.06 Cr
1143 sq.ft.
₹3.06 Cr
1143 sq.ft.
₹3.06 Cr
₹3.06 Cr
1143 sq.ft.
₹3.06 Cr
₹3.06 Cr
₹3.99 Cr
1498 sq.ft.
₹3.99 Cr
1498 sq.ft.
₹3.99 Cr
Room dimensions
Room-by-room dimensions from each plan’s published schedule — shown exactly as filed, never estimated.
| Room | Dimensions (as printed) | Area |
|---|---|---|
| Foyer | 3'6" x 5'1" | 18 sqft |
| Living/Dining | 20'0" x 13'6" | 270 sqft |
| Corridor | 3'6" x 12'1" | 42 sqft |
| Kids' Bedroom | 10'6" x 14'8"(12'11") | 154 sqft |
| Master Bedroom 1 | 10'10" x 14'0" | 152 sqft |
| Foyer | 4'9" x 5'9" | 27 sqft |
| Toilet | 5'6" x 9'0" | 49 sqft |
| Master Bedroom 2 | 10'10" x 12'3" | 133 sqft |
| Toilet | 5'6" x 8'6" | 47 sqft |
| Toilet | 5'6" x 8'6" | 47 sqft |
| Study | 6'0" x 5'9" | 34 sqft |
| W.C. | 3'3" x 4'0" | 13 sqft |
| Kitchen | 8'6" x 10'0" | 85 sqft |
| Balcony | 14'8" x 5'11" | 87 sqft |
| Balcony | 28'8" x 5'11" | 170 sqft |
| Balcony | 33'6" x 5'11" | 198 sqft |
Itemized rooms add up to 1,526 sqft · carpet area 1,143 sqft · super area 2,280 sqft (walls, circulation and balconies are not itemized)
| Room | Dimensions (as printed) | Area |
|---|---|---|
| Foyer | 3'6" x 5'1" | 18 sqft |
| Living/Dining | 13'6" x 20'0" | 270 sqft |
| Corridor | 3'6" x 12'1" | 42 sqft |
| Kids' Bedroom | 14'8"(12'11") x 10'6" | 189 sqft |
| Master Bedroom 1 | 14'0" x 10'10" | 152 sqft |
| Foyer | 4'9" x 5'9" | 27 sqft |
| Toilet | 9'0" x 5'6" | 49 sqft |
| Master Bedroom 2 | 12'3" x 10'10" | 133 sqft |
| Toilet | 8'6" x 5'6" | 47 sqft |
| Toilet | 8'6" x 5'6" | 47 sqft |
| Study | 5'9" x 6'0" | 34 sqft |
| W.C. | 4'0" x 3'3" | 13 sqft |
| Kitchen | 10'0" x 8'6" | 85 sqft |
| Balcony | 5'11" x 14'8" | 87 sqft |
| Balcony | 5'11" x 28'8" | 170 sqft |
| Balcony | 5'11" x 33'6" | 198 sqft |
Itemized rooms add up to 1,561 sqft · carpet area 1,143 sqft · super area 2,280 sqft (walls, circulation and balconies are not itemized)
| Room | Dimensions (as printed) | Area |
|---|---|---|
| Foyer | 3'6" x 5'1" | 18 sqft |
| Living/Dining | 20'0" x 13'6" | 270 sqft |
| Corridor | 3'6" x 12'1" | 42 sqft |
| Kids' Bedroom | 10'6" x 14'8"(12'11") | 154 sqft |
| Master Bedroom 1 | 10'10" x 14'0" | 152 sqft |
| Foyer | 4'9" x 5'9" | 27 sqft |
| Toilet | 5'6" x 9'0" | 49 sqft |
| Master Bedroom 2 | 10'10" x 12'3" | 133 sqft |
| Toilet | 5'6" x 8'6" | 47 sqft |
| Toilet | 8'6" x 5'6" | 47 sqft |
| Study | 6'0" x 5'9" | 34 sqft |
| W.C. | 3'3" x 4'0" | 13 sqft |
| Kitchen | 8'6" x 10'0" | 85 sqft |
| Balcony | 14'8" x 5'11" | 87 sqft |
| Balcony | 28'8" x 5'11" | 170 sqft |
| Balcony | 33'6" x 5'11" | 198 sqft |
Itemized rooms add up to 1,526 sqft · carpet area 1,143 sqft · super area 2,280 sqft (walls, circulation and balconies are not itemized)
| Room | Dimensions (as printed) | Area |
|---|---|---|
| Foyer | 3'6" x 5'1" | 18 sqft |
| Living/Dining | 13'6" x 20'0" | 270 sqft |
| Corridor | 3'6" x 12'1" | 42 sqft |
| Kids' Bedroom | 14'8"(12'11") x 10'6" | 189 sqft |
| Master Bedroom 1 | 14'0" x 10'10" | 152 sqft |
| Foyer | 4'9" x 5'9" | 27 sqft |
| Toilet | 9'0" x 5'6" | 49 sqft |
| Master Bedroom 2 | 12'3" x 10'10" | 133 sqft |
| Toilet | 8'6" x 5'6" | 47 sqft |
| Toilet | 8'6" x 5'6" | 47 sqft |
| Study | 5'9" x 6'0" | 34 sqft |
| W.C. | 4'0" x 3'3" | 13 sqft |
| Kitchen | 10'0" x 8'6" | 85 sqft |
| Balcony | 5'11" x 14'8" | 87 sqft |
| Balcony | 5'11" x 28'8" | 170 sqft |
| Balcony | 5'11" x 33'6" | 198 sqft |
Itemized rooms add up to 1,561 sqft · carpet area 1,143 sqft · super area 2,280 sqft (walls, circulation and balconies are not itemized)
| Room | Dimensions (as printed) | Area |
|---|---|---|
| Foyer | 3'6" x 5'1" | 18 sqft |
| Living/Dining | 20'0" x 13'6" | 270 sqft |
| Corridor | 3'6" x 12'1" | 42 sqft |
| Kids' Bedroom | 10'6" x 14'8"(12'11") | 154 sqft |
| Master Bedroom 1 | 10'10" x 14'0" | 152 sqft |
| Foyer | 4'9" x 5'9" | 27 sqft |
| Toilet | 5'6" x 9'0" | 49 sqft |
| Master Bedroom 2 | 10'10" x 12'3" | 133 sqft |
| Toilet | 5'6" x 8'6" | 47 sqft |
| Toilet | 5'6" x 8'6" | 47 sqft |
| Study | 6'0" x 5'9" | 34 sqft |
| W.C. | 3'3" x 4'0" | 13 sqft |
| Kitchen | 8'6" x 10'0" | 85 sqft |
| Balcony | 14'8" x 5'11" | 87 sqft |
| Balcony | 28'8" x 5'11" | 170 sqft |
| Balcony | 33'6" x 5'11" | 198 sqft |
Itemized rooms add up to 1,526 sqft · carpet area 1,143 sqft · super area 2,280 sqft (walls, circulation and balconies are not itemized)
| Room | Dimensions (as printed) | Area |
|---|---|---|
| Corridor 1 | 4'6" x 16'11" | 76 sqft |
| Living Area | 13'6" x 15'9" | 213 sqft |
| Dining Area | 10'3" x 10'0" | 102 sqft |
| Pooja Room | 4'3" x 1'6" | 6 sqft |
| Corridor 2 | 3'6" x 11'2" | 39 sqft |
| Master Bedroom 1 | 14'0" x 10'6" | 147 sqft |
| Toilet | 8'6" x 5'6" | 47 sqft |
| Kids' Bedroom | 12'0" x 10'0" | 120 sqft |
| Kids' Bedroom Foyer | 5'9" x 5'4" | 31 sqft |
| Toilet | 5'6" x 8'0" | 44 sqft |
| Master Bedroom 2 | 11'0" x 14'6" | 159 sqft |
| Toilet | 9'9" x 6'5" | 63 sqft |
| Dress | 5'5" x 6'5" | 35 sqft |
| Guest Bedroom | 12'0" x 10'6" | 126 sqft |
| Toilet | 8'9" x 5'6" | 48 sqft |
| Kitchen | 10'0" x 10'0" | 100 sqft |
| Study Room | 5'9" x 6'9" | 39 sqft |
| W.C. | 4'0" x 3'7" | 14 sqft |
| Service BalconyService | 5'11" x 16'11" | 100 sqft |
| Balcony | 5'11" x 13'0" | 77 sqft |
| Balcony | 5'11" x 25'5" | 150 sqft |
| Balcony | 5'11" x 18'4" | 108 sqft |
| Balcony | 5'11" x 18'0" | 106 sqft |
| Balcony | 2'8" x 9'5" | 25 sqft |
Itemized rooms add up to 1,975 sqft · carpet area 1,498 sqft · super area 2,972 sqft (walls, circulation and balconies are not itemized)
| Room | Dimensions (as printed) | Area |
|---|---|---|
| Corridor 1 | 4'6" x 16'11" | 76 sqft |
| Living Area | 13'6" x 15'9" | 213 sqft |
| Dining Area | 10'3" x 10'0" | 102 sqft |
| Pooja Room | 4'3" x 1'6" | 6 sqft |
| Corridor 2 | 3'6" x 11'2" | 39 sqft |
| Master Bedroom 1 | 14'0" x 10'6" | 147 sqft |
| Toilet | 8'6" x 5'6" | 47 sqft |
| Kids' Bedroom | 12'0" x 10'0" | 120 sqft |
| Kids' Bedroom Foyer | 5'9" x 5'4" | 31 sqft |
| Toilet | 5'6" x 8'0" | 44 sqft |
| Master Bedroom 2 | 11'0" x 14'6" | 159 sqft |
| Toilet | 9'9" x 6'5" | 63 sqft |
| Dress | 5'5" x 6'5" | 35 sqft |
| Guest Bedroom | 12'0" x 10'6" | 126 sqft |
| Toilet | 8'9" x 5'6" | 48 sqft |
| Kitchen | 10'0" x 10'0" | 100 sqft |
| Study Room | 5'9" x 6'9" | 39 sqft |
| W.C. | 4'0" x 3'7" | 14 sqft |
| Service BalconyService | 5'11" x 16'11" | 100 sqft |
| Balcony | 5'11" x 13'0" | 77 sqft |
| Balcony | 5'11" x 25'5" | 150 sqft |
| Balcony | 5'11" x 18'4" | 108 sqft |
| Balcony | 5'11" x 18'0" | 106 sqft |
| Balcony | 2'8" x 9'5" | 25 sqft |
Itemized rooms add up to 1,975 sqft · carpet area 1,498 sqft · super area 2,972 sqft (walls, circulation and balconies are not itemized)
Check out Keystone Seasons in Sector 77, one of the upcoming under-construction housing societies in Gurgaon. There are apartments for sale in Keystone Seasons Sector 77, Gurgaon. This society will have all basic facilities and amenities to suit homebuyer’s needs and requirements. Brought to you by Keystone World, Keystone Seasons is scheduled for possession in Sep, 2029. Being a RERA-registered society, the project details and other important information is also available on state RERA portal. The RERA registration number of this project is GGM/823/555/2024/50 DATED 03.05.2024. Here’s everything you need to know about the must-know features of this housing society along with Keystone Seasons Photos, Floor Plans, Payment Plans, Brochure download procedure and other exciting facts about your future home:
Written by PropertyBaazi from our own research into this project.
Strengths
Risks
Our read
Market read
In the news
Keystone Seasons granted RERA registration and building plan approval for Sector 77 Gurugram
Keystone Seasons received RERA registration GGM/823/555/2024/50 dated 03.05.2024. Building plan approval (Memo No: ZP-739-Vol-II/JD(RA)/2024/5446) was granted on 13.02.2024. The project is the current phase of a 16.54-acre land parcel licensed in 2011. — Haryana RERA / Project disclosures, May 2024
Listing-portal data shows Keystone Seasons prices declined sharply from late-2024 peak
Average pricing at Keystone Seasons fell from approximately ₹13,647/sq.ft in November 2024 to ₹11,937/sq.ft by October 2025, a drop of roughly 12.5%. The project now trades at a discount to the Sector 77 average of ₹12,759/sq.ft. — Magicbricks PropWorth, October 2025
Our verdict: CAUTIOUS / DUE DILIGENCE REQUIRED. Keystone Seasons presents a compelling low-density wellness concept at a seemingly discounted price, but the ~12.5% price drop in 12 months, unclear standalone developer track record, and distant 2029 possession timeline create material uncertainty. The sub-sector pricing is unusual for luxury and may signal distress rather than value. Risk-tolerant end-users who perform rigorous verification of construction progress and developer credentials may find opportunity; others should compare with established alternatives (e.g., Emaar projects in the vicinity) before committing.
This is PropertyBaazi’s own research opinion, compiled from magicbricks.com, keystoneseasons.com, keystoneseasons.work and 99acres.com. It is not investment advice — verify independently before you transact.
30 facilities recorded for this project
Key destinations around Keystone Seasons
Jaipur Highway (NH-8)
Highway · 1 min
SPR / Dwarka Expressway
Connectivity · 3 mins
DLF Cyber-city
Connectivity · 25 mins
IGI Airport
Airport · 40 mins
Medanta Hospital
Hospital · 10 mins
Hyatt Regency
Hotel · 3 mins
Official brochure
Keystone Seasons
71 pages · 5.3 MB · PDF
Published by the builder; shown as filed.
Reading here is free. Downloading sends your enquiry to the seller so they can follow up.
Price list
Published by the builder; shown as filed. Downloading sends the same enquiry.
Current asking rates for this project, its locality and Gurugram.
Today’s asking rates
Project, locality and city benchmarks
Recorded state rates for reference. Confirm the applicable amount at registration.
Project and locality asking-rate medians come from the PropertyBaazi project records in the sample shown. Registered rates come from government transaction records. Neither is a valuation, index or forecast.
Computed from 9 Sector 77 projects in our catalogue (8 with a per-sqft price).
9 projects here, by price band
Reviews by residents
No written reviews yet
Be the first to share a first-hand experience.
Understand daily conveniences and connectivity around the project before planning a visit.
Based on 9 projects listed in Sector 77 on PropertyBaazi — our catalog, not a market index.
Aerial distances measured on the map from the project’s recorded location — straight lines, not routes. Map data © OpenStreetMap contributors.
View on mapSchools 2
Hospitals 1
Roads & Connectivity 3
Airport 1
Hotels 2
Distances as recorded when the project was listed — approximate; please confirm on the ground.
Comparable projects around Sector 77

Keystone World Private Limited
1 projects on PropertyBaazi
Keystone World Pvt Ltd, founded by Vaibhav Tapdiya. Delivered in Partnership: Time Residency, Time Tower Gurgaon; Vistara Township 90 acres, Indore; Taj Damdama 5-star resort - all on time. Zero RERA complaints. Endorsed by Peush Jain, Executive Director CBRE India Head NE India, and Dilpreet Singh Bindra, Area Director Operations Marriott Hotels North India. ET Business Excellence Award 2025. CNBC TV18 Best Designed Luxury Project 2025. RERA: GGM/823/555/2024/50
Keystone Seasons is still under construction, with possession expected around Sep, 2029.
Yes. Keystone Seasons is registered with HRERA-GGM under number GGM/823/555/2024/50 DATED 03.05.2024, which you can verify on the official RERA portal.
Homes at Keystone Seasons are priced ₹3.06 Cr - 3.99 Cr (about ₹13,421/sq.ft) for 3, 4 BHK Apartment, sized 2,280–2,972 sq.ft super built-up area.
Keystone Seasons is located in Sector 77, Gurugram.
Keystone Seasons is spread across 4 acres, 2 towers, up to 27 floors and 175 homes.
Keystone Seasons comes with 30 amenities, including Swimming Pool, Gymnasium, Club House, Mini Theatre, Children's Play Area and Terrace Garden.
Close to Keystone Seasons you'll find hospitals such as Queen’s Multispeciality Hospital and S.R.S. Hospital and Critical Care Unit.
Keystone Seasons is being developed by Keystone World Private Limited.
Disclaimer: The material and information contained on this page is provided for general information purposes only and does not constitute an endorsement, warranty, or representation by PropertyBaazi. PropertyBaazi is an information platform and is not a party to any transaction between users. Project details, prices, availability, RERA status and other information are compiled from public records and third-party sources, may change without notice, and should be independently verified with the developer, the relevant RERA authority and your own legal/financial advisors before you rely on them or make any decision.