3 BHK Apartment
1450 sq.ft.
₹1.6 Cr
Outdoors
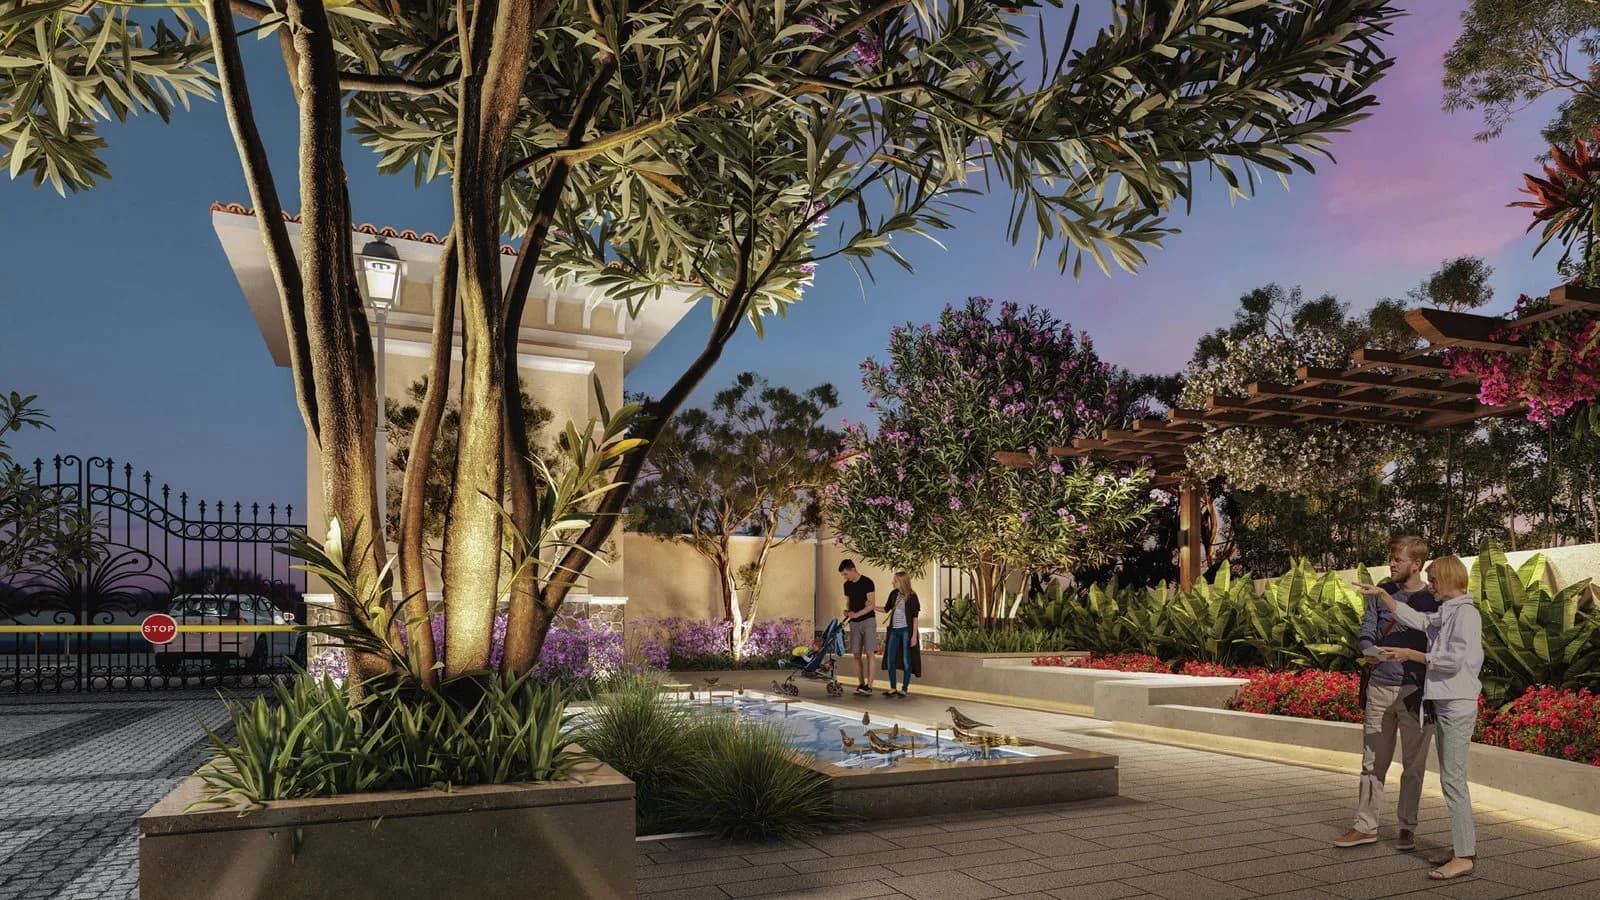
Entrance
Select a view or open the gallery
Sector 77, Gurugram
Construction Status
Ready to move
Completed in Dec, 2019
₹2 Cr - 2.79 Cr
Price range· ₹13,793/sqft
3 BHK
Super Built-up Area
1450–2025 sqft
₹2 - 2.79 Cr
4 BHK
Super Built-up Area
1950 sqft
₹2.69 Cr
As stated by the builder; shown as filed.
Phase registrations, completion timelines and available documents from the state RERA record.
Phase 3
01 OF 2018 DATED 01.01.2018
Haryana RERA
Phase 1
256 OF 2017
Haryana RERA
Phase 2
GGM/396/128/2020/12 DATED 27.05.2020
Haryana RERA
RERA-GRG-595-2020RERA-GRG-612-2020RERA-GRG-675-2020Registration-number match
Registration number found in HRERA-GGM
The project registration number matched the registry snapshot. Confirm the current status and filings on the live portal before booking.
Registry documents
Mirrored from HRERA-GGM
Requesting a download sends your enquiry to the seller. Once sent, other documents for this project stay unlocked for this browser session.
Registration certificate
Registration: RERA-GRG-675-2020877 KB
Registration certificate
Registration: RERA-GRG-595-20201.7 MB
Registration certificate
Registration: RERA-GRG-612-20201.2 MB
CA certificate
Registration: RERA-GRG-675-2020129 KB
CA certificate
Registration: RERA-GRG-595-2020129 KB
CA certificate
Registration: RERA-GRG-612-2020129 KB
Licence
Registration: RERA-GRG-675-20201.7 MB
Licence (2)
Registration: RERA-GRG-675-20201.8 MB
Licence (3)
Registration: RERA-GRG-675-2020289 KB
Licence
Registration: RERA-GRG-595-20201.8 MB
Licence (2)
Registration: RERA-GRG-595-2020289 KB
Licence (3)
Registration: RERA-GRG-595-20201.7 MB
Licence
Registration: RERA-GRG-612-20201.8 MB
Licence (2)
Registration: RERA-GRG-612-2020289 KB
Licence (3)
Registration: RERA-GRG-612-20201.7 MB
Letter of intent
Registration: RERA-GRG-675-20202.7 MB
Letter of intent
Registration: RERA-GRG-595-20202.7 MB
Letter of intent
Registration: RERA-GRG-612-20202.7 MB
Approved plan
Registration: RERA-GRG-675-20201.7 MB
Approved plan (2)
Registration: RERA-GRG-675-20201.3 MB
Approved plan (3)
Registration: RERA-GRG-675-2020890 KB
Approved plan (4)
Registration: RERA-GRG-675-2020285 KB
Approved plan (7)
Registration: RERA-GRG-675-2020293 KB
Approved plan (6)
Registration: RERA-GRG-675-20204.8 MB
Approved plan (8)
Registration: RERA-GRG-675-20206.3 MB
Approved plan (9)
Registration: RERA-GRG-675-20206.8 MB
Approved plan
Registration: RERA-GRG-595-2020285 KB
Approved plan (2)
Registration: RERA-GRG-595-20204.8 MB
Approved plan (3)
Registration: RERA-GRG-595-20206.3 MB
Approved plan (4)
Registration: RERA-GRG-595-20205.5 MB
Approved plan (5)
Registration: RERA-GRG-595-2020890 KB
Approved plan (6)
Registration: RERA-GRG-595-2020293 KB
Approved plan (9)
Registration: RERA-GRG-595-20201.7 MB
Approved plan (8)
Registration: RERA-GRG-595-20201.7 MB
Approved plan
Registration: RERA-GRG-612-20206.3 MB
Approved plan (2)
Registration: RERA-GRG-612-2020890 KB
Approved plan (4)
Registration: RERA-GRG-612-2020285 KB
Approved plan (3)
Registration: RERA-GRG-612-20204.8 MB
Approved plan (5)
Registration: RERA-GRG-612-2020293 KB
Approved plan (6)
Registration: RERA-GRG-612-20201.3 MB
Approved plan (7)
Registration: RERA-GRG-612-20201.3 MB
Declaration
Registration: RERA-GRG-675-2020310 KB
Agreement
Registration: RERA-GRG-675-20206.3 MB
Agreement
Registration: RERA-GRG-595-20206.1 MB
Declaration
Registration: RERA-GRG-595-2020518 KB
Agreement
Registration: RERA-GRG-612-20206.3 MB
Declaration
Registration: RERA-GRG-612-2020396 KB
NOC
Registration: RERA-GRG-675-202069 KB
NOC (2)
Registration: RERA-GRG-675-2020565 KB
NOC (4)
Registration: RERA-GRG-675-2020121 KB
NOC (3)
Registration: RERA-GRG-675-20205.3 MB
NOC (5)
Registration: RERA-GRG-675-2020119 KB
NOC (6)
Registration: RERA-GRG-675-20201.0 MB
NOC
Registration: RERA-GRG-595-20201.0 MB
NOC (2)
Registration: RERA-GRG-595-2020565 KB
NOC (3)
Registration: RERA-GRG-595-202069 KB
NOC (4)
Registration: RERA-GRG-595-20205.3 MB
NOC
Registration: RERA-GRG-612-2020565 KB
NOC (2)
Registration: RERA-GRG-612-2020119 KB
NOC (3)
Registration: RERA-GRG-612-20201.0 MB
NOC (4)
Registration: RERA-GRG-612-2020121 KB
NOC (5)
Registration: RERA-GRG-612-20205.3 MB
Corrigendum
Registration: RERA-GRG-675-2020251 KB
Corrigendum (2)
Registration: RERA-GRG-675-2020251 KB
Corrigendum (3)
Registration: RERA-GRG-675-2020196 KB
Corrigendum
Registration: RERA-GRG-595-20201.3 MB
Corrigendum
Registration: RERA-GRG-612-2020674 KB
Other document
Registration: RERA-GRG-675-2020845 KB
Other document (2)
Registration: RERA-GRG-675-2020861 KB
Other document (3)
Registration: RERA-GRG-675-20205.4 MB
Other document (4)
Registration: RERA-GRG-675-2020894 KB
Other document (5)
Registration: RERA-GRG-675-2020251 KB
Other document (6)
Registration: RERA-GRG-675-20201.0 MB
Other document (7)
Registration: RERA-GRG-675-20202.3 MB
Other document (9)
Registration: RERA-GRG-675-2020289 KB
Other document (8)
Registration: RERA-GRG-675-2020923 KB
Other document
Registration: RERA-GRG-595-2020894 KB
Other document (2)
Registration: RERA-GRG-595-2020923 KB
Other document (3)
Registration: RERA-GRG-595-20202.3 MB
Other document (4)
Registration: RERA-GRG-595-2020518 KB
Other document (5)
Registration: RERA-GRG-595-2020120 KB
Other document (6)
Registration: RERA-GRG-595-2020861 KB
Other document (8)
Registration: RERA-GRG-595-2020845 KB
Other document (7)
Registration: RERA-GRG-595-20205.4 MB
Other document
Registration: RERA-GRG-612-20202.3 MB
Other document (2)
Registration: RERA-GRG-612-2020923 KB
Other document (3)
Registration: RERA-GRG-612-2020251 KB
Other document (4)
Registration: RERA-GRG-612-2020894 KB
Other document (5)
Registration: RERA-GRG-612-2020207 KB
Other document (7)
Registration: RERA-GRG-612-2020845 KB
Other document (8)
Registration: RERA-GRG-612-2020861 KB
Other document (6)
Registration: RERA-GRG-612-20205.4 MB
Files are shown as captured in our registry snapshot. Always confirm the latest record on the official state portal before you transact.
A concise view of the details present in the records and published project material available to PropertyBaazi.
Only items present in the available record or published project material are shown.
RERA registered
A state RERA registration is present in the project record.
Builder CIN on record
A Corporate Identity Number is recorded for the developer.
Floor plans with measured dimensions
Published floor plans include room-level dimensions.
Developer legal entity identified
A legal entity is recorded for the developer.
Last checked 18 July 2026. These checks reflect the records available to PropertyBaazi. Confirm current details with the relevant authority or developer before booking.
5 unique plan layouts on record: 3 BHK Apartment, 4 BHK Apartment. Room-by-room dimensions available for 3 of the 5 plans shown.
1450 sq.ft.
₹1.6 Cr
1575 sq.ft.
₹1.74 Cr
2000 sq.ft.
₹2.21 Cr
2025 sq.ft.
₹2.23 Cr
1950 sq.ft.
₹2.4 Cr
Room dimensions
Room-by-room dimensions from each plan’s published schedule — shown exactly as filed, never estimated.
| Room | Dimensions (as printed) | Area |
|---|---|---|
| Living | 3.35 m × 4.27 m | 154 sqft |
| Kitchen | 2.44 m × 3.05 m | 80 sqft |
| Master Bedroom | 3.96 m × 3.20 m | 136 sqft |
| Bedroom | 3.12 m × 3.20 m | 108 sqft |
| Bedroom | 3.73 m × 3.05 m | 122 sqft |
| Study | 2.06 m × 2.49 m | 55 sqft |
| Toilet | 2.51 m × 1.47 m | 40 sqft |
| Toilet | 1.65 m × 2.69 m | 48 sqft |
| Toilet | 2.34 m × 1.52 m | 38 sqft |
| Toilet | 0.86 m × 1.85 m | 17 sqft |
| Balcony | 4.67 m × 1.52 m | 77 sqft |
| Balcony | 3.23 m × 0.99 m | 34 sqft |
| Balcony | 1.32 m × 0.99 m | 14 sqft |
| Servant RoomService | 1.65 m × 1.85 m | 33 sqft |
| Dining | 3.20 m × 2.97 m | 102 sqft |
Itemized rooms add up to 1,058 sqft · super area 1,450 sqft (walls, circulation and balconies are not itemized)
| Room | Dimensions (as printed) | Area |
|---|---|---|
| Living | 3.35 m × 4.27 m | 154 sqft |
| Kitchen | 2.44 m × 3.05 m | 80 sqft |
| Master Bedroom | 3.96 m × 3.51 m | 149 sqft |
| Bedroom | 3.12 m × 3.51 m | 118 sqft |
| Bedroom | 3.73 m × 3.05 m | 122 sqft |
| Study | 2.06 m × 2.49 m | 55 sqft |
| Toilet | 2.51 m × 1.47 m | 40 sqft |
| Toilet | 1.65 m × 2.97 m | 53 sqft |
| Toilet | 2.34 m × 1.52 m | 38 sqft |
| Toilet | 0.86 m × 1.85 m | 17 sqft |
| Balcony | 4.67 m × 1.83 m | 92 sqft |
| Balcony | 3.23 m × 1.60 m | 56 sqft |
| Balcony | 1.32 m × 1.52 m | 22 sqft |
| UtilityService | 1.65 m × 1.85 m | 33 sqft |
| Dining | 3.20 m × 2.97 m | 102 sqft |
Itemized rooms add up to 1,131 sqft · super area 1,575 sqft (walls, circulation and balconies are not itemized)
| Room | Dimensions (as printed) | Area |
|---|---|---|
| Living | 3.66 m × 3.86 m | 152 sqft |
| Kitchen | 2.59 m × 3.76 m | 105 sqft |
| Bedroom | 3.66 m × 4.27 m | 168 sqft |
| Master Bedroom | 3.96 m × 3.86 m | 165 sqft |
| Bedroom | 3.35 m × 3.86 m | 139 sqft |
| Bedroom | 3.96 m × 3.86 m | 165 sqft |
| Study | 2.16 m × 2.36 m | 55 sqft |
| Toilet | 3.53 m × 1.52 m | 58 sqft |
| Toilet | 2.21 m × 1.70 m | 40 sqft |
| Toilet | 3.07 m × 1.52 m | 50 sqft |
| Toilet | 1.35 m × 0.91 m | 13 sqft |
| Balcony | 2.92 m × 0.99 m | 31 sqft |
| Balcony | 5.08 m × 1.52 m | 83 sqft |
| Dining | 4.80 m × 4.52 m | 234 sqft |
| Dresser | 2.21 m × 1.22 m | 29 sqft |
| Balcony | 1.98 m × 0.99 m | 21 sqft |
| UtilityService | 1.78 m × 1.91 m | 36 sqft |
| Balcony | 2.18 m × 0.91 m | 21 sqft |
Itemized rooms add up to 1,565 sqft · super area 2,000 sqft (walls, circulation and balconies are not itemized)
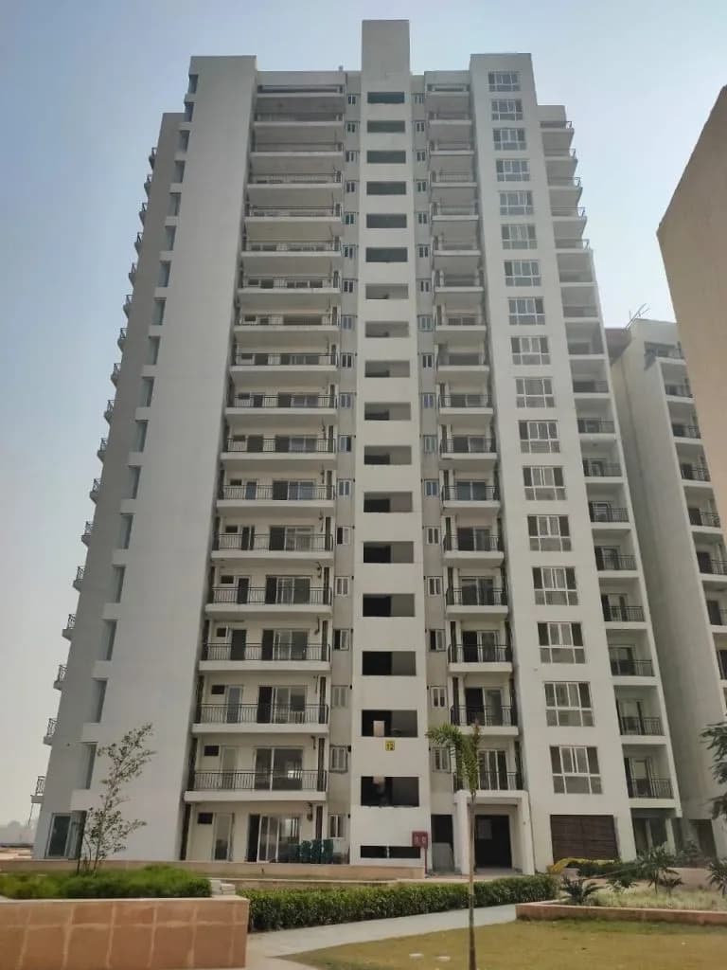
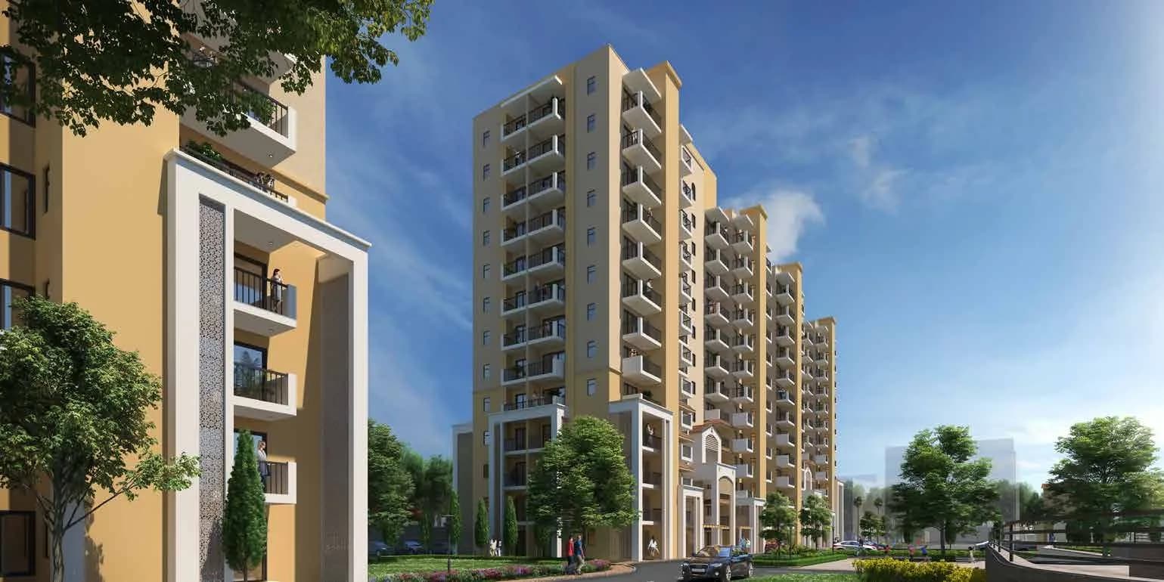
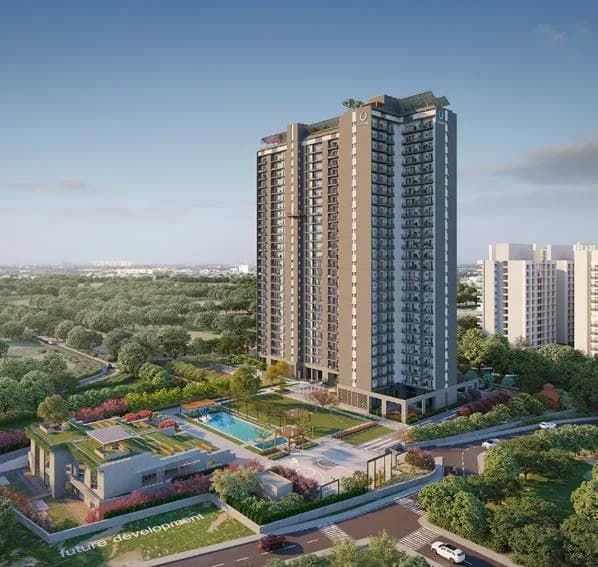
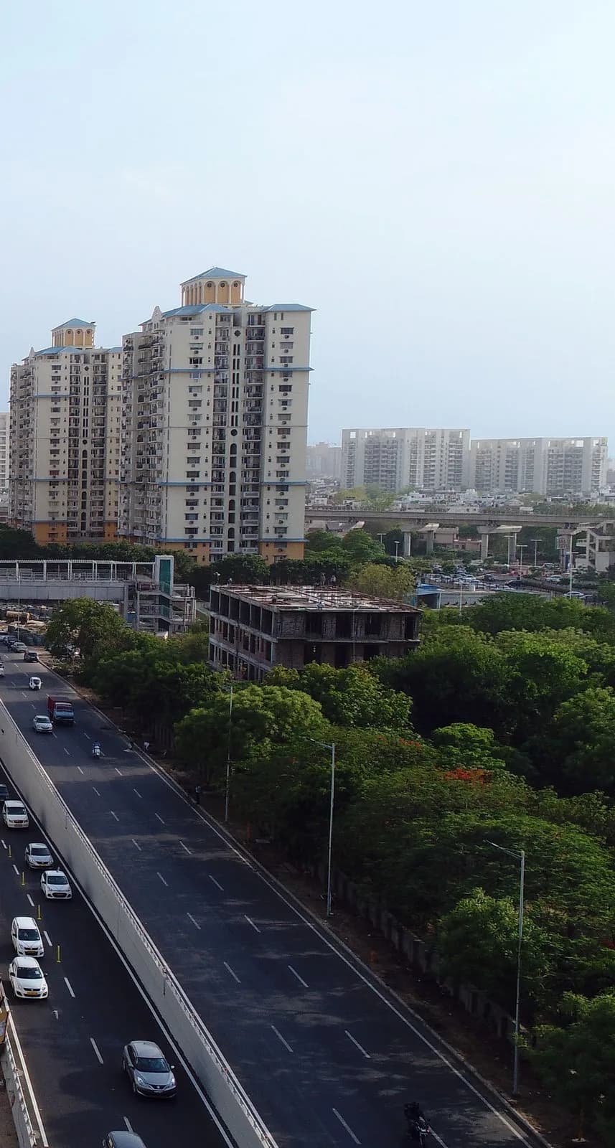
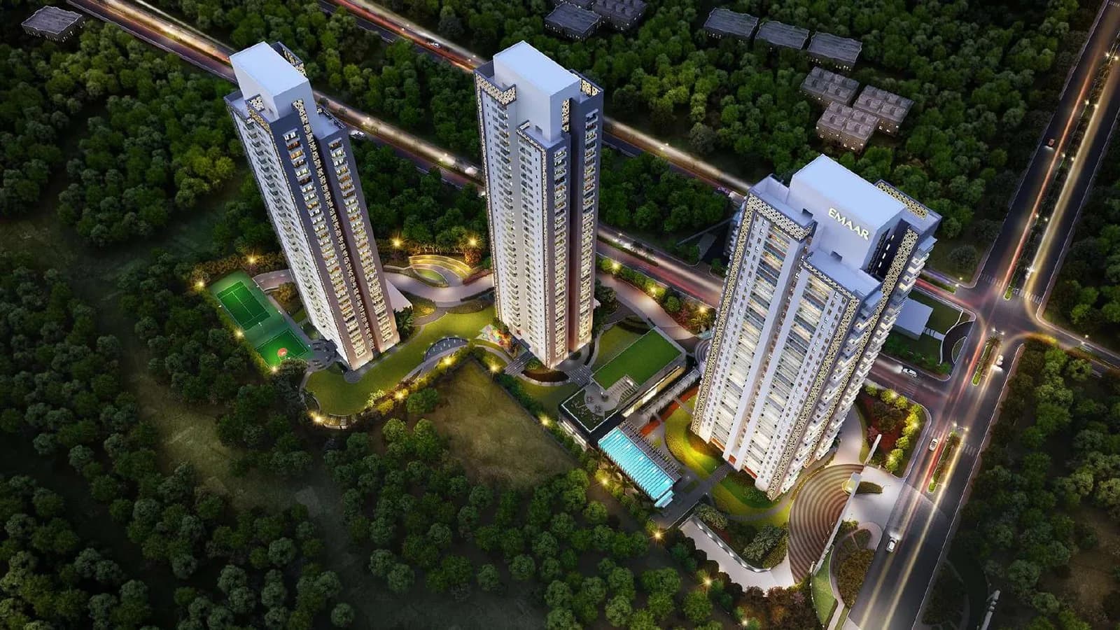
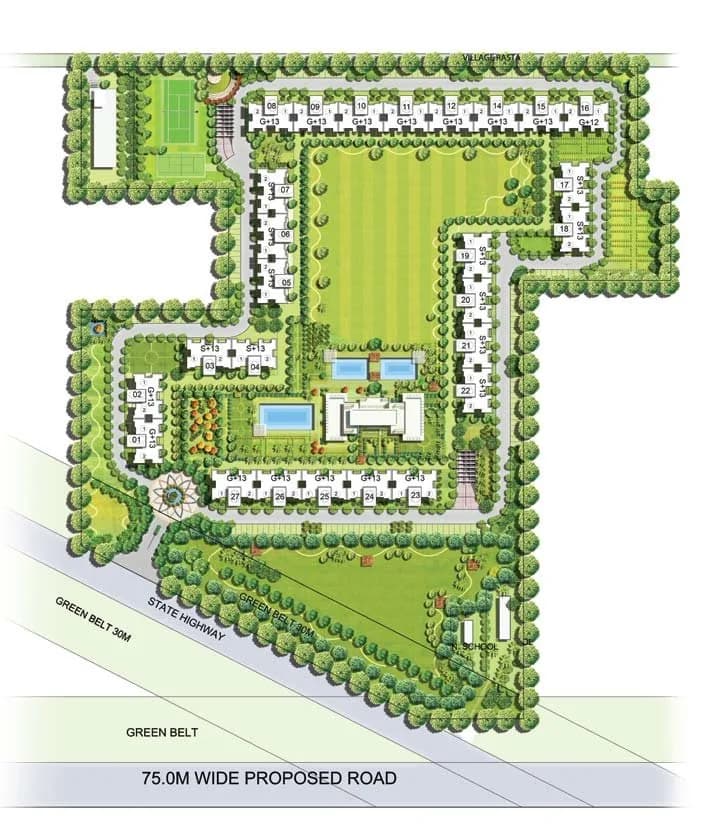
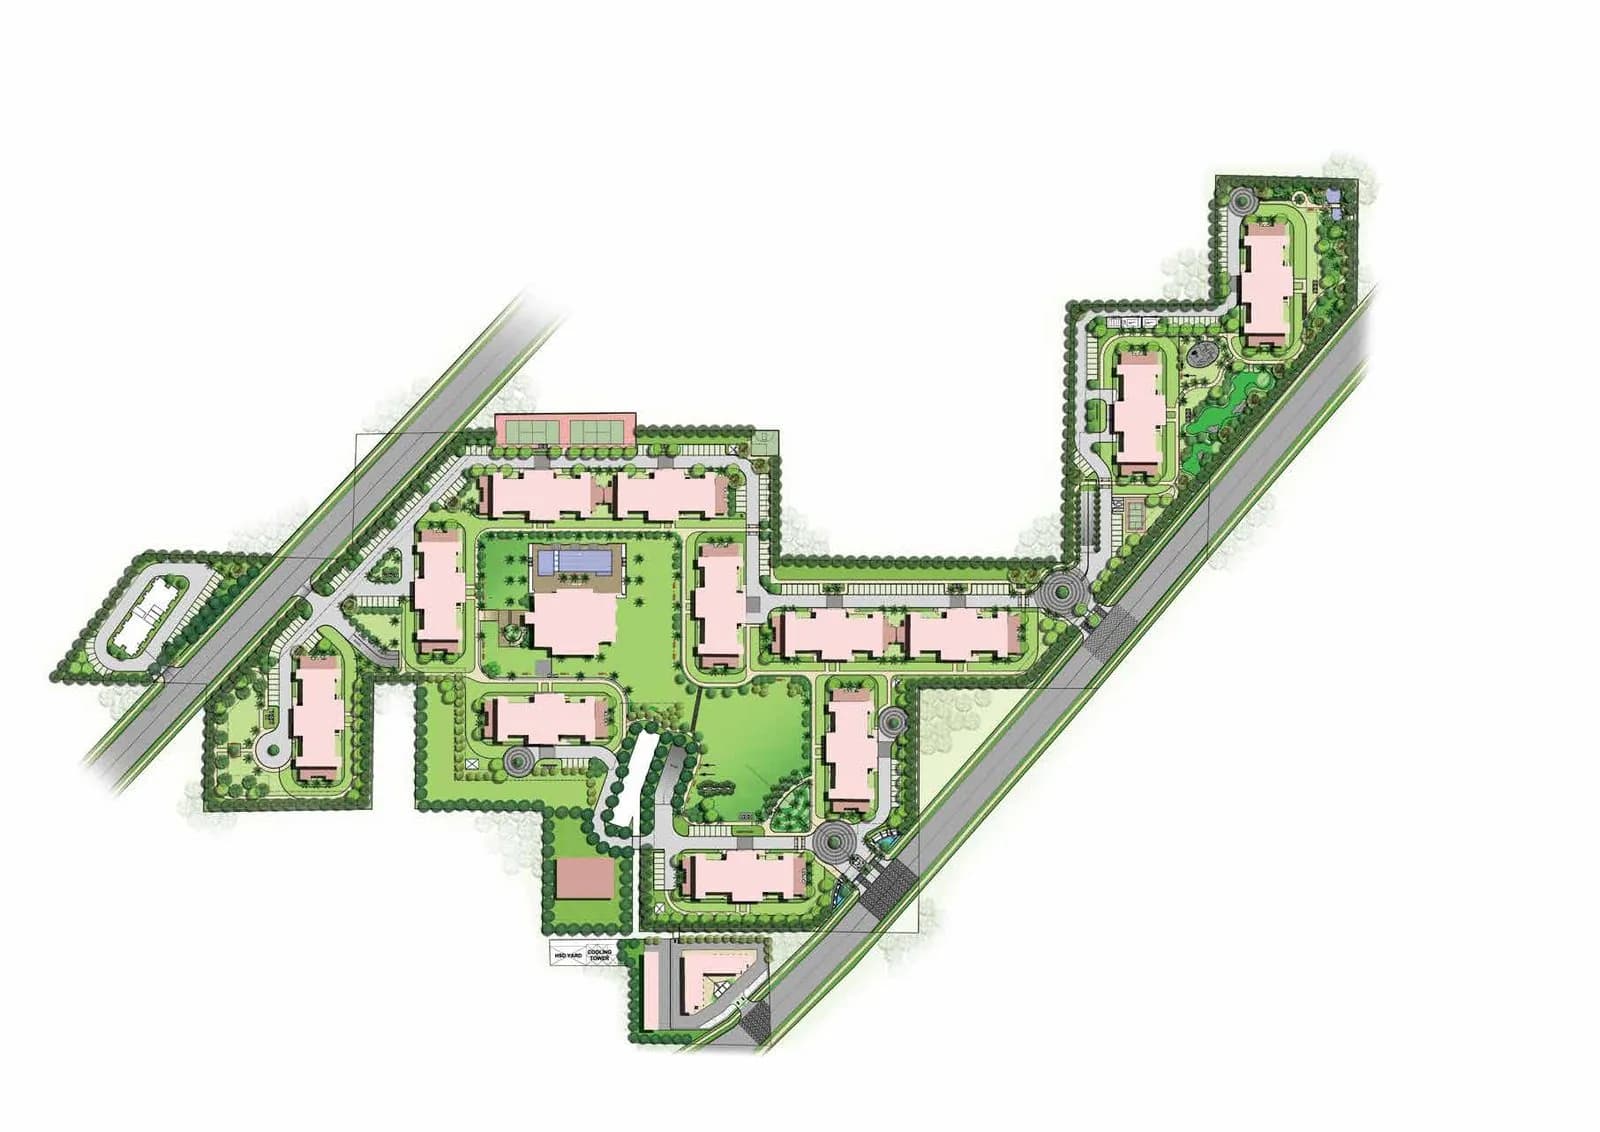
Emaar MGF Palm Hills in Sector 77 Gurgaon is a ready-to-move housing society. It offers apartments and studio apartments in varied budget range. These units are a perfect combination of comfort and style, specifically designed to suit your requirements and conveniences. There are 3BHK and 4BHK apartments available in this project. This housing society is now ready to be called home as families have started moving in. Check out some of the features of Emaar MGF Palm Hills housing society: *Spread over an area of 11.22 acres, Emaar MGF Palm Hills is one of the spacious housing societies in the Gurgaon region. With all the basic amenities available, Emaar MGF Palm Hills fits into your budget and your lifestyle. *Sector 77 has good connectivity to some of the important areas in the proximity such as Narayana e Techno School , Sapphire 83 Mall and Hyatt Regency Gurgaon and so on.
Written by PropertyBaazi from our own research into this project.
Strengths
Risks
Our read
Market read
In the news
Emaar MGF launched new project Palm Hills in Gurgaon
Original launch announcement for the integrated gated community on NH-8 Sector 77, offering 2/3/4 BHK apartments sized 1450–1975 sq.ft with clubhouse, pool and sports amenities. Launch pricing was ₹3,499/sq.ft. — Newswire, 2010-04-28
Emaar India developer profile notes legacy JV governance risks post-2016 demerger
Analysis of Emaar India's corporate history notes that pre-2016 Emaar MGF JV legacy issues include criminal proceedings against former MD Shravan Gupta and CBI proceedings in the Hyderabad Hills Township matter. Emaar India is legally distinct post-demerger and is the complainant in the Delhi EOW case, but historical governance risk is flagged for buyer awareness. — ReraTracker, 2024
Our verdict: NEUTRAL for investment; CONDITIONAL BUY for end-use if negotiated. Emaar MGF Palm Hills is a completed, legally deliverable asset in a transit-oriented corridor, but it is not a growth story. The project offers safety over upside. Prospective buyers should physically inspect maintenance standards, verify society financials, and negotiate aggressively on resale units. At listed prices, newer competitors offer superior value. Avoid if seeking rental yield or short-term capital appreciation.
This is PropertyBaazi’s own research opinion, compiled from newswire.com, addressofchoice.com, reratracker.com, nobroker.in, emaarindiaprojects.com and dwarkaexpresswaynewprojects.com. It is not investment advice — verify independently before you transact.
34 facilities recorded for this project
Key destinations around Emaar MGF Palm Hills
Narayana e Techno School
School · 2 Km
Sapphire 83 Mall
Shopping Center/ Market/ Mall · 3.4 Km
Hyatt Regency Gurgaon
Hotel · 4.4 Km
Medeor Hospital, Manesar
Hospital · 7.3 Km
De Adventure Park
Amusement Park · 8.3 Km
Dwarka Expressway
Connectivity · 8.4 Km
Recorded year-on-year movement and today’s asking-rate position for Emaar MGF Palm Hills.
Recorded 12-month movement
Asking rates · YoYProject
Emaar MGF Palm Hills
+40.8%
Locality
Sector 77
+51.4%
Today’s asking rates
Project, locality and city benchmarks
Recorded state rates for reference. Confirm the applicable amount at registration.
Project and locality asking-rate medians come from the PropertyBaazi project records in the sample shown. Registered rates come from government transaction records. Neither is a valuation, index or forecast.
Computed from 9 Sector 77 projects in our catalogue (8 with a per-sqft price).
9 projects here, by price band
Supply snapshot
New-project listings1
Resale listings47
Units on the market49
Active adverts1
Reviews by residents
No written reviews yet
Be the first to share a first-hand experience.
Understand daily conveniences and connectivity around the project before planning a visit.
Based on 9 projects listed in Sector 77 on PropertyBaazi — our catalog, not a market index.
Distances as recorded by the builder — approximate; please confirm on the ground.
View on mapSchools 1
Colleges & Universities 1
Hospitals 1
Shopping & Malls 1
Parks & Leisure 1
Business Hubs 1
Roads & Connectivity 2
Airport 1
Hotels 1
Distances as recorded when the project was listed — approximate; please confirm on the ground.
Comparable projects around Sector 77

Emaar India
EMAAR INDIA LIMITED
50 projects on PropertyBaazi
Emaar India is a well-respected real estate group globally. They have a diverse portfolio in residential and commercial segments. Known for thoughtful architecture, excellent engineering, and impeccable execution. Properties by Emaar offer unique aesthetics and an aspirational lifestyle in a thriving community. Emaar India has received various awards, including DNA Real Estate and Infrastructure Awards.
Emaar MGF Palm Hills was completed in Dec, 2019 (per our records).
Yes. Emaar MGF Palm Hills is registered with HRERA-GGM under numbers 01 OF 2018 DATED 01.01.2018, 256 OF 2017, GGM/396/128/2020/12 DATED 27.05.2020, which you can verify on the official RERA portal.
Homes at Emaar MGF Palm Hills are priced ₹2 Cr - 2.79 Cr (about ₹13,793/sq.ft) for 3, 4 BHK Apartment, sized 1,450–2,025 sq.ft super built-up area.
Emaar MGF Palm Hills is located in Sector 77, Gurugram. The airport is about 29.5 km away.
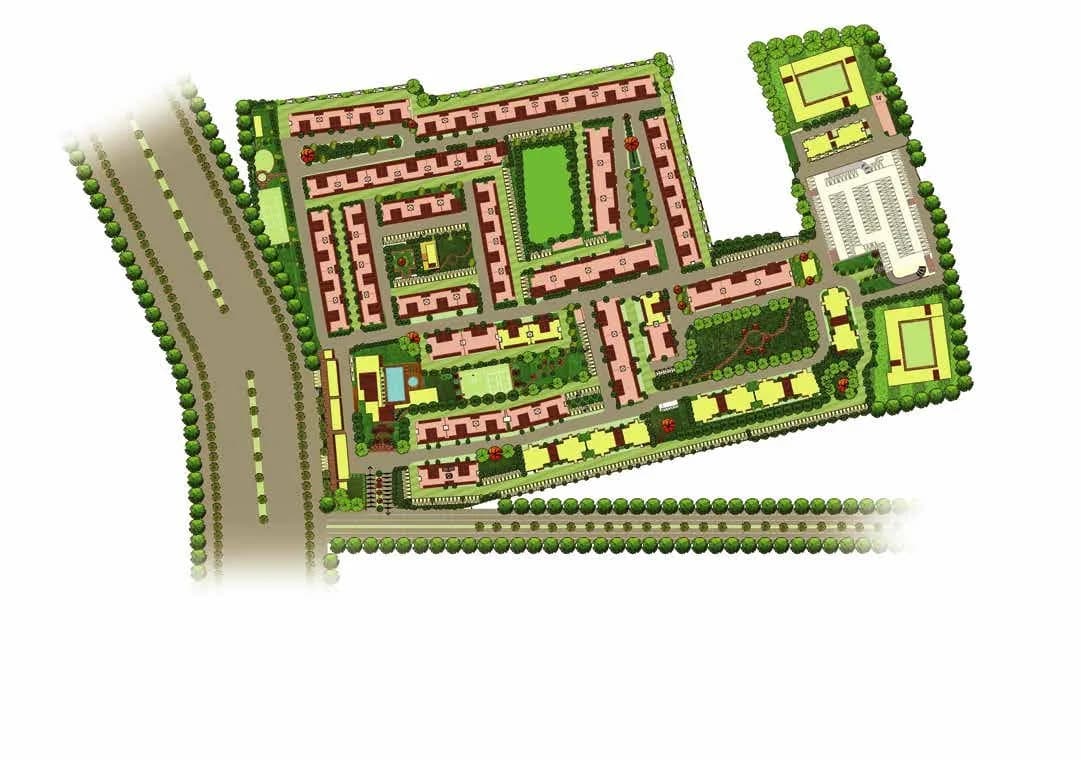
Emaar MGF Palm Hills is spread across 11.2 acres, 4 towers, up to 13 floors and 1,250 homes.
Emaar MGF Palm Hills comes with 34 amenities, including Swimming Pool, Business Lounge, Salon, ATM, High Speed Elevators and Spa.
Close to Emaar MGF Palm Hills you'll find hospitals such as Queen’s Multispeciality Hospital and S.R.S. Hospital and Critical Care Unit.
Emaar MGF Palm Hills is being developed by Emaar India.
Disclaimer: The material and information contained on this page is provided for general information purposes only and does not constitute an endorsement, warranty, or representation by PropertyBaazi. PropertyBaazi is an information platform and is not a party to any transaction between users. Project details, prices, availability, RERA status and other information are compiled from public records and third-party sources, may change without notice, and should be independently verified with the developer, the relevant RERA authority and your own legal/financial advisors before you rely on them or make any decision.