2 BHK Apartment
1350 sq.ft.
₹1.17 - 1.41 Cr
Outdoors
Aerial View
Select a view or open the gallery
Sector 103, Gurugram
Construction Status
Ready to move
Completed in Dec, 2017
₹1.17 Cr - 5.11 Cr
Price range· ₹6,842/sqft
2 BHK
Super Built-up Area
1350 sqft
₹1.17 - 1.41 Cr
3 BHK
Carpet Area
1710–2920 sqft
₹2.15 - 5.11 Cr
As stated by the builder; shown as filed.
A concise view of the details present in the records and published project material available to PropertyBaazi.
Only items present in the available record or published project material are shown.
Floor plans with measured dimensions
Published floor plans include room-level dimensions.
Last checked 18 July 2026. These checks reflect the records available to PropertyBaazi. Confirm current details with the relevant authority or developer before booking.
5 unique plan layouts on record: 2 BHK Apartment, 3 BHK Apartment, 4 BHK Apartment. Room-by-room dimensions available for 4 of the 4 plans shown.
1350 sq.ft.
₹1.17 - 1.41 Cr
2143 sq.ft.
₹2.15 - 5.11 Cr
3092 sq.ft.
5623 sq.ft.
Room dimensions
Room-by-room dimensions from each plan’s published schedule — shown exactly as filed, never estimated.
| Room | Dimensions (as printed) | Area |
|---|---|---|
| Living Room | 3.79 m × 5.33 m | 217 sqft |
| Kitchen | 2.13 m × 3.05 m | 70 sqft |
| Master Bedroom | 3.35 m × 4.27 m | 154 sqft |
| Bedroom | 3.05 m × 3.66 m | 120 sqft |
| Toilet | 1.83 m × 3.17 m | 63 sqft |
| Master Toilet | 1.83 m × 2.59 m | 51 sqft |
| Hallway | 1.96 m × 1.52 m | 32 sqft |
| Dresser | 1.83 m × 1.52 m | 30 sqft |
| Dining | 2.13 m × 4.72 m | 108 sqft |
Itemized rooms add up to 845 sqft · super area 1,350 sqft (walls, circulation and balconies are not itemized)
| Room | Dimensions (as printed) | Area |
|---|---|---|
| Living Room | 4.27 m × 6.22 m | 286 sqft |
| Kitchen | 3.05 m × 3.05 m | 100 sqft |
| Bedroom | 4.06 m × 3.58 m | 157 sqft |
| Master Bedroom | 4.17 m × 3.76 m | 169 sqft |
| Bedroom | 3.96 m × 3.05 m | 130 sqft |
| Toilet | 1.83 m × 1.22 m | 24 sqft |
| Master Toilet | 2.52 m × 1.83 m | 50 sqft |
| Toilet | 2.54 m × 1.75 m | 48 sqft |
| Toilet | 1.83 m × 2.44 m | 48 sqft |
| Dresser | 1.52 m × 1.83 m | 30 sqft |
| Foyer | 1.98 m × 1.83 m | 39 sqft |
| Maid RoomService | 2.13 m × 2.52 m | 58 sqft |
| Dining | 2.82 m × 3.10 m | 94 sqft |
| Dresser | 1.22 m × 1.80 m | 24 sqft |
Itemized rooms add up to 1,257 sqft · super area 2,143 sqft (walls, circulation and balconies are not itemized)
| Room | Dimensions (as printed) | Area |
|---|---|---|
| Living Room | 3.96 m × 8.08 m | 344 sqft |
| Family Lounge | 3.66 m × 3.05 m | 120 sqft |
| Kitchen | 2.74 m × 4.27 m | 126 sqft |
| Bedroom | 3.35 m × 4.27 m | 154 sqft |
| Bedroom | 3.35 m × 3.66 m | 132 sqft |
| Master Bedroom | 5.49 m × 3.96 m | 234 sqft |
| Guest Bedroom | 4.01 m × 3.35 m | 145 sqft |
| Master Toilet | 3.71 m × 2.13 m | 85 sqft |
| Toilet | 1.83 m × 2.44 m | 48 sqft |
| Toilet | 1.52 m × 1.22 m | 20 sqft |
| Toilet | 1.83 m × 2.44 m | 48 sqft |
| Toilet | 2.59 m × 1.83 m | 51 sqft |
| Dining | 4.50 m × 3.50 m | 170 sqft |
| Maid RoomService | 2.13 m × 2.52 m | 58 sqft |
| Foyer | 1.88 m × 1.83 m | 37 sqft |
| Dresser | 1.83 m × 1.60 m | 31 sqft |
| Dresser | 3.05 m × 1.83 m | 60 sqft |
| UtilityService | 1.98 m × 1.00 m | 21 sqft |
Itemized rooms add up to 1,884 sqft · super area 3,092 sqft (walls, circulation and balconies are not itemized)
| Room | Dimensions (as printed) | Area |
|---|---|---|
| Living And Dining | 5.92 m × 7.77 m | 495 sqft |
| Kitchen | 2.44 m × 3.35 m | 88 sqft |
| Bedroom | 3.35 m × 4.27 m | 154 sqft |
| Bedroom | 3.05 m × 4.27 m | 140 sqft |
| Bedroom | 3.05 m × 3.35 m | 110 sqft |
| Master Toilet | 1.83 m × 2.74 m | 54 sqft |
| Toilet | 1.83 m × 2.59 m | 51 sqft |
| Foyer | 1.82 m × 1.82 m | 36 sqft |
| Hall Way | 1.63 m × 1.06 m | 19 sqft |
Itemized rooms add up to 1,147 sqft · super area 5,623 sqft (walls, circulation and balconies are not itemized)
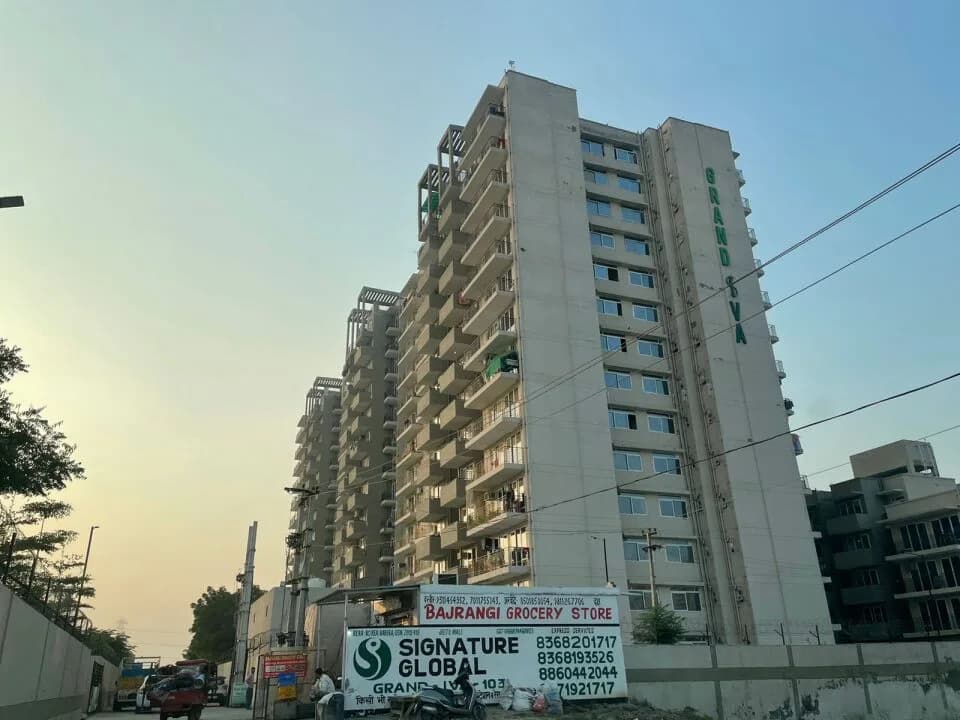
Landmark The Residency in Sector 103 Gurgaon is a ready-to-move housing society. It offers apartments in varied budget range. These units are a perfect combination of comfort and style, specifically designed to suit your requirements and conveniences. There are 2BHK and 3BHK apartments available in this project. This housing society is now ready to be called home as families have started moving in. Check out some of the features of Landmark The Residency housing society: *Landmark The Residency Sector 103 has 4 towers,
Written by PropertyBaazi from our own research into this project.
Strengths
Risks
Our read
Market read
In the news
No project-specific recent news found for Landmark The Residency
Recent news coverage for Sector 103 primarily covers newer launches such as Whiteland Westin Residences and general Dwarka Expressway infrastructure updates. No specific news articles, press releases, or media coverage regarding Landmark The Residency were identified in available search results. — Search result analysis, 2025-07
Our verdict: AVERAGE / CAUTIOUS BUY. Landmark The Residency offers the safety of a completed, physically deliverable asset in a strategically located sector with improving infrastructure. However, the inability to verify developer track record, RERA details, or locate authentic buyer reviews online raises governance and transparency concerns. The project faces stiff competition from newer, branded inventory in Sector 103, which may cap resale and rental premiums. Recommended only for buyers who conduct independent on-site due diligence, verify society maintenance records, and negotiate based on age of construction. Not a clear bargain, but a viable ready-to-move option if the unit-specific price and condition align with your budget.
This is PropertyBaazi’s own research opinion, compiled from nobroker.in, squareyards.com, 99acres.com, oaknstoneinc.com and dwarkaexpresswayhomes.com. It is not investment advice — verify independently before you transact.
31 facilities recorded for this project
Key destinations around Landmark The Residency
Dr. Hitesh Dawar
Hospital · 1.7 km
Bhardwaj Hospital
Hospital · 1.9 km
R K Hospital, Gurgaon
Hospital · 2.1 km
Gurgaon
Metro / Rail · 2.3 km
Colonel's Central Academy
School · 2.4 km
Chirag Hospital Pvt. Ltd
Hospital · 2.4 km
Official brochure
Landmark The Residency
21 pages · 7.2 MB · PDF
Published by the builder; shown as filed.
Reading here is free. Downloading sends your enquiry to the seller so they can follow up.
Recorded year-on-year movement and today’s asking-rate position for Landmark The Residency.
Recorded 12-month movement
Asking rates · YoYLocality
Sector 103
+30.8%
Today’s asking rates
Project, locality and city benchmarks
Recorded state rates for reference. Confirm the applicable amount at registration.
Project and locality asking-rate medians come from the PropertyBaazi project records in the sample shown. Registered rates come from government transaction records. Neither is a valuation, index or forecast.
Computed from 16 Sector 103 projects in our catalogue (11 with a per-sqft price).
16 projects here, by price band
Supply snapshot
Resale listings1
Units on the market1
Reviews by residents
No written reviews yet
Be the first to share a first-hand experience.
Understand daily conveniences and connectivity around the project before planning a visit.
Based on 15 projects listed in Sector 103 on PropertyBaazi — our catalog, not a market index.
Aerial distances measured on the map from the project’s recorded location — straight lines, not routes. Map data © OpenStreetMap contributors.
View on mapMetro & Rail 1
Schools 3
Hospitals 4
Shopping & Markets 2
Banks 3
Railway 1
Straight-line distances, approximate, measured from the project’s recorded location. Data © OpenStreetMap contributors.
Comparable projects around Sector 103
Landmark Group Builders
4 projects on PropertyBaazi
Landmark is one of India's fastest growing business conglomerates with diversified interests in IT, Real Estate and BPO. The group has carved a niche through its customer centric approach and hi-end quality services. Customer focus, product superiority operational excellence and knowledge management have been the strongest values that landmark lives up to. It has paid up in terms of brand equity and phenomenal growth witnessed by its different business divisions in recent years. The creative thinking, convictions and commitments of its highly qualified group of professionals has helped the group to conquer new heights.
Landmark The Residency is ready to move in, so you can take possession as soon as the paperwork is done.
We don't have a RERA registration on record for Landmark The Residency yet, so it's worth confirming this with the developer before you commit.
Homes at Landmark The Residency are priced ₹1.17 Cr - 5.11 Cr (about ₹6,842/sq.ft) for 2, 3 BHK Apartment, sized 1,710–2,920 sq.ft carpet area.
Landmark The Residency is located in Sector 103, Gurugram. The railway station is around 2.30 km away.
Landmark The Residency comes with 31 amenities, including Car wash area, Swimming Pool, Sauna, Jacuzzi, Spa and Steam Room.
Close to Landmark The Residency you'll find hospitals such as Bhardwaj Hospital and R K Hospital, Gurugram.
Landmark The Residency is being developed by Landmark Group Builders.
Beyond the home price, budget for stamp duty (from about 5%) plus registration charges when you buy at Landmark The Residency.
Disclaimer: The material and information contained on this page is provided for general information purposes only and does not constitute an endorsement, warranty, or representation by PropertyBaazi. PropertyBaazi is an information platform and is not a party to any transaction between users. Project details, prices, availability, RERA status and other information are compiled from public records and third-party sources, may change without notice, and should be independently verified with the developer, the relevant RERA authority and your own legal/financial advisors before you rely on them or make any decision.