3 BHK Apartment
953 sq.ft.
₹3.65 Cr
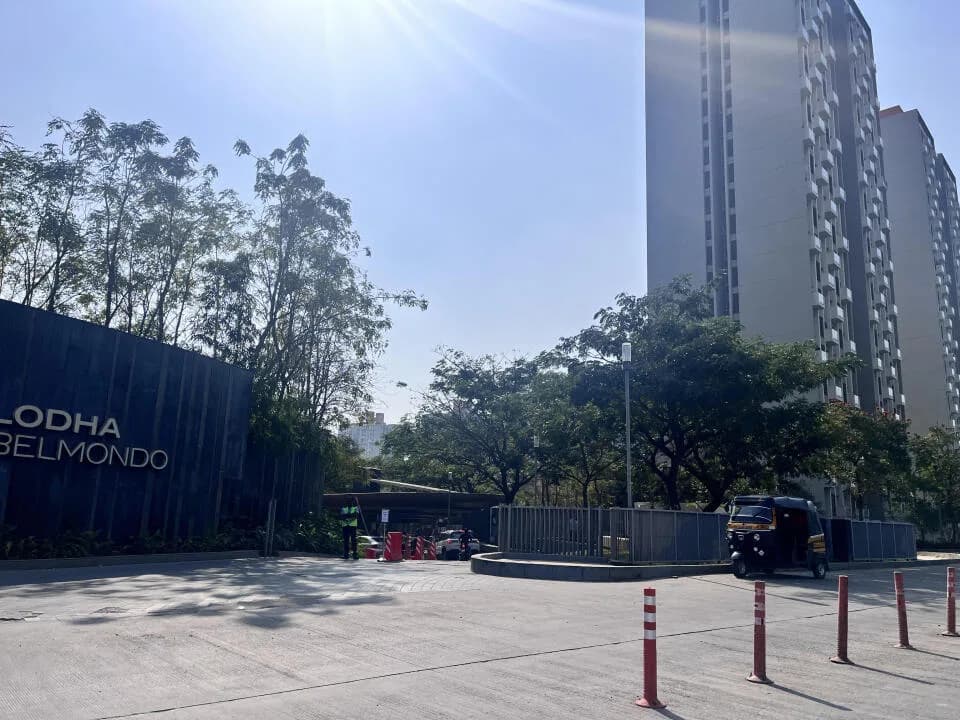
Outdoors
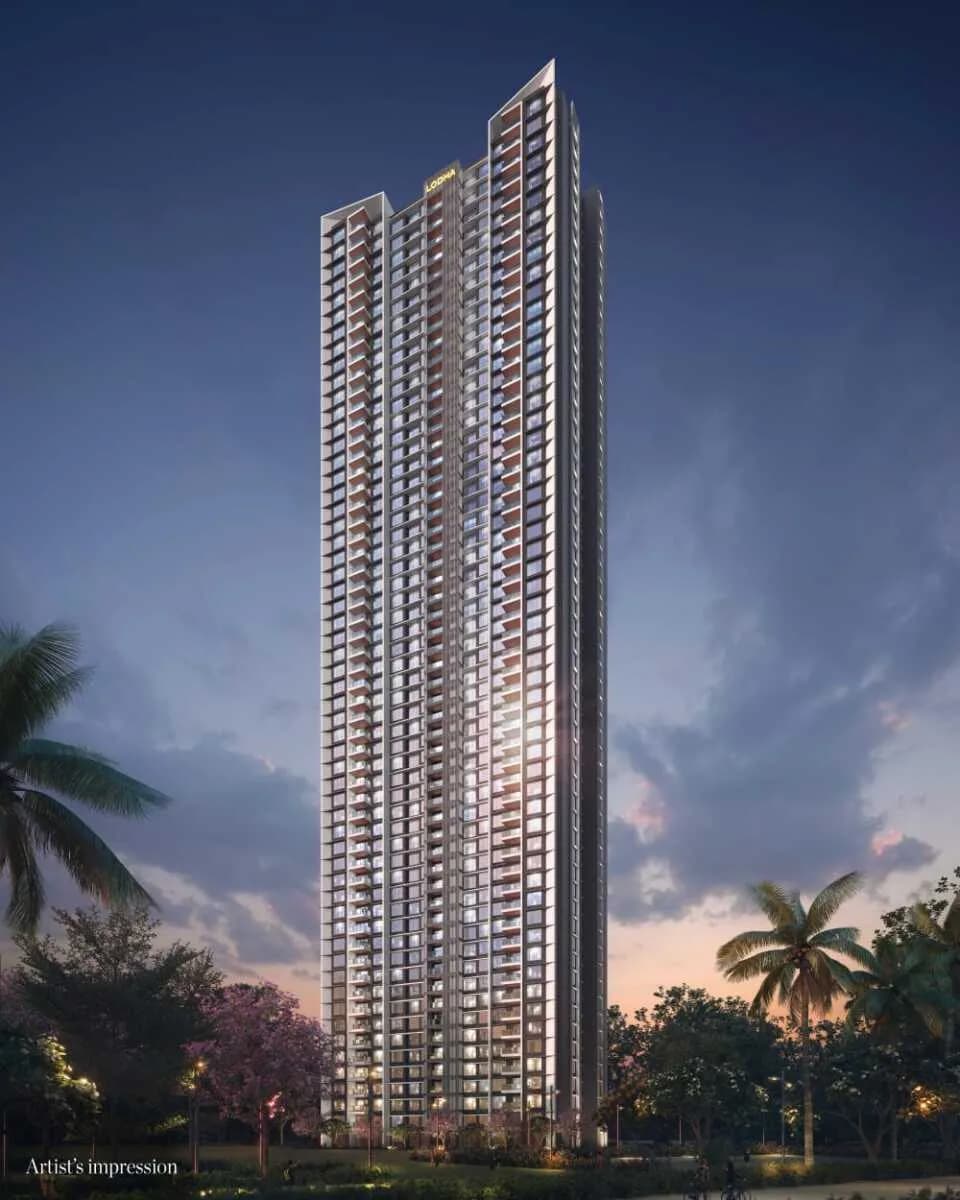
Elevation
Select a view or open the gallery
Wadala, Mumbai
Construction Status
Under construction
Possession will start from Dec, 2026
₹4.35 Cr - 8.07 Cr
Price range· ₹36,551/sqft
3 BHK
Carpet Area
953–1309 sqft
₹4.35 - 5.97 Cr
4 BHK
Carpet Area
1768 sqft
₹8.07 Cr
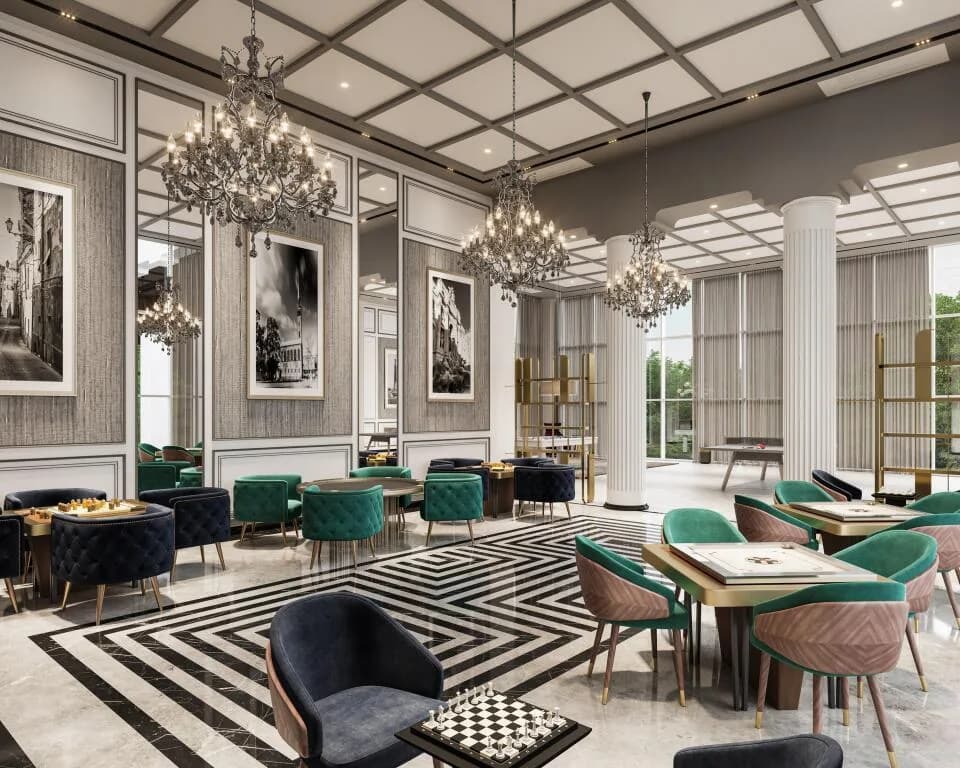
• Designer Double Height Tower Entrance Lobby • Designer Floor Lobbies with natural ventilation and light • 3 Nos high speed Passenger Elevators with designer interiors • Separate Service Elevator • Fully Air conditioned Homes (kitchen, store, toilets and service areas excluded) with Split type Air Conditioning • Decks with Living, Master bedrooms & Other bedrooms*. • Imported Marble flooring in Living / Dining and passage • Imported Marble flooring in Master bedrooms and Marbital flooring in Other Bedrooms. • Vitrified flooring in Kitchen and service areas. • All weather flooring in Decks. • Luxury Bathroom fittings of Duravit# and Grohe# make. • Lighting fixtures in all toilets and Geyser in all Bedroom toilets. • 4 fixture master toilets* finished with Imported marble. • Video Door Phones at unit entrance doors. • Firefighting system & gas detector in Kitchens. • Provision for data and telephone services.
As stated by the builder; shown as filed.
Phase registrations, completion timelines and available documents from the state RERA record.
Phase 1
P51900034170
Maharashtra RERA
Not found in this snapshot
No matching registry entry was found
The registration was not found in our Maharashtra, Tamil Nadu, Karnataka, Haryana, Uttar Pradesh and Gujarat snapshot. This does not mean the project is unregistered; check the live state portal before you transact.
Registry documents
Mirrored from the state RERA registry
No mirrored registry documents available
Document availability varies by state portal. Use the official RERA portal below for the latest filed records.
Available configurations, areas and recorded pricing.
953 sq.ft.
₹3.65 Cr
1116 sq.ft.
₹4.27 Cr
1309 sq.ft.
₹5.03 Cr
1768 sq.ft.
₹6.77 Cr
Room dimensions
Room-by-room dimensions from each plan’s published schedule — shown exactly as filed, never estimated.
| Room | Dimensions (as printed) | Area |
|---|---|---|
| Living | 3.35 m × 5.66 m | 204 sqft |
| Kitchen | 3.05 m × 2.44 m | 80 sqft |
| Bedroom | 3.20 m × 3.66 m | 126 sqft |
| Master Bedroom | 3.20 m × 3.81 m | 131 sqft |
| Study | 2.29 m × 1.98 m | 49 sqft |
| Toilet | 1.52 m × 2.44 m | 40 sqft |
| Toilet | 1.52 m × 2.44 m | 40 sqft |
| UtilityService | 1.22 m × 2.44 m | 32 sqft |
| Dining | 0.91 m × 3.61 m | 35 sqft |
| Deck | 3.35 m × 1.52 m | 55 sqft |
| Deck | 2.49 m × 1.52 m | 41 sqft |
Itemized rooms add up to 833 sqft · super area 953 sqft (walls, circulation and balconies are not itemized)
| Room | Dimensions (as printed) | Area |
|---|---|---|
| Living | 3.35 m × 6.10 m | 220 sqft |
| Kitchen | 3.05 m × 2.44 m | 80 sqft |
| Bedroom | 3.23 m × 3.05 m | 106 sqft |
| Bedroom | 3.20 m × 3.66 m | 126 sqft |
| Bedroom | 3.20 m × 3.35 m | 115 sqft |
| Toilet | 1.52 m × 2.44 m | 40 sqft |
| Toilet | 1.52 m × 2.44 m | 40 sqft |
| Toilet | 1.52 m × 2.44 m | 40 sqft |
| UtilityService | 1.22 m × 2.13 m | 28 sqft |
| Dining | 0.91 m × 3.66 m | 36 sqft |
| Deck | 2.44 m × 1.83 m | 48 sqft |
| Deck | 2.59 m × 1.83 m | 51 sqft |
| Deck | 3.00 m × 1.83 m | 59 sqft |
Itemized rooms add up to 989 sqft · super area 1,116 sqft (walls, circulation and balconies are not itemized)
| Room | Dimensions (as printed) | Area |
|---|---|---|
| Living | 3.35 m × 6.10 m | 220 sqft |
| Kitchen | 3.66 m × 2.44 m | 96 sqft |
| Master Bedroom | 3.20 m × 3.56 m | 122 sqft |
| Bedroom | 3.20 m × 3.81 m | 131 sqft |
| Bedroom | 3.35 m × 3.20 m | 115 sqft |
| Study | 2.29 m × 2.29 m | 56 sqft |
| Toilet | 1.52 m × 2.44 m | 40 sqft |
| Toilet | 1.52 m × 2.44 m | 40 sqft |
| Toilet | 1.52 m × 2.44 m | 40 sqft |
| Deck | 2.39 m × 1.83 m | 47 sqft |
| Foyer | 1.52 m × 2.06 m | 34 sqft |
| UtilityService | 1.52 m × 1.83 m | 30 sqft |
| Balcony | 2.59 m × 1.83 m | 51 sqft |
| Deck | 1.52 m × 3.15 m | 52 sqft |
| Dining | 1.22 m × 3.66 m | 48 sqft |
| Deck | 1.52 m × 3.00 m | 49 sqft |
Itemized rooms add up to 1,171 sqft · super area 1,309 sqft (walls, circulation and balconies are not itemized)
| Room | Dimensions (as printed) | Area |
|---|---|---|
| Living | 3.35 m × 7.32 m | 264 sqft |
| Kitchen | 3.66 m × 2.44 m | 96 sqft |
| Bedroom | 3.20 m × 3.66 m | 126 sqft |
| Bedroom | 3.20 m × 4.83 m | 166 sqft |
| Bedroom | 3.20 m × 3.66 m | 126 sqft |
| Bedroom | 3.20 m × 4.83 m | 166 sqft |
| Toilet | 1.52 m × 2.44 m | 40 sqft |
| Toilet | 1.52 m × 2.44 m | 40 sqft |
| Toilet | 1.52 m × 2.44 m | 40 sqft |
| Toilet | 3.78 m × 3.12 m | 127 sqft |
| Toilet | 0.97 m × 1.52 m | 16 sqft |
| Passage | 1.83 m × 1.12 m | 22 sqft |
| Deck | 2.57 m × 1.83 m | 50 sqft |
| UtilityService | 2.13 m × 1.68 m | 38 sqft |
| Passage | 2.31 m × 1.07 m | 27 sqft |
| Dining | 1.22 m × 3.35 m | 44 sqft |
| Deck | 2.34 m × 1.83 m | 46 sqft |
| Deck | 2.29 m × 1.83 m | 45 sqft |
| Maids RoomService | 1.98 m × 1.83 m | 39 sqft |
| Deck | 5.49 m × 1.83 m | 108 sqft |
Itemized rooms add up to 1,626 sqft · super area 1,768 sqft (walls, circulation and balconies are not itemized)
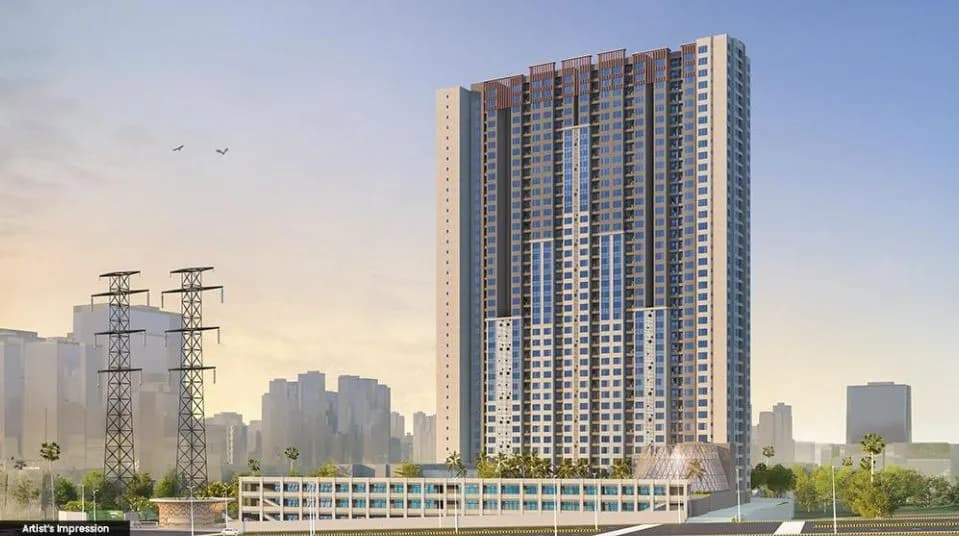
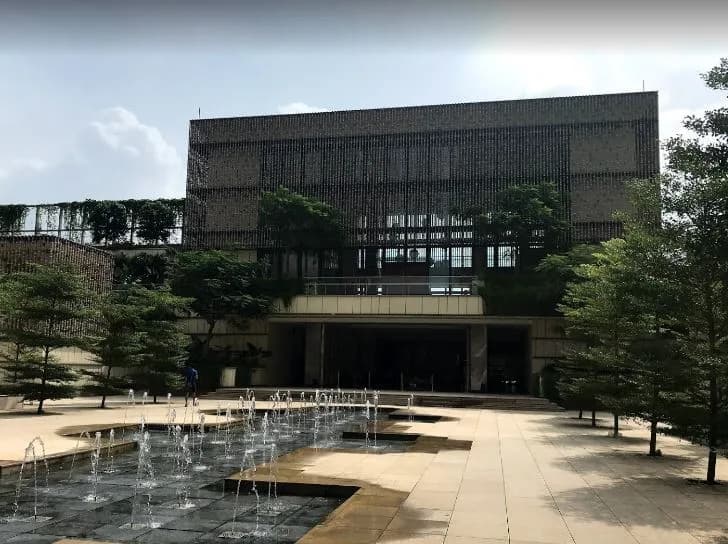
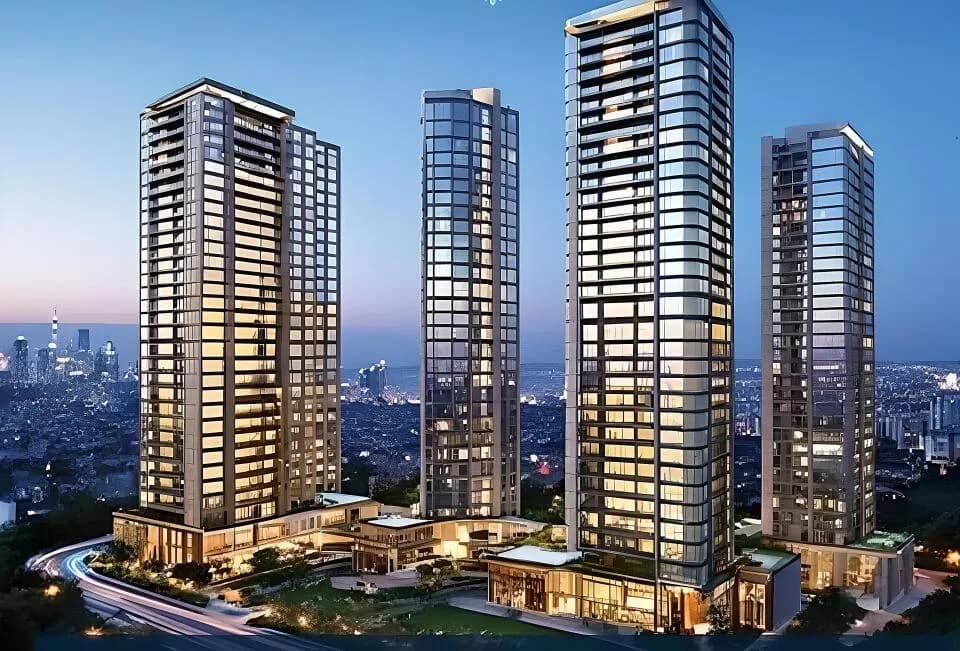
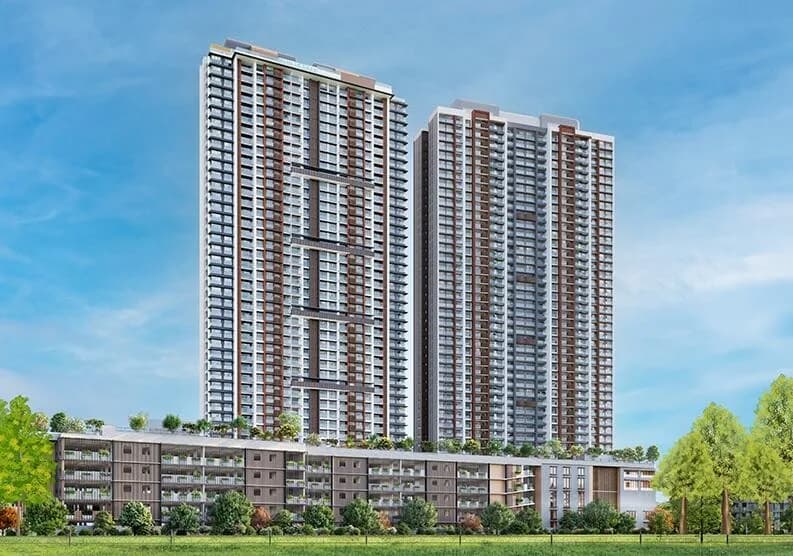
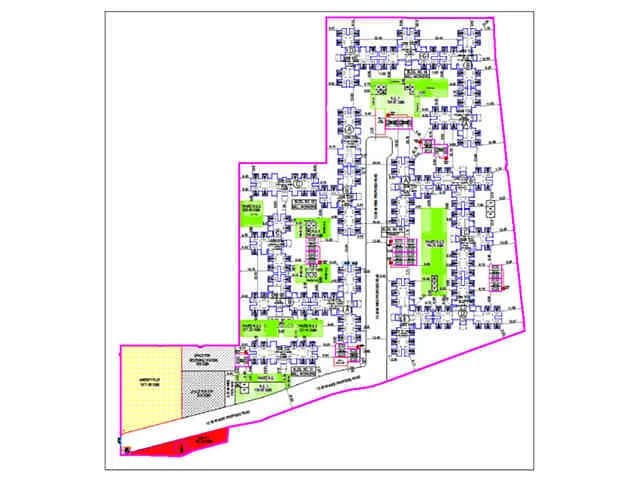
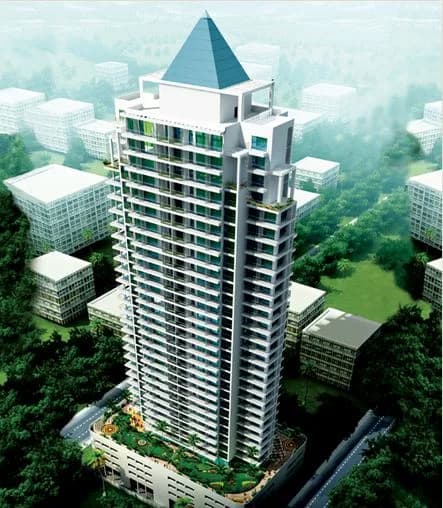
Inspired by city-centres across the world, Lodha New Cuffe Parade is strategically located, offering unmatched connectivity to the city. With open spaces of around 15 acres - 3 times the size of Wankhede ground, premium finishes, gorgeous views, Lodha Oakwood School – An international school, Jain & Ganesha temples, it offers a truly integrated world-class living experience. Every home here is naturally ventilated with 3 side open sundecks to bask in the stunning views. Thoughtfully designed, the residences are planned to optimize space. Lodha Aura is New Cuffe Parade's newest luxury tower that invites you to live life at its best. Here your home comes with efficiently-designed layouts that offer you the rare luxury of two master bedrooms instead of one and larger sundecks across each room. Not just this, every aspect of your apartment, has been re-imagined for you. So you have all the space and comfort you need to indulge yourself. Located at New Cuffe Parade, Lodha Aura overlooks Mumbai’s largest private open space and the newly unveiled Ganesh Temple, in a flourishing community of like-minded families. Location highlights: • Get to BKC via BKC-Sion Connector in less than 10 minutes • 20 minutes to Fort via Eastern Freeway • Easy connectivity to Lower Parel via Eastern Express Highway • Short drive away from the airport via Santacruz-Chembur Link Road • Located adjacent to Monorail station - full connectivity from Mahalaxmi (Jacob Circle) to Chembur • Thane-Wadala metro…
16 facilities recorded for this project
Key destinations around Lodha Aura New Cuffe Parade
Eastren Express Hwy
Highway · 2.5 km
K.J. Somaiya Hosp&Research Center
Hospital · 2.5 km
Ajeenkya DY Patil University
University · 4.9 km
The Bombay Presidency Golf Club
Golf Course · 5.2 km
Trident Hotel Bandra Kurla
Hotel · 5.2 km
Dr.N. A. Purandare Stadium
Stadium · 7.6 km
Official brochure
Lodha Aura New Cuffe Parade
36 pages · 10.7 MB · PDF
Published by the builder; shown as filed.
Reading here is free. Downloading sends your enquiry to the seller so they can follow up.
Price list
Published by the builder; shown as filed. Downloading sends the same enquiry.
Recorded year-on-year movement and today’s asking-rate position for Lodha Aura New Cuffe Parade.
Recorded 12-month movement
Asking rates · YoYProject
Lodha Aura New Cuffe Parade
-9.2%
Locality
Wadala
+7.1%
Today’s asking rates
Project, locality and city benchmarks
Recorded state rates for reference. Confirm the applicable amount at registration.
Project and locality asking-rate medians come from the PropertyBaazi project records in the sample shown. Registered rates come from government transaction records. Neither is a valuation, index or forecast.
Computed from 18 Wadala projects in our catalogue (11 with a per-sqft price).
18 projects here, by price band
Reviews by residents
No written reviews yet
Be the first to share a first-hand experience.
Understand daily conveniences and connectivity around the project before planning a visit.
Based on 17 projects listed in Wadala on PropertyBaazi — our catalog, not a market index.
Distances as recorded by the builder — approximate; please confirm on the ground.
View on mapMetro & Rail 2
Colleges & Universities 1
Hospitals 1
Shopping & Malls 1
Parks & Leisure 1
Business Hubs 2
Roads & Connectivity 2
Airport 1
Hotels 1
Sports & Stadiums 1
Golf 1
Nature 1
Distances as recorded when the project was listed — approximate; please confirm on the ground.
Comparable projects around Wadala
Lodha
Lodha International Llp
122 projects on PropertyBaazi
Lodha is passionate about creating landmarks that meet global standards and reflect our family values. Our legacy of trust spans four decades. We are guided by the vision of Building a Better Life. Lodha helps you maximize your potential and lead a flourishing life. Our developments prioritize design, craftsmanship, quality, and service, putting us among the world's finest developers.
Lodha Aura New Cuffe Parade is still under construction, with possession expected around Dec, 2026.
Yes. Lodha Aura New Cuffe Parade is registered with the state RERA under number P51900034170, which you can verify on the official RERA portal.
Homes at Lodha Aura New Cuffe Parade are priced ₹4.35 Cr - 8.07 Cr (about ₹36,551/sq.ft) for 3, 4 BHK Apartment, sized 953–1,768 sq.ft carpet area.
Lodha Aura New Cuffe Parade is located in Wadala, Mumbai. The railway station is around 0.64 km away.
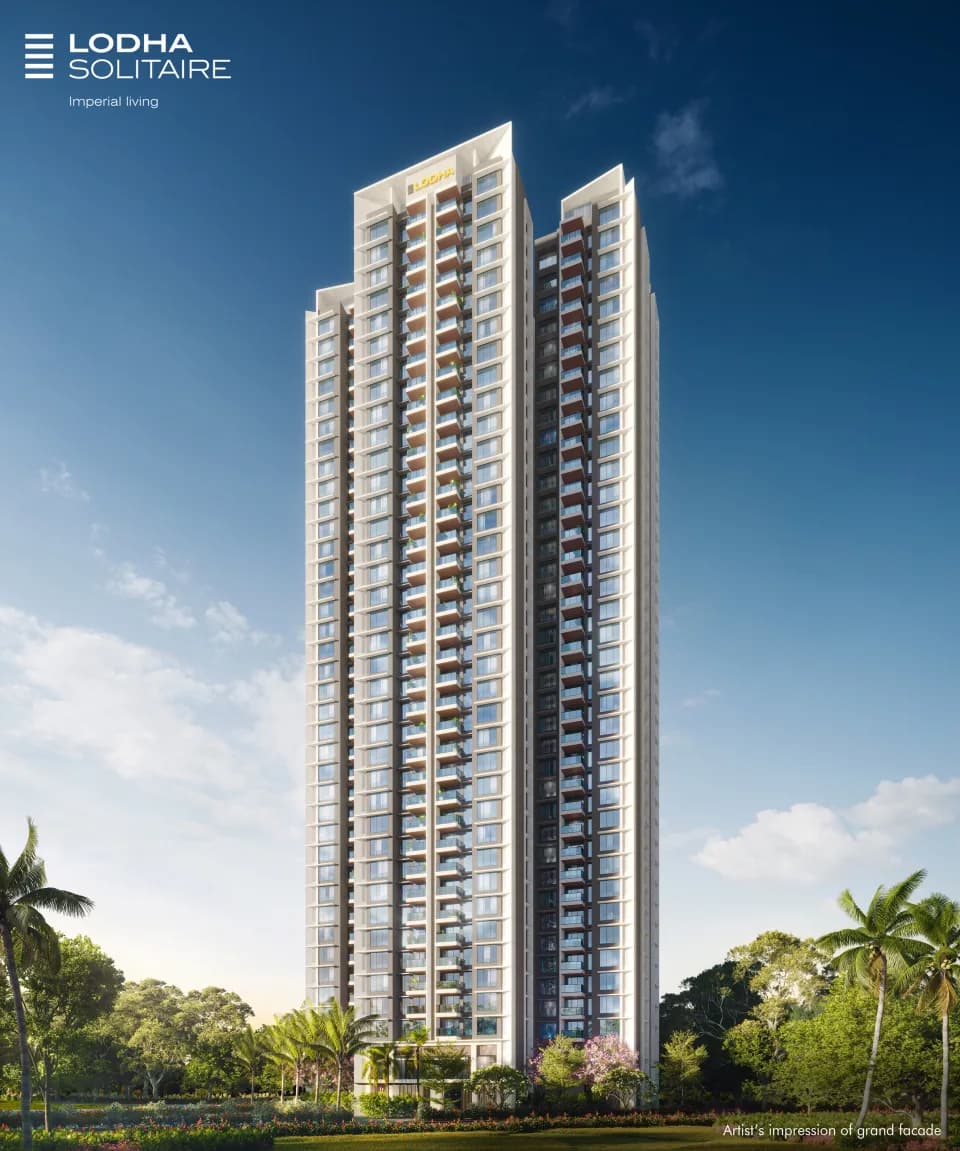
Lodha Aura New Cuffe Parade is spread across 0.6 acres, 1 tower, up to 40 floors and 237 homes.
Lodha Aura New Cuffe Parade comes with 16 amenities, including Swimming Pool, Business Lounge, Volley Ball Court, Restaurant, High Speed Elevators and Spa.
Close to Lodha Aura New Cuffe Parade you'll find hospitals such as Shiv Hospital and Universal Eye Clinic and Surgical Centre, schools like Amulakh amichand vidyalaya and Shree Amulakh Amichand Bhimji Vividhlakshi Vidyalaya.
Lodha Aura New Cuffe Parade is being developed by Lodha.
Disclaimer: The material and information contained on this page is provided for general information purposes only and does not constitute an endorsement, warranty, or representation by PropertyBaazi. PropertyBaazi is an information platform and is not a party to any transaction between users. Project details, prices, availability, RERA status and other information are compiled from public records and third-party sources, may change without notice, and should be independently verified with the developer, the relevant RERA authority and your own legal/financial advisors before you rely on them or make any decision.