1 BHK Apartment
401.28 sq.ft.
₹52.17 - 70.82 L
Outdoors
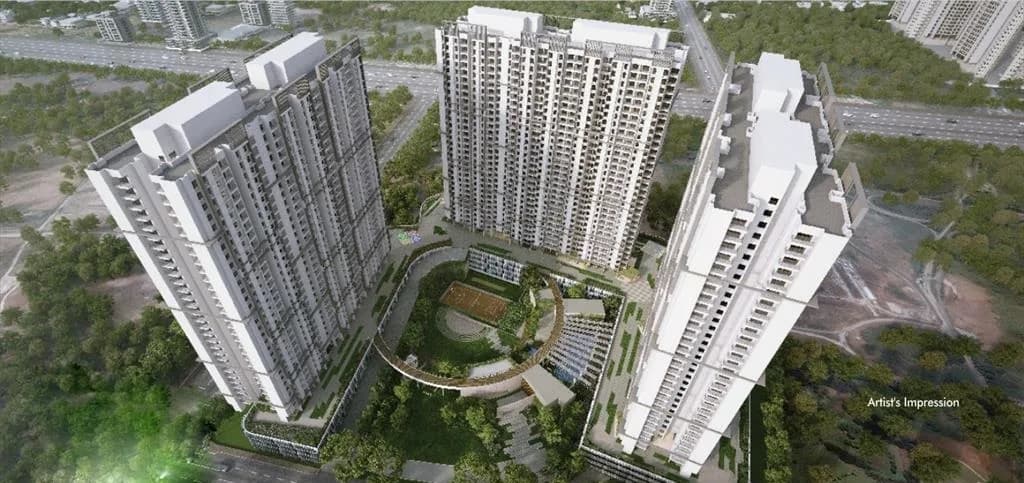
Aerial View
Select a view or open the gallery
Ghodbunder Road, Thane
Construction Status
Ready to move
Possession started on Mar, 2019
₹52.17 L - 91.91 L
Price range· ₹12,449/sqft
1 BHK
Carpet Area
401–545 sqft
₹52.17 - 70.82 L
2 BHK
Carpet Area
654–707 sqft
₹85.02 - 91.91 L
Features at Riverview of Lodha Splendora Thane -MarbItal flooring in bedrooms -Fully air conditioned homes^ -French windows$ to enjoy the grand river & central green views -Spacious sundeck in living room* -Designer tile flooring in living /dining and passage -Granite vanity counters in all toilets -Designer ceramic tiles in all toilets -Vitrified tiles in kitchen -Granite kitchen countertop with single bowl sink and ceramic tiles -International fittings and sanitary ware by Jaguar** and Kolher** -Utility area in each apartment with anti-skid ceramic tile flooring -Cupboard area in each bedroom -Provision for telephone and TV connectivity ^^ -Fibre-optic connectivity providing hi-speed internet access^^ Features at Vivant and Platino of Lodha Splendora -Premium vitrified tile flooring in bedrooms and kitchen -Air-conditioned homes with split units^ -Fine Italian marble flooring in living/dining area and passage# -International fully-fitted kitchen with gas detectors -Bathrooms with Grohe CP fittings and Kohler sanitary ware** -French windows with attached wooden-finish sundeck in living room$ -Provision for telephone and TV connectivity -Separate utility area and store room in each residence# ^Excluding kitchen, toilets and any service areas $ Starting from ~150 mm above finished floor level and upto underside of beam *In select residences **Or equivalent ^^Services by 3rd party provider on chargeable basis #Not applicable to 1 Bed and 2 Bed Petite
As stated by the builder; shown as filed.
Phase registrations, completion timelines and available documents from the state RERA record.
LODHA SPLENDORA PLATINO E TO G VIVANT A TO D
P51700000199
Maharashtra RERA
LODHA SPLENDORA PLATINO B
P51700000258
Maharashtra RERA
LODHA SPLENDORA PLATINO D
P51700000659
Maharashtra RERA
Lodha Splendora River View
P51700016375
Maharashtra RERA
P51700000199P51700000258P51700000659P51700016375Registration-number match
Registration number found in MahaRERA
The project registration number matched the registry snapshot. Confirm the current status and filings on the live portal before booking.
Registry documents
Mirrored from MahaRERA
No mirrored registry documents available
Document availability varies by state portal. Use the official RERA portal below for the latest filed records.
Available configurations, areas and recorded pricing.
401.28 sq.ft.
₹52.17 - 70.82 L
429.8 sq.ft.
₹52.17 - 70.82 L
544.76 sq.ft.
₹52.17 - 70.82 L
654 sq.ft.
₹85.02 - 91.91 L
680 sq.ft.
₹85.02 - 91.91 L
701 sq.ft.
₹85.02 - 91.91 L
707 sq.ft.
₹85.02 - 91.91 L
804.93 sq.ft.
871 sq.ft.
993 sq.ft.
Room dimensions
Room-by-room dimensions from each plan’s published schedule — shown exactly as filed, never estimated.
| Room | Dimensions (as printed) | Area |
|---|---|---|
| Living | 3.71 m × 2.46 m | 98 sqft |
| Kitchen | 2.49 m × 1.57 m | 42 sqft |
| Bedroom | 3.35 m × 2.49 m | 90 sqft |
| Toilet | 1.35 m × 1.78 m | 26 sqft |
| Balcony | 1.14 m × 0.96 m | 12 sqft |
Itemized rooms add up to 268 sqft · super area 401.28 sqft (walls, circulation and balconies are not itemized)
| Room | Dimensions (as printed) | Area |
|---|---|---|
| Living | 2.90 m × 3.10 m | 97 sqft |
| Kitchen | 1.30 m × 2.05 m | 29 sqft |
| Bedroom | 2.60 m × 3.00 m | 84 sqft |
| Toilet | 1.20 m × 2.05 m | 26 sqft |
Itemized rooms add up to 236 sqft · super area 429.8 sqft (walls, circulation and balconies are not itemized)
| Room | Dimensions (as printed) | Area |
|---|---|---|
| Living | 2.74 m × 3.58 m | 106 sqft |
| Kitchen | 2.31 m × 2.13 m | 53 sqft |
| Bedroom | 3.05 m × 2.74 m | 90 sqft |
| WC | 0.91 m × 1.22 m | 12 sqft |
| Bathroom | 1.52 m × 1.22 m | 20 sqft |
Itemized rooms add up to 281 sqft · super area 544.76 sqft (walls, circulation and balconies are not itemized)
| Room | Dimensions (as printed) | Area |
|---|---|---|
| Living | 3.05 m × 5.41 m | 177 sqft |
| Kitchen | 2.26 m × 2.44 m | 59 sqft |
| Bedroom | 3.05 m × 3.05 m | 100 sqft |
| Master Bedroom | 3.05 m × 3.05 m | 100 sqft |
| Toilet | 1.37 m × 2.29 m | 34 sqft |
| Toilet | 2.29 m × 1.37 m | 34 sqft |
| Dining | 1.04 m × 2.36 m | 26 sqft |
| Passage | 1.83 m × 0.91 m | 18 sqft |
| UtilityService | 2.26 m × 1.04 m | 25 sqft |
Itemized rooms add up to 573 sqft · super area 654 sqft (walls, circulation and balconies are not itemized)
| Room | Dimensions (as printed) | Area |
|---|---|---|
| Living | 3.05 m × 5.41 m | 177 sqft |
| Kitchen | 2.26 m × 2.44 m | 59 sqft |
| Bedroom | 3.05 m × 3.05 m | 100 sqft |
| Master Bedroom | 3.05 m × 3.05 m | 100 sqft |
| Toilet | 2.29 m × 1.37 m | 34 sqft |
| Toilet | 1.37 m × 2.29 m | 34 sqft |
| Foyer | 1.50 m × 1.63 m | 26 sqft |
| UtilityService | 2.26 m × 1.04 m | 25 sqft |
| Passage | 1.83 m × 0.91 m | 18 sqft |
| Dining | 1.04 m × 2.36 m | 26 sqft |
Itemized rooms add up to 599 sqft · super area 680 sqft (walls, circulation and balconies are not itemized)
| Room | Dimensions (as printed) | Area |
|---|---|---|
| Living Room | 3.05 m × 5.41 m | 177 sqft |
| Kitchen | 2.26 m × 2.44 m | 59 sqft |
| Bedroom | 3.05 m × 3.05 m | 100 sqft |
| Master Bedroom | 3.05 m × 3.05 m | 100 sqft |
| Toilet | 1.37 m × 2.29 m | 34 sqft |
| Toilet | 1.37 m × 2.29 m | 34 sqft |
| UtilityService | 2.26 m × 1.04 m | 25 sqft |
| Deck | 3.05 m × 1.22 m | 40 sqft |
| Passage | 1.83 m × 0.91 m | 18 sqft |
| Foyer | 1.14 m × 0.96 m | 12 sqft |
| Dining | 1.04 m × 2.36 m | 26 sqft |
Itemized rooms add up to 625 sqft · super area 701 sqft (walls, circulation and balconies are not itemized)
| Room | Dimensions (as printed) | Area |
|---|---|---|
| Living Room | 3.05 m × 5.41 m | 177 sqft |
| Kitchen | 2.26 m × 2.44 m | 59 sqft |
| Bedroom | 3.05 m × 3.05 m | 100 sqft |
| Master Bedroom | 3.05 m × 3.05 m | 100 sqft |
| Toilet | 1.37 m × 2.29 m | 34 sqft |
| Toilet | 1.37 m × 2.29 m | 34 sqft |
| UtilityService | 2.26 m × 1.04 m | 25 sqft |
| Deck | 3.05 m × 1.22 m | 40 sqft |
| Passage | 1.83 m × 0.91 m | 18 sqft |
| Foyer | 1.14 m × 0.96 m | 12 sqft |
| Dining | 1.04 m × 2.36 m | 26 sqft |
Itemized rooms add up to 625 sqft · super area 707 sqft (walls, circulation and balconies are not itemized)
| Room | Dimensions (as printed) | Area |
|---|---|---|
| Living Room | 3.35 m × 6.10 m | 220 sqft |
| Kitchen | 2.29 m × 2.74 m | 67 sqft |
| Bedroom | 3.05 m × 3.35 m | 110 sqft |
| Master Bedroom | 3.05 m × 3.66 m | 120 sqft |
| Toilet | 2.44 m × 1.52 m | 40 sqft |
| Toilet | 1.52 m × 2.85 m | 47 sqft |
| Store RoomService | 1.22 m × 1.52 m | 20 sqft |
| UtilityService | 2.29 m × 1.16 m | 29 sqft |
Itemized rooms add up to 653 sqft · super area 804.93 sqft (walls, circulation and balconies are not itemized)
| Room | Dimensions (as printed) | Area |
|---|---|---|
| Living And Dining | 3.00 m × 4.83 m | 156 sqft |
| Kitchen | 1.80 m × 2.59 m | 50 sqft |
| Bedroom | 3.43 m × 3.35 m | 124 sqft |
| Bedroom | 3.12 m × 3.33 m | 112 sqft |
| Bedroom | 3.30 m × 3.30 m | 117 sqft |
| Toilet | 1.80 m × 1.80 m | 35 sqft |
| Toilet | 1.35 m × 2.23 m | 32 sqft |
Itemized rooms add up to 626 sqft · super area 871 sqft (walls, circulation and balconies are not itemized)
| Room | Dimensions (as printed) | Area |
|---|---|---|
| Living And Dining | 3.45 m × 4.17 m | 155 sqft |
| Kitchen | 1.50 m × 2.45 m | 40 sqft |
| Bedroom | 3.45 m × 3.00 m | 111 sqft |
| Toilet | 1.75 m × 1.80 m | 34 sqft |
Itemized rooms add up to 340 sqft · super area 993 sqft (walls, circulation and balconies are not itemized)
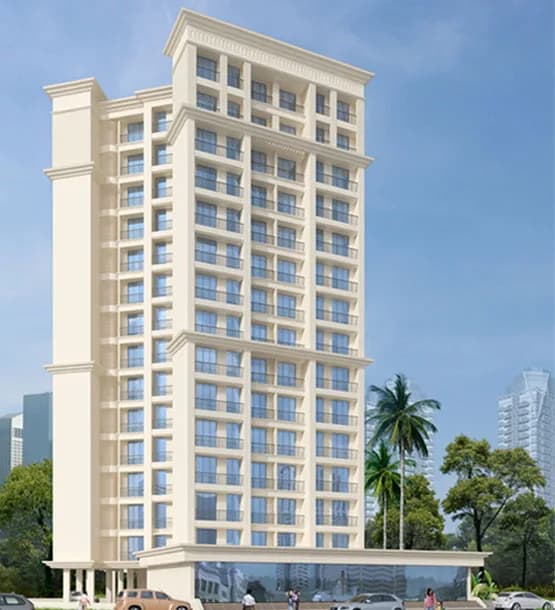
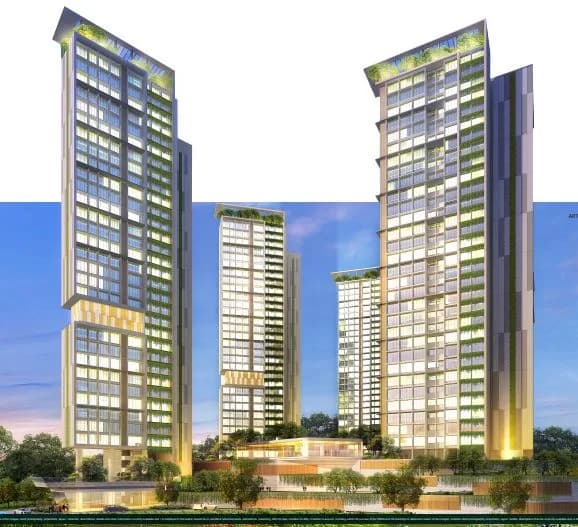
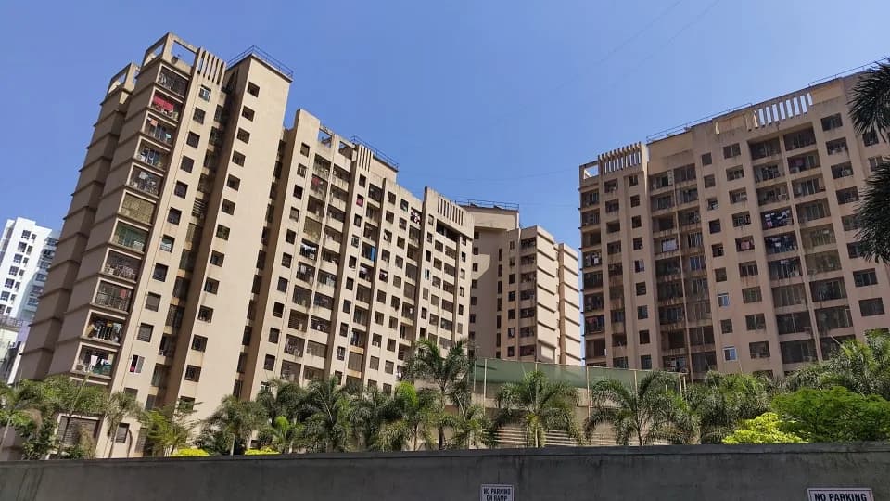
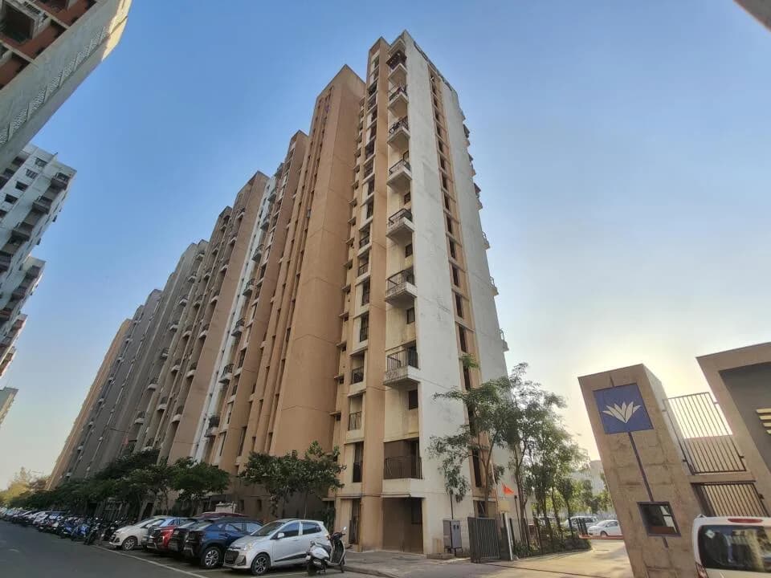
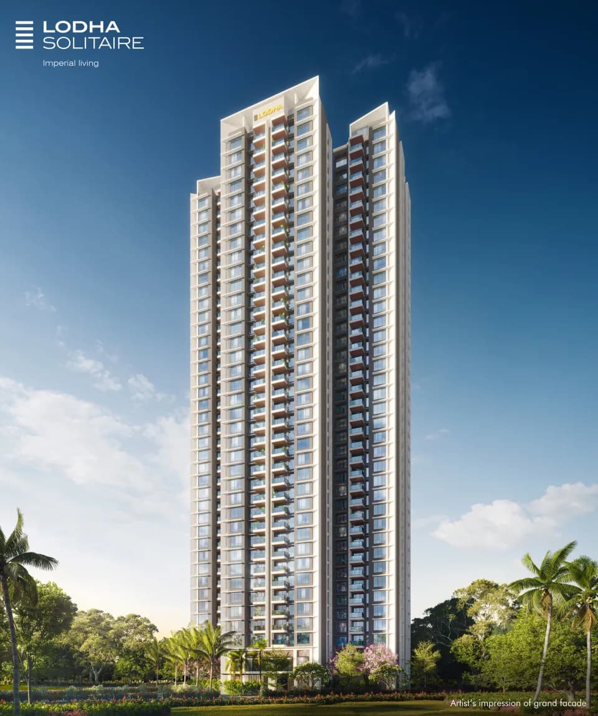
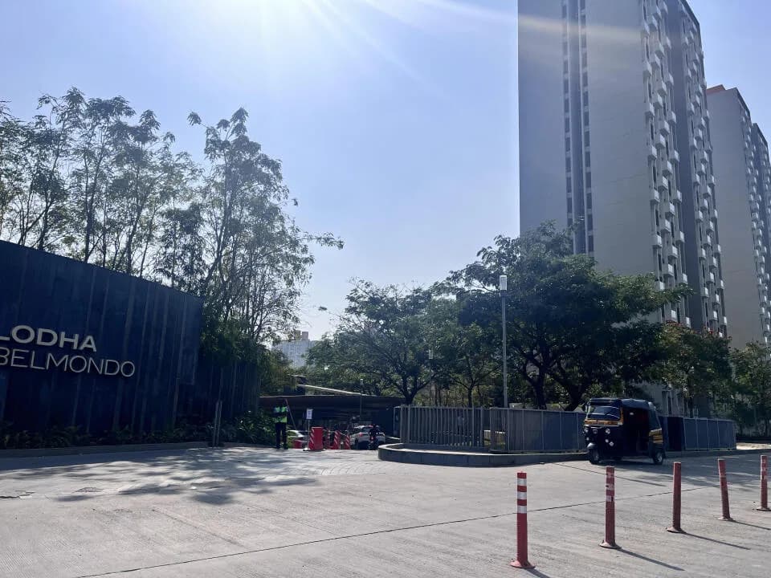
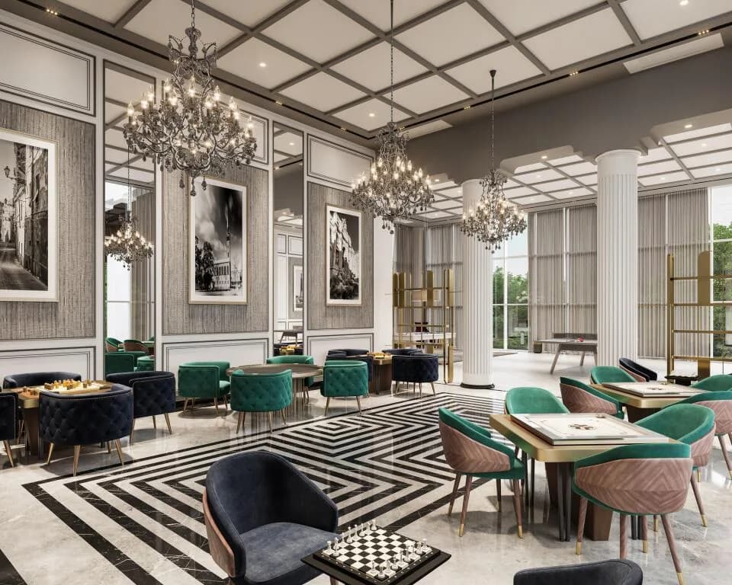
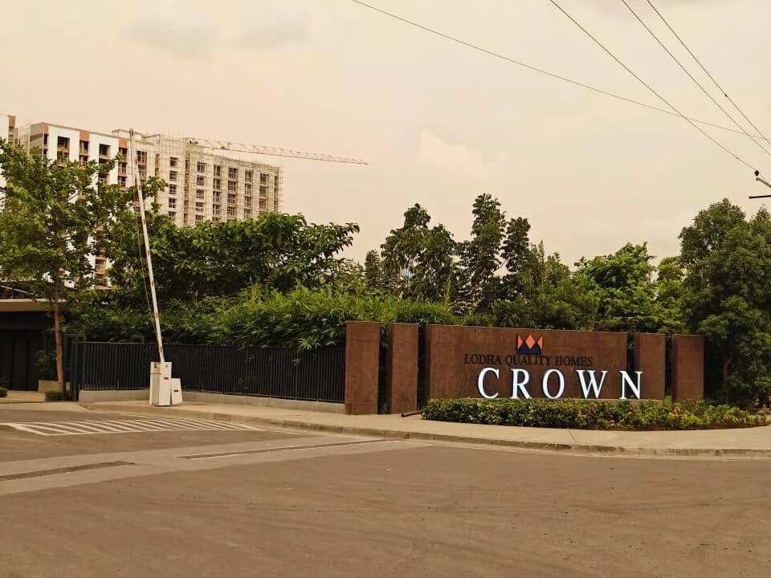
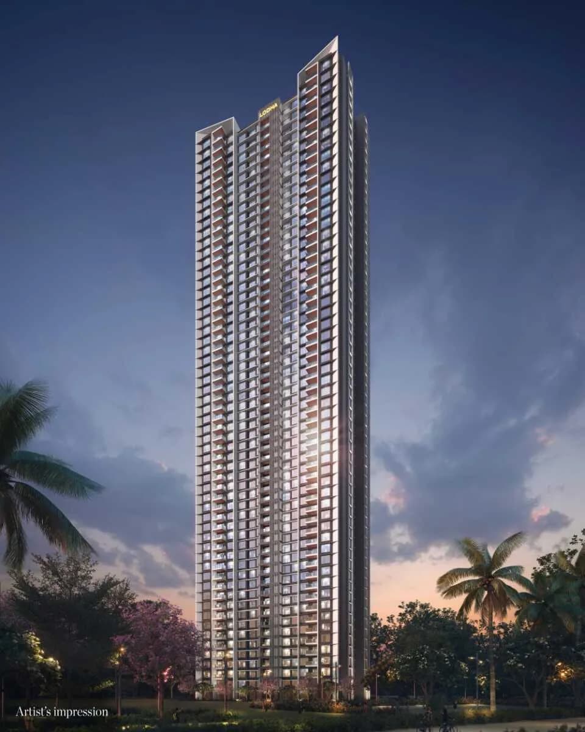
Lodha Splendora in Ghodbunder Road, Thane is a ready-to-move housing society. It offers apartments in varied budget range. These units are a perfect combination of comfort and style, specifically designed to suit your requirements and conveniences. There are 1BHK and 2BHK Apartments available in this project. This housing society is now ready to be called home as families have started moving in. Check out some of the features of Lodha Splendora housing society: *Lodha Splendora Ghodbunder Road has 29 towers, with 34 floors each and 1750 units on offer. *Spread over an area of 40 acres, Lodha Splendora is one of the spacious housing societies in the Thane region. With all the basic amenities available, Lodha Splendora fits into your budget and your lifestyle. *Ghodbunder Road has good connectivity to some of the important areas in the proximity such as NH 48, DG International School and Brahmand Multispeciality Hospital and so on.
57 facilities recorded for this project
Key destinations around Lodha Splendora
NH 48
Highway · 1 KM
DG International School
School · 3.5 KM
Brahmand Multispeciality Hospital
Hospital · 1.6 KM
Big Centre Thane
Shopping Center/ Market/ Mall · 2.7 KM
Aarav Muchhala Junior College
University · 3.1 KM
Kapurbawdi Metro Station
Metro Station · 7.9 KM
Official brochure
Lodha Splendora
62 pages · 12.4 MB · PDF
Published by the builder; shown as filed.
Reading here is free. Downloading sends your enquiry to the seller so they can follow up.
Price list
Published by the builder; shown as filed. Downloading sends the same enquiry.
Recorded year-on-year movement and today’s asking-rate position for Lodha Splendora.
Recorded 12-month movement
Asking rates · YoYProject
Lodha Splendora
+2%
Locality
Ghodbunder Road
+0.3%
Today’s asking rates
Project, locality and city benchmarks
Recorded state rates for reference. Confirm the applicable amount at registration.
Project and locality asking-rate medians come from the PropertyBaazi project records in the sample shown. Registered rates come from government transaction records. Neither is a valuation, index or forecast.
Computed from 34 Ghodbunder Road projects in our catalogue (31 with a per-sqft price).
34 projects here, by price band
Supply snapshot
Resale listings2
Units on the market2
Reviews by residents
No written reviews yet
Be the first to share a first-hand experience.
Understand daily conveniences and connectivity around the project before planning a visit.
Based on 34 projects listed in Ghodbunder Road on PropertyBaazi — our catalog, not a market index.
Distances as recorded by the builder — approximate; please confirm on the ground.
View on mapMetro & Rail 2
Schools 1
Colleges & Universities 1
Hospitals 1
Shopping & Malls 1
Parks & Leisure 1
Business Hubs 1
Roads & Connectivity 1
Airport 1
Sports & Stadiums 1
Golf 1
Nature 1
Distances as recorded when the project was listed — approximate; please confirm on the ground.
Comparable projects around Ghodbunder Road
Lodha
Lodha International Llp
122 projects on PropertyBaazi
Lodha is passionate about creating landmarks that meet global standards and reflect our family values. Our legacy of trust spans four decades. We are guided by the vision of Building a Better Life. Lodha helps you maximize your potential and lead a flourishing life. Our developments prioritize design, craftsmanship, quality, and service, putting us among the world's finest developers.
Lodha Splendora is under construction; its earlier possession date (Mar, 2019) has passed, so confirm the current handover timeline with the developer.
Yes. Lodha Splendora is registered with MahaRERA under numbers P51700000199, P51700000258, P51700000659, P51700016375, which you can verify on the official RERA portal.
Homes at Lodha Splendora are priced ₹52.17 L - 91.91 L (about ₹12,449/sq.ft) for 1, 2 BHK Apartment, sized 401–707 sq.ft carpet area.
Lodha Splendora is located in Ghodbunder Road, Thane. The nearest metro (Kapurbawdi) is close by.
Lodha Splendora is spread across 40 acres, 29 towers, up to 34 floors and 1,750 homes.
Lodha Splendora comes with 57 amenities, including Swimming Pool, Football, Bar / Lounge, Business Lounge, Reflexology Park and Volley Ball Court.
Close to Lodha Splendora you'll find hospitals such as Shree Ram Hospital and Dhanwantri Hospital.
Lodha Splendora is being developed by Lodha.
Disclaimer: The material and information contained on this page is provided for general information purposes only and does not constitute an endorsement, warranty, or representation by PropertyBaazi. PropertyBaazi is an information platform and is not a party to any transaction between users. Project details, prices, availability, RERA status and other information are compiled from public records and third-party sources, may change without notice, and should be independently verified with the developer, the relevant RERA authority and your own legal/financial advisors before you rely on them or make any decision.