2 BHK Apartment
755.95 sq.ft.
₹1.39 - 1.6 Cr
Outdoors
Elevation
Select a view or open the gallery
Thane West, Thane
Construction Status
Ready to move
Possession started on Jun, 2019
₹1.59 Cr - 5.24 Cr
Price range· ₹19,197/sqft
2 BHK
Carpet Area
756–968 sqft
₹1.59 - 2.48 Cr
3 BHK
Carpet Area
977–1266 sqft
₹2.05 - 3.25 Cr
4 BHK
Carpet Area
2040 sqft
₹4.28 - 5.24 Cr
Interiors designed by world renowned Studio HBA, Singapore Fully air conditioned homes with energy efficient VRV system Imported marble flooring in living/dining, passage and Puja Imported marble flooring in master bedroom and master toilet. Tall windows% to maximize light and ventilation in all bedrooms Marbital flooring in other bedrooms. Toilets with European designed Roca CP fittings and sanitary ware Excluding kitchen, toilets and any service areas Spacious Sundeck in living room and master bedrooms. Granite/Marble vanity counters and Designer ceramic tiles in all toilets Well finished kitchen. 4fixture master bathroom with bathtub Puja area in each apartment Utility area in each apartment with antiskid ceramic tile flooring Store room in each apartment with vitrified flooring
As stated by the builder; shown as filed.
Phase registrations, completion timelines and available documents from the state RERA record.
Tower G
P51700020158
Maharashtra RERA
Tower H
P51700020189
Maharashtra RERA
Tower C
P51700046307
Maharashtra RERA
P51700020158P51700020189Registration-number match
Registration number found in MahaRERA
The project registration number matched the registry snapshot. Confirm the current status and filings on the live portal before booking.
Registry documents
Mirrored from MahaRERA
No mirrored registry documents available
Document availability varies by state portal. Use the official RERA portal below for the latest filed records.
Available configurations, areas and recorded pricing.
755.95 sq.ft.
₹1.39 - 1.6 Cr
820 sq.ft.
₹1.5 - 1.74 Cr
868 sq.ft.
₹1.65 - 1.84 Cr
902 sq.ft.
₹1.74 - 1.91 Cr
968 sq.ft.
₹1.87 - 2.05 Cr
810.95 sq.ft.
₹1.49 - 1.72 Cr
Room dimensions
Room-by-room dimensions from each plan’s published schedule — shown exactly as filed, never estimated.
| Room | Dimensions (as printed) | Area |
|---|---|---|
| Living | 3.20 m × 3.56 m | 122 sqft |
| Kitchen | 2.44 m × 2.74 m | 72 sqft |
| Bedroom | 3.05 m × 3.45 m | 113 sqft |
| Bedroom | 3.35 m × 3.05 m | 110 sqft |
| Toilet | 2.39 m × 1.52 m | 39 sqft |
| Toilet | 2.39 m × 1.52 m | 39 sqft |
| Dining | 4.50 m × 3.61 m | 175 sqft |
| Passage | 2.87 m × 1.04 m | 32 sqft |
| Deck | 3.05 m × 1.45 m | 47 sqft |
Itemized rooms add up to 749 sqft · super area 755.95 sqft (walls, circulation and balconies are not itemized)
| Room | Dimensions (as printed) | Area |
|---|---|---|
| Living | 3.20 m × 3.76 m | 129 sqft |
| Kitchen | 2.44 m × 3.05 m | 80 sqft |
| Bedroom | 3.05 m × 4.19 m | 137 sqft |
| Bedroom | 3.05 m × 3.66 m | 120 sqft |
| Toilet | 2.39 m × 1.52 m | 39 sqft |
| Toilet | 2.44 m × 1.52 m | 40 sqft |
| Foyer | 3.20 m × 1.30 m | 45 sqft |
| Deck | 3.12 m × 1.22 m | 41 sqft |
| Study | 1.35 m × 0.61 m | 9 sqft |
| Dining | 4.32 m × 3.35 m | 156 sqft |
Itemized rooms add up to 796 sqft · super area 810.95 sqft (walls, circulation and balconies are not itemized)
| Room | Dimensions (as printed) | Area |
|---|---|---|
| Living | 3.25 m × 3.76 m | 132 sqft |
| Kitchen | 2.44 m × 3.05 m | 80 sqft |
| Bedroom | 3.05 m × 3.66 m | 120 sqft |
| Bedroom | 3.05 m × 4.19 m | 137 sqft |
| Toilet | 2.39 m × 1.52 m | 39 sqft |
| Toilet | 2.44 m × 1.52 m | 40 sqft |
| Foyer | 1.22 m × 1.22 m | 16 sqft |
| Dining | 4.32 m × 3.58 m | 166 sqft |
Itemized rooms add up to 730 sqft · super area 820 sqft (walls, circulation and balconies are not itemized)
| Room | Dimensions (as printed) | Area |
|---|---|---|
| Living And Dining | 7.16 m × 3.25 m | 251 sqft |
| Kitchen | 2.74 m × 2.44 m | 72 sqft |
| Bedroom | 3.45 m × 3.05 m | 113 sqft |
| Bedroom | 3.35 m × 3.05 m | 110 sqft |
| Toilet | 1.52 m × 2.44 m | 40 sqft |
| Toilet | 1.52 m × 2.44 m | 40 sqft |
| Dining | 3.61 m × 1.30 m | 50 sqft |
| Deck | 1.45 m × 3.05 m | 47 sqft |
Itemized rooms add up to 723 sqft · super area 868 sqft (walls, circulation and balconies are not itemized)
| Room | Dimensions (as printed) | Area |
|---|---|---|
| Living And Dining | 3.25 m × 7.32 m | 256 sqft |
| Kitchen | 2.44 m × 3.05 m | 80 sqft |
| Bedroom | 3.05 m × 4.19 m | 137 sqft |
| Bedroom | 3.05 m × 3.66 m | 120 sqft |
| Toilet | 2.39 m × 1.52 m | 39 sqft |
| Toilet | 2.44 m × 1.52 m | 40 sqft |
| Foyer | 1.22 m × 1.22 m | 16 sqft |
| Dining | 1.07 m × 3.58 m | 41 sqft |
Itemized rooms add up to 729 sqft · super area 902 sqft (walls, circulation and balconies are not itemized)
| Room | Dimensions (as printed) | Area |
|---|---|---|
| Living And Dining | 7.32 m × 3.20 m | 252 sqft |
| Kitchen | 2.59 m × 3.20 m | 89 sqft |
| Bedroom | 3.66 m × 3.05 m | 120 sqft |
| Bedroom | 4.22 m × 3.05 m | 138 sqft |
| Toilet | 1.30 m × 1.07 m | 15 sqft |
| Toilet | 2.36 m × 1.96 m | 50 sqft |
| Toilet | 1.52 m × 2.39 m | 39 sqft |
| Foyer | 1.52 m × 2.39 m | 39 sqft |
| Multi Room | 3.66 m × 2.13 m | 84 sqft |
Itemized rooms add up to 826 sqft · super area 968 sqft (walls, circulation and balconies are not itemized)
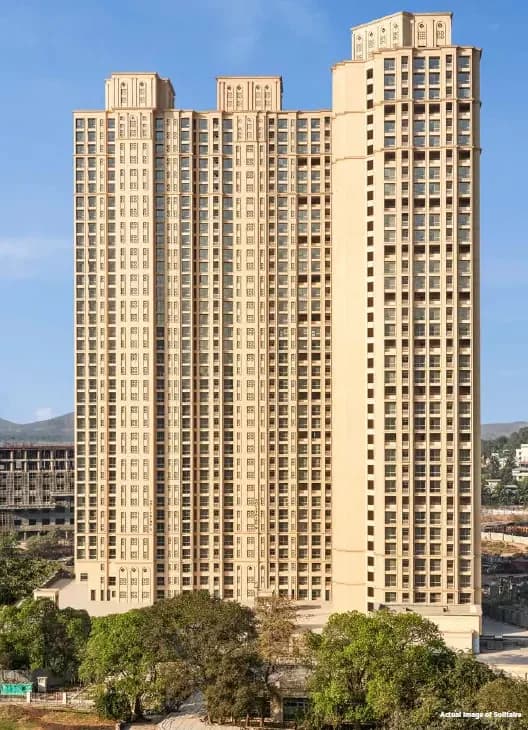
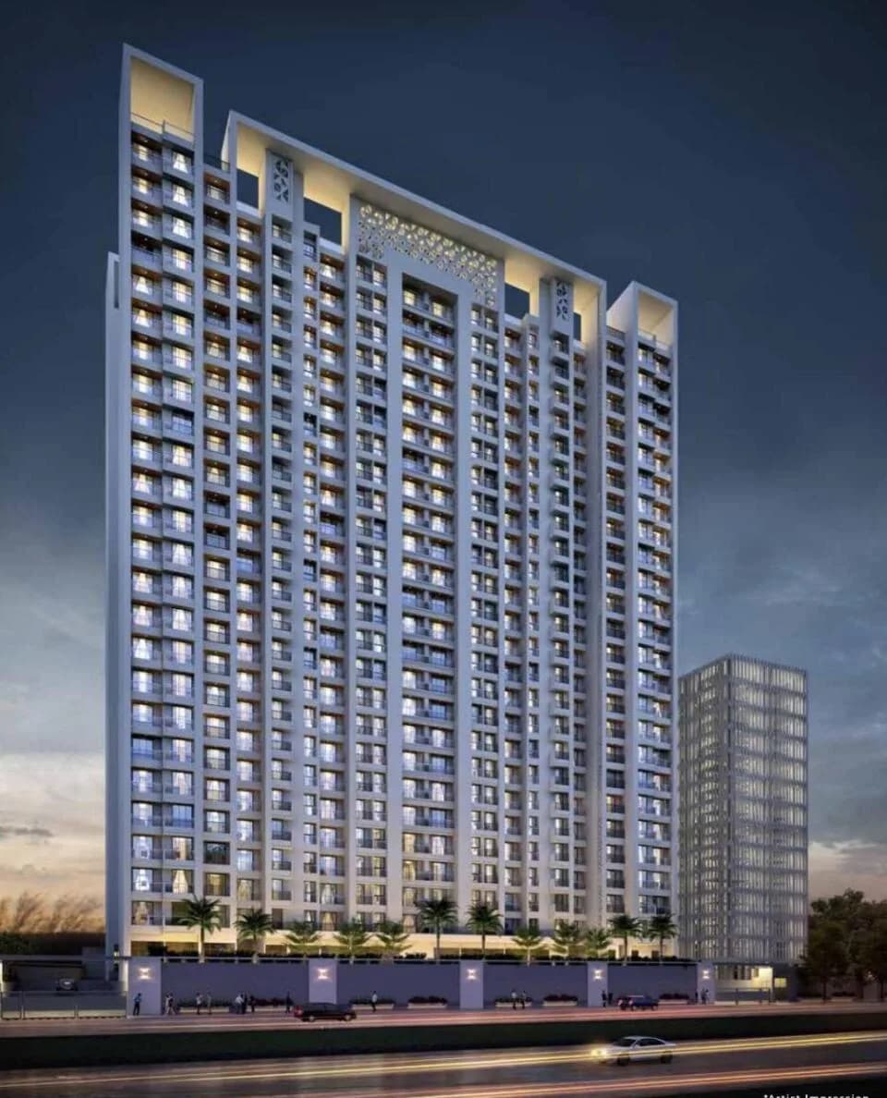
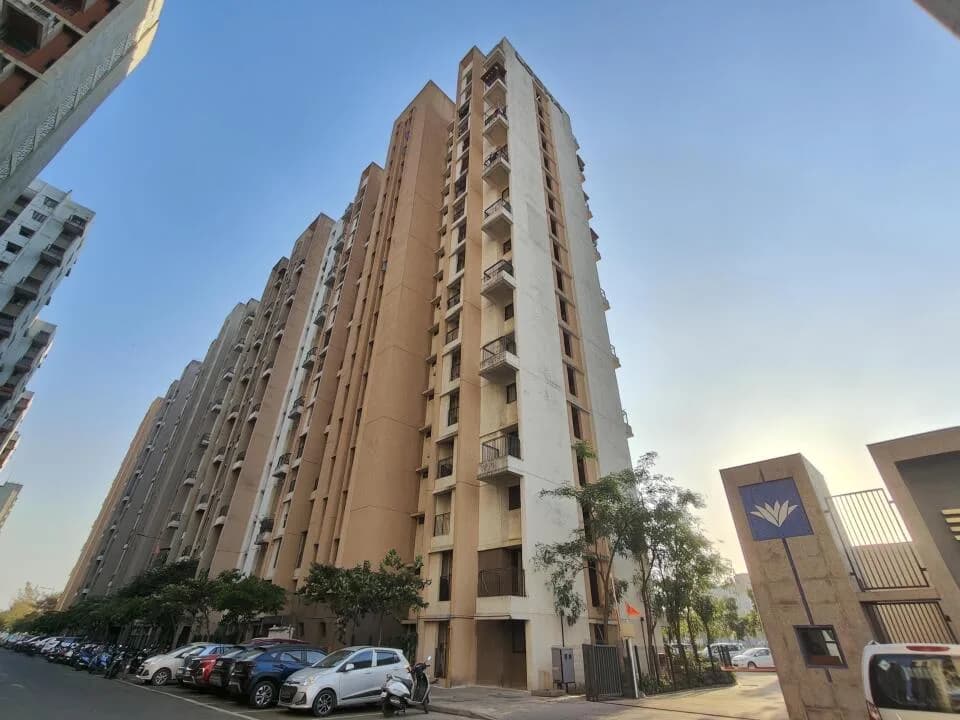
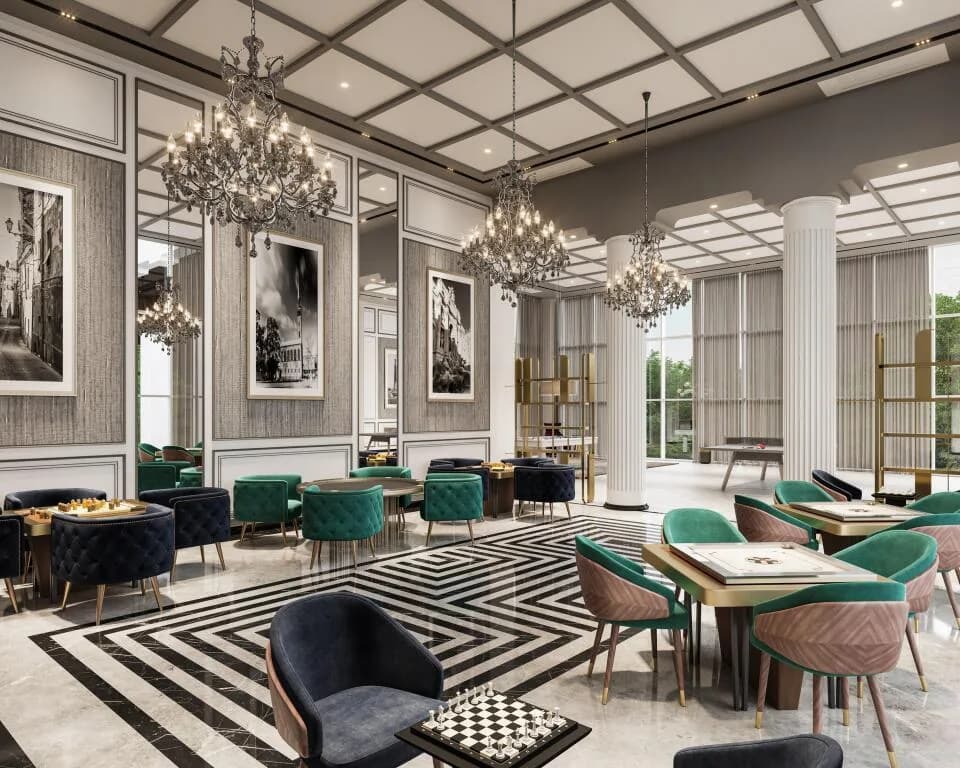
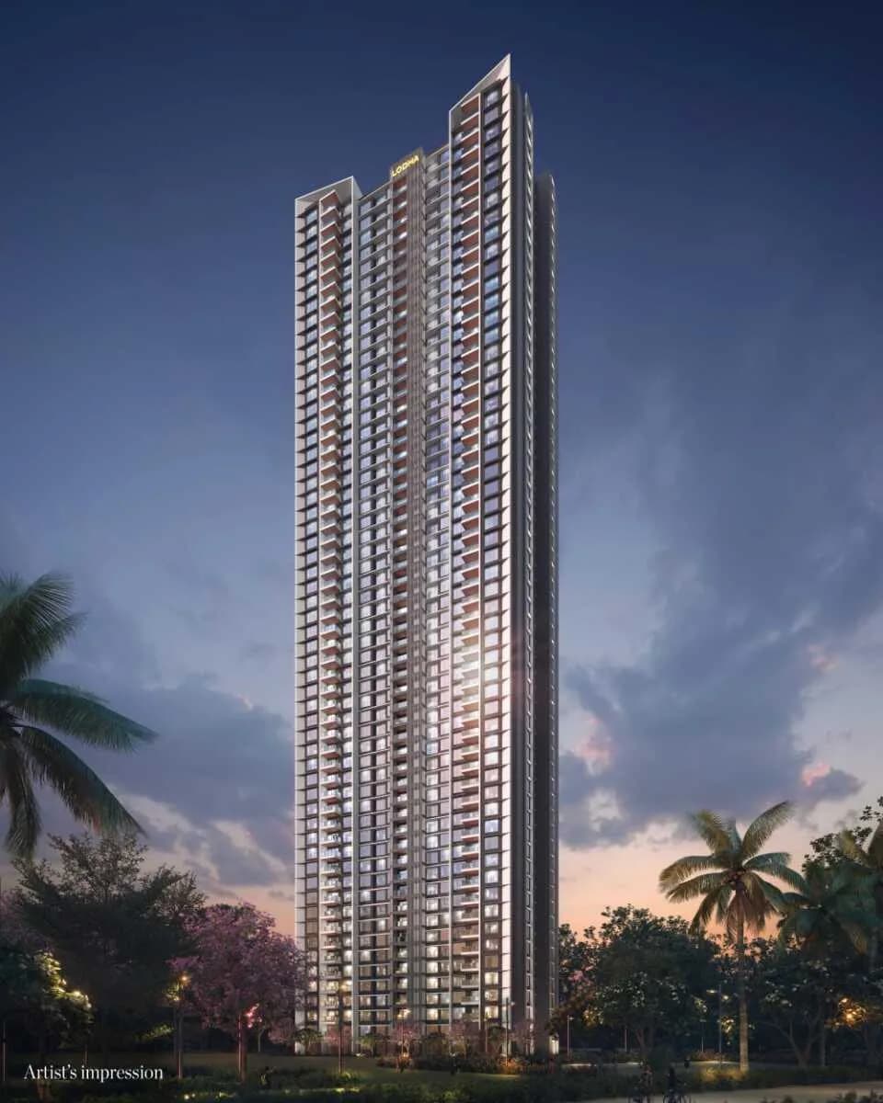
Live like a London aristocrat at Thane’s most coveted address. Lodha Sterling in Mumbai’s fastest growing suburb – Thane. A low density residential project offering exclusive, luxury residences inspired by London living. With ample green space, a serene development which is all about world class amenities & luxury living. The development comprises mansion blocks set around charming garden squares and is inspired by affluent residential addresses of Central London offering ultimate privacy and luxury. Each mansion block is designed in a classical yet contemporary style, with elegant stone and metalwork façade. Each mansion block offers 2, 3 & 4 bed residences designed to pamper you with modern day comfort, finest amenities& provide you all the space you need to unwind. The world class amenities ensure complete well-being of you and your family. A vehicle free landscape allows your kids to grow in an environment free of pollution. You can enjoy an evening stroll on the grand central green inspired by London’s Hyde park, while the children play or swim in any of the 3 pools in your exclusive clubhouse. Relax over a cup of tea and get to know your neighbors at the English Tea Café. A perfect combination of spacious residences, ample green spaces & luxurious amenities offering you the regal London living. Lodha Sterling is a luxurious residential project located on Kolshet Road in Prime Central Thane, minutes away from major social hotspots, malls and business centres Nestled…
48 facilities recorded for this project
Key destinations around Lodha Sterling
Orchids The International School Thane
School · 1.6 KM
Amber International School
School · 1.8 KM
R-Mall Thane west
Shopping Center/ Market/ Mall · 1.8 KM
University of Mumbai Thane Sub-Campus
University · 1.9 KM
PCI Computer Institute, Manorma Ngr
University · 1.9 KM
High Street Mall
Shopping Center/ Market/ Mall · 2.6 KM
Official brochure
Lodha Sterling
6 pages · 3.7 MB · PDF
Published by the builder; shown as filed.
Reading here is free. Downloading sends your enquiry to the seller so they can follow up.
Price list
Published by the builder; shown as filed. Downloading sends the same enquiry.
Recorded year-on-year movement and today’s asking-rate position for Lodha Sterling.
Recorded 12-month movement
Asking rates · YoYProject
Lodha Sterling
-1.4%
Locality
Thane West
+4.3%
Today’s asking rates
Project, locality and city benchmarks
Recorded state rates for reference. Confirm the applicable amount at registration.
Project and locality asking-rate medians come from the PropertyBaazi project records in the sample shown. Registered rates come from government transaction records. Neither is a valuation, index or forecast.
Computed from 47 Thane West projects in our catalogue (34 with a per-sqft price).
47 projects here, by price band
Reviews by residents
No written reviews yet
Be the first to share a first-hand experience.
Understand daily conveniences and connectivity around the project before planning a visit.
Based on 41 projects listed in Thane West on PropertyBaazi — our catalog, not a market index.
Distances as recorded by the builder; others measured aerially on the map — straight lines, not routes. Map data © OpenStreetMap contributors.
View on mapSchools 5
Colleges & Universities 4
Shopping & Malls 5
Roads & Connectivity 1
Distances as recorded when the project was listed — approximate; please confirm on the ground.
Comparable projects around Thane West
Lodha
Lodha International Llp
122 projects on PropertyBaazi
Lodha is passionate about creating landmarks that meet global standards and reflect our family values. Our legacy of trust spans four decades. We are guided by the vision of Building a Better Life. Lodha helps you maximize your potential and lead a flourishing life. Our developments prioritize design, craftsmanship, quality, and service, putting us among the world's finest developers.
Lodha Sterling is under construction; its earlier possession date (Jun, 2019) has passed, so confirm the current handover timeline with the developer.
Yes. Lodha Sterling is registered with MahaRERA under numbers P51700020158, P51700020189, P51700046307, which you can verify on the official RERA portal.
Homes at Lodha Sterling are priced ₹1.59 Cr - 5.24 Cr (about ₹19,197/sq.ft) for 2, 3, 4 BHK Apartment, sized 756–2,040 sq.ft carpet area.
Lodha Sterling is located in Thane West, Thane. The railway station is around 4.40 km away.
Lodha Sterling is spread across 10 acres, 3 towers, up to 8 floors and 800 homes.
Lodha Sterling comes with 48 amenities, including Mini Theatre, Swimming Pool, Reading Lounge, Barbecue, Restaurant and Theatre.
Close to Lodha Sterling you'll find hospitals such as Navjeewan Hospital and Tirupati Hospital, schools like Universal high school and Rainbow International School.
Lodha Sterling is being developed by Lodha.
Disclaimer: The material and information contained on this page is provided for general information purposes only and does not constitute an endorsement, warranty, or representation by PropertyBaazi. PropertyBaazi is an information platform and is not a party to any transaction between users. Project details, prices, availability, RERA status and other information are compiled from public records and third-party sources, may change without notice, and should be independently verified with the developer, the relevant RERA authority and your own legal/financial advisors before you rely on them or make any decision.