1 BHK Apartment
404 sq.ft.
₹43.09 L
Outdoors
Aerial View
Select a view or open the gallery
Anjurdive, Thane
Construction Status
Ready to move
Possession started on Oct, 2021
₹37.4 L - 2 Cr
Price range· ₹9,257/sqft
1 BHK
Carpet Area
404–525 sqft
₹37.4 - 68 L
2 BHK
Carpet Area
490–670 sqft
₹49 L - 1 Cr
3 BHK
Carpet Area
750–1400 sqft
₹95 L - 2 Cr
As stated by the builder; shown as filed.
Phase registrations, completion timelines and available documents from the state RERA record.
Phase 2
P51700006147
Maharashtra RERA
Phase 3
P51700007192
Maharashtra RERA
Phase 4
P51700008449
Maharashtra RERA
Phase 8
P51700014770
Maharashtra RERA
Phase 1
P51700014814
Maharashtra RERA
Phase 12
P51700018035
Maharashtra RERA
Phase 13
P51700018107
Maharashtra RERA
Phase 17
P51700020268
Maharashtra RERA
Phase 11
P51700020197
Maharashtra RERA
Phase 20
P51700020217
Maharashtra RERA
Phase 14
P51700020266
Maharashtra RERA
Phase 5
P51700020170
Maharashtra RERA
Phase 6
P51700020141
Maharashtra RERA
Phase 7
P51700020154
Maharashtra RERA
Phase 9
P51700020225
Maharashtra RERA
Phase 10
P51700020191
Maharashtra RERA
Phase 18
P51700045890
Maharashtra RERA
Phase 16
P51700020104
Maharashtra RERA
Phase 19
P51700034837
Maharashtra RERA
Phase 22
P51700047777
Maharashtra RERA
Phase 21
P51700047779
Maharashtra RERA
Phase 26
P51700047926
Maharashtra RERA
Phase 23
P51700052578
Maharashtra RERA
Phase 15
P51700034862
Maharashtra RERA
Phase 27
P51700052381
Maharashtra RERA
Phase 24
P51700053124
Maharashtra RERA
Phase 28
P51700055789
Maharashtra RERA
Phase 25
P51700055840
Maharashtra RERA
P51700006147P51700007192P51700008449P51700014770P51700014814P51700018035P51700018107P51700020104P51700020141P51700020154P51700020170P51700020191P51700020197P51700020217P51700020225P51700020266Registration-number match
Registration number found in MahaRERA
The project registration number matched the registry snapshot. Confirm the current status and filings on the live portal before booking.
Registry documents
Mirrored from MahaRERA
No mirrored registry documents available
Document availability varies by state portal. Use the official RERA portal below for the latest filed records.
Available configurations, areas and recorded pricing.
404 sq.ft.
₹43.09 L
486 sq.ft.
₹51.84 L
418 sq.ft.
₹37.4 - 68 L
457 sq.ft.
₹37.4 - 68 L
666 sq.ft.
₹37.4 - 68 L
Room dimensions
Room-by-room dimensions from each plan’s published schedule — shown exactly as filed, never estimated.
| Room | Dimensions (as printed) | Area |
|---|---|---|
| Living And Dining | 3.00 m × 4.47 m | 144 sqft |
| Kitchen | 2.13 m × 2.59 m | 60 sqft |
| Bedroom | 3.00 m × 3.05 m | 98 sqft |
| Toilet | 1.04 m × 1.14 m | 13 sqft |
| Toilet | 1.12 m × 1.27 m | 15 sqft |
| Dining | 1.27 m × 2.28 m | 31 sqft |
Itemized rooms add up to 361 sqft · super area 404 sqft (walls, circulation and balconies are not itemized)
| Room | Dimensions (as printed) | Area |
|---|---|---|
| Living Room | 3.00 m × 4.47 m | 144 sqft |
| Kitchen | 2.13 m × 2.59 m | 60 sqft |
| Bedroom | 3.00 m × 3.05 m | 98 sqft |
| Toilet | 2.29 m × 1.27 m | 31 sqft |
| Toilet | 1.37 m × 2.29 m | 34 sqft |
| Dining | 1.37 m × 2.29 m | 34 sqft |
| UtilityService | 1.32 m × 1.21 m | 17 sqft |
Itemized rooms add up to 418 sqft · super area 418 sqft (walls, circulation and balconies are not itemized)
| Room | Dimensions (as printed) | Area |
|---|---|---|
| Living Room | 3.00 m × 4.47 m | 144 sqft |
| Kitchen | 2.13 m × 2.59 m | 60 sqft |
| Bedroom | 3.00 m × 3.05 m | 98 sqft |
| Toilet | 1.37 m × 2.29 m | 34 sqft |
| Toilet | 2.29 m × 1.27 m | 31 sqft |
| UtilityService | 1.32 m × 1.22 m | 17 sqft |
| Dining | 1.27 m × 2.28 m | 31 sqft |
Itemized rooms add up to 415 sqft · super area 457 sqft (walls, circulation and balconies are not itemized)
| Room | Dimensions (as printed) | Area |
|---|---|---|
| Living And Dining | 3.00 m × 4.47 m | 144 sqft |
| Kitchen | 2.13 m × 2.59 m | 60 sqft |
| Bedroom | 3.00 m × 3.05 m | 98 sqft |
| Toilet | 2.29 m × 1.27 m | 31 sqft |
| Toilet | 1.37 m × 2.29 m | 34 sqft |
| Dining | 1.27 m × 2.29 m | 31 sqft |
| UtilityService | 1.32 m × 1.21 m | 17 sqft |
Itemized rooms add up to 415 sqft · super area 486 sqft (walls, circulation and balconies are not itemized)
| Room | Dimensions (as printed) | Area |
|---|---|---|
| Living Room | 3.00 m × 4.47 m | 144 sqft |
| Kitchen | 2.13 m × 2.59 m | 60 sqft |
| Bedroom | 3.00 m × 3.05 m | 98 sqft |
| Toilet | 2.29 m × 1.27 m | 31 sqft |
| Toilet | 1.37 m × 2.29 m | 34 sqft |
| Foyer | 1.50 m × 1.80 m | 29 sqft |
| Dining | 2.29 m × 1.27 m | 31 sqft |
| UtilityService | 1.32 m × 1.21 m | 17 sqft |
Itemized rooms add up to 444 sqft · super area 666 sqft (walls, circulation and balconies are not itemized)
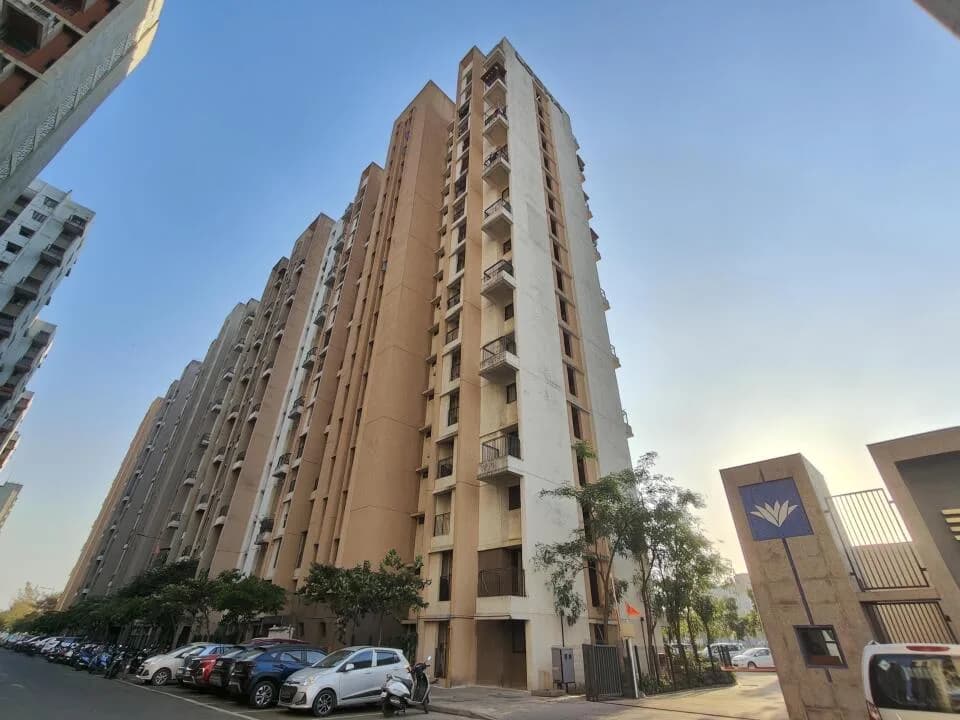
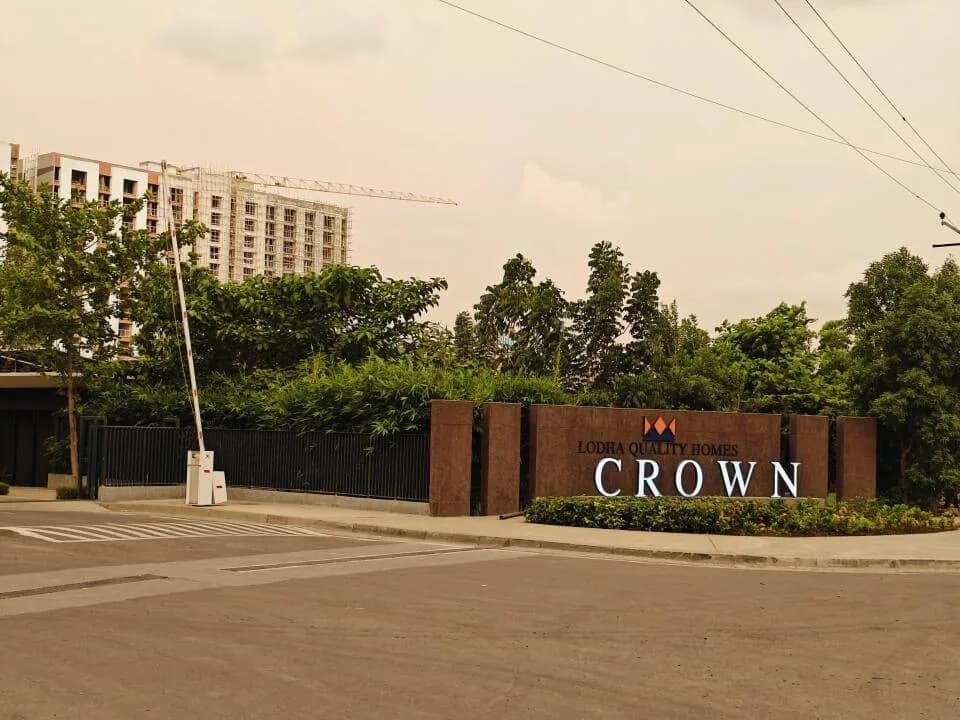
Lodha Upper Thane in Anjurdive, Thane, is a partially ready-to-move integrated township, with completion expected by May 2025. It offers all the basic amenities available to fit into the budget and lifestyle of the homebuyers. Check out some key specifications of Lodha Upper Thane below: • The township is spread over 200 acres. • More than 80 percent of the development is dedicated to open spaces. • Master architect Hafeez Contractor has designed the project. • The gated community has 14 acres of greens, hundreds of trees and idyllic landscapes. • It is built on the concept of an integrated ‘walk-to-everything’ development, where everything, including retail, dining, sports courts, school, and other facilities, is just a 5 to 10-minute walk away. This integrated township in Thane features apartments in 1,2 and 3 BHK configurations and is a multi-phase Maharashtra RERA-registered project. Here are the RERA details of the first five phases of Lodha Upper Thane in Anjurdive, Thane Outskirts.
43 facilities recorded for this project
Key destinations around Lodha Upper Thane
Viviana Mall
Shopping Center/ Market/ Mall · 12.3 Km
Airoli
Connectivity · 16.8 Km
Vikhroli
Connectivity · 25.5 Km
Euro School
School · 280 m
Supermarket
Shopping Center/ Market/ Mall · 0.1 Km
Lotus Hospital
Hospital · 2.6 Km
Recorded year-on-year movement and today’s asking-rate position for Lodha Upper Thane.
Recorded 12-month movement
Asking rates · YoYProject
Lodha Upper Thane
+0.9%
Locality
Anjurdive
+1.3%
Today’s asking rates
Project, locality and city benchmarks
Recorded state rates for reference. Confirm the applicable amount at registration.
Project and locality asking-rate medians come from the PropertyBaazi project records in the sample shown. Registered rates come from government transaction records. Neither is a valuation, index or forecast.
Computed from 1 Anjurdive project in our catalogue (1 with a per-sqft price).
1 projects here, by price band
Reviews by residents
No written reviews yet
Be the first to share a first-hand experience.
Understand daily conveniences and connectivity around the project before planning a visit.
Distances as recorded by the builder — approximate; please confirm on the ground.
View on mapSchools 1
Hospitals 1
Shopping & Malls 3
Roads & Connectivity 2
Sports & Stadiums 1
Others 3
Distances as recorded when the project was listed — approximate; please confirm on the ground.
Lodha
Lodha International Llp
122 projects on PropertyBaazi
Lodha is passionate about creating landmarks that meet global standards and reflect our family values. Our legacy of trust spans four decades. We are guided by the vision of Building a Better Life. Lodha helps you maximize your potential and lead a flourishing life. Our developments prioritize design, craftsmanship, quality, and service, putting us among the world's finest developers.
Lodha Upper Thane is under construction; its earlier possession date (Oct, 2021) has passed, so confirm the current handover timeline with the developer.
Yes. Lodha Upper Thane is registered with MahaRERA under numbers P51700006147, P51700007192, P51700008449, P51700014770, P51700014814, P51700018035, P51700018107, P51700020268, P51700020197, P51700020217, P51700020266, P51700020170, P51700020141, P51700020154, P51700020225, P51700020191, P51700045890, P51700020104, P51700034837, P51700047777, P51700047779, P51700047926, P51700052578, P51700034862, P51700052381, P51700053124, P51700055789, P51700055840, which you can verify on the official RERA portal.
Homes at Lodha Upper Thane are priced ₹37.4 L - 2 Cr (about ₹9,257/sq.ft) for 1, 2, 3 BHK Apartment, sized 404–1,400 sq.ft carpet area.
Lodha Upper Thane is located in Anjurdive, Thane. The railway station is around 2.43 km away.
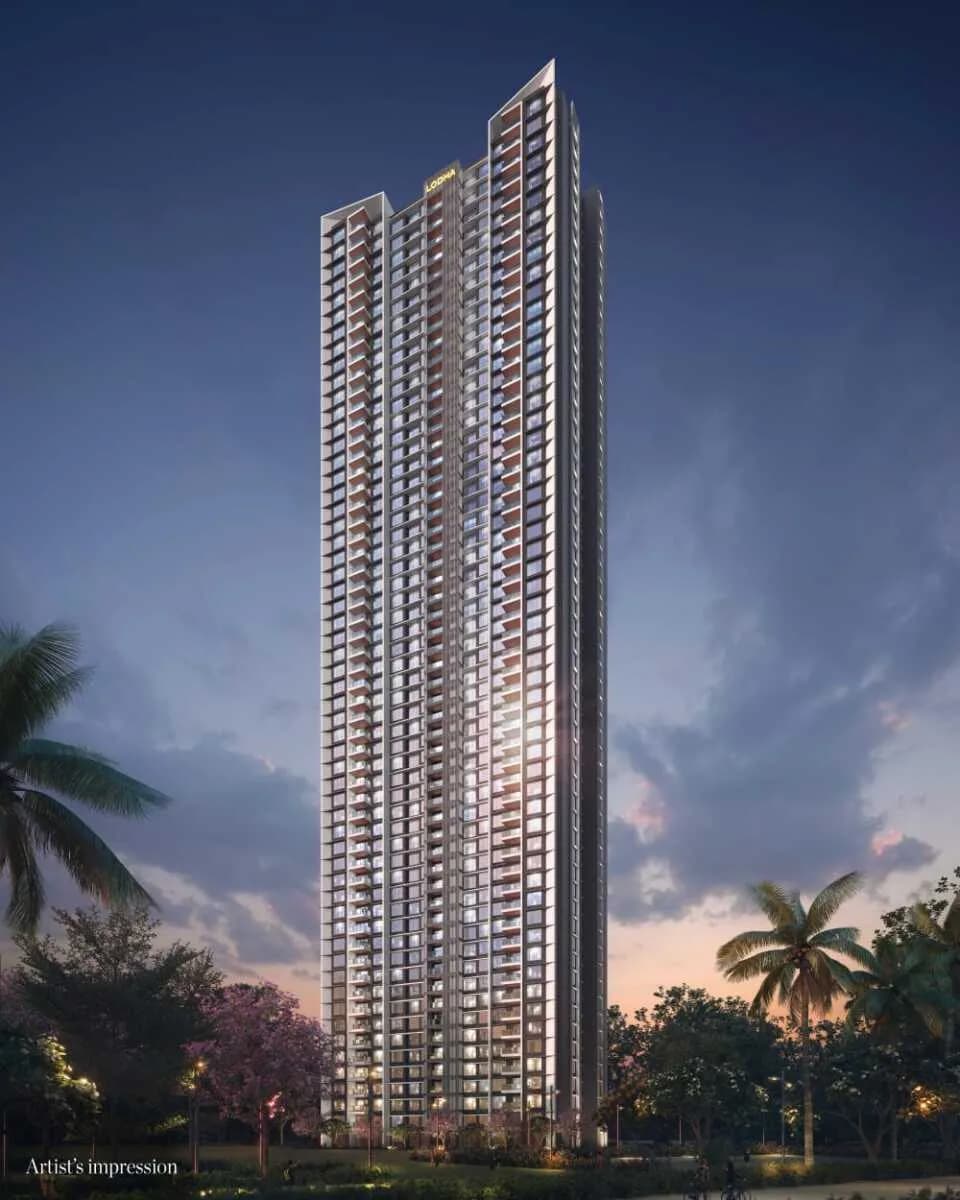
Lodha Upper Thane is spread across 200 acres, 43 towers, up to 30 floors and 3,014 homes.
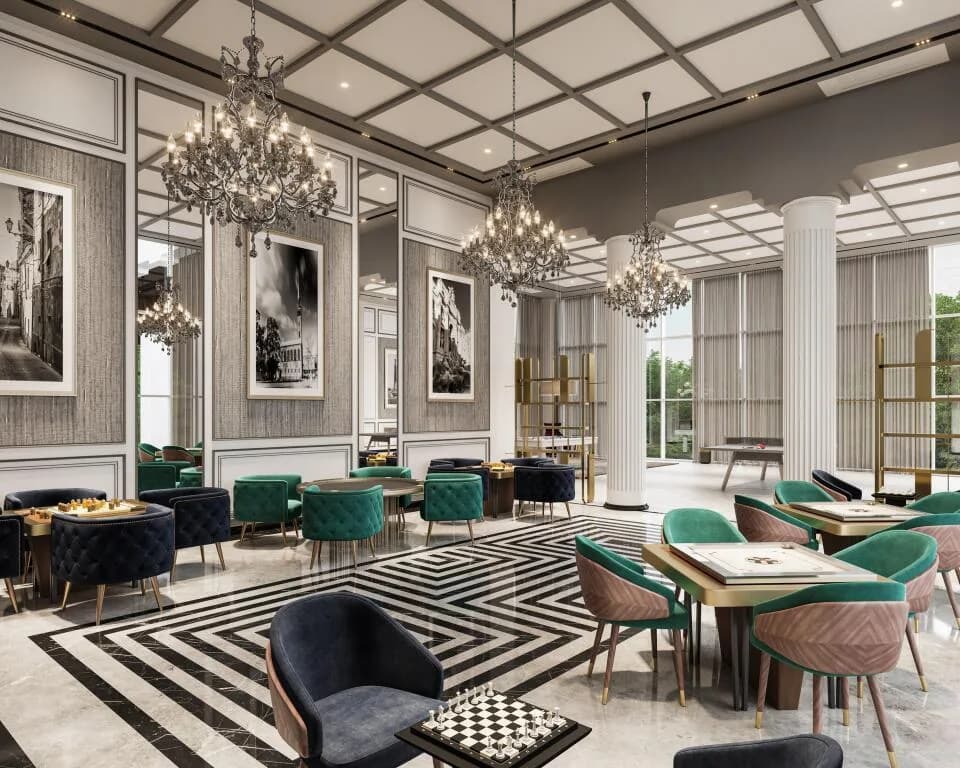
Lodha Upper Thane comes with 43 amenities, including Temple, Swimming Pool, Football, Changing Area, School and Steam Room.
Close to Lodha Upper Thane you'll find hospitals such as Shushrusha Hospital, Thane.
Lodha Upper Thane is being developed by Lodha.
Disclaimer: The material and information contained on this page is provided for general information purposes only and does not constitute an endorsement, warranty, or representation by PropertyBaazi. PropertyBaazi is an information platform and is not a party to any transaction between users. Project details, prices, availability, RERA status and other information are compiled from public records and third-party sources, may change without notice, and should be independently verified with the developer, the relevant RERA authority and your own legal/financial advisors before you rely on them or make any decision.