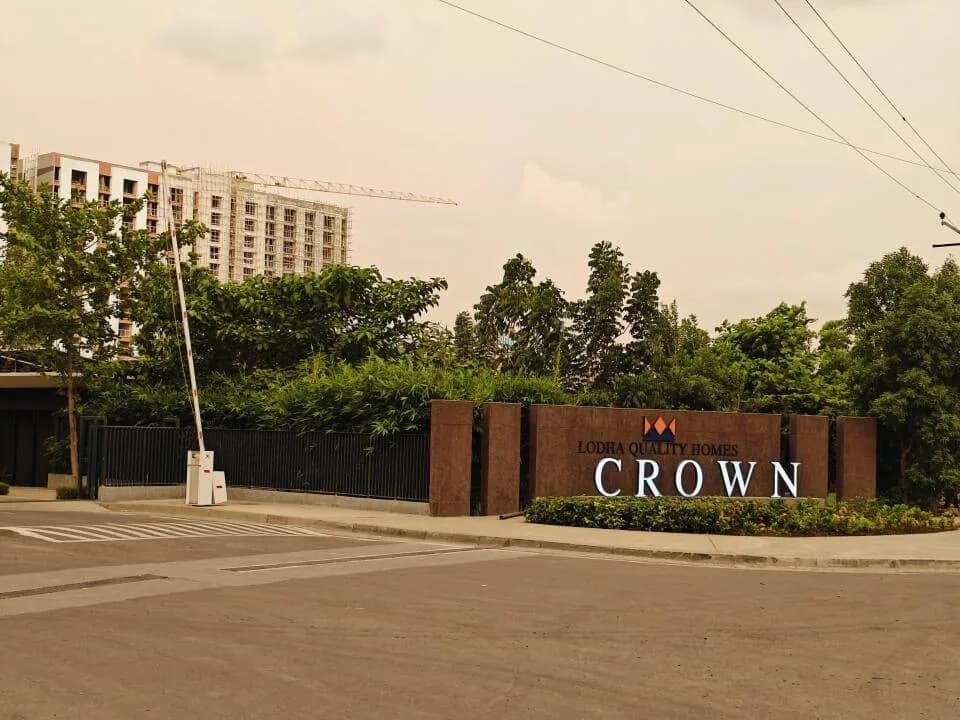
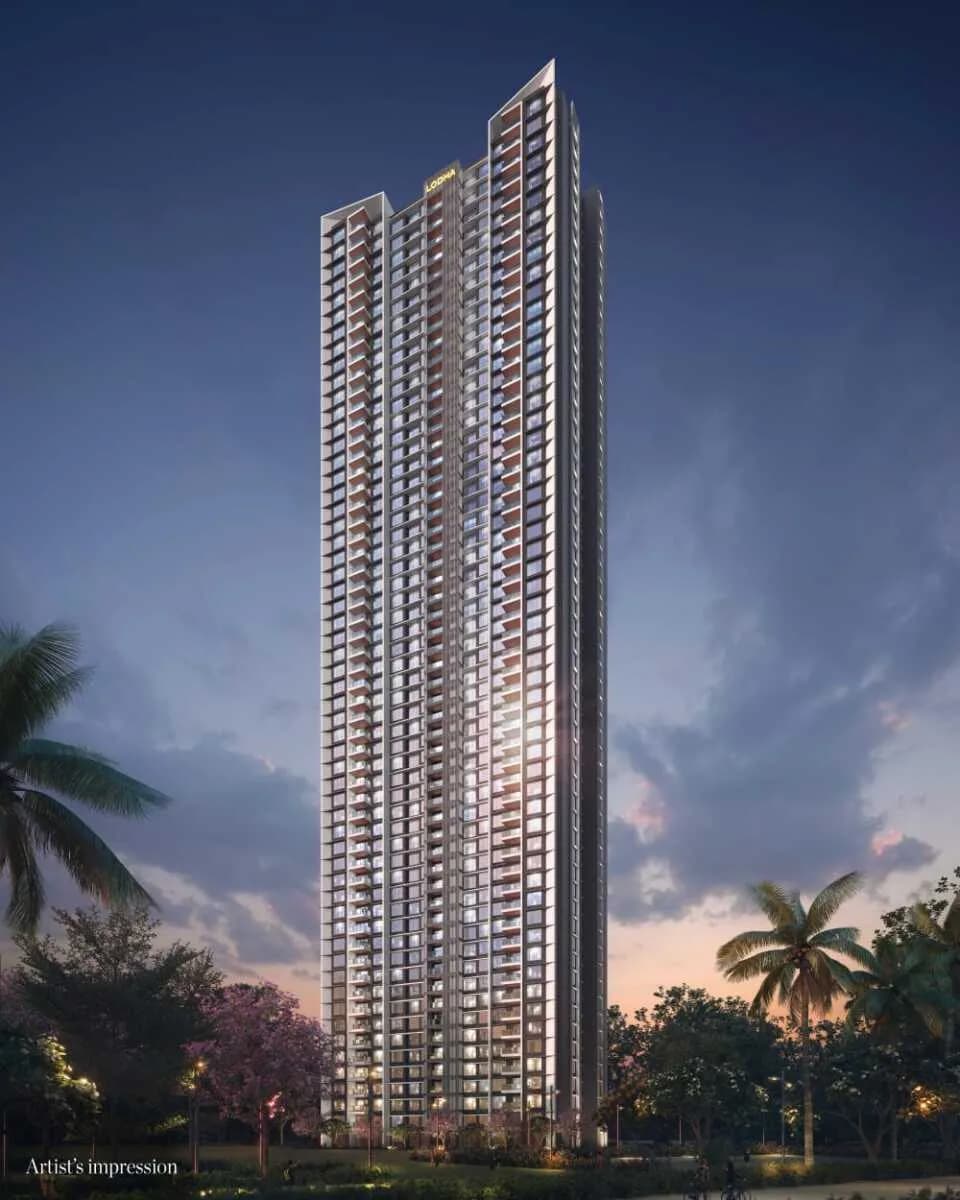
3 BHK Villa
1800 sq.ft.
₹2.93 Cr
Demo_flat
Bedroom
Select a view or open the gallery
Bhiwandi, Thane
Construction Status
Ready to move
Possession completed (Jun 2026)
₹2.92 Cr - 4.09 Cr
Price range· ₹13,000/sqft
3 BHK
Built-up Area
2250 sqft
₹2.93 Cr
4 BHK
Built-up Area
3150 sqft
₹4.1 Cr
Phase registrations, completion timelines and available documents from the state RERA record.
Phase 1
P51700026503
Maharashtra RERA
P51700026503Registration-number match
Registration number found in MahaRERA
The project registration number matched the registry snapshot. Confirm the current status and filings on the live portal before booking.
Registry documents
Mirrored from MahaRERA
No mirrored registry documents available
Document availability varies by state portal. Use the official RERA portal below for the latest filed records.
Available configurations, areas and recorded pricing.
1800 sq.ft.
₹2.93 Cr
2700 sq.ft.
₹3.44 Cr
4050 sq.ft.
₹4.1 Cr
5400 sq.ft.
₹6.47 Cr
3600 sq.ft.
Room dimensions
Room-by-room dimensions from each plan’s published schedule — shown exactly as filed, never estimated.
| Room | Dimensions (as printed) | Area |
|---|---|---|
| Living And Dining | 8.91 m × 3.43 m | 329 sqft |
| Kitchen | 3.15 m × 2.39 m | 81 sqft |
| Bedroom | 3.50 m × 3.96 m | 149 sqft |
| Master Bedroom | 4.72 m × 3.43 m | 174 sqft |
| Bedroom | 3.50 m × 3.96 m | 149 sqft |
| Study | 3.05 m × 2.85 m | 93 sqft |
| Powder Room | 1.57 m × 1.29 m | 22 sqft |
| Bathroom | 2.21 m × 2.44 m | 58 sqft |
| Bathroom | 1.83 m × 2.44 m | 48 sqft |
| Bathroom | 1.83 m × 2.44 m | 48 sqft |
| Toilet | 1.83 m × 1.29 m | 25 sqft |
| Servant RoomService | 0.79 m × 2.36 m | 20 sqft |
| Family Room | 4.09 m × 3.53 m | 155 sqft |
| Foyer | 1.75 m × 2.85 m | 54 sqft |
| Walk In Wardrobe | 2.29 m × 2.44 m | 60 sqft |
| UtilityService | 1.27 m × 2.36 m | 32 sqft |
Itemized rooms add up to 1,497 sqft · super area 1,800 sqft (walls, circulation and balconies are not itemized)
| Room | Dimensions (as printed) | Area |
|---|---|---|
| Living And Dining | 5.56 m × 6.55 m | 392 sqft |
| Kitchen | 3.71 m × 2.49 m | 99 sqft |
| Bedroom | 3.96 m × 3.71 m | 158 sqft |
| Master Bedroom | 4.27 m × 5.54 m | 254 sqft |
| Bedroom | 4.88 m × 3.43 m | 180 sqft |
| Bedroom | 3.96 m × 3.71 m | 158 sqft |
| Bathroom | 1.75 m × 2.62 m | 49 sqft |
| Bathroom | 2.44 m × 3.50 m | 92 sqft |
| Bathroom | 2.79 m × 1.68 m | 50 sqft |
| Toilet | 1.22 m × 1.83 m | 24 sqft |
| Powder Room | 2.08 m × 1.83 m | 41 sqft |
| Bathroom | 1.52 m × 2.62 m | 43 sqft |
| Servant RoomService | 3.50 m × 1.52 m | 57 sqft |
| Family Room | 3.43 m × 5.03 m | 186 sqft |
| Walk In Wardrobe | 2.95 m × 3.48 m | 110 sqft |
| Informal Seating | 2.90 m × 3.23 m | 101 sqft |
| UtilityService | 4.12 m × 1.73 m | 76 sqft |
| Servant RoomService | 2.01 m × 1.75 m | 38 sqft |
| Walk In Wardrobe | 2.59 m × 1.78 m | 50 sqft |
| Servant RoomService | 2.06 m × 1.75 m | 39 sqft |
| Foyer | 5.56 m × 1.52 m | 91 sqft |
| Pantry | 1.68 m × 2.43 m | 44 sqft |
Itemized rooms add up to 2,332 sqft · super area 2,700 sqft (walls, circulation and balconies are not itemized)
| Room | Dimensions (as printed) | Area |
|---|---|---|
| Living And Dining | 5.56 m × 6.53 m | 391 sqft |
| Kitchen | 3.71 m × 2.49 m | 99 sqft |
| Bedroom | 3.96 m × 3.71 m | 158 sqft |
| Master Bedroom | 4.88 m × 5.54 m | 291 sqft |
| Bedroom | 4.88 m × 5.31 m | 279 sqft |
| Bedroom | 3.96 m × 3.71 m | 158 sqft |
| Toilet | 1.22 m × 1.83 m | 24 sqft |
| Bathroom | 2.44 m × 3.48 m | 91 sqft |
| Bathroom | 3.81 m × 1.73 m | 71 sqft |
| Powder Room | 2.08 m × 1.83 m | 41 sqft |
| Bathroom | 1.75 m × 3.05 m | 58 sqft |
| Bathroom | 1.75 m × 3.05 m | 58 sqft |
| UtilityService | 4.09 m × 1.73 m | 76 sqft |
| Servant RoomService | 2.06 m × 1.75 m | 39 sqft |
| Walk In Wardrobe | 2.95 m × 3.48 m | 110 sqft |
| Passage | 3.35 m × 1.75 m | 63 sqft |
| Informal Seating | 2.90 m × 3.66 m | 114 sqft |
| Servant RoomService | 2.01 m × 1.75 m | 38 sqft |
| Foyer | 5.56 m × 1.52 m | 91 sqft |
| Pantry | 1.65 m × 2.44 m | 43 sqft |
| Family Room | 3.50 m × 5.48 m | 207 sqft |
Itemized rooms add up to 2,500 sqft · super area 4,050 sqft (walls, circulation and balconies are not itemized)
| Room | Dimensions (as printed) | Area |
|---|---|---|
| Living And Dining | 8.46 m × 9.63 m | 876 sqft |
| Kitchen | 3.71 m × 2.49 m | 99 sqft |
| Bedroom | 3.96 m × 3.86 m | 165 sqft |
| Bedroom | 5.79 m × 4.93 m | 307 sqft |
| Bedroom | 3.96 m × 5.31 m | 226 sqft |
| Bedroom | 5.49 m × 4.34 m | 256 sqft |
| Master Bedroom | 5.49 m × 5.31 m | 313 sqft |
| Toilet | 2.06 m × 1.83 m | 40 sqft |
| Toilet | 1.75 m × 2.74 m | 52 sqft |
| Toilet | 2.84 m × 3.66 m | 112 sqft |
| Toilet | 5.56 m × 1.75 m | 105 sqft |
| Toilet | 2.74 m × 2.36 m | 70 sqft |
| Toilet | 1.75 m × 2.74 m | 52 sqft |
| Toilet | 1.22 m × 1.83 m | 24 sqft |
| BAR | 1.83 m × 2.54 m | 50 sqft |
| Maid RoomService | 2.06 m × 1.75 m | 39 sqft |
| UtilityService | 4.09 m × 1.75 m | 77 sqft |
| Maid RoomService | 2.06 m × 1.83 m | 40 sqft |
| Home Office | 3.96 m × 2.44 m | 104 sqft |
| Passage | 2.84 m × 3.28 m | 100 sqft |
| Foyer | 1.70 m × 1.93 m | 35 sqft |
| Pantry | 1.65 m × 2.44 m | 43 sqft |
| Dresser | 2.69 m × 2.36 m | 68 sqft |
| Passage | 3.35 m × 1.75 m | 63 sqft |
| Passage | 4.14 m × 1.93 m | 86 sqft |
Itemized rooms add up to 3,402 sqft · super area 3,600 sqft (walls, circulation and balconies are not itemized)
| Room | Dimensions (as printed) | Area |
|---|---|---|
| Living Room | 8.79 m × 4.27 m | 404 sqft |
| Kitchen | 3.71 m × 2.74 m | 109 sqft |
| Bedroom | 3.61 m × 4.27 m | 166 sqft |
| Bedroom | 3.61 m × 4.93 m | 191 sqft |
| Master Bedroom | 5.49 m × 5.03 m | 297 sqft |
| Master Bedroom | 5.49 m × 5.03 m | 297 sqft |
| Bedroom | 3.61 m × 4.93 m | 191 sqft |
| Bathroom | 1.78 m × 3.15 m | 60 sqft |
| Bathroom | 1.78 m × 2.87 m | 55 sqft |
| Bathroom | 3.43 m × 2.39 m | 88 sqft |
| Bathroom | 3.43 m × 2.39 m | 88 sqft |
| Toilet | 1.22 m × 1.83 m | 24 sqft |
| Bathroom | 2.08 m × 3.15 m | 71 sqft |
| Powder Room | 1.47 m × 1.65 m | 26 sqft |
| Passage | 3.71 m × 2.06 m | 82 sqft |
| Servant RoomService | 2.01 m × 1.83 m | 40 sqft |
| UtilityService | 4.12 m × 2.08 m | 92 sqft |
| Pantry | 1.63 m × 2.74 m | 48 sqft |
| Passage | 2.08 m × 1.68 m | 38 sqft |
| Family Room | 3.20 m × 3.43 m | 118 sqft |
| Lobby | 3.20 m × 3.10 m | 107 sqft |
| Home Office | 3.91 m × 2.13 m | 90 sqft |
| Walk In Wardrobe | 3.66 m × 2.39 m | 94 sqft |
| Dining | 5.49 m × 5.49 m | 324 sqft |
| Passage | 7.01 m × 2.18 m | 165 sqft |
| Walk In Wardrobe | 3.61 m × 2.39 m | 93 sqft |
| Foyer | 2.01 m × 2.18 m | 47 sqft |
| Passage | 2.08 m × 1.68 m | 38 sqft |
| Servant RoomService | 2.06 m × 1.83 m | 40 sqft |
| Passage | 1.68 m × 1.27 m | 23 sqft |
Itemized rooms add up to 3,506 sqft · super area 5,400 sqft (walls, circulation and balconies are not itemized)
Presenting the rarest acquisition Mumbai has to offer: Your own home on your own Land. Set amidst a verdant expanse of nature lies Mumbai Region’s best-kept secret: An all-villa estate with a serene lake, tree-lined avenues, wide open spaces, and a like-minded neighborhood of residents who have chosen to live on their own terms, on their own land. Lodha Villa Royale: Your dream home where you are the master of all you survey, from the name on the gate to the land your villa stands on. The project is spread over a total area of 18 acres of land. It is located away from the hustle-bustle of the city centre, yet provides excellent connectivity to it. An environmentally sustainable development, One & Only offers Vaastu compliant plots and villas layouts in a low rise community (G+1). With plots ranging from 200 sq.yd – 600 sq.yd., the project has a beautiful landscape of tree-lined pathways, large gardens, spacious interiors & private parking giving the best of nature and modern living experience. Lodha Villa Royale brochure is also available for easy reference. About City: Mumbai because of its developments is rising as a real estate investment destination for both buyers/investors and developers. One of the prime reason for the positivity its realty market has been the massive infrastructural developments making it smooth to travel across micro-markets. The developers from Mumbai focus on buyer's need and come out with inventory that suits every income group. The increasing…
24 facilities recorded for this project
Key destinations around Lodha Villa Royale
Sanskar English School
School · 2.3 Km
Karmaveer Bhausaheb Hiray Dental College
University · 3 Km
Lotus Hospital
Hospital · 2 Km
Ulhas Bridge Cabin
Railway Station · 4.1 Km
Star bazaar
Shopping Center/ Market/ Mall · 3.4 Km
Mumbai Agra Highway
Highway · 2.8 Km
Official brochure
Lodha Villa Royale
33 pages · 5.6 MB · PDF
Published by the builder; shown as filed.
Reading here is free. Downloading sends your enquiry to the seller so they can follow up.
Price list
Published by the builder; shown as filed. Downloading sends the same enquiry.
Current asking rates for this project, its locality and Thane.
Today’s asking rates
Project, locality and city benchmarks
Recorded state rates for reference. Confirm the applicable amount at registration.
Project and locality asking-rate medians come from the PropertyBaazi project records in the sample shown. Registered rates come from government transaction records. Neither is a valuation, index or forecast.
Computed from 73 Bhiwandi projects in our catalogue (24 with a per-sqft price).
73 projects here, by price band
Reviews by residents
No written reviews yet
Be the first to share a first-hand experience.
Understand daily conveniences and connectivity around the project before planning a visit.
Based on 65 projects listed in Bhiwandi on PropertyBaazi — our catalog, not a market index.
Distances as recorded by the builder — approximate; please confirm on the ground.
View on mapMetro & Rail 1
Schools 1
Colleges & Universities 1
Hospitals 1
Shopping & Malls 1
Parks 1
Business Hubs 1
Roads & Connectivity 1
Airport 1
Sports & Stadiums 1
Distances as recorded when the project was listed — approximate; please confirm on the ground.
Comparable projects around Bhiwandi
Lodha
Lodha International Llp
122 projects on PropertyBaazi
Lodha is passionate about creating landmarks that meet global standards and reflect our family values. Our legacy of trust spans four decades. We are guided by the vision of Building a Better Life. Lodha helps you maximize your potential and lead a flourishing life. Our developments prioritize design, craftsmanship, quality, and service, putting us among the world's finest developers.
Lodha Villa Royale is still under construction, with possession expected around Jun 2026.
Yes. Lodha Villa Royale is registered with MahaRERA under number P51700026503, which you can verify on the official RERA portal.
Homes at Lodha Villa Royale are priced ₹2.92 Cr - 4.09 Cr (about ₹13,000/sq.ft) for 3, 4 BHK Villa, sized 2,250–3,150 sq.ft built-up area.
Lodha Villa Royale is located in Bhiwandi, Thane. The railway station is around 2.25 km away.
Lodha Villa Royale is spread across 14.3 acres, up to 1 floors and 99 homes.
Lodha Villa Royale comes with 24 amenities, including Swimming Pool, Football, Steam Room, Cafeteria, Library and Cricket Pitch.
Close to Lodha Villa Royale you'll find hospitals such as Soham Hospital and Dr Anushka Laser Eye Centre.
Lodha Villa Royale is being developed by Lodha.
Disclaimer: The material and information contained on this page is provided for general information purposes only and does not constitute an endorsement, warranty, or representation by PropertyBaazi. PropertyBaazi is an information platform and is not a party to any transaction between users. Project details, prices, availability, RERA status and other information are compiled from public records and third-party sources, may change without notice, and should be independently verified with the developer, the relevant RERA authority and your own legal/financial advisors before you rely on them or make any decision.