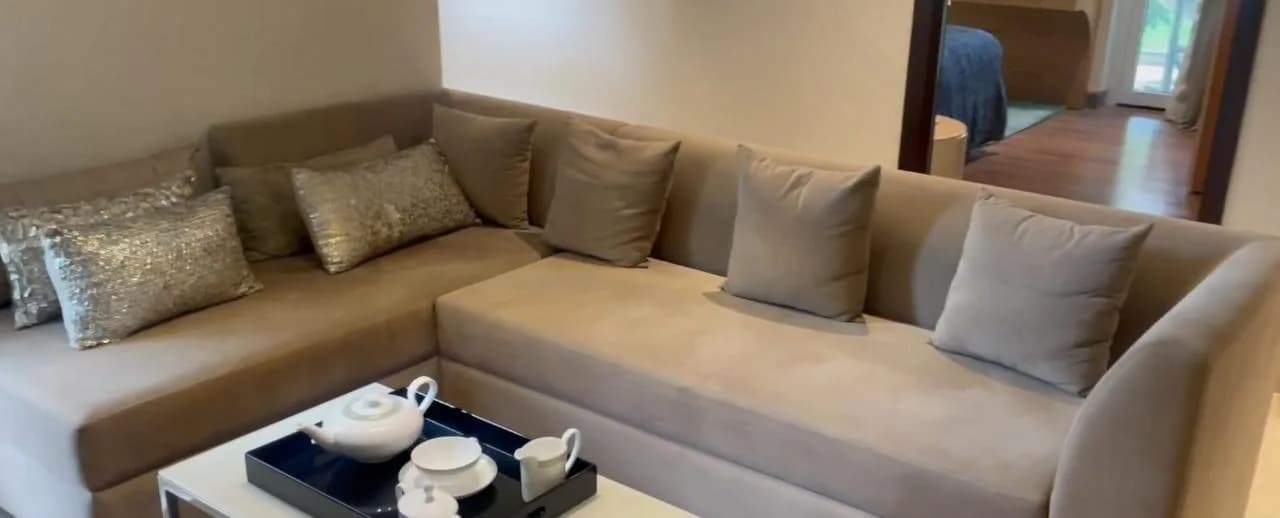
1 BHK Apartment
393 sq.ft.
₹39.6 L
Facilities
Jogging Track
Select a view or open the gallery
Kalyan, Thane
Construction Status
Ready to move
Possession completed (Dec 2024)
₹43.5 L - 89.68 L
Price range· ₹9,061/sqft
1 BHK
Carpet Area
397 sqft
₹43.5 L
2 BHK
Carpet Area
653 sqft
₹76.69 - 89.68 L
As stated by the builder; shown as filed.
Phase registrations, completion timelines and available documents from the state RERA record.
Phase 3
P51700032925
Maharashtra RERA
Not found in this snapshot
No matching registry entry was found
The registration was not found in our Maharashtra, Tamil Nadu, Karnataka, Haryana, Uttar Pradesh and Gujarat snapshot. This does not mean the project is unregistered; check the live state portal before you transact.
Registry documents
Mirrored from the state RERA registry
No mirrored registry documents available
Document availability varies by state portal. Use the official RERA portal below for the latest filed records.
Available configurations, areas and recorded pricing.
393 sq.ft.
₹39.6 L
411 sq.ft.
₹40.9 L
423 sq.ft.
₹42 L
467 sq.ft.
₹46 L
586 sq.ft.
₹59.5 L
653 sq.ft.
₹68 L
932 sq.ft.
₹1.1 Cr
Room dimensions
Room-by-room dimensions from each plan’s published schedule — shown exactly as filed, never estimated.
| Room | Dimensions (as printed) | Area |
|---|---|---|
| Dining | 2.62 m × 1.75 m | 49 sqft |
| Toilet | 1.32 m × 1.17 m | 17 sqft |
| WashService | 0.91 m × 0.99 m | 10 sqft |
| Kitchen | 1.80 m × 2.54 m | 49 sqft |
| Living | 2.74 m × 3.15 m | 93 sqft |
| WFH Corner | 1.57 m × 0.89 m | 15 sqft |
| Toilet | 1.32 m × 1.93 m | 27 sqft |
| Bedroom | 3.05 m × 2.87 m | 94 sqft |
Itemized rooms add up to 354 sqft · super area 393 sqft (walls, circulation and balconies are not itemized)
| Room | Dimensions (as printed) | Area |
|---|---|---|
| Living | 2.74 m × 3.20 m | 94 sqft |
| Kitchen | 1.80 m × 2.54 m | 49 sqft |
| Bedroom | 3.05 m × 2.87 m | 94 sqft |
| Toilet | 1.32 m × 1.17 m | 17 sqft |
| Toilet | 1.32 m × 1.93 m | 27 sqft |
| WashService | 0.91 m × 0.99 m | 10 sqft |
| Balcony | 1.45 m × 0.94 m | 15 sqft |
| WFH Corner | 1.57 m × 0.89 m | 15 sqft |
| Dining | 2.62 m × 1.77 m | 50 sqft |
Itemized rooms add up to 371 sqft · super area 411 sqft (walls, circulation and balconies are not itemized)
| Room | Dimensions (as printed) | Area |
|---|---|---|
| Living | 2.72 m × 2.74 m | 80 sqft |
| Kitchen | 1.80 m × 2.59 m | 50 sqft |
| Bedroom | 3.05 m × 3.02 m | 99 sqft |
| Toilet | 1.93 m × 1.32 m | 27 sqft |
| Toilet | 1.93 m × 1.32 m | 27 sqft |
| Dining | 3.20 m × 2.21 m | 76 sqft |
| Balcony | 1.45 m × 0.94 m | 15 sqft |
Itemized rooms add up to 374 sqft · super area 423 sqft (walls, circulation and balconies are not itemized)
| Room | Dimensions (as printed) | Area |
|---|---|---|
| Living | 2.74 m × 3.20 m | 94 sqft |
| Kitchen | 1.80 m × 3.02 m | 59 sqft |
| Bedroom | 3.05 m × 3.48 m | 114 sqft |
| Toilet | 1.93 m × 1.32 m | 27 sqft |
| Toilet | 1.93 m × 1.32 m | 27 sqft |
| Dining | 3.20 m × 2.36 m | 81 sqft |
| Balcony | 1.50 m × 0.94 m | 15 sqft |
Itemized rooms add up to 417 sqft · super area 467 sqft (walls, circulation and balconies are not itemized)
| Room | Dimensions (as printed) | Area |
|---|---|---|
| Living | 3.05 m × 3.15 m | 103 sqft |
| Kitchen | 1.80 m × 2.92 m | 57 sqft |
| Bedroom | 3.05 m × 3.05 m | 100 sqft |
| Master Bedroom | 3.05 m × 2.87 m | 94 sqft |
| Toilet | 1.32 m × 1.93 m | 27 sqft |
| Toilet | 1.80 m × 1.17 m | 23 sqft |
| Balcony | 1.75 m × 1.17 m | 22 sqft |
| WFH Corner | 1.57 m × 1.04 m | 18 sqft |
| Dining | 3.20 m × 1.83 m | 63 sqft |
| WashService | 1.14 m × 2.18 m | 27 sqft |
Itemized rooms add up to 534 sqft · super area 586 sqft (walls, circulation and balconies are not itemized)
| Room | Dimensions (as printed) | Area |
|---|---|---|
| Living | 3.05 m × 3.73 m | 122 sqft |
| Kitchen | 1.80 m × 3.23 m | 63 sqft |
| Master Bedroom | 3.05 m × 3.48 m | 114 sqft |
| Bedroom | 3.05 m × 3.63 m | 119 sqft |
| Toilet | 1.32 m × 1.93 m | 27 sqft |
| Toilet | 1.78 m × 1.17 m | 22 sqft |
| WFH Corner | 1.57 m × 1.04 m | 18 sqft |
| Dining | 3.23 m × 1.83 m | 63 sqft |
| Balcony | 1.75 m × 1.17 m | 22 sqft |
| WashService | 1.04 m × 2.13 m | 24 sqft |
Itemized rooms add up to 594 sqft · super area 653 sqft (walls, circulation and balconies are not itemized)
| Room | Dimensions (as printed) | Area |
|---|---|---|
| Living and Dining | 4.85 m × 3.86 m | 202 sqft |
| Kitchen | 3.02 m × 2.18 m | 71 sqft |
| Bedroom | 3.05 m × 3.48 m | 114 sqft |
| Master Bedroom | 3.05 m × 3.61 m | 118 sqft |
| Bedroom | 3.10 m × 3.05 m | 102 sqft |
| Toilet | 2.03 m × 1.35 m | 29 sqft |
| Toilet | 1.32 m × 1.98 m | 28 sqft |
| Toilet | 1.17 m × 1.80 m | 23 sqft |
| UtilityService | 1.17 m × 1.91 m | 24 sqft |
| Balcony | 4.83 m × 1.17 m | 61 sqft |
| Foyer | 1.37 m × 2.31 m | 34 sqft |
Itemized rooms add up to 806 sqft · super area 932 sqft (walls, circulation and balconies are not itemized)
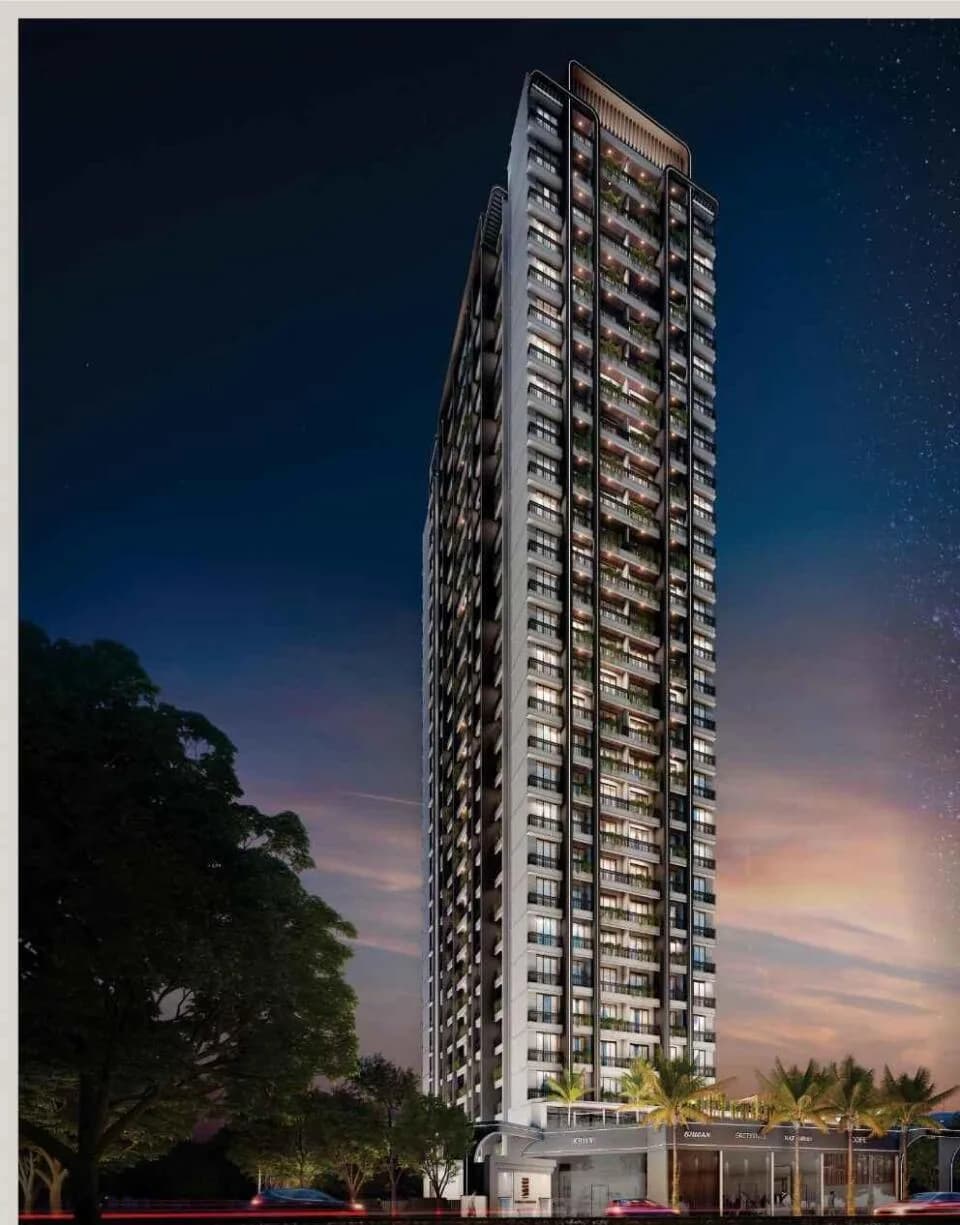
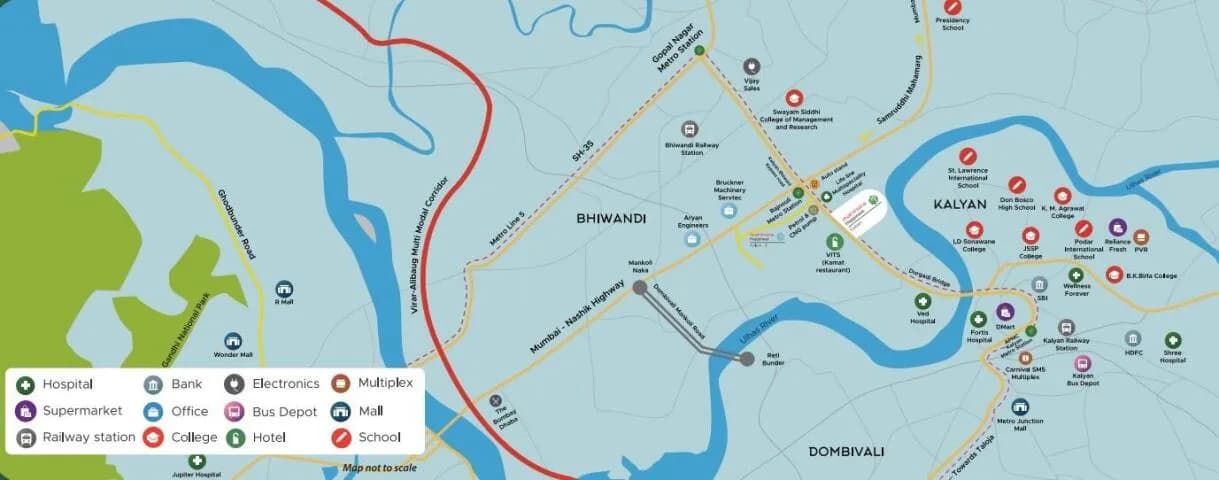
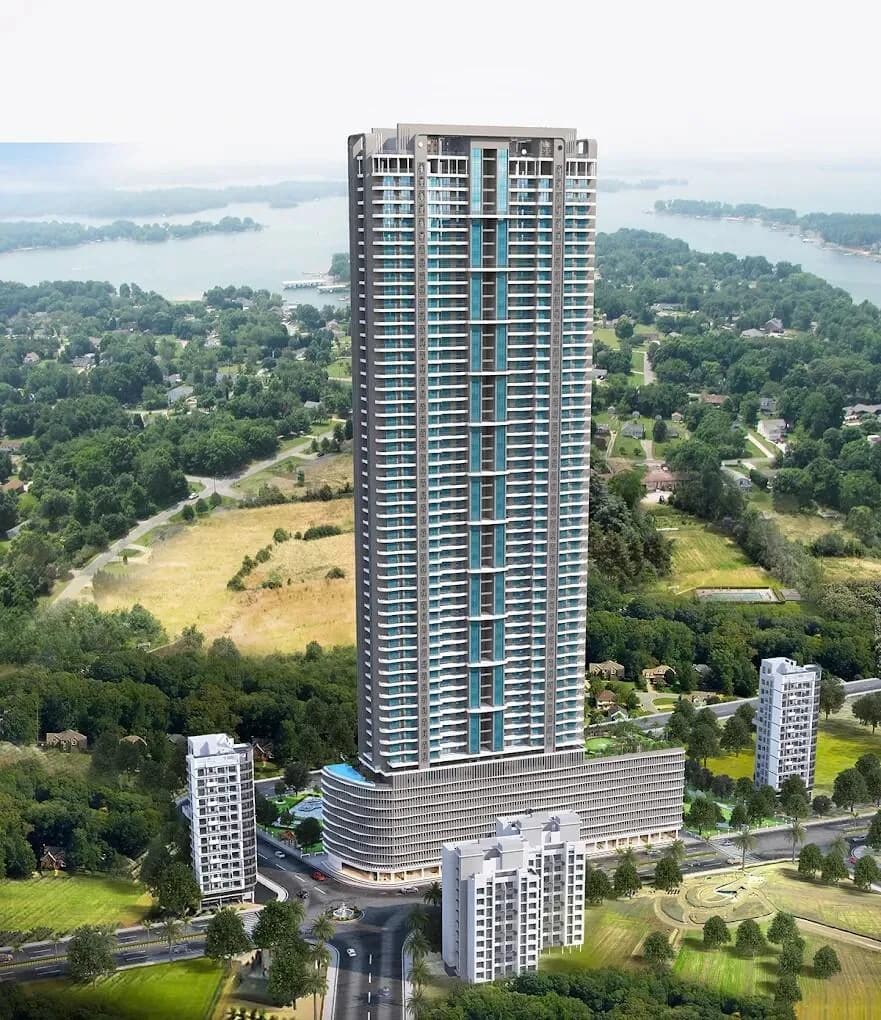
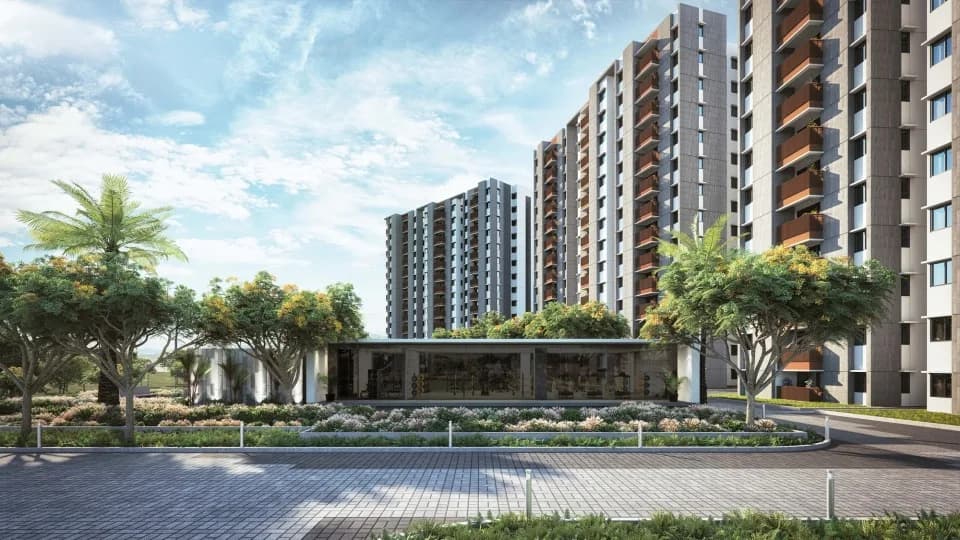
Mahindra Happinest Kalyan -2 offers spacious 1, 2 & 3 BHK homes 55+ thoughtfully designed, distinct amenities to take care of all the aspects of health whether social, mental or physical Project just off the Mumbai-Nashik Expressway, and 2 minutes from the planned Rajnouli metro station Easy commute access via metro-rail-road to various part of the city without any hassle Homes with cross-ventilation, WFH corner, efficient layout and a balcony
8 facilities recorded for this project
Key destinations around Mahindra Happinest Kalyan 2
Ved Hospital
Hospital · 4.5 Km
D Mart
Shopping Center/ Market/ Mall · 7 Km
Quick Bite Restaurant
Others · 1 Km
St Lawrence International School
School · 8 Km
Kalyan station
Railway Station · 9 Km
Recorded year-on-year movement and today’s asking-rate position for Mahindra Happinest Kalyan 2.
Recorded 12-month movement
Asking rates · YoYProject
Mahindra Happinest Kalyan 2
+5.8%
Locality
Kalyan
+9.3%
Today’s asking rates
Project, locality and city benchmarks
Recorded state rates for reference. Confirm the applicable amount at registration.
Project and locality asking-rate medians come from the PropertyBaazi project records in the sample shown. Registered rates come from government transaction records. Neither is a valuation, index or forecast.
Computed from 19 Kalyan projects in our catalogue (5 with a per-sqft price).
19 projects here, by price band
Reviews by residents
No written reviews yet
Be the first to share a first-hand experience.
Understand daily conveniences and connectivity around the project before planning a visit.
Based on 19 projects listed in Kalyan on PropertyBaazi — our catalog, not a market index.
Distances as recorded by the builder — approximate; please confirm on the ground.
View on mapMetro & Rail 1
Schools 1
Hospitals 1
Shopping & Malls 1
Others 1
Distances as recorded when the project was listed — approximate; please confirm on the ground.
Comparable projects around Kalyan
Mahindra Lifespaces
Mahindra Lifespace Developers Limited
41 projects on PropertyBaazi
Mahindra Lifespace Developers Ltd. was established in 1994 and follows the Mahindra Group's 'Rise' philosophy in India's real estate sector. They have completed, ongoing, and forthcoming projects totaling 37.33 million sq. ft. in seven cities. They offer premium residential, value homes, and industrial clusters under brands like Mahindra Happinest, Mahindra World City, and Origins by Mahindra. They are the first Indian real estate firm committed to the Science Based Targets initiative SBTi, aiming for carbon neutrality by 2040.
Mahindra Happinest Kalyan 2 is under construction; its earlier possession date (Dec, 2024) has passed, so confirm the current handover timeline with the developer.
Yes. Mahindra Happinest Kalyan 2 is registered with the state RERA under number P51700032925, which you can verify on the official RERA portal.
Homes at Mahindra Happinest Kalyan 2 are priced ₹43.5 L - 89.68 L (about ₹9,061/sq.ft) for 1, 2 BHK Apartment, sized 397–653 sq.ft carpet area.
Mahindra Happinest Kalyan 2 is located in Kalyan, Thane. The railway station is around 4.16 km away.
Mahindra Happinest Kalyan 2 is spread across 6.6 acres, 8 towers, up to 14 floors and 600 homes.
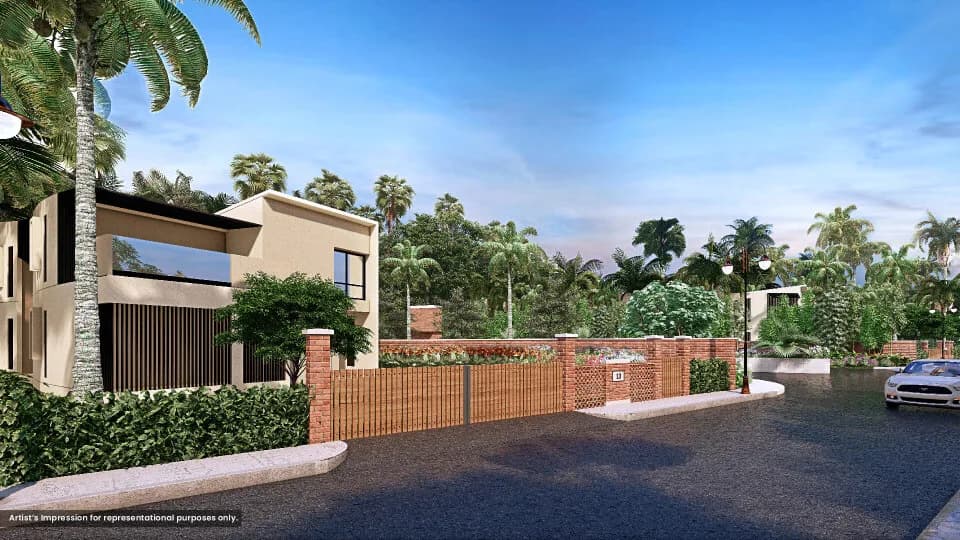
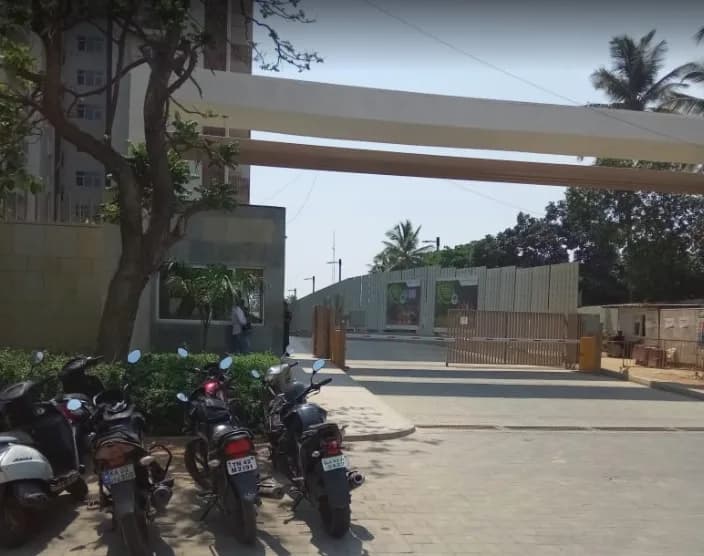
Mahindra Happinest Kalyan 2 comes with 8 amenities, including Party Lawn, Badminton Court, Jogging Track, Club House, Gated Community and Gymnasium.
Close to Mahindra Happinest Kalyan 2 you'll find hospitals such as Dhanwantari Multispeciality Hospital and Pranayu Multispeciality Hospital.
Mahindra Happinest Kalyan 2 is being developed by Mahindra Lifespaces.
Disclaimer: The material and information contained on this page is provided for general information purposes only and does not constitute an endorsement, warranty, or representation by PropertyBaazi. PropertyBaazi is an information platform and is not a party to any transaction between users. Project details, prices, availability, RERA status and other information are compiled from public records and third-party sources, may change without notice, and should be independently verified with the developer, the relevant RERA authority and your own legal/financial advisors before you rely on them or make any decision.