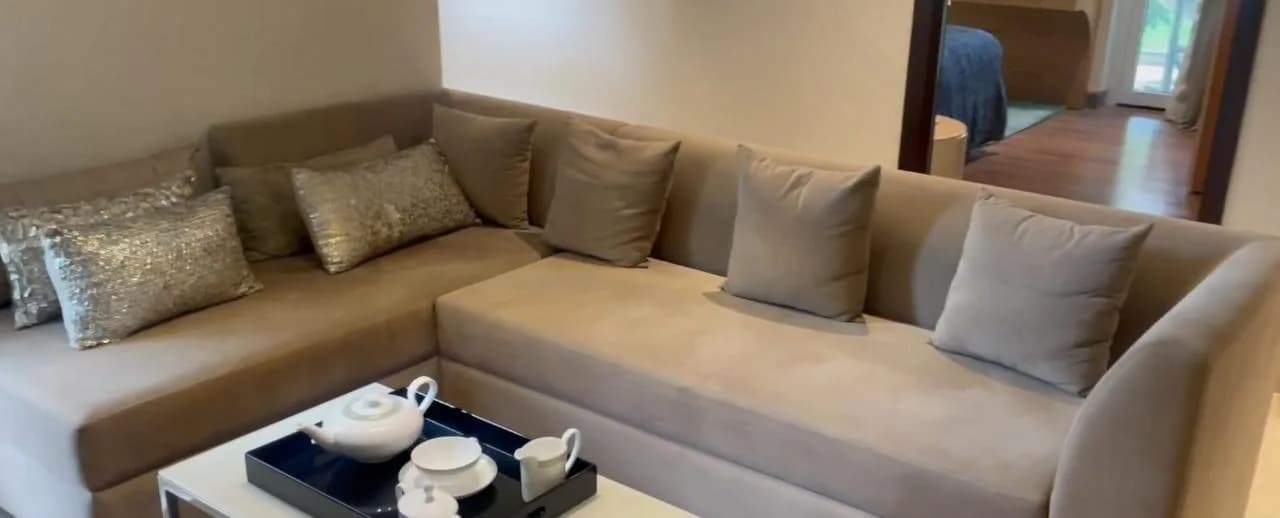
2 BHK Apartment
600.2 sq.ft.
₹64 L
Others
Location Plan
Select a view or open the gallery
Kalyan, Thane
Construction Status
Ready to move
₹64.02 L
Price range· ₹10,968/sqft
2 BHK
Carpet Area
600 sqft
₹64.02 L
As stated by the builder; shown as filed.
Phase registrations, completion timelines and available documents from the state RERA record.
Phase 1
P51700022981
Maharashtra RERA
Phase 2
P51700023209
Maharashtra RERA
P51700022981P51700023209Registration-number match
Registration number found in MahaRERA
The project registration number matched the registry snapshot. Confirm the current status and filings on the live portal before booking.
Registry documents
Mirrored from MahaRERA
No mirrored registry documents available
Document availability varies by state portal. Use the official RERA portal below for the latest filed records.
Available configurations, areas and recorded pricing.
600.2 sq.ft.
₹64 L
536.8 sq.ft.
₹57 L
Room dimensions
Room-by-room dimensions from each plan’s published schedule — shown exactly as filed, never estimated.
| Room | Dimensions (as printed) | Area |
|---|---|---|
| Living and Dining | 2.84 m × 4.62 m | 142 sqft |
| Kitchen | 2.21 m × 2.44 m | 58 sqft |
| Bedroom | 3.00 m × 3.05 m | 98 sqft |
| Study | 2.46 m × 2.46 m | 65 sqft |
| Toilet | 2.44 m × 1.45 m | 38 sqft |
| Toilet | 2.39 m × 1.45 m | 37 sqft |
| Passage | 1.02 m × 0.94 m | 10 sqft |
| Passage | 4.14 m × 0.94 m | 42 sqft |
Itemized rooms add up to 490 sqft · super area 536.8 sqft (walls, circulation and balconies are not itemized)
| Room | Dimensions (as printed) | Area |
|---|---|---|
| Living | 2.97 m × 4.88 m | 156 sqft |
| Kitchen | 2.24 m × 2.44 m | 59 sqft |
| Bedroom | 2.82 m × 2.46 m | 75 sqft |
| Master Bedroom | 3.15 m × 3.28 m | 111 sqft |
| Toilet | 2.44 m × 1.45 m | 38 sqft |
| Toilet | 2.13 m × 1.45 m | 33 sqft |
| Passage | 3.78 m × 0.94 m | 38 sqft |
| Dining | 0.61 m × 2.44 m | 16 sqft |
| Passage | 2.49 m × 0.94 m | 25 sqft |
Itemized rooms add up to 551 sqft · super area 600.2 sqft (walls, circulation and balconies are not itemized)
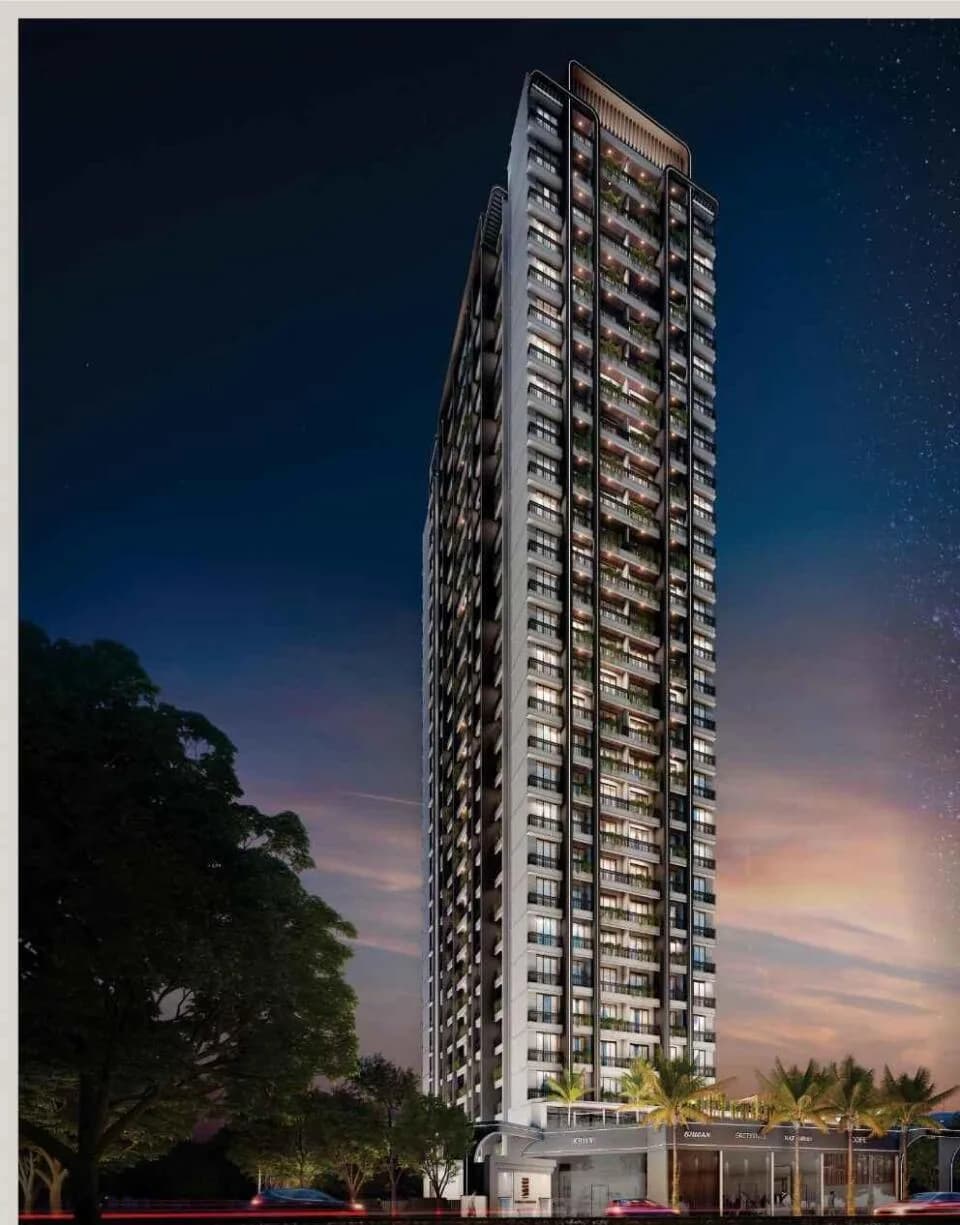
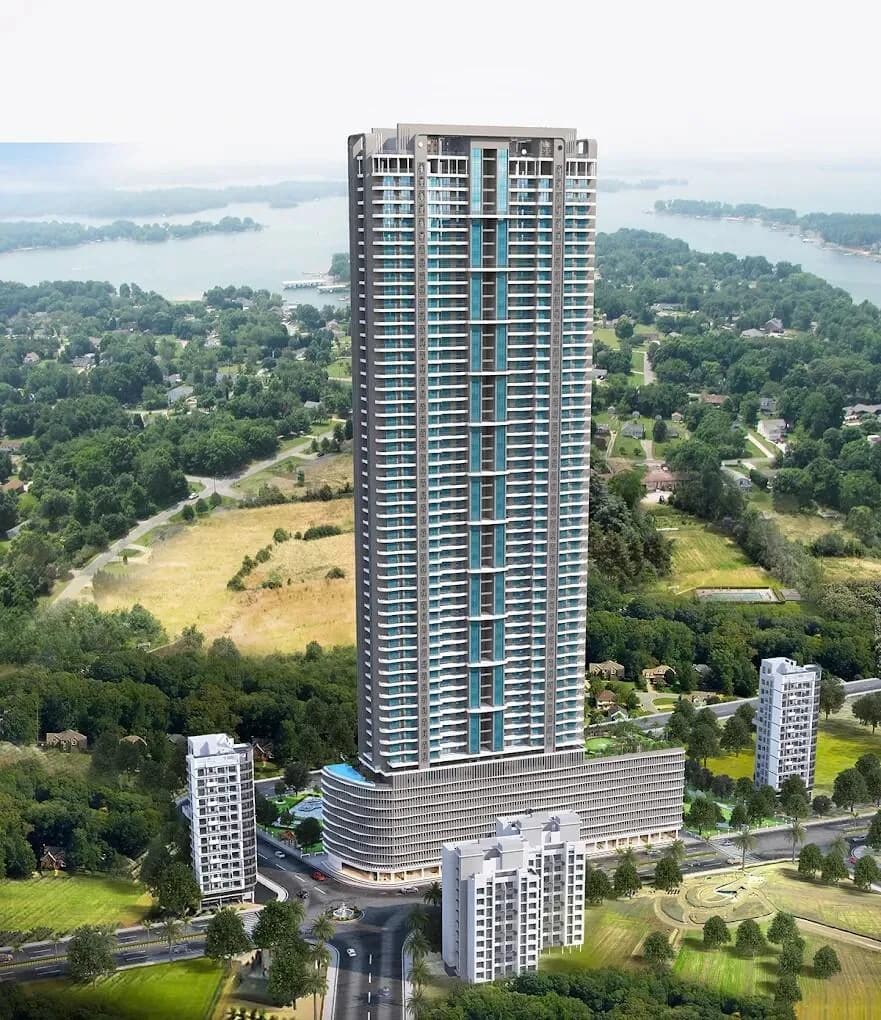
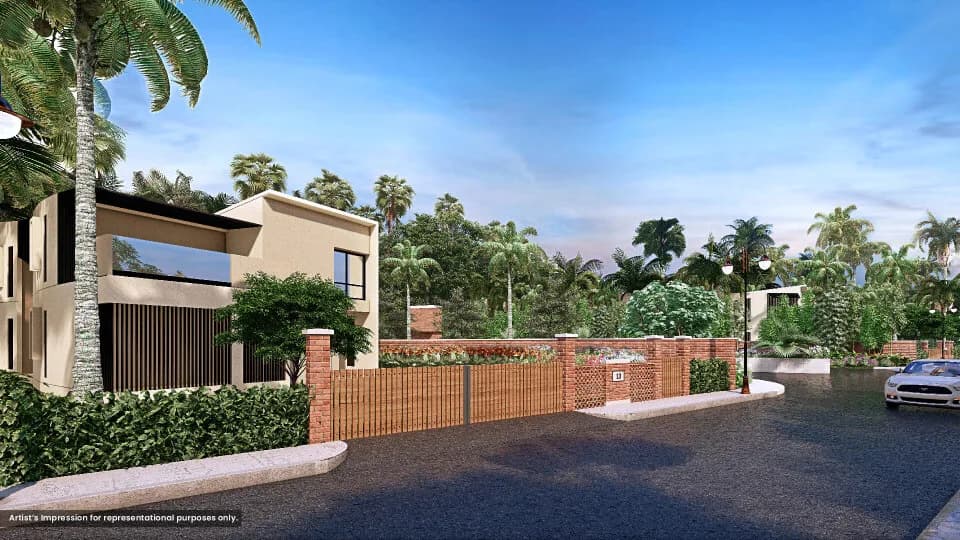
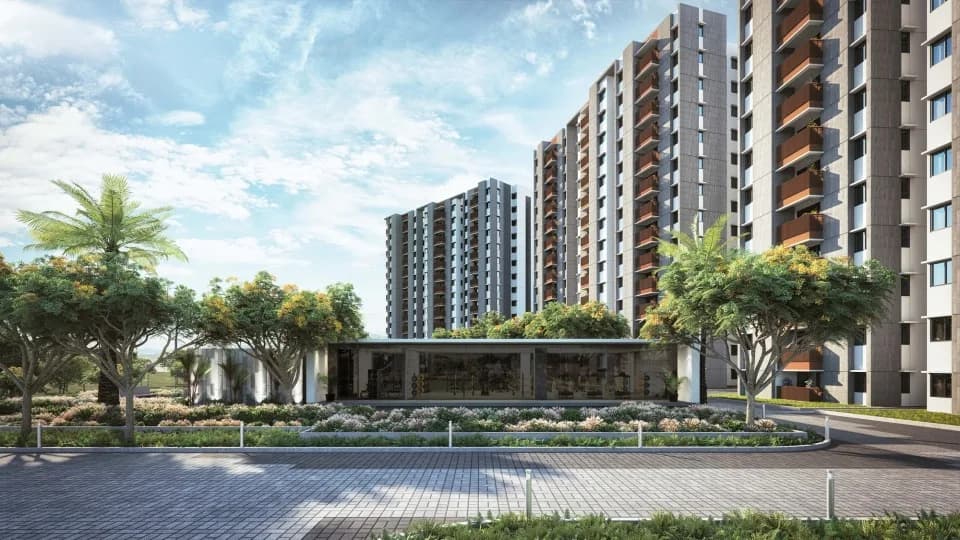
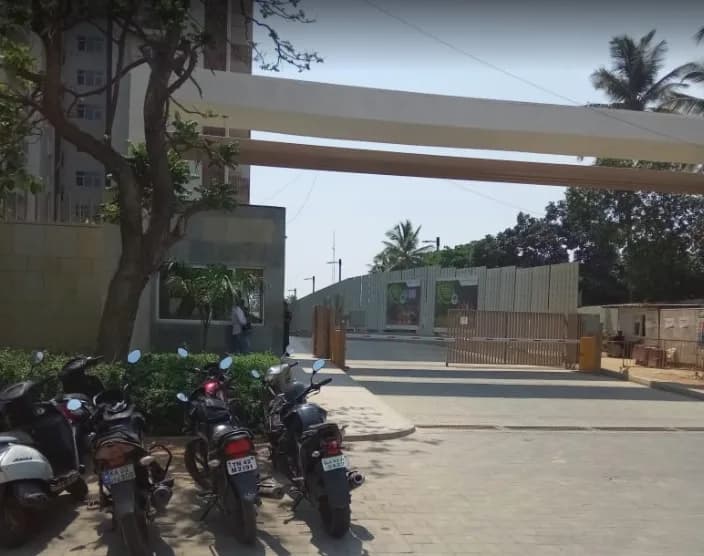
Located strategically on the Kalyan-Bhiwandi Road, just 2 minutes from planned Rajnouli Metro Station, discover thoughtfully designed homes with modern lifestyle amenities, a grand clubhouse and ample greenery at Mahindra Happinest Kalyan. Total no of towers- 7 Tower 1 to 5 - 14 floor Tower 6 & 7 - 22 floor Total project area - 9acers
16 facilities recorded for this project
Key destinations around Mahindra Happinest Kalyan
Aventura International School
School · 1.3km
Pranayu Hospital
Hospital · 1.5km
Metro Junction Mall
Shopping Center/ Market/ Mall · 6.9km
University of Mumbai
University · 7.1km
MH SH 76
Highway · 2.1km
CSM Intl Airport
Airport · 37km
Official brochure
Mahindra Happinest Kalyan
8 pages · 4.7 MB · PDF
Published by the builder; shown as filed.
Reading here is free. Downloading sends your enquiry to the seller so they can follow up.
Current asking rates for this project, its locality and Thane.
Today’s asking rates
Project, locality and city benchmarks
Recorded state rates for reference. Confirm the applicable amount at registration.
Project and locality asking-rate medians come from the PropertyBaazi project records in the sample shown. Registered rates come from government transaction records. Neither is a valuation, index or forecast.
Computed from 19 Kalyan projects in our catalogue (5 with a per-sqft price).
19 projects here, by price band
Reviews by residents
No written reviews yet
Be the first to share a first-hand experience.
Understand daily conveniences and connectivity around the project before planning a visit.
Based on 19 projects listed in Kalyan on PropertyBaazi — our catalog, not a market index.
Distances as recorded by the builder — approximate; please confirm on the ground.
View on mapMetro & Rail 1
Schools 1
Colleges & Universities 1
Hospitals 1
Shopping & Malls 1
Parks & Leisure 1
Roads & Connectivity 1
Airport 1
Sports & Stadiums 1
Distances as recorded when the project was listed — approximate; please confirm on the ground.
Comparable projects around Kalyan
Mahindra Lifespaces
Mahindra Lifespace Developers Limited
41 projects on PropertyBaazi
Mahindra Lifespace Developers Ltd. was established in 1994 and follows the Mahindra Group's 'Rise' philosophy in India's real estate sector. They have completed, ongoing, and forthcoming projects totaling 37.33 million sq. ft. in seven cities. They offer premium residential, value homes, and industrial clusters under brands like Mahindra Happinest, Mahindra World City, and Origins by Mahindra. They are the first Indian real estate firm committed to the Science Based Targets initiative SBTi, aiming for carbon neutrality by 2040.
Mahindra Happinest Kalyan has only recently launched, so possession is still some way off.
Yes. Mahindra Happinest Kalyan is registered with MahaRERA under numbers P51700022981, P51700023209, which you can verify on the official RERA portal.
Homes at Mahindra Happinest Kalyan are priced ₹64.02 L (about ₹10,968/sq.ft) for 2 BHK Apartment, sized 600 sq.ft carpet area.
Mahindra Happinest Kalyan is located in Kalyan, Thane. The railway station is around 4.18 km away.
Mahindra Happinest Kalyan is spread across 10 acres, 8 towers, up to 15 floors and 448 homes.
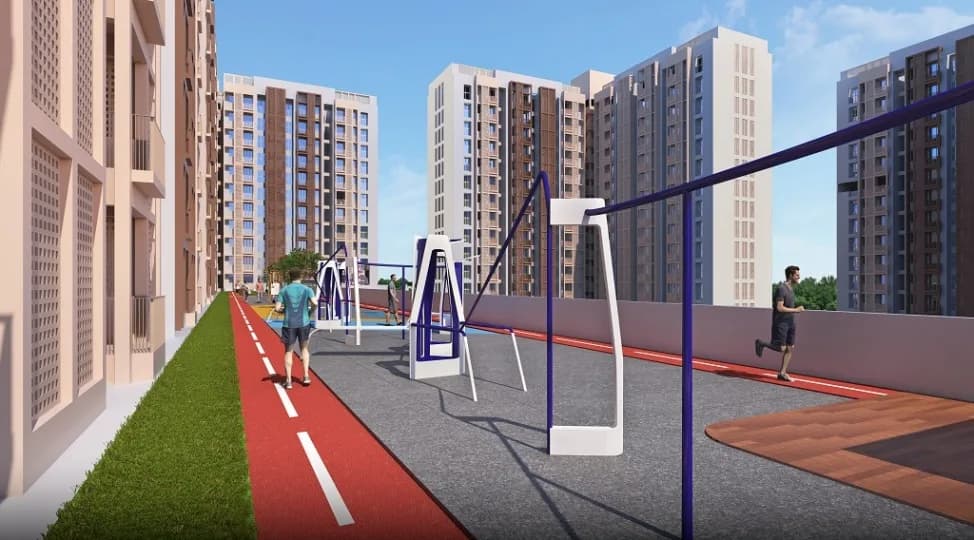
Mahindra Happinest Kalyan comes with 16 amenities, including Multipurpose Court, Party Lawn, Badminton Court, Jogging Track, Rain Water Harvesting and Club House.
Close to Mahindra Happinest Kalyan you'll find hospitals such as Dhanwantari Multispeciality Hospital and Pranayu Multispeciality Hospital.
Mahindra Happinest Kalyan is being developed by Mahindra Lifespaces.
Disclaimer: The material and information contained on this page is provided for general information purposes only and does not constitute an endorsement, warranty, or representation by PropertyBaazi. PropertyBaazi is an information platform and is not a party to any transaction between users. Project details, prices, availability, RERA status and other information are compiled from public records and third-party sources, may change without notice, and should be independently verified with the developer, the relevant RERA authority and your own legal/financial advisors before you rely on them or make any decision.