
Outdoors
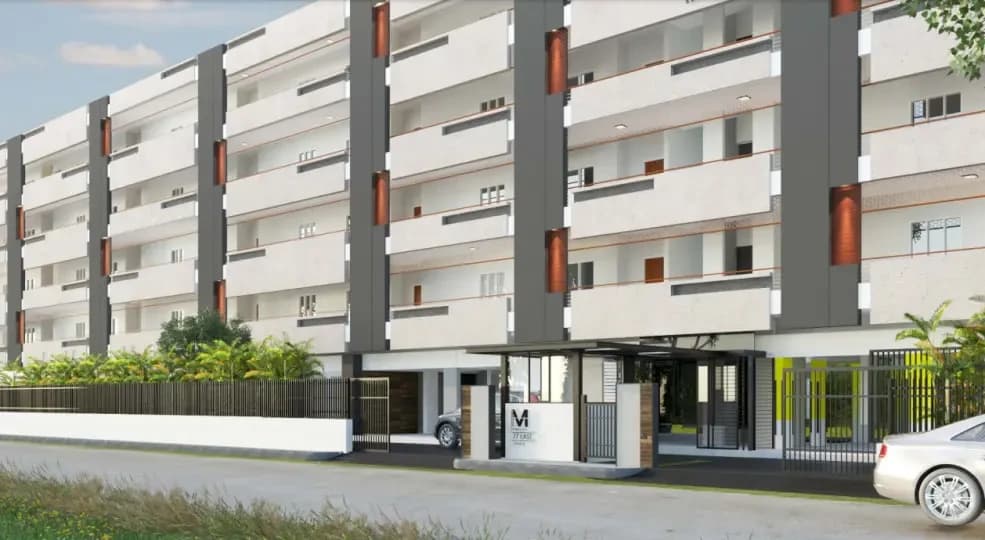
Elevation
Select a view or open the gallery
Onyx
Mugalur, Bengaluru
Construction Status
New launch
Possession will start from Mar, 2031
₹1.16 Cr - 1.43 Cr
Price range· ₹7,082/sqft
2 BHK
Super Built-up Area
1634 sqft
₹1.16 Cr
3 BHK
Super Built-up Area
1931–2030 sqft
₹1.36 - 1.43 Cr
Project Details
- Project area
- 10 acres
- Towers
- 6
- Total units
- 624
- Floors
- 13
- Open area
- 70%
- Unit sizes
- 1,634–2,030 sqft · Super Built-up Area
- Price per sqft
- ₹7,082
- Configurations
- 2, 3 BHK
- Property type
- Apartment
- Possession
- Completion in Mar, 2031
Specifications
- Architecture Doors & Windows Main
- Door
- 8-ft-high engineered door frame with granite threshold, olefin finish, premium hardware, and smart lock. Internal
- Doors
- Engineered door frames with engineered wooden flush doors, olefin finish, and quality hardware.
- Windows
- uPVC frames with sliding shutters, clear glass, and mosquito mesh. Kitchen windows include mesh provision. Balcony
- Access
- uPVC sliding doors with mosquito mesh shutters. Wall Finishes Internal
- Walls
- Smooth putty finish with emulsion paint.
- Toilets
- Ceramic tiles up to false ceiling (matt finish). External
- Walls
- Textured finish with weatherproof exterior paint.
- Balconies / Terraces
- Exterior-grade weatherproof paint. Ceiling All Internal
- Ceilings
- Smooth putty finish with emulsion paint.
- Toilets
- Modular grid false ceiling with whitewash above.
- Balconies
- Finished with weatherproof exterior paint. Flooring
- Corridors & Lobbies
- Matt vitrified tiles. Living, Dining, Bedrooms,
- Kitchen & Utilities
- Glazed vitrified tiles.
- Toilets
- Matt-finish ceramic tiles.
- Balconies
- Matt-finish ceramic tiles. Electrical & Plumbing Electrical Works EB
- Power
- Minimum 3 kW for 2BHK and 4 kW for 3BHK units. DG Power
- Backup
- Minimum 1 kW DG backup for individual units and 100% backup for common areas and utilities. Air
- Conditioning
- AC provision with drain outlets in all bedrooms and living areas.
- Ethernet
- One data point in the living room (near TV) and one at a centralized location. TV
- Connection
- Wired TV connection for living room and IP connection in master bedroom.
- Switches
- Modular switches from a reputed brand. Water
- Heater
- Provision in all toilets and kitchen/utility areas. Kitchen
- Power
- Power points for chimney, hob, refrigerator, microwave oven, mixer/grinder, and water purifier. All Bathrooms
- EWC
- Wall-mounted white EWC with seat cover, concealed cistern, and health faucet from a reputed brand. Wash
- Basin
- Wall-hung white wash basin with pillar cock.
- Shower
- Shower with single-lever diverter. Utility Plumbing and e
As stated by the builder; shown as filed.
RERA Registration
Phase registrations, completion timelines and available documents from the state RERA record.
Phase 1
PRM/KA/RERA/1251/308/PR/130825/007993
Karnataka RERA
- Registered on
- Not stated
- Completion by
- Not stated
PRM/KA/RERA/1251/308/PR/130825/007993Registration-number match
Registration number found in K-RERA
The project registration number matched the registry snapshot. Confirm the current status and filings on the live portal before booking.
- Snapshot checked
- 21 Jul 2026
- Check the official portal
- Open K-RERA portal ↗
- Registry ID
- PRM/KA/RERA/1251/308/PR/130825/007993
- Registry promoter
- MODERN PROJECTS
Registry documents
Mirrored from K-RERA
Requesting a download sends your enquiry to the seller. Once sent, other documents for this project stay unlocked for this browser session.
Registration certificate
Registration: PRM/KA/RERA/1251/308/PR/130825/0079931.3 MB
Commencement certificate
Registration: PRM/KA/RERA/1251/308/PR/130825/0079931.4 MB
Approved building plan
Registration: PRM/KA/RERA/1251/308/PR/130825/00799314.7 MB
Sectional drawing
Registration: PRM/KA/RERA/1251/308/PR/130825/00799314.8 MB
Brochure
Registration: PRM/KA/RERA/1251/308/PR/130825/007993150 KB
NOC — Escom Electricity
Registration: PRM/KA/RERA/1251/308/PR/130825/007993980 KB
NOCs6
NOC — Kwssb Water
Registration: PRM/KA/RERA/1251/308/PR/130825/007993368 KB
NOC — Kspcb
Registration: PRM/KA/RERA/1251/308/PR/130825/0079933.6 MB
NOC — Seiaa
Registration: PRM/KA/RERA/1251/308/PR/130825/0079934.6 MB
NOC — Fire Force Department
Registration: PRM/KA/RERA/1251/308/PR/130825/007993292 KB
NOC — Airport Authority Of India
Registration: PRM/KA/RERA/1251/308/PR/130825/0079933.7 MB
NOC — Bsnl
Registration: PRM/KA/RERA/1251/308/PR/130825/007993640 KB
Progress & status reports9
Quarterly progress report
Registration: PRM/KA/RERA/1251/308/PR/130825/007993468 KB
Quarterly progress report (2)
Registration: PRM/KA/RERA/1251/308/PR/130825/007993470 KB
Quarterly progress report (3)
Registration: PRM/KA/RERA/1251/308/PR/130825/007993178 KB
Quarterly progress report (4)
Registration: PRM/KA/RERA/1251/308/PR/130825/0079932.9 MB
Quarterly progress report (5)
Registration: PRM/KA/RERA/1251/308/PR/130825/007993422 KB
Quarterly progress report (6)
Registration: PRM/KA/RERA/1251/308/PR/130825/007993205 KB
Quarterly progress report (7)
Registration: PRM/KA/RERA/1251/308/PR/130825/007993539 KB
Quarterly progress report (8)
Registration: PRM/KA/RERA/1251/308/PR/130825/007993482 KB
Quarterly progress report (9)
Registration: PRM/KA/RERA/1251/308/PR/130825/007993201 KB
Files are shown as captured in our registry snapshot. Always confirm the latest record on the official state portal before you transact.
About Onyx
Onyx offers more than just spacious living — 2 & 3 BHK homes crafted for comfort, convenience, and modern lifestyle needs. Located on Chikka Tirupathi Road, this project is located in Bangalore’s most promising growth corridors, making it a clear choice for both homeowners and investors. Spacious 2 & 3 BHK homes ranging from 1,634 to 2,030 sq. ft., set across 10 acres with 6 towers and 624 units. Onyx is designed with 70% open space to create a balanced living environment. Located on Chikka Tirupathi Road, the project is strategically positioned in…More ↓Less ↑
Onyx offers more than just spacious living — 2 & 3 BHK homes crafted for comfort, convenience, and modern lifestyle needs. Located on Chikka Tirupathi Road, this project is located in Bangalore’s most promising growth corridors, making it a clear choice for both homeowners and investors. Spacious 2 & 3 BHK homes ranging from 1,634 to 2,030 sq. ft., set across 10 acres with 6 towers and 624 units. Onyx is designed with 70% open space to create a balanced living environment. Located on Chikka Tirupathi Road, the project is strategically positioned in Bangalore’s next high-growth corridor, offering seamless access to NH 648 and proximity to the Satellite Town Ring Road (STRR) and the upcoming SWIFT City. The location presents a rare combination of peaceful surroundings and infrastructure-led growth, further enhanced by reputed international schools and leading healthcare facilities nearby. Why Onyx Stands Apart? Spacious Living - Expansive 2 & 3 BHK homes ranging from 1,634 to 2,030 sq. ft., each designed with three balconies to enhance light, ventilation, and everyday comfort. High-Growth Location - Situated near the STRR and the upcoming SWIFT City, ensuring long-term infrastructure appreciation and improved regional connectivity. Investment Advantage - Positioned within a rapidly evolving micro-market known for strong rental demand and long-term capital growth, suitable for both end-users and investors. Precision Engineering - Constructed using advanced AluForm technology…
Top Facilities
15 facilities recorded for this project
- Swimming Pool
- Gymnasium
- Badminton Court
- Squash Court
- Yoga / Meditation Area
- Indoor Games
- Table Tennis
- Club House
- Children's Play Area
Location Advantages
Key destinations around Onyx
Champion International School
School · 500 M
Azim Premji University
University · 7.5 Km
Town Hospital Sarjapura
Hospital · 4.9 Km
Karmelaram Railway Station
Railway Station · 15.4 Km
Kempegowda International Airport
Airport · 53 Km
Nexus Whitefield
Shopping Center/ Market/ Mall · 15 Km
View Official Brochure
Official brochure
Onyx
35 pages · 9.4 MB · PDF
Published by the builder; shown as filed.
Reading here is free. Downloading sends your enquiry to the seller so they can follow up.
Price Comparison
Current asking rates for this project, its locality and Bengaluru.
Today’s asking rates
Project, locality and city benchmarks
Stamp duty and registration · Karnataka
- Stamp duty — 2 % of Value up to Rs 20 Lakh
- 2% of Value up to ₹20 Lakh
- Stamp duty — 3 % of Value between Rs 21–45 Lakh
- 3% of Value between ₹21–45 Lakh
- Stamp duty — 5 % of Value above Rs 45 Lakh(Rates applicable to both male and female).
- 5% of Value above ₹45 Lakh(Rates applicable to both male and female).
- Registration
- 1% of Value
Recorded state rates for reference. Confirm the applicable amount at registration.
Project and locality asking-rate medians come from the PropertyBaazi project records in the sample shown. Registered rates come from government transaction records. Neither is a valuation, index or forecast.
Market Snapshot for Mugalur
Computed from 1 Mugalur project in our catalogue (1 with a per-sqft price).
1 projects here, by price band
Society Reviews
Reviews by residents
No written reviews yet
Be the first to share a first-hand experience.
Explore life around Onyx
Understand daily conveniences and connectivity around the project before planning a visit.
Distances as recorded by the builder — approximate; please confirm on the ground.
View on mapMetro & Rail 1
- Karmelaram Railway Station15.4 Km
Schools 1
- Champion International School500 M
Colleges & Universities 1
- Azim Premji University7.5 Km
Hospitals 1
- Town Hospital Sarjapura4.9 Km
Shopping & Malls 1
- Nexus Whitefield15 Km
Roads & Connectivity 1
- National Highway 6481.6 Km
Airport 1
- Kempegowda International Airport53 Km
Distances as recorded when the project was listed — approximate; please confirm on the ground.
About Modern Spaaces

Modern Spaaces
8 projects on PropertyBaazi
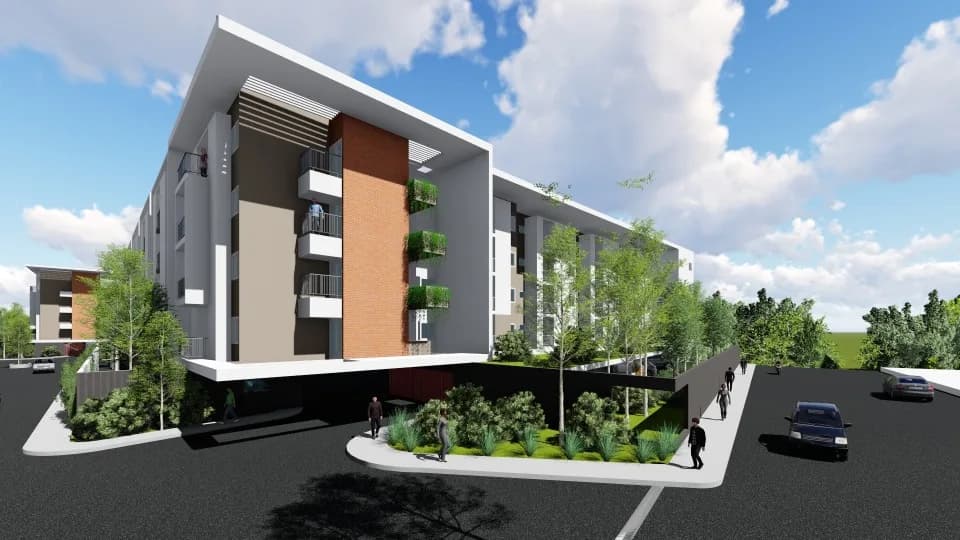
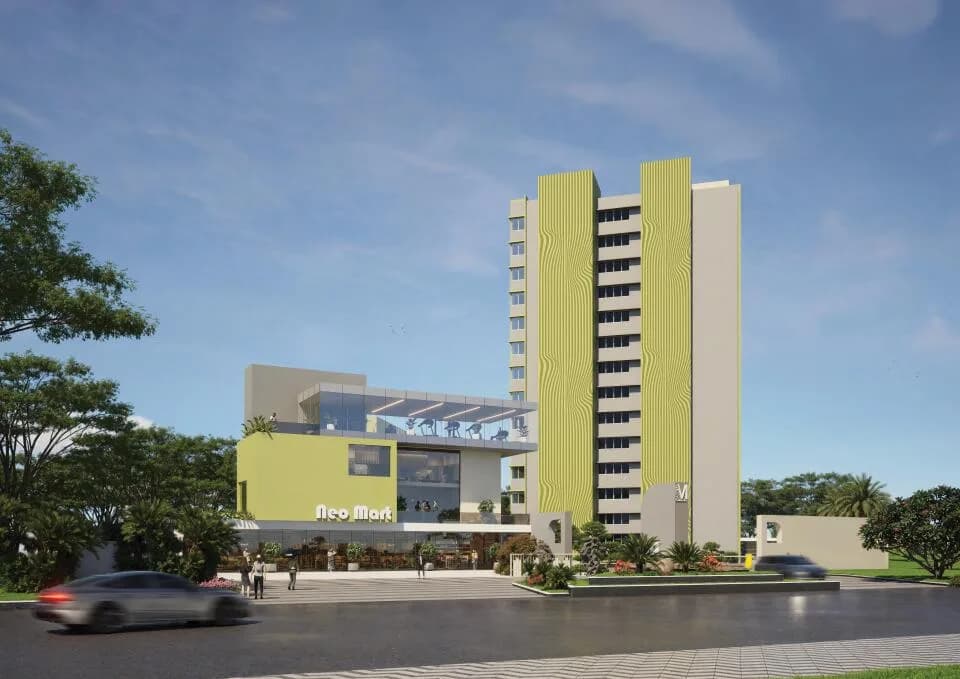
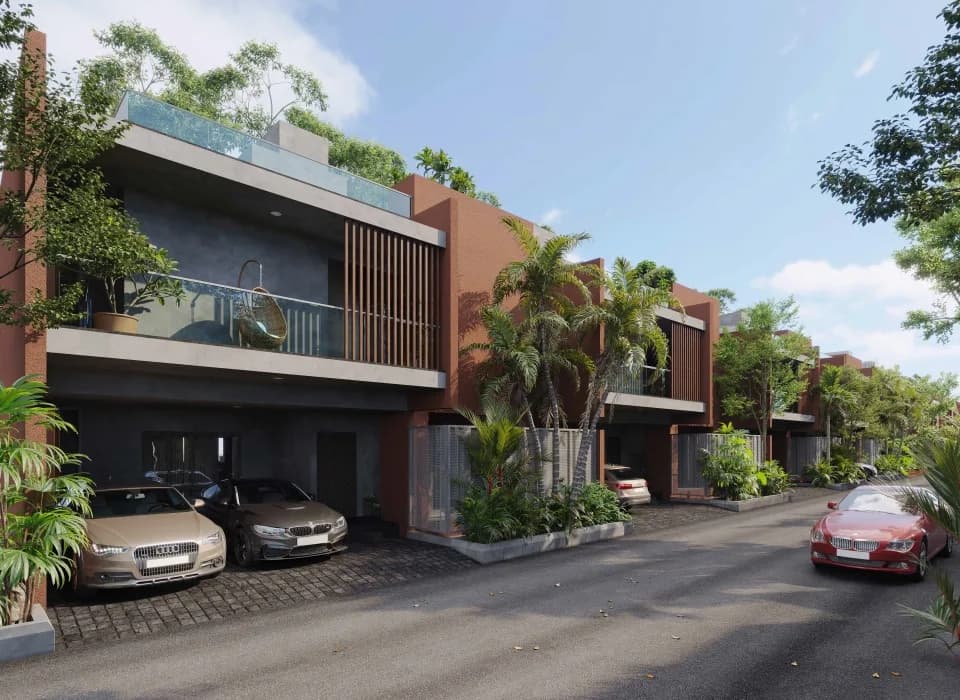
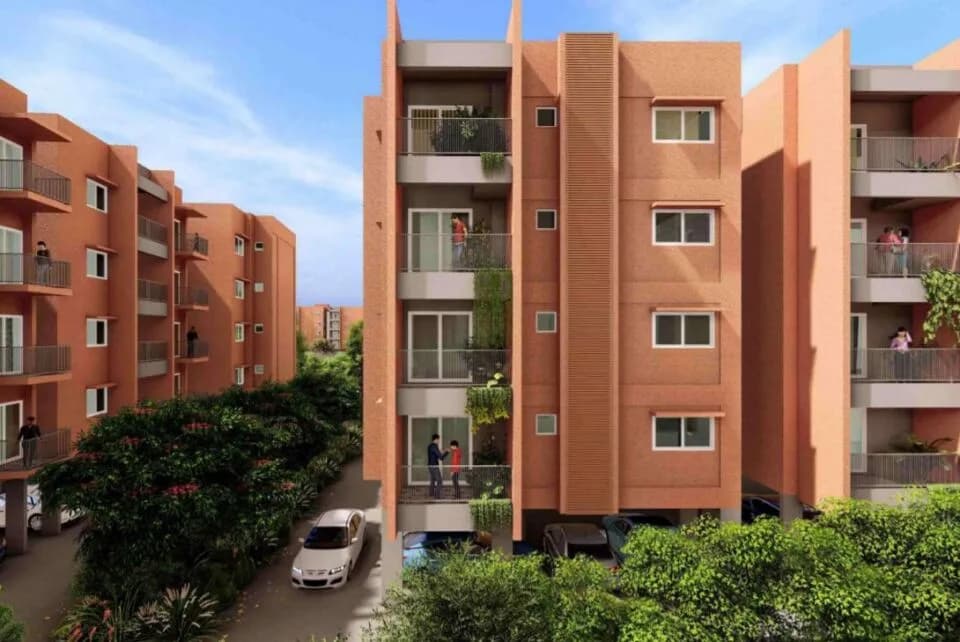
Our platform focuses on people's success, not just our founders or partners. We began in November 2019 and have since developed a strong story of growth and improvement. With millions of square feet developed, ongoing, and upcoming, we have learned and enhanced our operations daily. Our team is now stronger and constantly striving for improvement. We prioritize understanding, planning, designing, and constructing human homes with the backing of thorough research data. Technology is leveraged to enhance customer experience and relationships.
Projects by Modern Spaaces
Frequently Asked Questions
Is Onyx ready to move in?
Onyx is still under construction, with possession expected around Mar, 2031.
Does Onyx have RERA approval?
Yes. Onyx is registered with K-RERA under number PRM/KA/RERA/1251/308/PR/130825/007993, which you can verify on the official RERA portal.
How much should I budget for Onyx?
Homes at Onyx are priced ₹1.16 Cr - 1.43 Cr (about ₹7,082/sq.ft) for 2, 3 BHK Apartment, sized 1,634–2,030 sq.ft super built-up area.
Whereabouts is Onyx, and what's the commute like?
Onyx is located in Mugalur, Bengaluru.
What's the scale of Onyx?
Onyx is spread across 10 acres, 6 towers, up to 13 floors and 624 homes.
What amenities does Onyx offer?
Onyx comes with 15 amenities, including Swimming Pool, Gymnasium, Club House, Children's Play Area, Badminton Court and Squash Court.
Which builder is behind Onyx?
Onyx is being developed by Modern Spaaces.
What costs should I plan beyond the price of Onyx?
Beyond the home price, budget for stamp duty (from about 2%) plus registration charges when you buy at Onyx.
Quick Links
Disclaimer: The material and information contained on this page is provided for general information purposes only and does not constitute an endorsement, warranty, or representation by PropertyBaazi. PropertyBaazi is an information platform and is not a party to any transaction between users. Project details, prices, availability, RERA status and other information are compiled from public records and third-party sources, may change without notice, and should be independently verified with the developer, the relevant RERA authority and your own legal/financial advisors before you rely on them or make any decision.