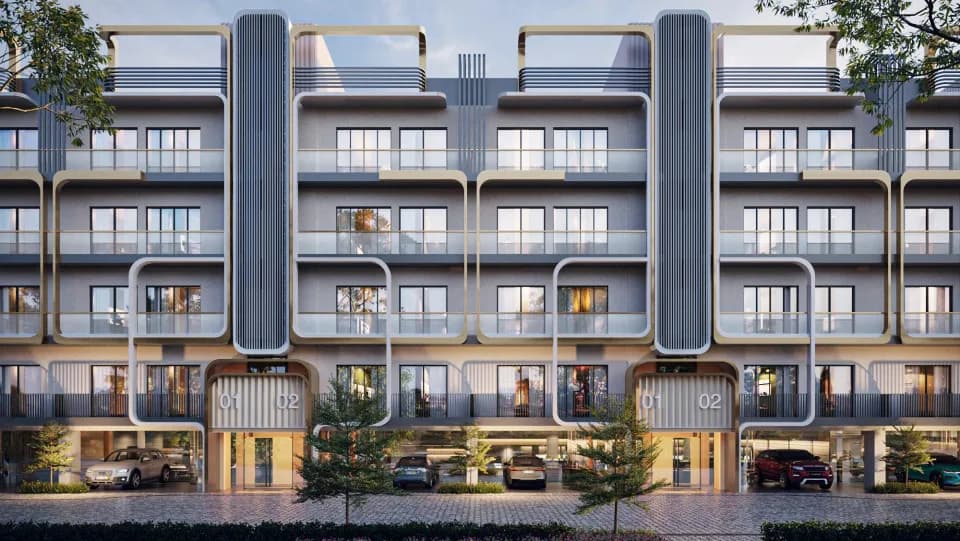
2 BHK
496 sq.ft.
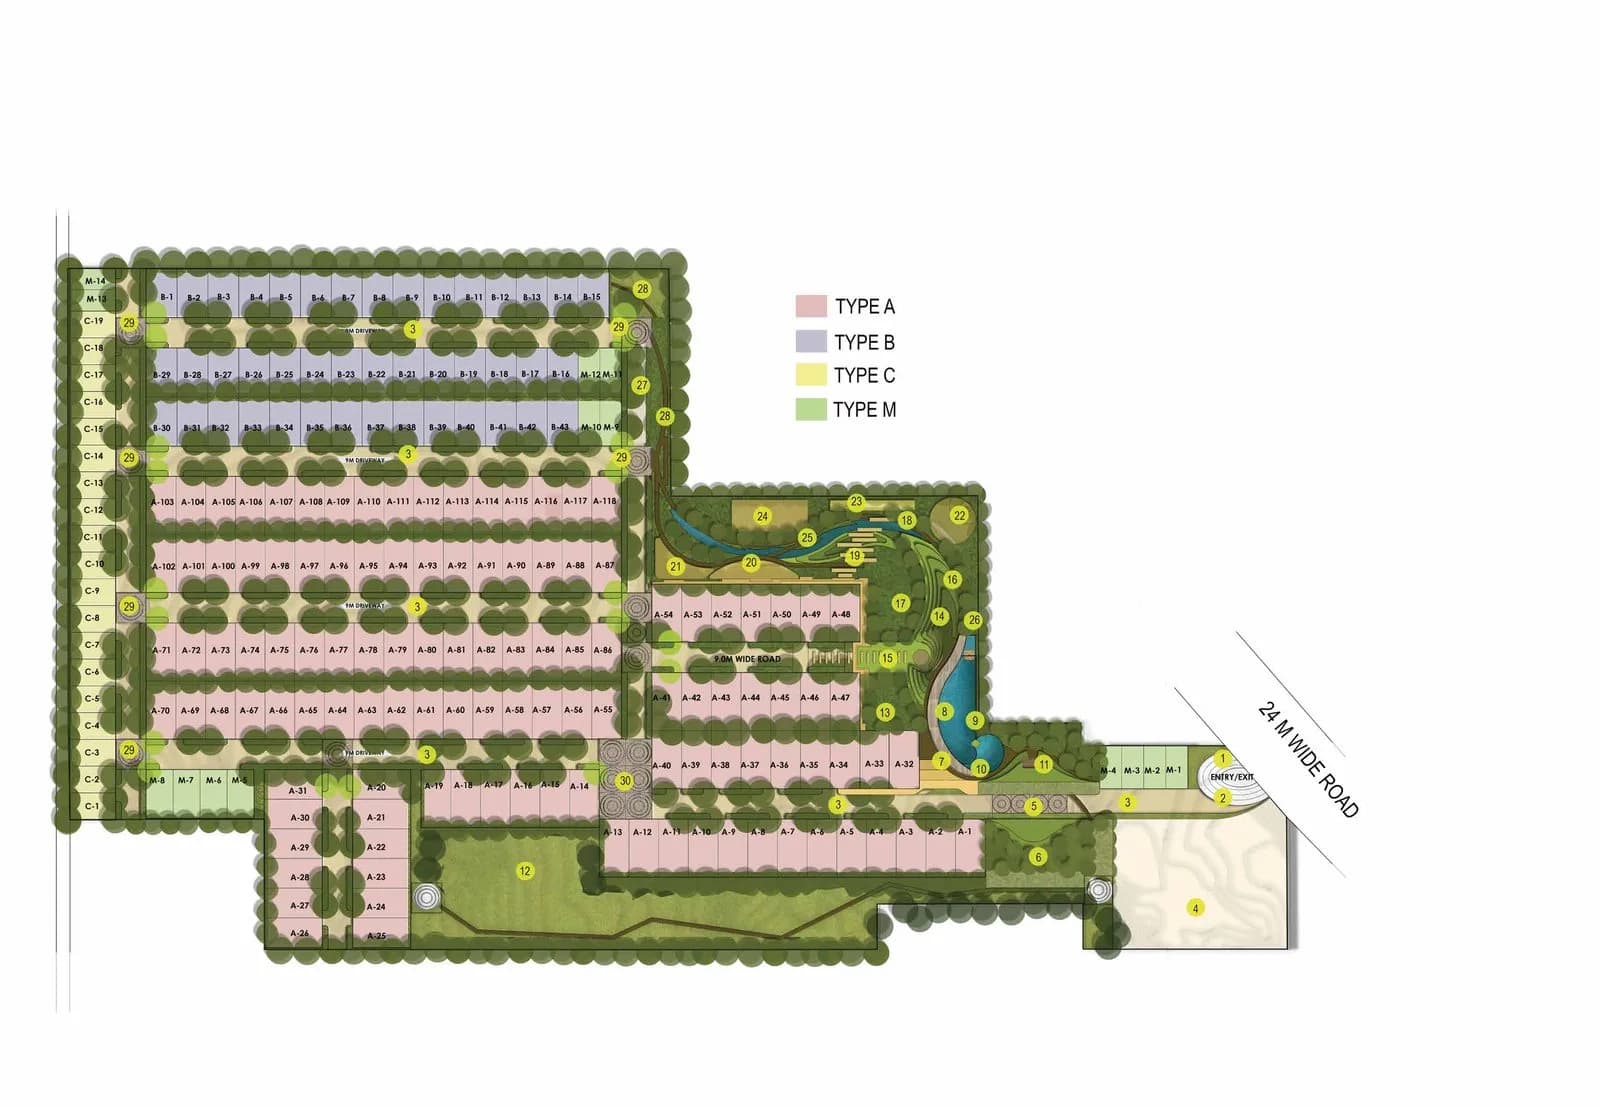
Master Plan
Rajvik Greens Master Plan 1
Select a view or open the gallery
Sector 79, Gurugram
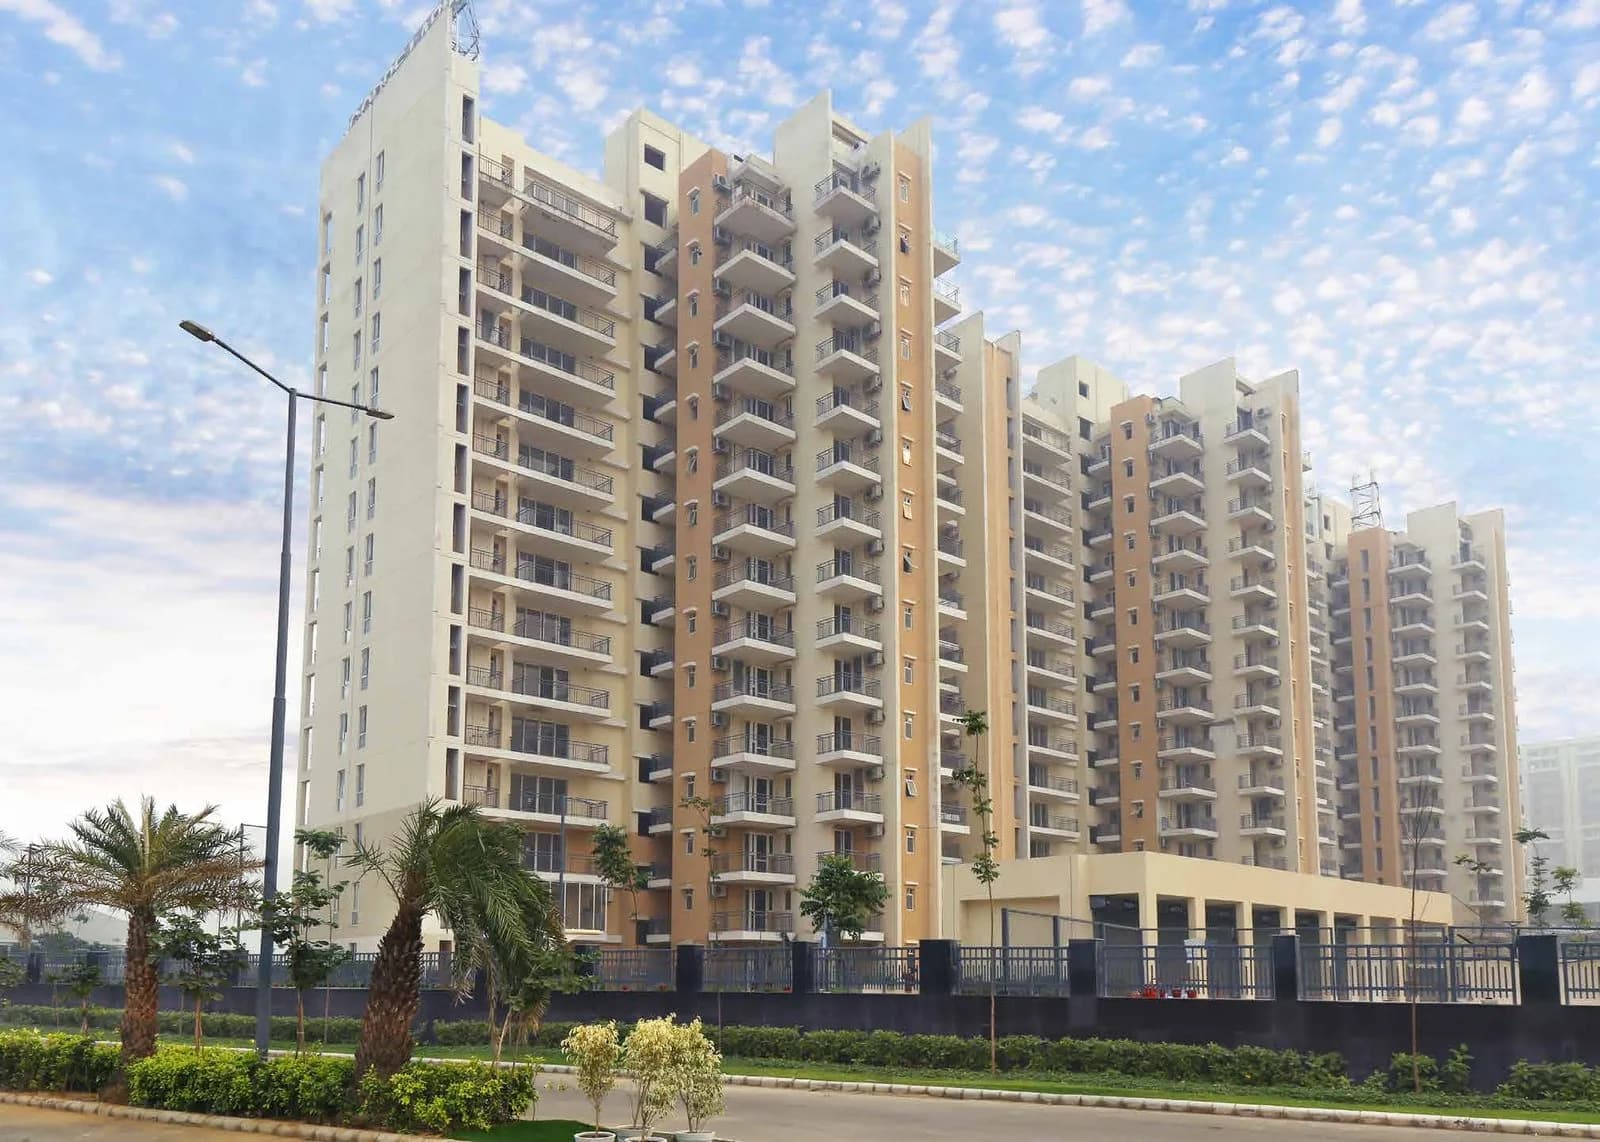
Construction Status
Under construction
Possession will start from Oct, 2027
₹79 L
Price range· ₹12,305/sqft
3 BHK
Carpet Area
642 sqft
₹79 L
As stated by the builder; shown as filed.
Phase registrations, completion timelines and available documents from the state RERA record.
Phase 1
GGM/667/399/2023/11
Haryana RERA
RERA-GRG-1195-2022Registration-number match
Registration number found in HRERA-GGM
The project registration number matched the registry snapshot. Confirm the current status and filings on the live portal before booking.
Registry documents
Mirrored from HRERA-GGM
Requesting a download sends your enquiry to the seller. Once sent, other documents for this project stay unlocked for this browser session.
Registration certificate
Registration: RERA-GRG-1195-20221.8 MB
CA certificate
Registration: RERA-GRG-1195-2022633 KB
CA certificate (2)
Registration: RERA-GRG-1195-2022633 KB
Licence
Registration: RERA-GRG-1195-2022321 KB
Licence (2)
Registration: RERA-GRG-1195-2022397 KB
Licence (3)
Registration: RERA-GRG-1195-2022321 KB
Approved plan (2)
Registration: RERA-GRG-1195-2022688 KB
Approved plan (3)
Registration: RERA-GRG-1195-20224.1 MB
Approved plan (4)
Registration: RERA-GRG-1195-20223.5 MB
Approved plan
Registration: RERA-GRG-1195-20224.1 MB
Approved plan (6)
Registration: RERA-GRG-1195-20221.5 MB
Approved plan (8)
Registration: RERA-GRG-1195-2022688 KB
Approved plan (9)
Registration: RERA-GRG-1195-2022753 KB
Approved plan (10)
Registration: RERA-GRG-1195-2022802 KB
Approved plan (7)
Registration: RERA-GRG-1195-20222.8 MB
Approved plan (12)
Registration: RERA-GRG-1195-2022900 KB
Approved plan (11)
Registration: RERA-GRG-1195-20223.4 MB
Approved plan (14)
Registration: RERA-GRG-1195-2022871 KB
Approved plan (5)
Registration: RERA-GRG-1195-20224.1 MB
Approved plan (13)
Registration: RERA-GRG-1195-20223.1 MB
Approved plan (15)
Registration: RERA-GRG-1195-2022821 KB
Approved plan (16)
Registration: RERA-GRG-1195-2022900 KB
Approved plan (19)
Registration: RERA-GRG-1195-2022461 KB
Approved plan (21)
Registration: RERA-GRG-1195-2022871 KB
Approved plan (20)
Registration: RERA-GRG-1195-20224.8 MB
Approved plan (17)
Registration: RERA-GRG-1195-20224.1 MB
Approved plan (18)
Registration: RERA-GRG-1195-20224.1 MB
Approved plan (22)
Registration: RERA-GRG-1195-20224.1 MB
Land record
Registration: RERA-GRG-1195-20222.8 MB
Encumbrance certificate
Registration: RERA-GRG-1195-2022255 KB
Declaration
Registration: RERA-GRG-1195-2022254 KB
Land record (2)
Registration: RERA-GRG-1195-2022233 KB
Declaration (2)
Registration: RERA-GRG-1195-20221.5 MB
Land record (3)
Registration: RERA-GRG-1195-20224.5 MB
Declaration (3)
Registration: RERA-GRG-1195-2022675 KB
Land record (4)
Registration: RERA-GRG-1195-20222.8 MB
Agreement
Registration: RERA-GRG-1195-2022202 KB
Agreement (2)
Registration: RERA-GRG-1195-2022291 KB
NOC
Registration: RERA-GRG-1195-2022302 KB
NOC (2)
Registration: RERA-GRG-1195-2022388 KB
NOC (3)
Registration: RERA-GRG-1195-2022570 KB
NOC (4)
Registration: RERA-GRG-1195-2022215 KB
NOC (5)
Registration: RERA-GRG-1195-202283 KB
NOC (7)
Registration: RERA-GRG-1195-2022293 KB
NOC (6)
Registration: RERA-GRG-1195-2022302 KB
Other document
Registration: RERA-GRG-1195-2022120 KB
Brochure
Registration: RERA-GRG-1195-20223.2 MB
Other document (2)
Registration: RERA-GRG-1195-202298 KB
Other document (3)
Registration: RERA-GRG-1195-2022526 KB
Other document (4)
Registration: RERA-GRG-1195-2022126 KB
Brochure (2)
Registration: RERA-GRG-1195-2022478 KB
Other document (5)
Registration: RERA-GRG-1195-2022702 KB
Other document (7)
Registration: RERA-GRG-1195-2022146 KB
Other document (8)
Registration: RERA-GRG-1195-2022267 KB
Other document (6)
Registration: RERA-GRG-1195-20222.1 MB
Other document (9)
Registration: RERA-GRG-1195-2022327 KB
Other document (11)
Registration: RERA-GRG-1195-2022117 KB
Other document (10)
Registration: RERA-GRG-1195-2022957 KB
Other document (13)
Registration: RERA-GRG-1195-2022397 KB
Other document (15)
Registration: RERA-GRG-1195-2022347 KB
Other document (12)
Registration: RERA-GRG-1195-20224.0 MB
Other document (16)
Registration: RERA-GRG-1195-2022229 KB
Other document (14)
Registration: RERA-GRG-1195-20224.0 MB
Other document (17)
Registration: RERA-GRG-1195-20223.5 MB
Files are shown as captured in our registry snapshot. Always confirm the latest record on the official state portal before you transact.
A concise view of the details present in the records and published project material available to PropertyBaazi.
Only items present in the available record or published project material are shown.
RERA registered
A state RERA registration is present in the project record.
Images from official brochure
The displayed media is linked to published project material.
Floor plans with measured dimensions
Published floor plans include room-level dimensions.
Developer legal entity identified
A legal entity is recorded for the developer.
Last checked 18 July 2026. These checks reflect the records available to PropertyBaazi. Confirm current details with the relevant authority or developer before booking.
6 unique plan layouts on record: 3 BHK, 2 BHK. Room-by-room dimensions available for 6 of the 6 plans shown.
496 sq.ft.
565 sq.ft.
₹79 L
587 sq.ft.
₹79 L
573 sq.ft.
₹79 L
565 sq.ft.
₹79 L
587 sq.ft.
₹79 L
Room dimensions
Room-by-room dimensions from each plan’s published schedule — shown exactly as filed, never estimated.
| Room | Dimensions (as printed) | Area |
|---|---|---|
| Living Room | 2.60 m × 3.60 m | 101 sqft |
| Kitchen | 2.38 m × 2.10 m | 54 sqft |
| Bedroom | 3.00 m × 3.05 m | 98 sqft |
| Bedroom | 3.13 m × 3.20 m | 108 sqft |
| Bedroom | 3.00 m × 3.20 m | 103 sqft |
| Toilet | 1.49 m × 1.97 m | 32 sqft |
| Toilet | 1.50 m × 1.87 m | 30 sqft |
| Passage | 1.60 m × 2.97 m | 51 sqft |
Itemized rooms add up to 577 sqft · super area 496 sqft (walls, circulation and balconies are not itemized)
| Room | Dimensions (as printed) | Area |
|---|---|---|
| Living Room | 3.00 m × 2.40 m | 78 sqft |
| Kitchen | 2.25 m × 2.48 m | 60 sqft |
| Bedroom | 3.15 m × 3.05 m | 103 sqft |
| Bedroom | 3.00 m × 3.19 m | 103 sqft |
| Toilet | 1.88 m × 1.50 m | 30 sqft |
| Toilet | 1.88 m × 1.50 m | 30 sqft |
| Store RoomService | 2.10 m × 2.10 m | 47 sqft |
| Passage | 1.20 m × 3.35 m | 43 sqft |
Itemized rooms add up to 494 sqft · super area 565 sqft (walls, circulation and balconies are not itemized)
| Room | Dimensions (as printed) | Area |
|---|---|---|
| Toilet-1 | 1500 x 1870 | 30 sqft |
| Bedroom 01 | 3130 X3200 | 108 sqft |
| Bedroom 02 | 3000 X3200 | 103 sqft |
| Bedroom 03 | 3000 X3050 | 98 sqft |
| Toilet-2 | 1490 x 1970 | 32 sqft |
| Passage | 1605 X 2250 | 39 sqft |
| Kitchen | 2385 X 2095 / 1865 X 880 | 54 sqft |
| Lobby | 2600 X 3600 | 101 sqft |
Itemized rooms add up to 565 sqft
| Room | Dimensions (as printed) | Area |
|---|---|---|
| TOILET-1 | 1500 x 1870 | 30 sqft |
| BEDROOM 01 | 3130 X3200 | 108 sqft |
| BEDROOM 02 | 3000 X3200 | 103 sqft |
| BEDROOM 03 | 3000 X3050 | 98 sqft |
| TOILET-2 | 1490 x 1970 | 32 sqft |
| KITCHEN | 1865 X 2975 | 60 sqft |
| LIVING CUM DINING | 3000 X 4400 | 142 sqft |
| 1250MM WIDE BALCONY | 1250MM WIDE | — |
| 1800MM WIDE BALCONY | 1800MM WIDE | — |
Itemized rooms add up to 573 sqft
| Room | Dimensions (as printed) | Area |
|---|---|---|
| Living Room | 3.00 m × 2.47 m | 80 sqft |
| Kitchen | 2.30 m × 2.41 m | 60 sqft |
| Bedroom | 3.44 m × 3.06 m | 113 sqft |
| Bedroom | 3.30 m × 3.20 m | 114 sqft |
| Bedroom | 3.00 m × 3.18 m | 103 sqft |
| Toilet | 1.90 m × 1.48 m | 30 sqft |
| Toilet | 1.90 m × 1.48 m | 30 sqft |
| Passage | 1.66 m × 3.21 m | 57 sqft |
Itemized rooms add up to 587 sqft · super area 587 sqft (walls, circulation and balconies are not itemized)
| Room | Dimensions (as printed) | Area |
|---|---|---|
| BEDROOM 01 | 3000 X3180 | 103 sqft |
| BEDROOM 02 | 3300 X3200 | 114 sqft |
| BEDROOM 03 | 3445 X 3055 | 113 sqft |
| KITCHEN | 2300 X 2410 | 60 sqft |
| LOBBY | 3000 X 2470 | 80 sqft |
| PASSAGE | 1655 X 3215 | 57 sqft |
| TOILET-1 | 1900 x 1480 | 30 sqft |
| TOILET-2 | 1900 x 1480 | 30 sqft |
Itemized rooms add up to 587 sqft
Check out Rajvik Greens in Sector 79, one of the upcoming under-construction housing societies in Gurgaon. This society will have all basic facilities and amenities to suit homebuyer’s needs and requirements. Brought to you by Rajvik Group, Rajvik Greens is scheduled for possession in Jan, 2026. This housing society has multiple property options to offer, in varied price range, making it one of the most suitable address to own, that too in your budget. Being a RERA-registered society, the project details and other important information is also available on state RERA portal. The RERA registration number of this project is GGM/667/399/2023/11. Here’s everything you need to know about the must-know features of this housing society along with Rajvik Greens Price List, Photos, Floor Plans, Payment Plans, Brochure download procedure and other exciting facts about your future home:
Written by PropertyBaazi from our own research into this project.
Strengths
Risks
Our read
Market read
Our verdict: HOLD / VERIFY BEFORE PROCEEDING. The project carries a fundamental pricing red flag: the ₹79 L tag conflicts with its affordable-housing DNA (₹4,200/sq ft carpet). Do not commit until you (i) confirm the unit is RERA-registered under the affordable-housing policy and the all-in price aligns with that framework, (ii) inspect the developer’s past completion certificates and actual delivery timelines for other projects, and (iii) benchmark against ready-to-move or near-completion alternatives in Sectors 86–95 where competition is intense. If the price is truly ₹79 L, look elsewhere; if it is a policy-rate unit, it is a moderate-risk, end-use bet on New Gurgaon’s gradual maturation.
This is PropertyBaazi’s own research opinion, compiled from rajvikgroup.com, 99acres.com, magicbricks.com, squareyards.com, deendayalplot.com and oaknstoneinc.com. It is not investment advice — verify independently before you transact.
14 facilities recorded for this project
Key destinations around Rajvik Greens
Mount Olympus Juniors school
School · 1.2 Km
SOIL School Of Business Design
University · 7.5 Km
Bengali Hospital
Hospital · 950 m
Baani Center Point
Shopping Center/ Market/ Mall · 5.2 Km
Naurangpur Cricket Stadium
Stadium · 600 m
Garhi Harsaru Junction
Railway Station · 11.7 Km
Official brochure
Rajvik Greens
16 pages · 10.1 MB · PDF
Published by the builder; shown as filed.
Reading here is free. Downloading sends your enquiry to the seller so they can follow up.
Price list
Published by the builder; shown as filed. Downloading sends the same enquiry.
Current asking rates for this project, its locality and Gurugram.
Today’s asking rates
Project, locality and city benchmarks
Recorded state rates for reference. Confirm the applicable amount at registration.
Project and locality asking-rate medians come from the PropertyBaazi project records in the sample shown. Registered rates come from government transaction records. Neither is a valuation, index or forecast.
Computed from 15 Sector 79 projects in our catalogue (11 with a per-sqft price).
15 projects here, by price band
Reviews by residents
No written reviews yet
Be the first to share a first-hand experience.
Understand daily conveniences and connectivity around the project before planning a visit.
Based on 13 projects listed in Sector 79 on PropertyBaazi — our catalog, not a market index.
Distances as recorded by the builder — approximate; please confirm on the ground.
View on mapMetro & Rail 1
Schools 1
Colleges & Universities 1
Hospitals 1
Shopping & Malls 1
Parks & Leisure 1
Roads & Connectivity 2
Airport 1
Sports & Stadiums 1
Distances as recorded when the project was listed — approximate; please confirm on the ground.
Comparable projects around Sector 79
Rajvik Group
1 projects on PropertyBaazi
Rajvik Greens is still under construction, with possession expected around Oct, 2027.
Yes. Rajvik Greens is registered with HRERA-GGM under number GGM/667/399/2023/11, which you can verify on the official RERA portal.
Homes at Rajvik Greens are priced ₹79 L (about ₹12,305/sq.ft) for 3 BHK Apartment, sized 642 sq.ft carpet area.
Rajvik Greens is located in Sector 79, Gurugram.
Rajvik Greens is spread across 4.2 acres, 6 towers, up to 13 floors and 599 homes.
Rajvik Greens comes with 14 amenities, including Creche / Day Care, Community Hall, Basketball Court, Badminton Court, CCTV Camera Security and Jogging Track.
Rajvik Greens is being developed by Rajvik Group.
Beyond the home price, budget for stamp duty (from about 5%) plus registration charges when you buy at Rajvik Greens.
Disclaimer: The material and information contained on this page is provided for general information purposes only and does not constitute an endorsement, warranty, or representation by PropertyBaazi. PropertyBaazi is an information platform and is not a party to any transaction between users. Project details, prices, availability, RERA status and other information are compiled from public records and third-party sources, may change without notice, and should be independently verified with the developer, the relevant RERA authority and your own legal/financial advisors before you rely on them or make any decision.