2 BHK Apartment
980 sq.ft.
₹88.2 L
Outdoors
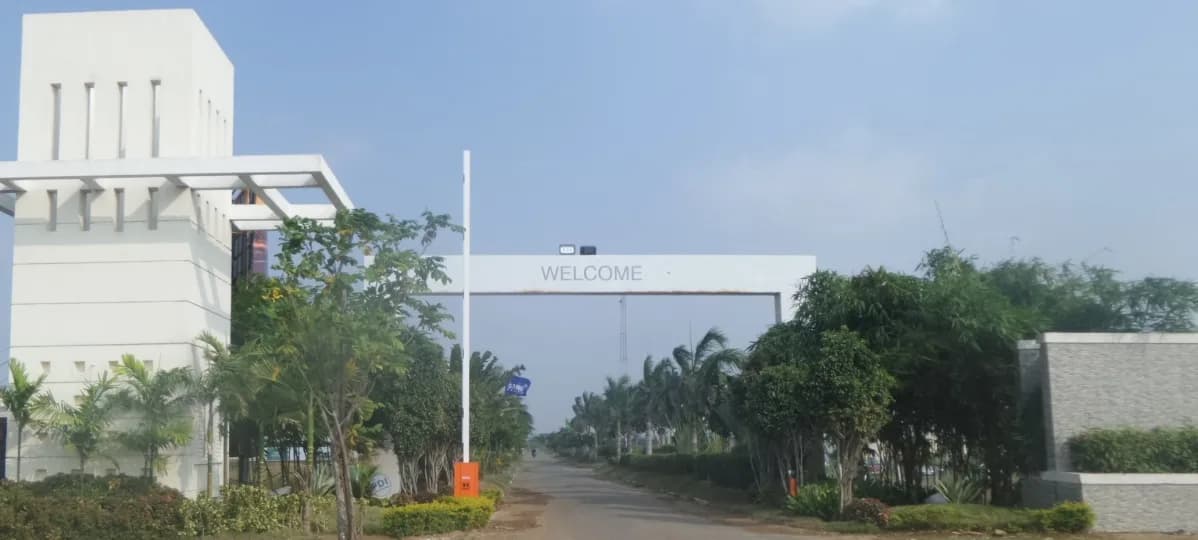
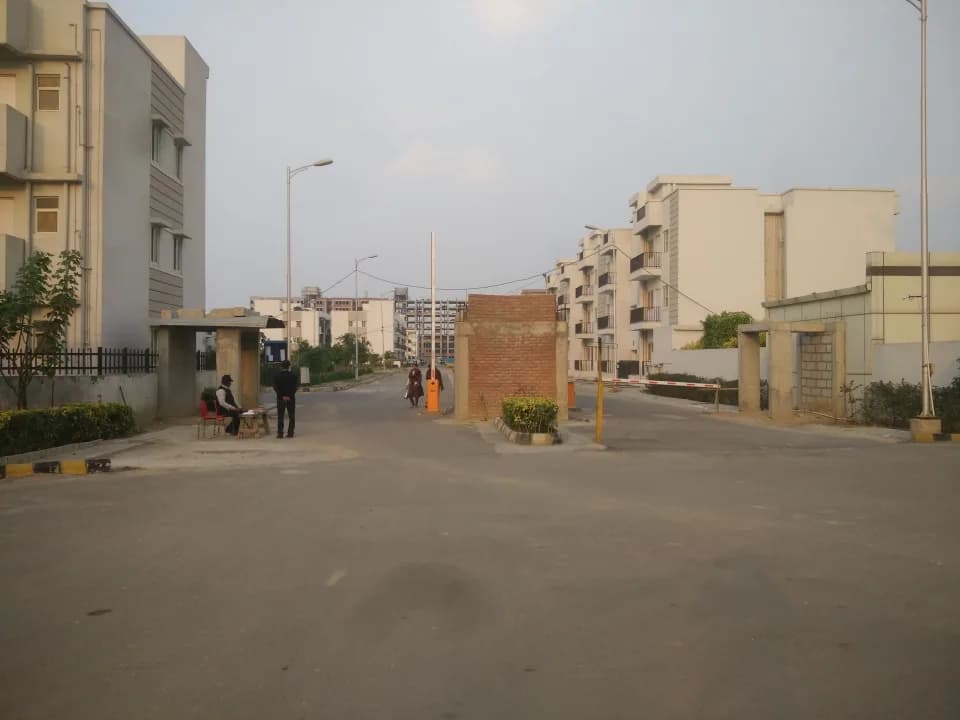
Entrance
Select a view or open the gallery
Sector 92, Gurugram
Construction Status
Ready to move
₹95 L - 2.2 Cr
Price range· ₹5,234/sqft
2 BHK
Super Built-up Area
980–1050 sqft
₹95 L - 1.25 Cr
3 BHK
Super Built-up Area
1183–1666 sqft
₹1.1 - 1.6 Cr
4 BHK
Carpet Area
1815–2090 sqft
₹1.58 - 2.2 Cr
As stated by the builder; shown as filed.
Phase registrations, completion timelines and available documents from the state RERA record.
Phase 1
275 OF 2017
Haryana RERA
Not found in this snapshot
No matching registry entry was found
The registration was not found in our Maharashtra, Tamil Nadu, Karnataka, Haryana, Uttar Pradesh and Gujarat snapshot. This does not mean the project is unregistered; check the live state portal before you transact.
Registry documents
Mirrored from the state RERA registry
No mirrored registry documents available
Document availability varies by state portal. Use the official RERA portal below for the latest filed records.
A concise view of the details present in the records and published project material available to PropertyBaazi.
Only items present in the available record or published project material are shown.
RERA registered
A state RERA registration is present in the project record.
Floor plans with measured dimensions
Published floor plans include room-level dimensions.
Last checked 18 July 2026. These checks reflect the records available to PropertyBaazi. Confirm current details with the relevant authority or developer before booking.
12 unique plan layouts on record: 2 BHK Apartment, 3 BHK Apartment, 4 BHK Apartment. Room-by-room dimensions available for 8 of the 9 plans shown.
980 sq.ft.
₹88.2 L
1454 sq.ft.
₹1.31 Cr
1666 sq.ft.
₹1.5 Cr
1750 sq.ft.
₹1.58 Cr
1870 sq.ft.
₹1.68 Cr
1900 sq.ft.
₹1.71 Cr
2093 sq.ft.
₹1.88 Cr
2226 sq.ft.
₹2 Cr
2040 sq.ft.
₹1.58 - 2.2 Cr
Room dimensions
Room-by-room dimensions from each plan’s published schedule — shown exactly as filed, never estimated.
| Room | Dimensions (as printed) | Area |
|---|---|---|
| Living | 3.05 m × 5.03 m | 165 sqft |
| Kitchen | 2.82 m × 1.98 m | 60 sqft |
| Bedroom | 3.05 m × 3.35 m | 110 sqft |
| Bedroom | 3.05 m × 3.58 m | 117 sqft |
| Toilet | 2.13 m × 1.83 m | 42 sqft |
| Toilet | 1.83 m × 1.83 m | 36 sqft |
| Balcony | 2.13 m × 1.83 m | 42 sqft |
| Dining | 2.29 m × 2.90 m | 71 sqft |
| Balcony | 2.13 m × 0.99 m | 23 sqft |
| UtilityService | 0.91 m × 1.52 m | 15 sqft |
Itemized rooms add up to 681 sqft · super area 980 sqft (walls, circulation and balconies are not itemized)
| Room | Dimensions (as printed) | Area |
|---|---|---|
| Living And Dining | 6.10 m × 3.66 m | 240 sqft |
| Kitchen | 1.83 m × 3.66 m | 72 sqft |
| Bedroom | 3.05 m × 3.66 m | 120 sqft |
| Bedroom | 3.35 m × 3.66 m | 132 sqft |
| Master Bedroom | 3.35 m × 3.66 m | 132 sqft |
| Toilet | 1.52 m × 2.21 m | 36 sqft |
| Toilet | 1.52 m × 2.52 m | 41 sqft |
| Toilet | 1.52 m × 2.54 m | 42 sqft |
| Balcony | 3.35 m × 1.68 m | 60 sqft |
| Balcony | 3.35 m × 1.60 m | 58 sqft |
| UtilityService | 2.06 m × 1.22 m | 27 sqft |
| Balcony | 3.35 m × 1.00 m | 36 sqft |
Itemized rooms add up to 996 sqft · super area 1,454 sqft (walls, circulation and balconies are not itemized)
| Room | Dimensions (as printed) | Area |
|---|---|---|
| Living Room | 5.18 m × 3.05 m | 170 sqft |
| Kitchen | 2.62 m × 2.44 m | 69 sqft |
| Bedroom | 3.91 m × 3.05 m | 128 sqft |
| Bedroom | 3.45 m × 3.05 m | 113 sqft |
| Master Bedroom | 4.45 m × 3.35 m | 160 sqft |
| Toilet | 2.13 m × 1.78 m | 41 sqft |
| Toilet | 2.21 m × 1.68 m | 40 sqft |
| Toilet | 2.21 m × 1.52 m | 36 sqft |
| Toilet | 0.99 m × 1.45 m | 15 sqft |
| Dining | 2.44 m × 2.59 m | 68 sqft |
| Balcony | 1.22 m × 3.66 m | 48 sqft |
| Servant RoomService | 2.13 m × 2.85 m | 65 sqft |
| UtilityService | 0.91 m × 1.52 m | 15 sqft |
| Balcony | 1.22 m × 3.42 m | 45 sqft |
Itemized rooms add up to 1,013 sqft · super area 1,666 sqft (walls, circulation and balconies are not itemized)
| Room | Dimensions (as printed) | Area |
|---|---|---|
| Living Room | 5.94 m × 3.66 m | 234 sqft |
| Kitchen | 2.44 m × 3.66 m | 96 sqft |
| Bedroom | 3.05 m × 3.35 m | 110 sqft |
| Bedroom | 3.05 m × 4.34 m | 142 sqft |
| Bedroom | 4.27 m × 3.05 m | 140 sqft |
| Master Bedroom | 4.57 m × 3.35 m | 165 sqft |
| Toilet | 1.52 m × 3.05 m | 50 sqft |
| Toilet | 1.52 m × 2.36 m | 39 sqft |
| Toilet | 1.52 m × 2.59 m | 43 sqft |
| Balcony | 3.66 m × 0.91 m | 36 sqft |
| Balcony | 4.12 m × 1.83 m | 81 sqft |
| Dresser | 2.21 m × 1.52 m | 36 sqft |
| Dining | 3.35 m × 3.73 m | 135 sqft |
Itemized rooms add up to 1,307 sqft · super area 1,750 sqft (walls, circulation and balconies are not itemized)
| Room | Dimensions (as printed) | Area |
|---|---|---|
| Living | 3.05 m × 5.56 m | 182 sqft |
| Kitchen | 2.44 m × 2.74 m | 72 sqft |
| Bedroom | 3.05 m × 3.51 m | 115 sqft |
| Bedroom | 3.35 m × 4.50 m | 162 sqft |
| Bedroom | 4.19 m × 3.05 m | 137 sqft |
| Bedroom | 3.20 m × 3.89 m | 134 sqft |
| Toilet | 1.52 m × 2.29 m | 37 sqft |
| Toilet | 1.52 m × 2.13 m | 35 sqft |
| Toilet | 1.68 m × 2.36 m | 43 sqft |
| Toilet | 1.68 m × 0.99 m | 18 sqft |
| Toilet | 1.52 m × 2.36 m | 39 sqft |
| Lobby | 1.07 m × 2.82 m | 32 sqft |
| UtilityService | 3.05 m × 2.74 m | 90 sqft |
| Balcony | 1.22 m × 2.90 m | 38 sqft |
| Balcony | 4.42 m × 1.22 m | 58 sqft |
| Servant RoomService | 2.59 m × 2.44 m | 68 sqft |
| Balcony | 3.43 m × 1.30 m | 48 sqft |
| Dining | 4.42 m × 2.74 m | 130 sqft |
Itemized rooms add up to 1,438 sqft · super area 1,870 sqft (walls, circulation and balconies are not itemized)
| Room | Dimensions (as printed) | Area |
|---|---|---|
| Living Room | 6.71 m × 3.66 m | 264 sqft |
| Kitchen | 3.66 m × 2.44 m | 96 sqft |
| Bedroom | 3.35 m × 3.25 m | 117 sqft |
| Bedroom | 3.35 m × 4.27 m | 154 sqft |
| Bedroom | 3.20 m × 4.27 m | 147 sqft |
| Master Bedroom | 3.35 m × 4.27 m | 154 sqft |
| Toilet | 1.52 m × 2.67 m | 44 sqft |
| Toilet | 2.36 m × 1.52 m | 39 sqft |
| Toilet | 1.52 m × 2.21 m | 36 sqft |
| Toilet | 1.37 m × 0.99 m | 15 sqft |
| Balcony | 4.12 m × 1.83 m | 81 sqft |
| Dresser | 1.52 m × 1.83 m | 30 sqft |
| Balcony | 4.12 m × 1.83 m | 81 sqft |
| Servant RoomService | 2.13 m × 2.13 m | 49 sqft |
| Dining | 3.35 m × 3.73 m | 135 sqft |
| UtilityService | 1.22 m × 2.36 m | 31 sqft |
| Passage | 1.60 m × 0.99 m | 17 sqft |
Itemized rooms add up to 1,490 sqft · super area 1,900 sqft (walls, circulation and balconies are not itemized)
| Room | Dimensions (as printed) | Area |
|---|---|---|
| Living And Dining | 3.66 m × 6.71 m | 264 sqft |
| Kitchen | 3.66 m × 2.44 m | 96 sqft |
| Bedroom | 3.35 m × 3.05 m | 110 sqft |
| Bedroom | 3.35 m × 4.27 m | 154 sqft |
| Bedroom | 3.20 m × 4.27 m | 147 sqft |
| Master Bedroom | 3.35 m × 4.27 m | 154 sqft |
| Toilet | 1.52 m × 2.62 m | 43 sqft |
| Toilet | 2.21 m × 1.52 m | 36 sqft |
| Toilet | 1.52 m × 2.36 m | 39 sqft |
| Toilet | 1.37 m × 0.99 m | 15 sqft |
| Balcony | 4.29 m × 1.83 m | 85 sqft |
| Dresser | 1.52 m × 1.83 m | 30 sqft |
| Balcony | 4.12 m × 1.83 m | 81 sqft |
| Servant RoomService | 2.13 m × 2.13 m | 49 sqft |
| Family Lounge | 3.76 m × 3.23 m | 131 sqft |
| UtilityService | 1.22 m × 2.43 m | 32 sqft |
Itemized rooms add up to 1,466 sqft · super area 2,093 sqft (walls, circulation and balconies are not itemized)
| Room | Dimensions (as printed) | Area |
|---|---|---|
| Living Room | 6.27 m × 3.66 m | 247 sqft |
| Kitchen | 2.44 m × 3.66 m | 96 sqft |
| Bedroom | 3.45 m × 3.05 m | 113 sqft |
| Bedroom | 3.05 m × 4.37 m | 143 sqft |
| Bedroom | 3.05 m × 3.35 m | 110 sqft |
| Master Bedroom | 4.57 m × 3.35 m | 165 sqft |
| Toilet | 1.52 m × 2.21 m | 36 sqft |
| Toilet | 1.52 m × 3.05 m | 50 sqft |
| Toilet | 2.59 m × 1.52 m | 43 sqft |
| Toilet | 0.99 m × 1.37 m | 15 sqft |
| Balcony | 7.16 m × 1.83 m | 141 sqft |
| Balcony | 3.96 m × 1.83 m | 78 sqft |
| Dresser | 2.08 m × 1.52 m | 34 sqft |
| Dining | 3.23 m × 3.76 m | 130 sqft |
| Servant RoomService | 2.13 m × 2.13 m | 49 sqft |
| Balcony | 3.66 m × 1.52 m | 60 sqft |
| UtilityService | 3.28 m × 1.21 m | 43 sqft |
Itemized rooms add up to 1,553 sqft · super area 2,226 sqft (walls, circulation and balconies are not itemized)
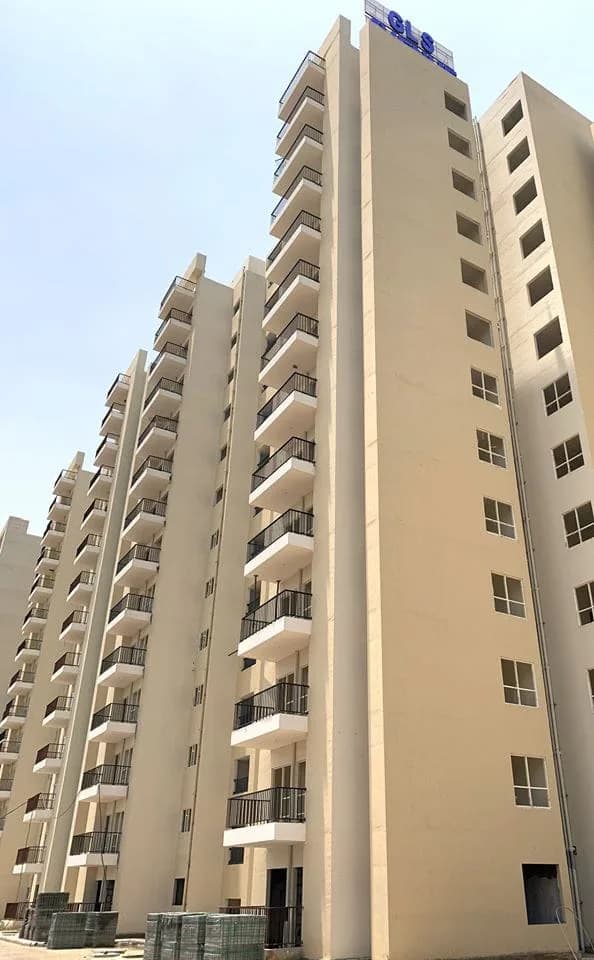
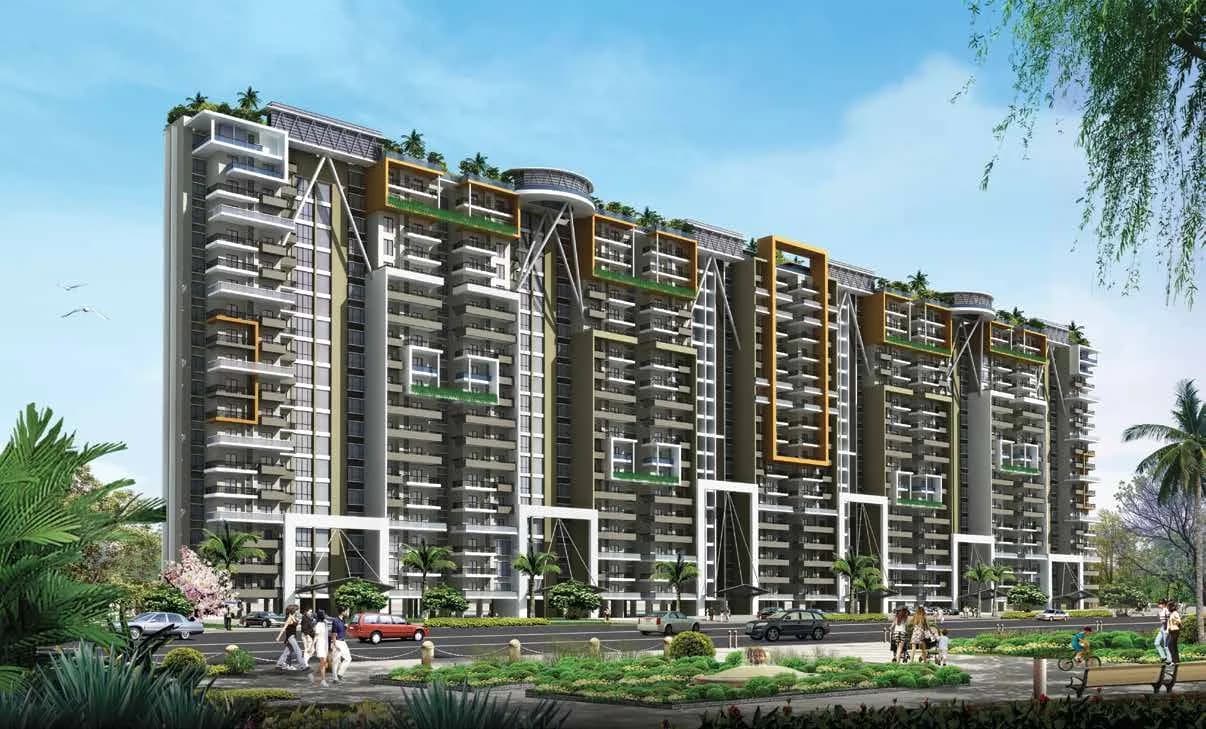
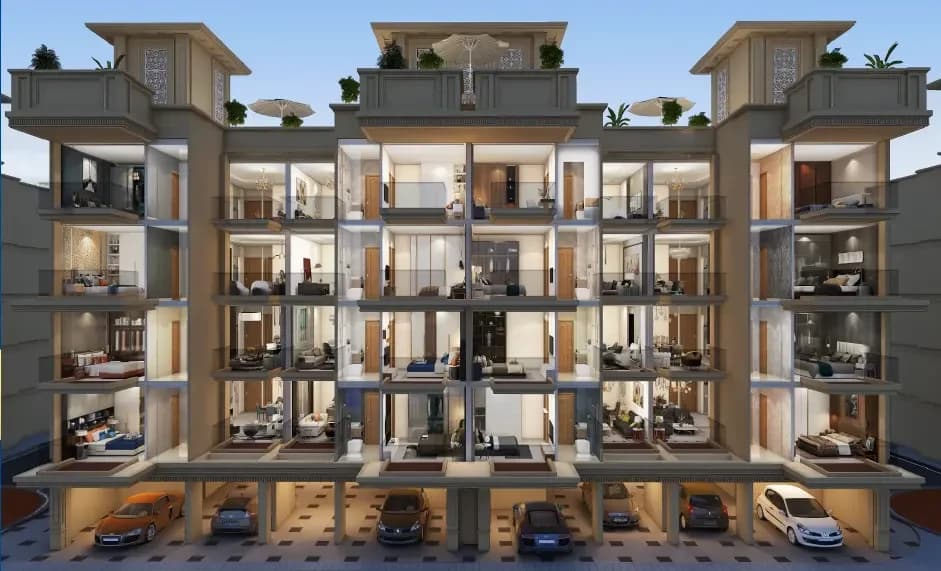
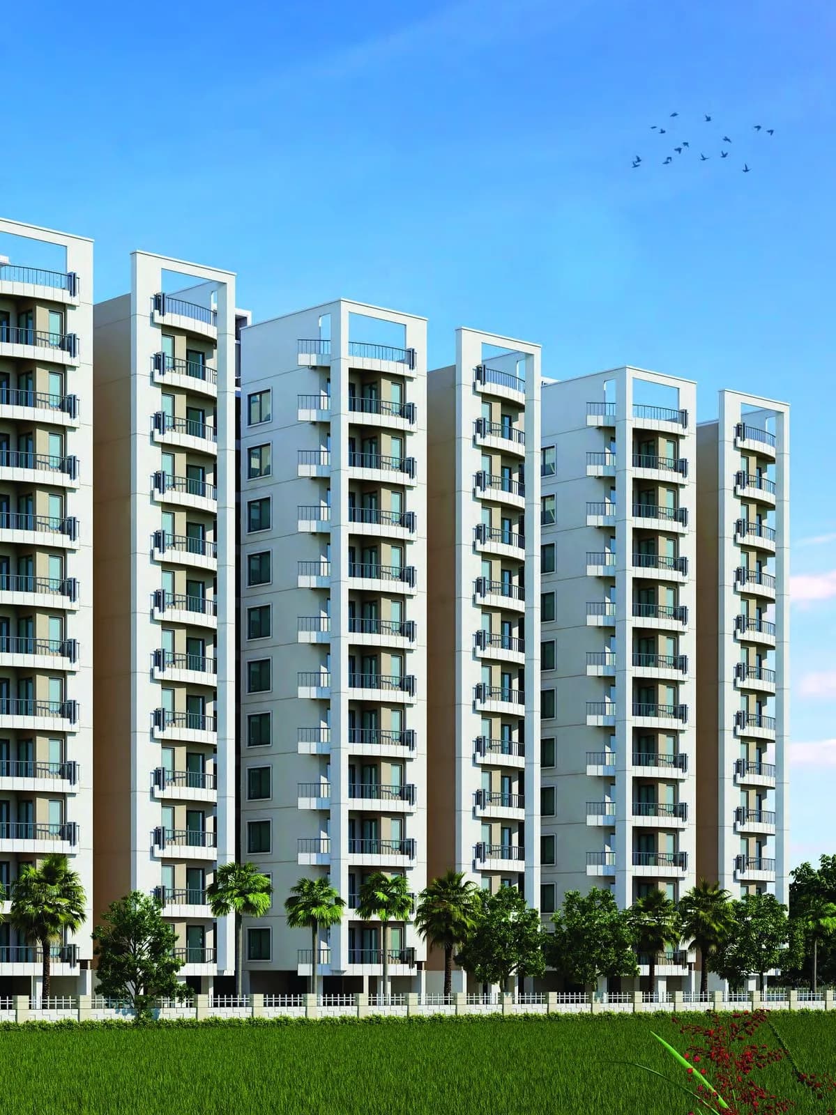
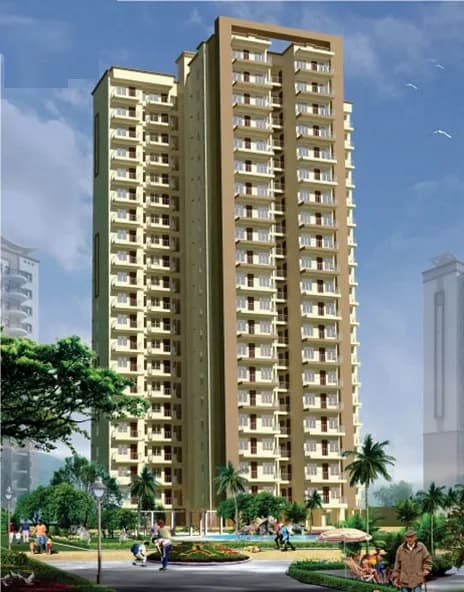
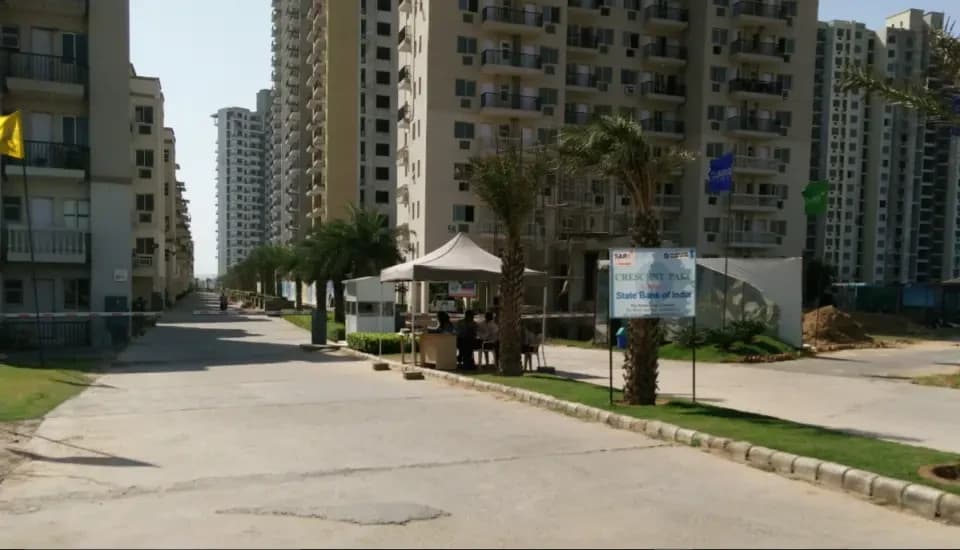
Sare Crescent Parc in Sector 92 Gurgaon is a ready-to-move housing society. It offers apartments and independent floors in varied budget range. These units are a perfect combination of comfort and style, specifically designed to suit your requirements and conveniences. There are 2BHK, 3BHK and 4BHK Apartments and 3BHK independent floors available in this project. This housing society is now ready to be called home as families have started moving in. Check out some of the features of Sare Crescent Parc housing society: *Spread over an area of 65 acres, Sare Crescent Parc is one of the spacious housing societies in the Gurgaon region. With all the basic amenities available, Sare Crescent Parc fits into your budget and your lifestyle.
Written by PropertyBaazi from our own research into this project.
Strengths
Risks
Our read
Market read
In the news
Prestige Group enters Gurugram via ₹4,200 crore JDA for Sector 92 land held by Sare Gurugram JV
Bengaluru-based Prestige Estates signed a Joint Development Agreement with Sare Gurugram Pvt Ltd (an Eka-KGK-Dhoot JV) for a 17.212-acre parcel in Sector 92 near Dwarka Expressway, with estimated GDV of ₹4,200 crore. The deal signals institutional validation of Sector 92 but is at land-acquisition stage; RERA not yet filed. Note: Sare Gurugram had earlier entered CIRP in 2021 before restructuring. — Synergy InfraCon / Opulnz Abode, April 2026
Sare Gurugram entered CIRP in 2021; KGK Realty and Dhoot Infra took over to resume possession
Sare Gurugram Pvt Ltd, the entity behind the Sector 92 project, faced financial hiccups and entered Corporate Insolvency Resolution Process (CIRP) in 2021. KGK Realty and Dhoot Infra later took over the project and resumed possession to over 1,200 buyers. — DealAcres, 2021 (historical context)
Our verdict: AVOID unless you are a highly diligenced end-user buying a specific ready-to-move unit at a steep negotiated discount. Sare Crescent Parc carries severe legacy risks: the developer's CIRP history, documented construction quality failures, poor maintenance, and a dysfunctional resident association. While Sector 92 as a location is improving, this project trades at a discount for valid reasons that are unlikely to resolve soon. With cleaner alternatives (including Prestige's upcoming launch and existing projects from more stable developers) available in the same micro-market, the risk-reward is unfavorable for most buyers. If purchasing, verify: (1) specific tower RERA & litigation status, (2) physical inspection for seepage/cracks, (3) maintenance fund health, (4) NOC/occupancy status, and (5) any remaining CIRP-related encumbrances.
This is PropertyBaazi’s own research opinion, compiled from synergyinfracon.com, opulnzabode.com, dealacres.com, mouthshut.com, magicbricks.com, squareyards.com, addressofchoice.com, adxcorp.in and nobroker.in. It is not investment advice — verify independently before you transact.
17 facilities recorded for this project
Key destinations around Sare Crescent Parc
Yadav Clinic
Hospital · 2.3 km
Bangali Clinic
Hospital · 2.4 km
Dr. J. S. Sarkar Clinic
Hospital · 2.4 km
Garhi Harsaru Junction
Railway · 3.1 km
Recorded year-on-year movement and today’s asking-rate position for Sare Crescent Parc.
Recorded 12-month movement
Asking rates · YoYProject
Sare Crescent Parc
+47.9%
Locality
Sector 92
+7.6%
Today’s asking rates
Project, locality and city benchmarks
Recorded state rates for reference. Confirm the applicable amount at registration.
Project and locality asking-rate medians come from the PropertyBaazi project records in the sample shown. Registered rates come from government transaction records. Neither is a valuation, index or forecast.
Computed from 27 Sector 92 projects in our catalogue (16 with a per-sqft price).
27 projects here, by price band
Supply snapshot
New-project listings1
Resale listings23
Units on the market26
Active adverts1
Reviews by residents
No written reviews yet
Be the first to share a first-hand experience.
Understand daily conveniences and connectivity around the project before planning a visit.
Based on 21 projects listed in Sector 92 on PropertyBaazi — our catalog, not a market index.
Aerial distances measured on the map from the project’s recorded location — straight lines, not routes. Map data © OpenStreetMap contributors.
View on mapHospitals 3
Railway 1
Straight-line distances, approximate, measured from the project’s recorded location. Data © OpenStreetMap contributors.
Comparable projects around Sector 92

Sare Homes
9 projects on PropertyBaazi
SARE Homes offers quality, community-housing at strategically identified locations across India. The company is developing 7 integrated projects in major cities in India namely - Gurgaon, Ghaziabad, Panvel, Chennai, Amritsar and Indore which represent approximately 33.3 sq ft of saleable area. SARE is in a high-growth mode and aims to double its area under development in the next few years. 7 townships, 20,000+ apartments, 33.3 sq ft of saleable area 5 projects launched 5,412 homes booked to date of total 7,067 homes launched 9.2 m sq. ft contracted for construction as on date; of which more than half stands constructed 1,000+ homes offered for possessions Pan-India property management agreement with Jones Lang LaSalle 271-person India based team with significant domestic real estate exper
Sare Crescent Parc is currently under construction.
Yes. Sare Crescent Parc is registered with the state RERA under number 275 OF 2017, which you can verify on the official RERA portal.
Homes at Sare Crescent Parc are priced ₹95 L - 2.2 Cr (about ₹5,234/sq.ft) for 2, 3, 4 BHK Apartment, sized 1,815–2,090 sq.ft carpet area.
Sare Crescent Parc is located in Sector 92, Gurugram. The railway station is around 3.14 km away.
Sare Crescent Parc is spread across 65 acres, 23 towers, up to 23 floors and 410 homes.
Sare Crescent Parc comes with 17 amenities, including Fountain, Shopping Centre, Amphitheatre, Power Back up Lift, Jogging Track and Rain Water Harvesting.
Sare Crescent Parc is being developed by Sare Homes.
Beyond the home price, budget for stamp duty (from about 5%) plus registration charges when you buy at Sare Crescent Parc.
Disclaimer: The material and information contained on this page is provided for general information purposes only and does not constitute an endorsement, warranty, or representation by PropertyBaazi. PropertyBaazi is an information platform and is not a party to any transaction between users. Project details, prices, availability, RERA status and other information are compiled from public records and third-party sources, may change without notice, and should be independently verified with the developer, the relevant RERA authority and your own legal/financial advisors before you rely on them or make any decision.