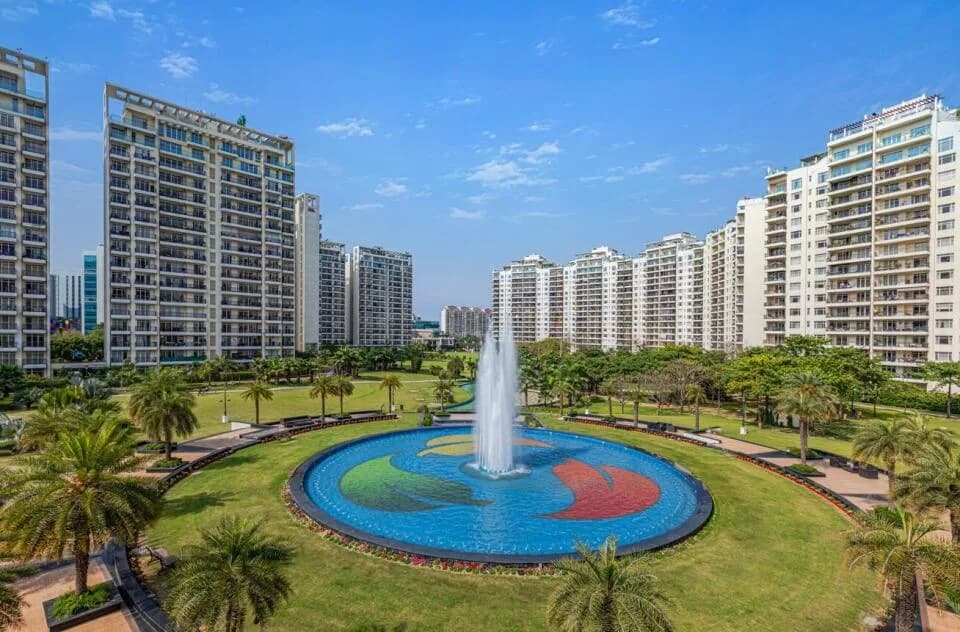
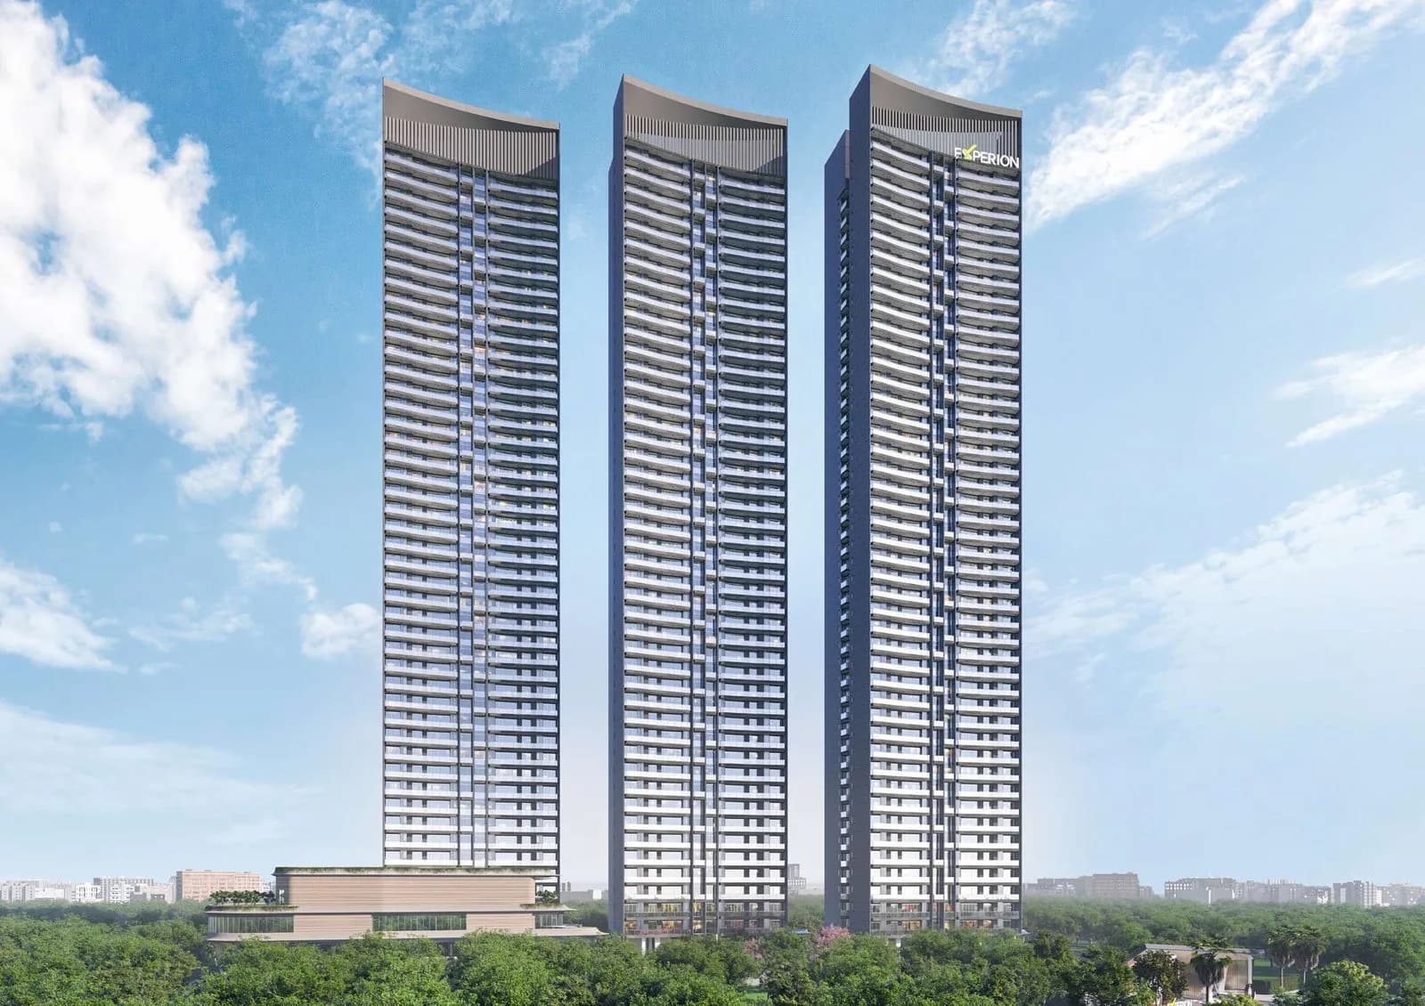
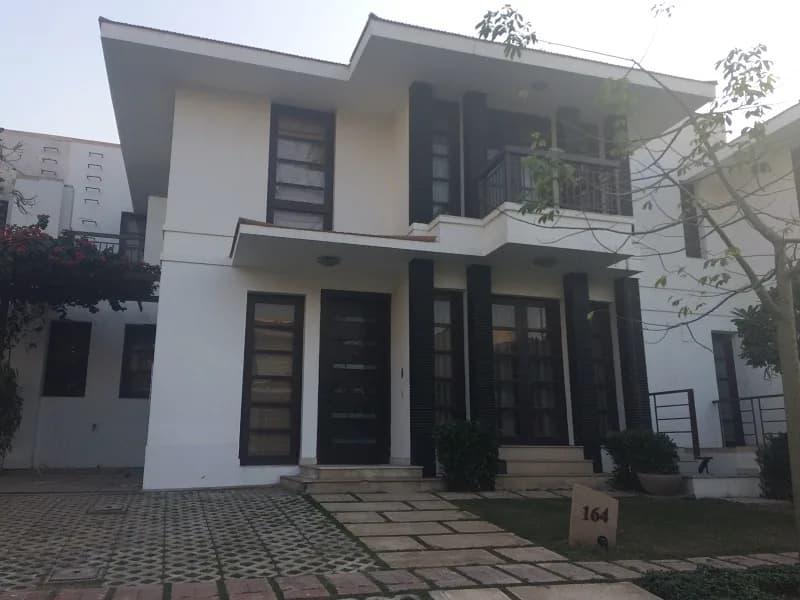
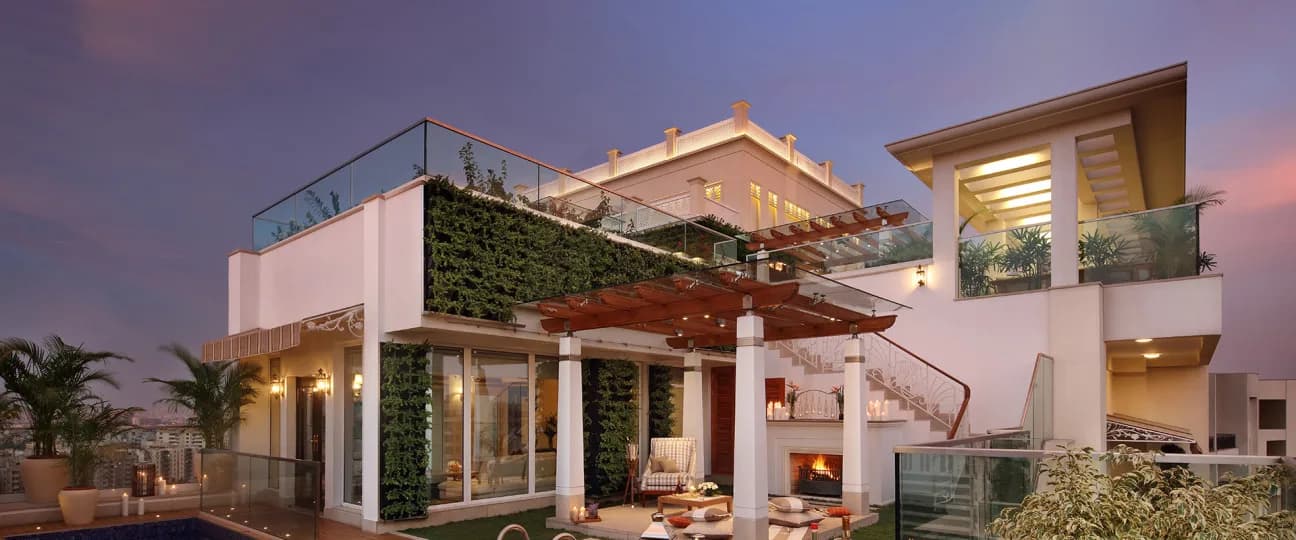
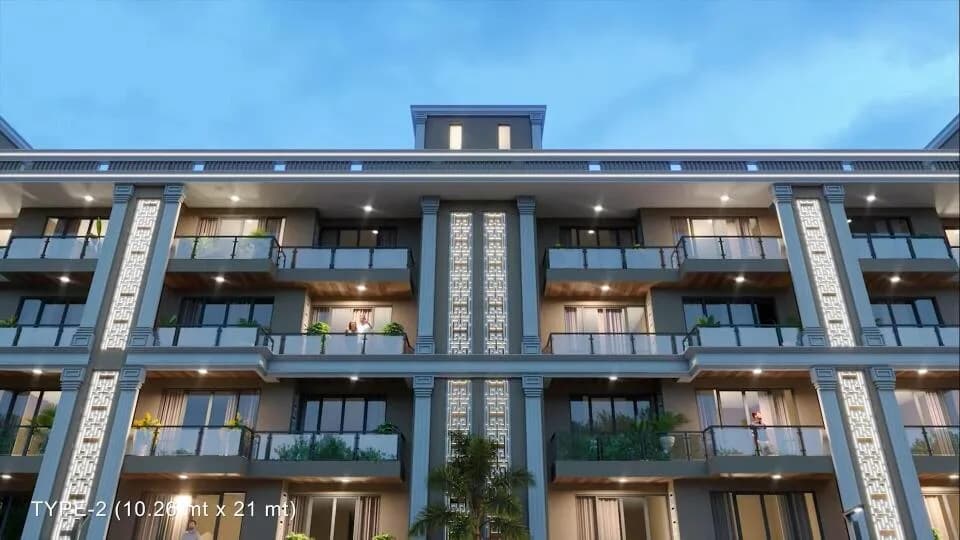
Outdoors
Elevation
Select a view or open the gallery
The Saavira
Sector 48, Gurugram
Construction Status
New launch
Possession will start from Dec, 2031
Price on request
Price on request
3 BHK
Carpet Area
1355.65 sqft
Price on Request
4 BHK
Carpet Area
1741.92 sqft
Price on Request
Project Details
- Project area
- 0.86 acres
- Towers
- 1
- Total units
- 73
- Floors
- 25
- Open area
- 70%
- Unit sizes
- 1,355.65–1,741.92 sqft · Carpet Area
- Configurations
- 3, 4 BHK
- Property type
- Apartment
- Possession
- Completion in Dec, 2031
Specifications
- 1. LIVING/DINING
LIVING ROOM
- Imported marble
VRV POP
- Punning - Emulsion paint
OBD MASTER BED ROOM
- Laminate Wooden flooring
VRV POP
- Punning - Emulsion paint
OBD OTHER BED ROOMS
- Laminate Wooden flooring
VRV POP
- Punning - Emulsion paint
OBD TOILET (MBR) & OTHER
- 2x2 Tiles on floor NA 4x2 full wall height tiles False ceiling
KITCHEN
- 4x2 Tiles on floor Split Provision Tile 2' above counter and behind chimeny
OBD OBD UTILITY ROOM & TOILET
- 4x2 Tile in room & 2x2 Tile in toilet Split Provision Utility Room Acrylic Paint Toilet - 4x2 full height
OBD BASEMENT
- VDF/Tremix flooring/ Floor Polishing Enamel till 5', then
OBD OBD
- 2. DOORS/WINDOWS
MAIN ENTRANCE DOOR
- 9 ft High Designer Door with Biometric INTERNAL/EXTERNAL
DOORS
- Internal Door 2400 mm Laminated doors. External door & window in
UPVC/
- Aluminium (Ext door three track)
TOILET DOOR
- 2400 mm Laminated Doors
WINDOWS
- UPVC/Aluminium with DGU Three track 3.
OTHER SPECIFICATIONS KITCHEN COUNTER
- Engineered Stone / Granite
SINK KITCHEN STORAGE
- Moduler kitchen with under & over the counter cabinets, Hob & chimney. SS doublebowl
TOILET
- European wall mounted WC in attached toilet. Fitting/Fixture- High quality CP & sanitry fittings. Kohler, Grohe, Roca or Similar
WASH BASIN AND COUNTER
- Engineered Stone/Granite
WOODWORK
- Full height Modular Wardrobes 4.
COMMON AREA CORRIDOR
- Vitrified Tiles RCC parapet with dado in Granite min 1050mm height
COMMON STAIRCASE
- Granite stone MS railing
BALCONY
- Anti Skid Tiles Glass MS railing
As stated by the builder; shown as filed.
RERA Registration
Phase registrations, completion timelines and available documents from the state RERA record.
Phase 1
GGM/904/636/2025/07 DATED 24.01.2025
Haryana RERA
- Registered on
- 24/01/2025
- Completion by
- 31/12/2031
RERA-GRG-1744-2024Registration-number match
Registration number found in HRERA-GGM
The project registration number matched the registry snapshot. Confirm the current status and filings on the live portal before booking.
- Snapshot checked
- 21 Jul 2026
- Check the official portal
- Open HRERA portal ↗
- Registry ID
- RERA-GRG-1744-2024
- Registry promoter
- ONE CITY INFRASTRUCTURE PVT. LTD.
Registry documents
Mirrored from HRERA-GGM
Requesting a download sends your enquiry to the seller. Once sent, other documents for this project stay unlocked for this browser session.
CA certificate
Registration: RERA-GRG-1744-2024711 KB
Licence
Registration: RERA-GRG-1744-20242 KB
Licence (2)
Registration: RERA-GRG-1744-20243.5 MB
Letter of intent
Registration: RERA-GRG-1744-202481 KB
Approved plan (3)
Registration: RERA-GRG-1744-2024211 KB
Approved plan
Registration: RERA-GRG-1744-2024545 KB
Plans & drawings7
Approved plan (2)
Registration: RERA-GRG-1744-2024228 KB
Approved plan (6)
Registration: RERA-GRG-1744-20242 KB
Approved plan (5)
Registration: RERA-GRG-1744-2024825 KB
Approved plan (4)
Registration: RERA-GRG-1744-20241.9 MB
Approved plan (7)
Registration: RERA-GRG-1744-2024545 KB
Approved plan (8)
Registration: RERA-GRG-1744-2024825 KB
Approved plan (9)
Registration: RERA-GRG-1744-20244.7 MB
Land, title & agreements2
Declaration
Registration: RERA-GRG-1744-2024711 KB
Agreement
Registration: RERA-GRG-1744-20243.1 MB
NOCs1
NOC
Registration: RERA-GRG-1744-2024488 KB
Other registry documents1
Other document
Registration: RERA-GRG-1744-2024295 KB
Files are shown as captured in our registry snapshot. Always confirm the latest record on the official state portal before you transact.
Information available on record
A concise view of the details present in the records and published project material available to PropertyBaazi.
Available in the project record
On recordOnly items present in the available record or published project material are shown.
RERA registered
A state RERA registration is present in the project record.
Developer legal entity identified
A legal entity is recorded for the developer.
Last checked 18 July 2026. These checks reflect the records available to PropertyBaazi. Confirm current details with the relevant authority or developer before booking.
About The Saavira
For those looking to buy a residential property, here comes one of the choicest offerings in Gurgaon, at Sector 48. Brought to you by One Group, The Saavira is among the newest addresses for homebuyers. There are apartments for sale in The Saavira Sector 48, Gurgaon. This is a new launch project right now, and is expected to be delivered by Dec, 2031 . The Saavira Gurgaon is a RERA-registered housing society, which means all projects details are also available on state RERA website for end-users and investors. The RERA registration number of this…More ↓Less ↑
For those looking to buy a residential property, here comes one of the choicest offerings in Gurgaon, at Sector 48. Brought to you by One Group, The Saavira is among the newest addresses for homebuyers. There are apartments for sale in The Saavira Sector 48, Gurgaon. This is a new launch project right now, and is expected to be delivered by Dec, 2031 . The Saavira Gurgaon is a RERA-registered housing society, which means all projects details are also available on state RERA website for end-users and investors. The RERA registration number of this project is GGM/904/636/2025/07 DATED 24.01.2025. One Group is one of the known real estate brands in Gurgaon.The builder has delivered 6 projects so far. Around 5 projects are upcoming. Read on to know more about must-know features, The Saavira Photos, Floor Plans, Payment Plans, Brochure download procedure and other exciting facts about the project.
Written by PropertyBaazi from our own research into this project.
PropertyBaazi research view
Strengths
- Location in Sector 48 provides connectivity to Golf Course Extension Road, Sohna Road, and IGI Airport via NH-48
- RERA registration obtained (GGM/904/636/2025/07 dated 24.01.2025) indicating regulatory compliance
- One Group positioning in luxury segment with purported premium specifications
- Sector 48 is a relatively established micro-market with existing social infrastructure
- Proximity to proposed metro corridor and existing commercial developments
Risks
- Extended possession timeline of December 2031 (approximately 6.5 years from RERA registration) exposes buyers to significant construction risk, financing cost, and market cycle uncertainty
- One Group has limited publicly verifiable track record of large-scale residential project delivery in Gurugram; scarcity of completed project references raises execution risk concerns
- Price transparency is absent (Price on Request), preventing objective value assessment and enabling potential overpricing
- Gurugram luxury segment faces documented oversupply with high unsold inventory levels across multiple sectors
- Sector 48 and Golf Course Extension Road corridor have multiple competing luxury launches, potentially affecting future resale and rental competitiveness
- Long construction timeline increases exposure to input cost inflation, regulatory changes, and potential developer financial stress
- Limited verifiable buyer reviews or construction progress documentation available in public domain as of early 2025
Our read
- Location:
- Sector 48 is strategically located in Gurugram's southern corridor with reasonable connectivity to employment centers, schools, and healthcare. The micro-market benefits from Golf Course Extension Road infrastructure. However, traffic congestion on approach roads during peak hours is a persistent issue. The sector has seen significant densification, and future infrastructure upgrades (including proposed metro connectivity) could enhance accessibility, though timelines for metro completion remain uncertain.
- Price:
- Without disclosed pricing, objective assessment is impossible. The Price on Request model typically indicates premium positioning. Given 2031 possession, buyers are effectively paying today's prices for future delivery in an environment where Gurugram luxury inventory is already oversupplied. Comparable luxury projects in Sector 48 and adjacent sectors (Tata Primanti, M3M, DLF) have seen price stagnation or modest growth. Any pricing above Rs. 15,000-18,000/sq.ft. (estimated range for comparable developments) would require significant differentiation to justify.
- Buyer fit:
- Suitable only for end-users with secure long-term housing needs, high risk tolerance, and ability to service pre-EMI/loan obligations during 6.5-year construction period. Not suitable for investors seeking rental yield or capital appreciation in medium term. Buyers must have capacity to absorb potential delays and cost escalations. Conservative buyers or those with shorter investment horizons should prefer ready-to-move or near-possession alternatives.
Market read
- Price trend:
- Insufficient publicly available data specific to The Saavira project. Sector 48, Gurugram has generally seen moderate capital appreciation in line with broader Gurugram luxury market trends (approximately 5-8% annually in established sectors), though the luxury segment has faced headwinds from oversupply in recent years. Specific pricing for this project is not publicly disclosed (Price on Request), limiting comparability.
- Rental yield:
- Rental yields in Sector 48 and surrounding Golf Course Extension Road micro-market typically range between 2.5-3.5% for luxury apartments. Demand is primarily driven by corporate executives working in nearby commercial hubs. However, significant new supply in the luxury segment has put pressure on rental growth.
- Demand:
- Demand in Sector 48 is sustained by proximity to Golf Course Extension Road, Sohna Road, and commercial employment centers. However, the luxury segment in Gurugram faces demand-supply mismatch with substantial unsold inventory across the city. The project's 2031 possession timeline targets future demand rather than immediate absorption.
- Resale:
- Resale market in Sector 48 is active for completed projects, but limited for under-construction luxury inventory due to extended payment plans offered by developers. Resale liquidity for projects with 6+ year construction timelines remains uncertain.
Our verdict: CAUTIOUS AVOID for typical buyers; CONDITIONAL CONSIDERATION only for specific end-users willing to accept substantial execution risk. The combination of unknown pricing, unproven developer track record at this scale, 6.5-year construction timeline, and Gurugram luxury oversupply creates a risk-reward profile skewed toward downside. The RERA registration provides baseline regulatory comfort but does not mitigate construction or market risks. Buyers should: (1) demand detailed pricing and payment plans, (2) verify One Group's completed projects and financial health independently, (3) compare with ready/near-ready alternatives in same budget, and (4) negotiate significant construction-linked payment plans with minimal upfront commitment. The extended timeline to 2031 introduces cycle risk that is difficult to price today.
This is PropertyBaazi’s own research opinion, compiled from . It is not investment advice — verify independently before you transact.
Top Facilities
17 facilities recorded for this project
- Swimming Pool
- Gymnasium
- Jogging Track
- Yoga / Meditation Area
- Indoor Games
- Children's Play Area
- Theatre
- Multipurpose Hall
- Party Lawn
Location Advantages
Key destinations around The Saavira
Euro International School
School · 280m
Park Hospital
Hospital · 1.3km
Gurugram University
University · 3.8km
Basai Dhankot
Railway Station · 12.1km
Indira Gandhi International Airport
Airport · 19.7km
Omaxe City Centre
Shopping Center/ Market/ Mall · 1.3km
View Official Brochure
Official brochure
The Saavira
16 pages · 9.6 MB · PDF
Published by the builder; shown as filed.
Reading here is free. Downloading sends your enquiry to the seller so they can follow up.
Price list
Published by the builder; shown as filed. Downloading sends the same enquiry.
Price Comparison
Current asking rates for this project, its locality and Gurugram.
Today’s asking rates
Project, locality and city benchmarks
Configuration rates in Sector 482 configurations
- 3 BHK
- ₹29,444/sqft · 7 samples
- 4 BHK
- ₹28,611/sqft · 8 samples
Stamp duty and registration · Haryana
- Stamp duty — For Female 5 % in Urban and 3% in Rural
- For Female 5% in Urban and 3% in Rural
- Stamp duty — For Male 7% in Urban and 5 % in Rural
- For Male 7% in Urban and 5% in Rural
- Stamp duty — For Joint Ownership 6 % in Urban and 4 % in Rural
- For Joint Ownership 6% in Urban and 4% in Rural
- Registration
- ₹50,000
Recorded state rates for reference. Confirm the applicable amount at registration.
Project and locality asking-rate medians come from the PropertyBaazi project records in the sample shown. Registered rates come from government transaction records. Neither is a valuation, index or forecast.
Market Snapshot for Sector 48
Computed from 23 Sector 48 projects in our catalogue (10 with a per-sqft price).
23 projects here, by price band
Society Reviews
Reviews by residents
No written reviews yet
Be the first to share a first-hand experience.
Explore life around The Saavira
Understand daily conveniences and connectivity around the project before planning a visit.
Based on 18 projects listed in Sector 48 on PropertyBaazi — our catalog, not a market index.
Distances as recorded by the builder — approximate; please confirm on the ground.
View on mapMetro & Rail 2
- Basai Dhankot12.1km
- Sector 55-568.3km
Schools 1
- Euro International School280m
Colleges & Universities 1
- Gurugram University3.8km
Hospitals 1
- Park Hospital1.3km
Shopping & Malls 1
- Omaxe City Centre1.3km
Business Hubs 1
- Iris Tech Park250m
Roads & Connectivity 1
- NH 248A300m
Airport 1
- Indira Gandhi International Airport19.7km
Hotels 1
- DoubleTree by Hilton2.5km
Sports & Stadiums 1
- Devi Lal Athletic Stadium4.5km
Golf 1
- Albatross Golf Course11.3km
Distances as recorded when the project was listed — approximate; please confirm on the ground.
Similar Projects
Comparable projects around Sector 48
About One Group
One Group
4 projects on PropertyBaazi
One Group began its journey in 2002 starting with the construction of Independent Floors in South Delhi. The Chairman of One Group, Mr. Sunil Kumar Jain, has a vision of providing mass housing and commercial spaces to his clientele. Therefore, by 2006, One Group shifted focus to malls, townships and group farmhouses. We, at One Group, focus on providing high quality units to the esteemed customers within a pre-defined timeline. Thanks to the immaculate planning and foresight, we have always provided the possession of our projects within the projected delivery period. To stick to our project deadlines, One Group has remained a Debt-free organisation. Being debt-free allows us to steer away from financial constraints which delays real estate projects. Today, we also have an experienced and h
Projects by One Group
Frequently Asked Questions
Is The Saavira ready to move in?
The Saavira is still under construction, with possession expected around Dec, 2031.
Is The Saavira a RERA-registered project?
Yes. The Saavira is registered with HRERA-GGM under number GGM/904/636/2025/07 DATED 24.01.2025, which you can verify on the official RERA portal.
What does a home at The Saavira cost?
The Saavira offers 3, 4 BHK Apartment, sized 1,355.65–1,741.92 sq.ft carpet area. Current pricing is shared on request — download the brochure from the project page for the latest price list.
Where is The Saavira and how well-connected is it?
The Saavira is located in Sector 48, Gurugram.
How big is the The Saavira project?
The Saavira is spread across 0.9 acres, 1 tower, up to 25 floors and 73 homes.
What can residents enjoy at The Saavira?
The Saavira comes with 17 amenities, including Swimming Pool, Gymnasium, Children's Play Area, Theatre, Jogging Track and Yoga / Meditation Area.
What's around The Saavira for daily needs?
Close to The Saavira you'll find hospitals such as Park Hospital Gurgaon and Samvit Health Care, schools like Delhi Public School, Primary Section and Kamla International.
Who is developing The Saavira?
The Saavira is being developed by One Group.
Quick Links
Disclaimer: The material and information contained on this page is provided for general information purposes only and does not constitute an endorsement, warranty, or representation by PropertyBaazi. PropertyBaazi is an information platform and is not a party to any transaction between users. Project details, prices, availability, RERA status and other information are compiled from public records and third-party sources, may change without notice, and should be independently verified with the developer, the relevant RERA authority and your own legal/financial advisors before you rely on them or make any decision.