2 BHK
₹54 L
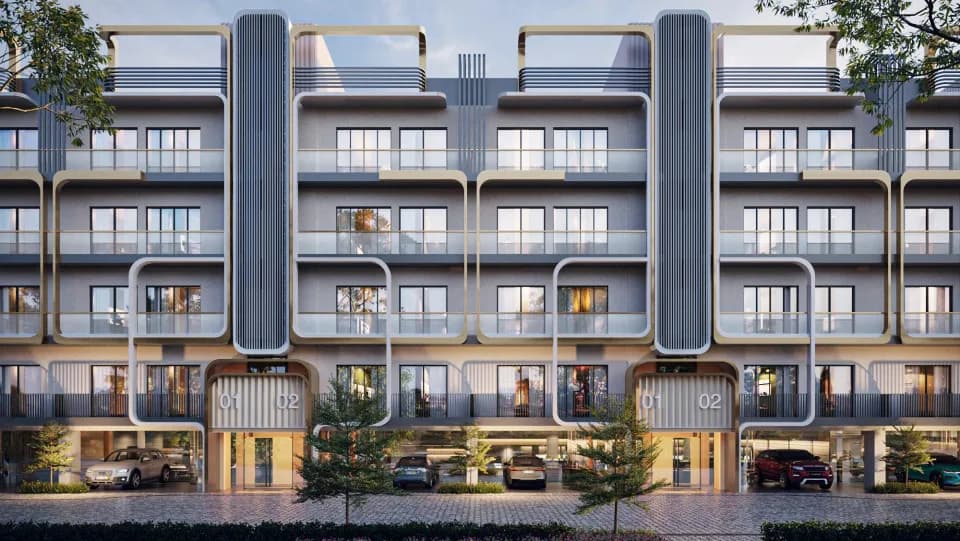
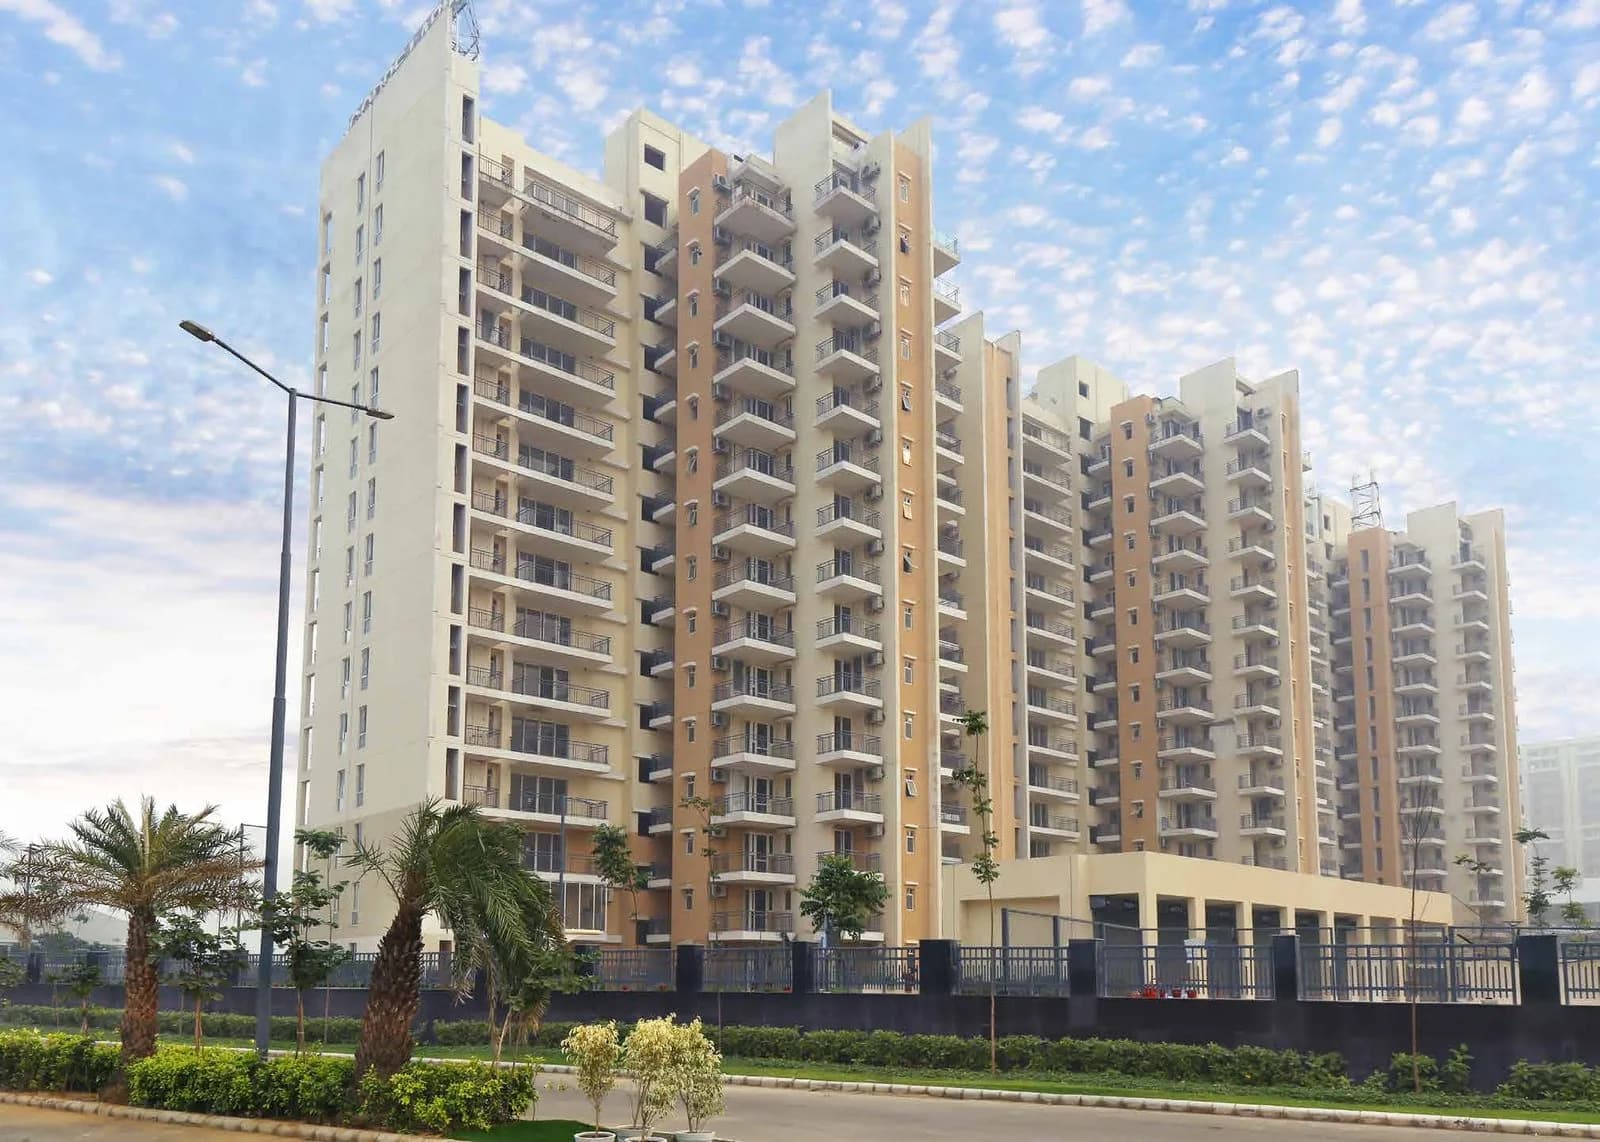
Exterior
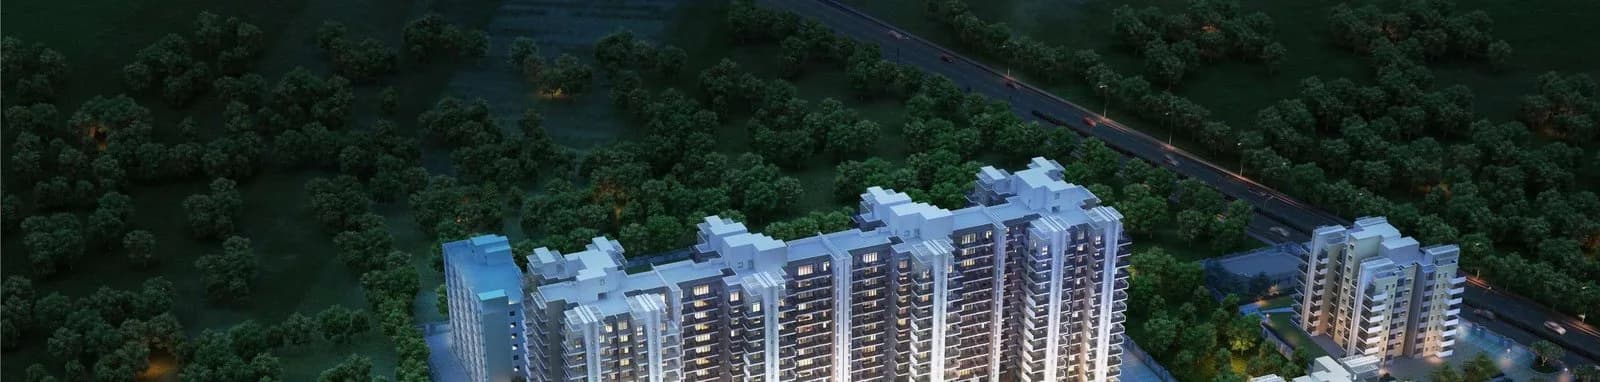
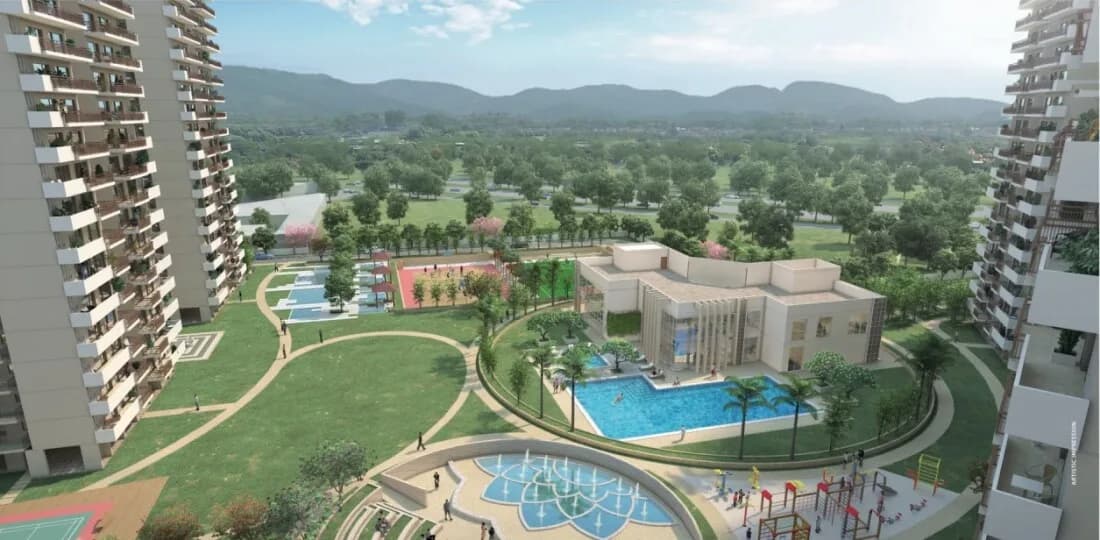
True Habitat Bodh 79 Exterior 1
Select a view or open the gallery
Sector 79, Gurugram
Construction Status
Under construction
Possession will start from Nov, 2026
₹54 L - 6.42 Cr
Price range· ₹10,132/sqft
2 BHK
Carpet Area
532.92 sqft
₹54 L
3 BHK
Carpet Area
637.12–644 sqft
₹6.35 - 6.42 Cr
Phase registrations, completion timelines and available documents from the state RERA record.
Phase 1
RC/REP/HARERA/GGM/548/280/2022/223
Haryana RERA
Not found in this snapshot
No matching registry entry was found
The registration was not found in our Maharashtra, Tamil Nadu, Karnataka, Haryana, Uttar Pradesh and Gujarat snapshot. This does not mean the project is unregistered; check the live state portal before you transact.
Registry documents
Mirrored from the state RERA registry
No mirrored registry documents available
Document availability varies by state portal. Use the official RERA portal below for the latest filed records.
A concise view of the details present in the records and published project material available to PropertyBaazi.
Only items present in the available record or published project material are shown.
RERA registered
A state RERA registration is present in the project record.
Images from official brochure
The displayed media is linked to published project material.
Floor plans with measured dimensions
Published floor plans include room-level dimensions.
Last checked 18 July 2026. These checks reflect the records available to PropertyBaazi. Confirm current details with the relevant authority or developer before booking.
28 unique plan layouts on record: 2 & 3 BHK, 3 BHK, 2 BHK. Room-by-room dimensions available for 9 of the 15 plans shown.
₹54 L
532.92 sq.ft.
₹54 L
637.12 sq.ft.
₹54 L
₹54 L
637.12 sq.ft.
₹54 L
532.92 sq.ft.
₹54 L
₹6.35 - 6.42 Cr
₹6.35 - 6.42 Cr
₹6.35 - 6.42 Cr
644 sq.ft.
₹6.35 - 6.42 Cr
644 sq.ft.
₹6.35 - 6.42 Cr
644 sq.ft.
₹6.35 - 6.42 Cr
₹6.35 - 6.42 Cr
644 sq.ft.
₹6.35 - 6.42 Cr
644 sq.ft.
₹6.35 - 6.42 Cr
Room dimensions
Room-by-room dimensions from each plan’s published schedule — shown exactly as filed, never estimated.
| Room | Dimensions (as printed) | Area |
|---|---|---|
| LOBBY | 13'-0" X 10'-0" | 130 sqft |
| KITCHEN | 6'-6" X 9'-6" | 54 sqft |
| BEDROOM-1 | 10'-0" X 11'-0" | 110 sqft |
| BEDROOM-2 | 10'-0" X 14'-0" | 140 sqft |
| TOILET | 5'-9" X 5'-3" | 25 sqft |
| TOILET | 5'-9" X 5'-3" | 25 sqft |
Itemized rooms add up to 484 sqft · carpet area 532.92 sqft
| Room | Dimensions (as printed) | Area |
|---|---|---|
| Lobby | 13'-0" X 10'-0" | 130 sqft |
| Kitchen | 6'-6" X 9'-6" | 54 sqft |
| Bedroom-1 | 10'-0" X 11'-0" | 110 sqft |
| Bedroom-2 | 10'-0" X 14'-3" | 140 sqft |
| Toilet | 5'-9" X 5'-3" | 25 sqft |
| Toilet | 5'-9" X 5'-3" | 25 sqft |
Itemized rooms add up to 484 sqft · carpet area 532.92 sqft
| Room | Dimensions (as printed) | Area |
|---|---|---|
| Lobby | 19'-0" X 10'-0" | 190 sqft |
| Kitchen | 7'-3" X 8'-3" | 56 sqft |
| Toilet | 5'-0" X 7'-0" | 35 sqft |
| Bedroom-1 | 10'-6" X 10'-9" | 100 sqft |
| Bedroom-2 | 11'-0" X 10'-0" | 110 sqft |
| Toilet | 5'-0" X 7'-0" | 35 sqft |
| StoreService | 10'-0" X 8'-9" | 80 sqft |
Itemized rooms add up to 606 sqft · carpet area 637.12 sqft
| Room | Dimensions (as printed) | Area |
|---|---|---|
| Lobby | 19'-0" X 10'-0" | 190 sqft |
| Kitchen | 7'-3" X 8'-3" | 56 sqft |
| Toilet | 5'-0" X 7'-0" | 35 sqft |
| Bedroom-1 | 10'-6" X 10'-9" | 100 sqft |
| Bedroom-2 | 11'-0" X 10'-0" | 110 sqft |
| Toilet | 5'-0" X 7'-0" | 35 sqft |
| StoreService | 10'-0" X 8'-9" | 80 sqft |
Itemized rooms add up to 606 sqft · carpet area 637.12 sqft
| Room | Dimensions (as printed) | Area |
|---|---|---|
| Foyer | 3'-6" X 6'-6" | 18 sqft |
| Lobby | 13'-7" X 10'-0" | 130 sqft |
| Kitchen | 9'-9" X 9'-1" | 81 sqft |
| Toilet | 6'-9" X 4'-6" | 24 sqft |
| Bedroom-1 | 10'-6" X 10'-6" | 100 sqft |
| Bedroom-2 | 10'-6" X 9'-9" | 90 sqft |
| Bedroom-3 | 10'-3" X 10'-6" | 100 sqft |
| Toilet | 6'-9" X 5'0" | 30 sqft |
Itemized rooms add up to 573 sqft · carpet area 644 sqft
| Room | Dimensions (as printed) | Area |
|---|---|---|
| Foyer | 3'-6" X 6'-6" | 18 sqft |
| Lobby | 13'-7" X 10'-0" | 130 sqft |
| Kitchen | 9'-9" X 6'-1" | 54 sqft |
| Toilet | 6'-9" X 4'-6" | 24 sqft |
| Bedroom-1 | 10'-6" X 10'-6" | 100 sqft |
| Bedroom-2 | 10'-6" X 9'-9" | 90 sqft |
| Bedroom-3 | 10'-3" X 10'-6" | 100 sqft |
| Toilet | 6'-9" X 5'-0" | 30 sqft |
Itemized rooms add up to 546 sqft · carpet area 644 sqft
| Room | Dimensions (as printed) | Area |
|---|---|---|
| Foyer | 3'-6" X 6'-6" | 18 sqft |
| Lobby | 13'-7" X 10'-0" | 130 sqft |
| Kitchen | 9'-9" X 6'-1" | 54 sqft |
| Toilet | 6'-9" X 4'-6" | 24 sqft |
| Bedroom-1 | 10'-6" X 10'-6" | 100 sqft |
| Bedroom-2 | 10'-6" X 9'-9" | 90 sqft |
| Bedroom-3 | 10'-3" X 10'-6" | 100 sqft |
| Toilet | 6'-9" X 5'-0" | 30 sqft |
Itemized rooms add up to 546 sqft · carpet area 644 sqft
| Room | Dimensions (as printed) | Area |
|---|---|---|
| FOYER | 3'-6" X 6'-6" | 18 sqft |
| LOBBY | 13'-7" X 10'-0" | 130 sqft |
| KITCHEN | 9'-9" X 6'-1" | 54 sqft |
| TOILET | 6'-9" X 4'-6" | 24 sqft |
| BEDROOM-1 | 10'-6" X 10'-6" | 100 sqft |
| BEDROOM-2 | 10'-6" X 9'-9" | 90 sqft |
| BEDROOM-3 | 10'-3" X 10'-6" | 100 sqft |
| TOILET | 6'-9" X 5'-0" | 30 sqft |
Itemized rooms add up to 546 sqft · carpet area 644 sqft
| Room | Dimensions (as printed) | Area |
|---|---|---|
| Living Room | 4.14 m × 3.05 m | 136 sqft |
| Kitchen | 2.97 m × 1.85 m | 59 sqft |
| Bedroom | 3.20 m × 3.20 m | 110 sqft |
| Bedroom | 3.20 m × 2.97 m | 102 sqft |
| Bedroom | 3.12 m × 3.20 m | 108 sqft |
| Toilet | 2.06 m × 1.37 m | 30 sqft |
| Toilet | 2.06 m × 1.52 m | 34 sqft |
| Passage | 5.49 m × 0.91 m | 54 sqft |
| Foyer | 1.07 m × 1.98 m | 23 sqft |
| Balcony | 2.44 m × 1.83 m | 48 sqft |
| Balcony | 6.10 m × 1.52 m | 100 sqft |
Itemized rooms add up to 804 sqft
Check out True Habitat Bodh 79 in Sector 79, one of the upcoming under-construction housing societies in Gurgaon. There are apartments for sale in True Habitat Bodh 79. This society will have all basic facilities and amenities to suit homebuyer’s needs and requirements. Brought to you by True Habitat, True Habitat Bodh 79 is scheduled for possession in Nov, 2026. Being a RERA-registered society, the project details and other important information is also available on state RERA portal. The RERA registration number of this project is RC/REP/HARERA/GGM/548/280/2022/223. True Habitat is one of the known real estate brands in Gurgaon. There is 1 project of this builder, which is currently under-construction. Here’s everything you need to know about the must-know features of this housing society along with True Habitat Bodh 79 Price List, Photos, Floor Plans, Payment Plans, Brochure download procedure and other exciting facts about your future home:
Written by PropertyBaazi from our own research into this project.
Strengths
Risks
Our read
Market read
In the news
True Habitat Bodh 79: Why Sector 79 is Emerging as Gurgaon's Next Real Estate Hub
Blog analysis positioning Sector 79 as a growth corridor due to SPR, NH-8 and Dwarka Expressway connectivity, with True Habitat Bodh 79 cited as a key affordable housing entry. — Propsur, 2025
Why Sector 79-86 is Becoming the Next Investment Hotspot in Gurugram 2026
Sector 79-86 is flagged as a fast-growing investment zone in 2026 driven by infrastructure growth and connectivity improvements. — Earthkey Infra, 2026
True Habitat Bodh Price Appreciation Q2 2025
Average property prices for True Habitat Bodh moved from ₹9,350/sqft to ₹9,700/sqft in Q2 2025, a 3.74% quarter-on-quarter rise. 15 resale properties were listed. — Square Yards, Jun 2025
Top 50 Affordable Housing Projects in Gurgaon
True Habitat Bodh 79 listed among top affordable housing projects under Haryana Affordable Housing Policy 2013, with 2/3 BHK units and possession target Nov 2026. — Affordable Property Market, 2025
Our verdict: Conditional Hold for end-users — verify exact unit pricing, all-inclusive cost, and HAP 2013 resale rules directly on RERA portal before committing. Caution advised for investors due to unproven developer track record, nascent rental market, and affordable-housing liquidity constraints. Do not pay broker premiums without developer price validation.
This is PropertyBaazi’s own research opinion, compiled from squareyards.com, affordablepropertymarket.com, propsur.com, earthkeyinfra.com, hudaaffordablehomes.com, 99acres.com and larisarealtech.com. It is not investment advice — verify independently before you transact.
Key destinations around True Habitat Bodh 79
Naurangpur - Tauru Road
Connectivity · 350 Meter
NH 48
Highway · 3.2 KM
Sapphire 83 Mall
Shopping Center/ Market/ Mall · 5.1 KM
Euro International School
School · 7.7 KM
Amity University Gurugram
University · 12.2 KM
ESIC Hospital
Hospital · 16.4 KM
Official brochure
True Habitat Bodh 79
31 pages · 7.5 MB · PDF
Published by the builder; shown as filed.
Reading here is free. Downloading sends your enquiry to the seller so they can follow up.
Price list
Published by the builder; shown as filed. Downloading sends the same enquiry.
Current asking rates for this project, its locality and Gurugram.
Today’s asking rates
Project, locality and city benchmarks
Recorded state rates for reference. Confirm the applicable amount at registration.
Project and locality asking-rate medians come from the PropertyBaazi project records in the sample shown. Registered rates come from government transaction records. Neither is a valuation, index or forecast.
Computed from 15 Sector 79 projects in our catalogue (11 with a per-sqft price).
15 projects here, by price band
Supply snapshot
Resale listings2
Units on the market2
Reviews by residents
No written reviews yet
Be the first to share a first-hand experience.
Understand daily conveniences and connectivity around the project before planning a visit.
Based on 13 projects listed in Sector 79 on PropertyBaazi — our catalog, not a market index.
Distances as recorded by the builder — approximate; please confirm on the ground.
View on mapMetro & Rail 1
Schools 1
Colleges & Universities 1
Hospitals 1
Shopping & Malls 1
Roads & Connectivity 2
Airport 1
Distances as recorded when the project was listed — approximate; please confirm on the ground.
Comparable projects around Sector 79
True Habitat
2 projects on PropertyBaazi
True Habitat Bodh 79 is still under construction, with possession expected around Nov, 2026.
Yes. True Habitat Bodh 79 is registered with the state RERA under number RC/REP/HARERA/GGM/548/280/2022/223, which you can verify on the official RERA portal.
Homes at True Habitat Bodh 79 are priced ₹54 L - 6.42 Cr (about ₹10,132/sq.ft) for 2, 3 BHK Apartment, sized 532.92–644 sq.ft carpet area.
True Habitat Bodh 79 is located in Sector 79, Gurugram.
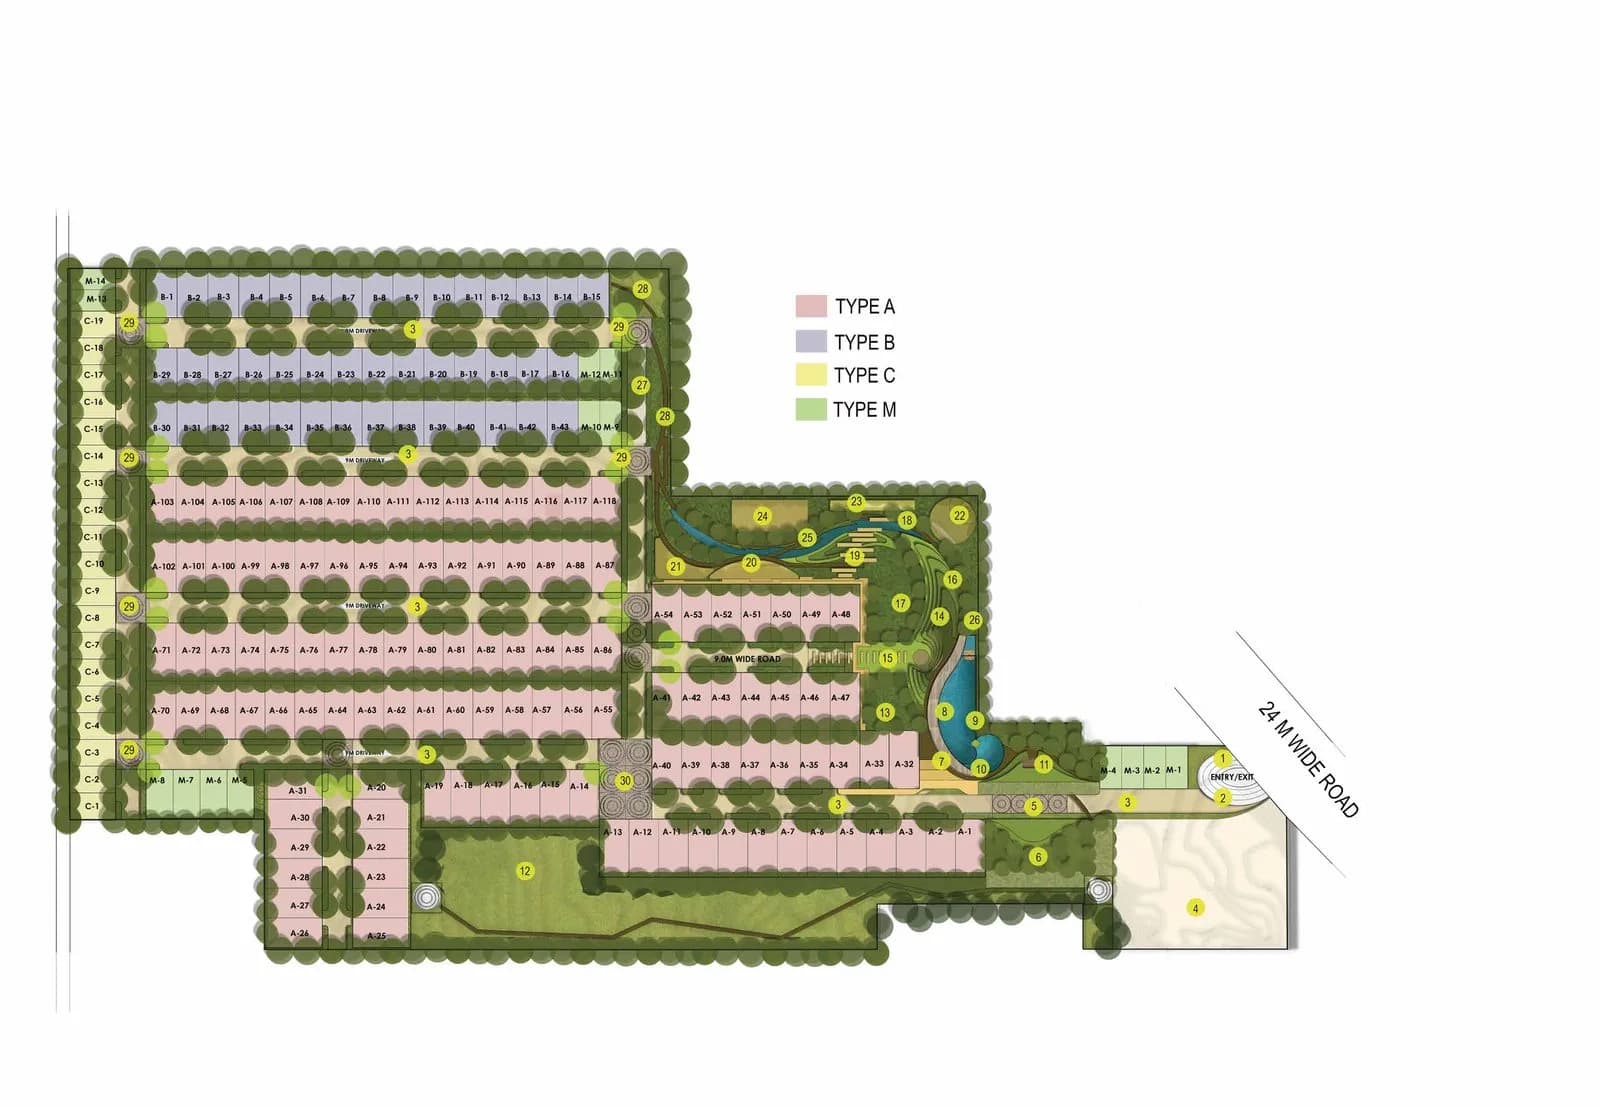
True Habitat Bodh 79 is spread across 4.3 acres, 6 towers, up to 14 floors and 595 homes.
Close to True Habitat Bodh 79 you'll find hospitals such as Prakash Hospital.
True Habitat Bodh 79 is being developed by True Habitat.
Beyond the home price, budget for stamp duty (from about 5%) plus registration charges when you buy at True Habitat Bodh 79.
Disclaimer: The material and information contained on this page is provided for general information purposes only and does not constitute an endorsement, warranty, or representation by PropertyBaazi. PropertyBaazi is an information platform and is not a party to any transaction between users. Project details, prices, availability, RERA status and other information are compiled from public records and third-party sources, may change without notice, and should be independently verified with the developer, the relevant RERA authority and your own legal/financial advisors before you rely on them or make any decision.