3 BHK Apartment
1550 sq.ft.
₹1.5 - 1.8 Cr
Outdoors
Entrance
Select a view or open the gallery
Sector 78, Gurugram
Construction Status
Ready to move
Completed in Jun, 2018
₹7 L - 1.91 Cr
Price range· ₹5,402/sqft
2 BHK
Carpet Area
926–1239 sqft
₹1.05 - 1.25 Cr
3 BHK
Carpet Area
1200–1454 sqft
₹1.5 - 1.8 Cr
4 BHK
Carpet Area
1842 sqft
₹1.91 Cr
1 RK
Carpet Area
200–250 sqft
₹7 - 15.43 L
As stated by the builder; shown as filed.
Phase registrations, completion timelines and available documents from the state RERA record.
Phase 1
121 OF 2017
Haryana RERA
Phase 2
RC/REP/HARERA/116OF2017(SUPERCEEDEDBY14OF2018)
Haryana RERA
RERA-GRG-1580-2024Registration-number match
Registration number found in HRERA-GGM
The project registration number matched the registry snapshot. Confirm the current status and filings on the live portal before booking.
Registry documents
Mirrored from HRERA-GGM
Requesting a download sends your enquiry to the seller. Once sent, other documents for this project stay unlocked for this browser session.
CA certificate
Registration: RERA-GRG-1580-20241.2 MB
Licence
Registration: RERA-GRG-1580-20241.2 MB
Licence (2)
Registration: RERA-GRG-1580-20241.2 MB
Approved plan (2)
Registration: RERA-GRG-1580-20241.1 MB
Approved plan
Registration: RERA-GRG-1580-2024165 KB
Approved plan (3)
Registration: RERA-GRG-1580-20241.2 MB
Approved plan (4)
Registration: RERA-GRG-1580-20241.2 MB
Approved plan (5)
Registration: RERA-GRG-1580-20241.2 MB
Approved plan (6)
Registration: RERA-GRG-1580-20241.2 MB
Declaration
Registration: RERA-GRG-1580-2024535 KB
NOC
Registration: RERA-GRG-1580-2024421 KB
NOC (2)
Registration: RERA-GRG-1580-2024892 KB
NOC (3)
Registration: RERA-GRG-1580-20243.6 MB
Corrigendum
Registration: RERA-GRG-1580-2024759 KB
Other document
Registration: RERA-GRG-1580-20241.8 MB
Files are shown as captured in our registry snapshot. Always confirm the latest record on the official state portal before you transact.
A concise view of the details present in the records and published project material available to PropertyBaazi.
Only items present in the available record or published project material are shown.
RERA registered
A state RERA registration is present in the project record.
Builder CIN on record
A Corporate Identity Number is recorded for the developer.
Floor plans with measured dimensions
Published floor plans include room-level dimensions.
Developer legal entity identified
A legal entity is recorded for the developer.
Last checked 18 July 2026. These checks reflect the records available to PropertyBaazi. Confirm current details with the relevant authority or developer before booking.
7 unique plan layouts on record: 3 BHK Apartment, 4 BHK Apartment. Room-by-room dimensions available for 5 of the 5 plans shown.
1550 sq.ft.
₹1.5 - 1.8 Cr
1654 sq.ft.
₹1.5 - 1.8 Cr
1730 sq.ft.
₹1.5 - 1.8 Cr
2158 sq.ft.
₹1.91 Cr
2225 sq.ft.
₹1.91 Cr
Room dimensions
Room-by-room dimensions from each plan’s published schedule — shown exactly as filed, never estimated.
| Room | Dimensions (as printed) | Area |
|---|---|---|
| Living Room | 3.94 m × 6.10 m | 258 sqft |
| Kitchen | 2.49 m × 3.17 m | 85 sqft |
| Bedroom | 3.05 m × 3.17 m | 104 sqft |
| Bedroom | 3.05 m × 3.17 m | 104 sqft |
| Bedroom | 3.35 m × 4.47 m | 161 sqft |
| Toilet | 2.44 m × 1.68 m | 44 sqft |
| Toilet | 2.44 m × 1.68 m | 44 sqft |
| Balcony | 3.05 m × 1.50 m | 49 sqft |
| Foyer | 1.50 m × 2.56 m | 41 sqft |
| Dresser | 1.50 m × 1.68 m | 27 sqft |
| Balcony | 2.01 m × 0.99 m | 21 sqft |
| Balcony | 4.45 m × 1.24 m | 59 sqft |
Itemized rooms add up to 997 sqft · super area 1,550 sqft (walls, circulation and balconies are not itemized)
| Room | Dimensions (as printed) | Area |
|---|---|---|
| Living Room | 4.27 m × 3.50 m | 161 sqft |
| Kitchen | 2.44 m × 3.35 m | 88 sqft |
| Bedroom | 3.96 m × 3.35 m | 143 sqft |
| Bedroom | 3.96 m × 3.35 m | 143 sqft |
| Master Bedroom | 4.27 m × 3.35 m | 154 sqft |
| Bathroom | 2.21 m × 1.96 m | 47 sqft |
| Bathroom | 2.13 m × 1.83 m | 42 sqft |
| Bathroom | 2.13 m × 1.75 m | 40 sqft |
| Foyer | 2.56 m × 1.52 m | 42 sqft |
| Balcony | 2.90 m × 3.73 m | 116 sqft |
| UtilityService | 2.82 m × 1.52 m | 46 sqft |
| Dresser | 2.13 m × 1.52 m | 35 sqft |
| Dining | 3.43 m × 3.35 m | 124 sqft |
| Balcony | 1.70 m × 2.28 m | 42 sqft |
Itemized rooms add up to 1,223 sqft · super area 1,654 sqft (walls, circulation and balconies are not itemized)
| Room | Dimensions (as printed) | Area |
|---|---|---|
| Living And Dining | 3.35 m × 7.32 m | 264 sqft |
| Kitchen | 2.44 m × 3.35 m | 88 sqft |
| Bedroom | 3.35 m × 3.96 m | 143 sqft |
| Bedroom | 3.35 m × 3.96 m | 143 sqft |
| Master Bedroom | 4.12 m × 3.56 m | 158 sqft |
| Bathroom | 1.52 m × 2.26 m | 37 sqft |
| Bathroom | 1.68 m × 2.39 m | 43 sqft |
| Bathroom | 1.65 m × 2.26 m | 40 sqft |
| UtilityService | 2.82 m × 1.52 m | 46 sqft |
| Foyer | 1.52 m × 2.59 m | 43 sqft |
| Dresser | 1.07 m × 2.26 m | 26 sqft |
| Balcony | 2.74 m × 1.52 m | 45 sqft |
| Balcony | 1.83 m × 2.99 m | 59 sqft |
Itemized rooms add up to 1,135 sqft · super area 1,730 sqft (walls, circulation and balconies are not itemized)
| Room | Dimensions (as printed) | Area |
|---|---|---|
| Living Room | 4.88 m × 3.58 m | 188 sqft |
| Kitchen | 2.44 m × 3.28 m | 86 sqft |
| Bedroom | 3.35 m × 3.96 m | 143 sqft |
| Master Bedroom | 3.35 m × 4.27 m | 154 sqft |
| Bedroom | 3.35 m × 3.96 m | 143 sqft |
| Bedroom | 3.35 m × 3.96 m | 143 sqft |
| Bathroom | 1.68 m × 2.44 m | 44 sqft |
| Bathroom | 1.68 m × 2.36 m | 43 sqft |
| Bathroom | 1.68 m × 2.44 m | 44 sqft |
| Toilet | 1.07 m × 1.35 m | 15 sqft |
| Bathroom | 1.68 m × 2.36 m | 43 sqft |
| Balcony | 2.52 m × 1.83 m | 50 sqft |
| Dresser | 1.68 m × 1.40 m | 25 sqft |
| Maids RoomService | 2.29 m × 3.20 m | 79 sqft |
| Balcony | 3.20 m × 1.83 m | 63 sqft |
| Dining | 2.44 m × 3.43 m | 90 sqft |
| Balcony | 2.49 m × 1.50 m | 40 sqft |
| Foyer | 2.21 m × 1.68 m | 40 sqft |
| UtilityService | 3.73 m × 1.52 m | 61 sqft |
Itemized rooms add up to 1,494 sqft · super area 2,158 sqft (walls, circulation and balconies are not itemized)
| Room | Dimensions (as printed) | Area |
|---|---|---|
| Living And Dining | 3.68 m × 6.71 m | 266 sqft |
| Kitchen | 2.74 m × 3.45 m | 102 sqft |
| Bedroom | 3.35 m × 3.45 m | 125 sqft |
| Master Bedroom | 3.35 m × 4.27 m | 154 sqft |
| Bedroom | 3.35 m × 4.34 m | 157 sqft |
| Bedroom | 3.05 m × 3.05 m | 100 sqft |
| Toilet | 1.14 m × 1.57 m | 19 sqft |
| Toilet | 1.68 m × 2.44 m | 44 sqft |
| Powder Room | 1.14 m × 1.57 m | 19 sqft |
| Toilet | 1.68 m × 2.44 m | 44 sqft |
| Toilet | 1.75 m × 2.44 m | 46 sqft |
| Foyer | 3.56 m × 2.34 m | 89 sqft |
| Balcony | 1.80 m × 1.19 m | 23 sqft |
| Servant RoomService | 1.70 m × 2.79 m | 51 sqft |
| Balcony | 4.45 m × 1.19 m | 57 sqft |
| Balcony | 3.00 m × 1.49 m | 48 sqft |
Itemized rooms add up to 1,344 sqft · super area 2,225 sqft (walls, circulation and balconies are not itemized)
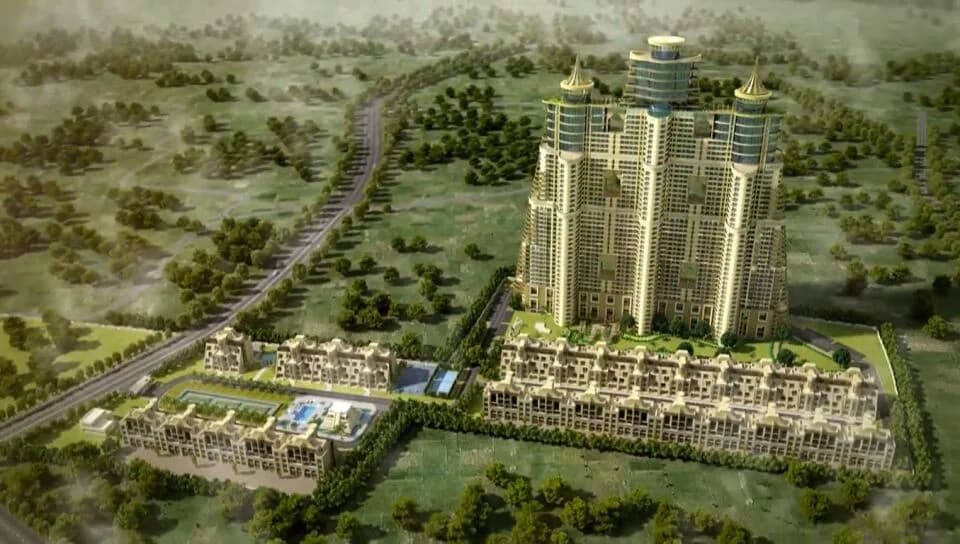
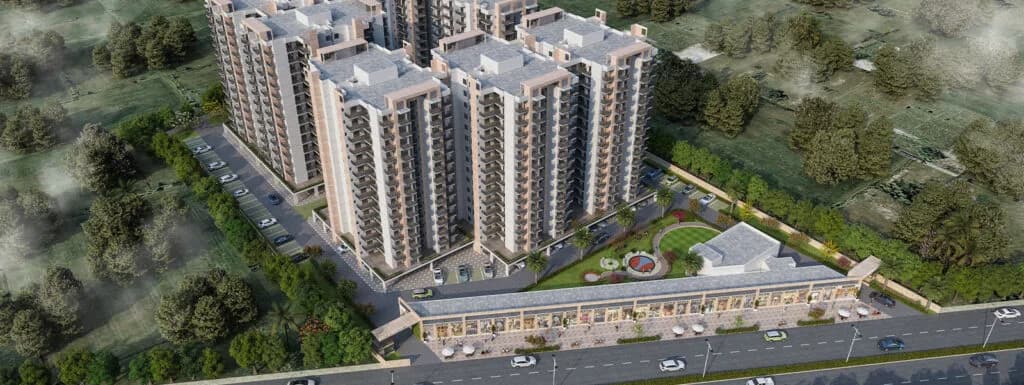
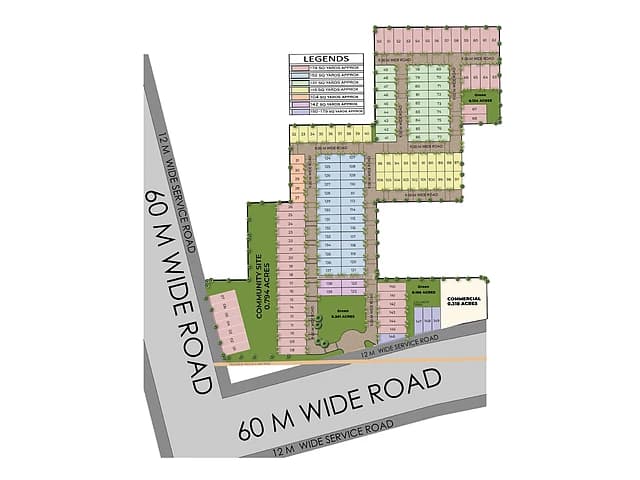
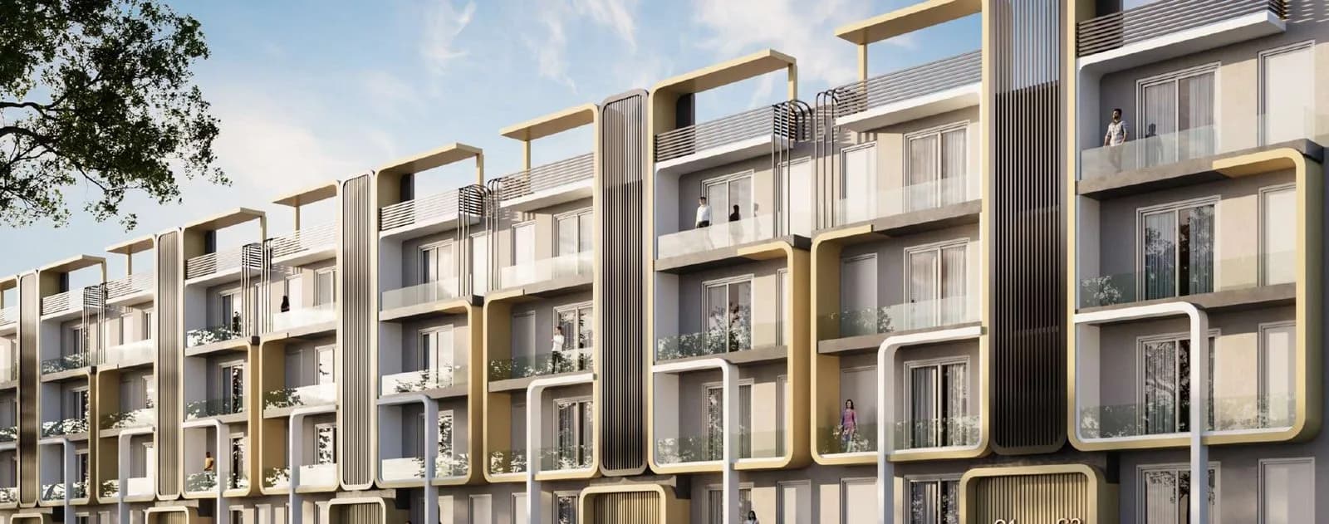
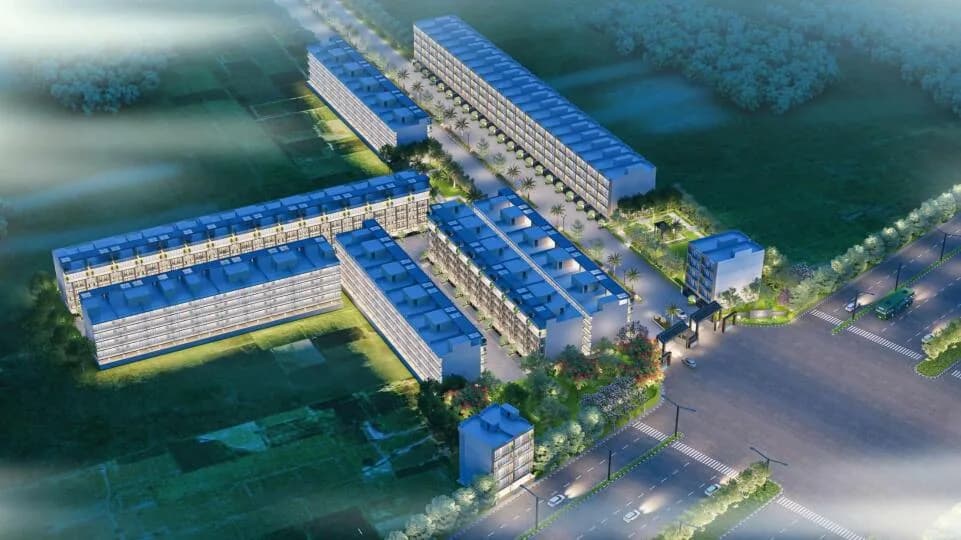
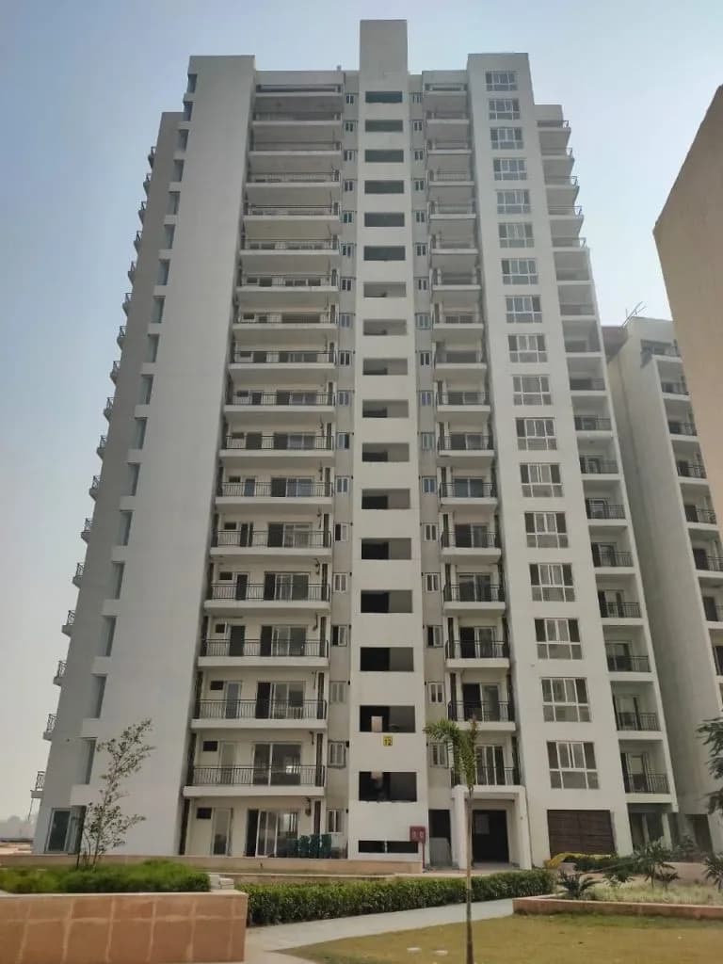
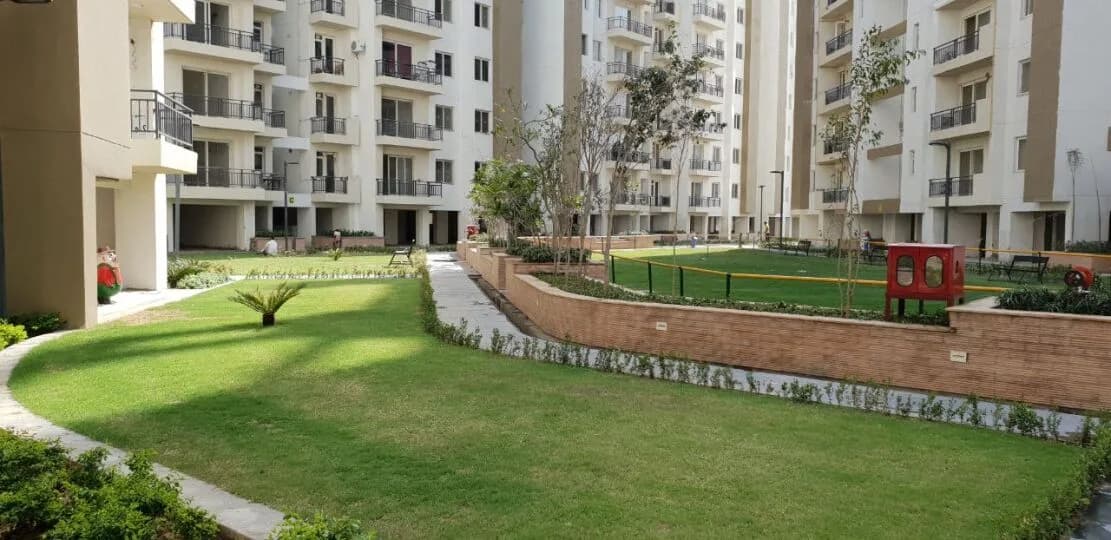
Umang Monsoon Breeze in Sector 78 Gurgaon is a ready-to-move housing society. It offers apartments and studio apartments in varied budget range. These units are a perfect combination of comfort and style, specifically designed to suit your requirements and conveniences. There are 2BHK, 3BHK and 4BHK Apartments and 1RK studio apartments available in this project. This housing society is now ready to be called home as families have started moving in. Check out some of the features of Umang Monsoon Breeze housing society: *Umang Monsoon Breeze Sector 78 has 20 towers, *Spread over an area of 19.51 acres, Umang Monsoon Breeze is one of the spacious housing societies in the Gurgaon region. With all the basic amenities available, Umang Monsoon Breeze fits into your budget and your lifestyle. *Sector 78 has good connectivity to some of the important areas in the proximity such as Proposed Metro Station, National Highway 8 and JW Mariott and so on.
Written by PropertyBaazi from our own research into this project.
Strengths
Risks
Our read
Market read
In the news
No recent project-specific news headlines found in public sources
Web search did not surface recent news articles, launch announcements, or media coverage specifically about Umang Monsoon Breeze. Information is limited to property-listing platforms and broker sites. — N/A, N/A
Our verdict: Umang Monsoon Breeze is a solid, no-frills, ready-to-move option for buyers prioritising space and NH-8 connectivity over brand prestige. The project has crossed its teething phase, has an active RWA, and trades at a discount to newer launches. Risks are peripheral-location infrastructure gaps, modest appreciation trends, and a mid-tier developer track record. Buyers should physically inspect the specific tower/unit for maintenance standards, verify title and outstanding dues, and negotiate firmly given volatile resale pricing. It is a reasonable buy for self-use in the Manesar/NH-8 catchment, but not a compelling speculative investment.
This is PropertyBaazi’s own research opinion, compiled from nobroker.in, squareyards.com, tayalestates.com, dcjain.com, magicbricks.com and proptiger.com. It is not investment advice — verify independently before you transact.
32 facilities recorded for this project
Key destinations around Umang Monsoon Breeze
Proposed Metro Station
Metro Station · 1 km drive
National Highway 8
Highway · strategically located nearby
JW Mariott
Hotel · in close proximity
PCL Logistics
Office complex · in neighborhood
IGD Primary Health Care
Hospital · in walking distance
HDFC Bank
Bank · few mins drive
Official brochure
Umang Monsoon Breeze
15 pages · 4.4 MB · PDF
Published by the builder; shown as filed.
Reading here is free. Downloading sends your enquiry to the seller so they can follow up.
Price list
Published by the builder; shown as filed. Downloading sends the same enquiry.
Recorded year-on-year movement and today’s asking-rate position for Umang Monsoon Breeze.
Recorded 12-month movement
Asking rates · YoYProject
Umang Monsoon Breeze
+69.6%
Locality
Sector 78
+64.7%
Today’s asking rates
Project, locality and city benchmarks
Recorded state rates for reference. Confirm the applicable amount at registration.
Project and locality asking-rate medians come from the PropertyBaazi project records in the sample shown. Registered rates come from government transaction records. Neither is a valuation, index or forecast.
Computed from 9 Sector 78 projects in our catalogue (9 with a per-sqft price).
9 projects here, by price band
Supply snapshot
Resale listings11
Units on the market11
Reviews by residents
No written reviews yet
Be the first to share a first-hand experience.
Understand daily conveniences and connectivity around the project before planning a visit.
Based on 9 projects listed in Sector 78 on PropertyBaazi — our catalog, not a market index.
Distances as recorded by the builder; others measured aerially on the map — straight lines, not routes. Map data © OpenStreetMap contributors.
View on mapMetro & Rail 1
Hospitals 1
Shopping & Malls 1
Banks & ATMs 1
Business Hubs 1
Roads & Connectivity 1
Hotels 1
Distances as recorded when the project was listed — approximate; please confirm on the ground.
Comparable projects around Sector 78

Umang Realtech Builders
UMANG REALTECH PRIVATE LIMITED.
3 projects on PropertyBaazi
The esteemed real estate developers Umang Realtech P Limited have been leading the Indian market especially serving to mid segment housing apartments not only in Delhi NCR but all over India. A joint venture between Indus Capital Partners, LLC USA and Uppal Housing P Ltd, UMANG, as is popularly known thrives on its mission to serve its customers providing contemporary real estate solutions exceeding the aspirations and requisites of young India. The projects in NCR, such as Monsoon Breeze in Gurgaon and the Summer Palms in Faridabad, indicate that the company aims at abiding to its core values by maximizing long-term return to customers, investors, associates, vendors and employees.The well-established builders are working dedicatedly to achieve its mission of proving ?the mettle' by winni
Umang Monsoon Breeze was completed in Jun, 2018 (per our records).
Yes. Umang Monsoon Breeze is registered with HRERA-GGM under numbers 121 OF 2017, RC/REP/HARERA/116OF2017(SUPERCEEDEDBY14OF2018), which you can verify on the official RERA portal.
Homes at Umang Monsoon Breeze are priced ₹7 L - 1.91 Cr (about ₹5,402/sq.ft) for 2, 3, 4 BHK Apartment | 1 RK Studio Apartment, sized 200–1,842 sq.ft carpet area.
Umang Monsoon Breeze is located in Sector 78, Gurugram.
Umang Monsoon Breeze is spread across 19.5 acres, 20 towers and up to 18 floors.
Umang Monsoon Breeze comes with 32 amenities, including Valet Parking, Swimming Pool, Conference room, School, Pergola and Sauna.
Close to Umang Monsoon Breeze you'll find hospitals such as Queen’s Multispeciality Hospital and Prakash Hospital.
Umang Monsoon Breeze is being developed by Umang Realtech Builders.
Disclaimer: The material and information contained on this page is provided for general information purposes only and does not constitute an endorsement, warranty, or representation by PropertyBaazi. PropertyBaazi is an information platform and is not a party to any transaction between users. Project details, prices, availability, RERA status and other information are compiled from public records and third-party sources, may change without notice, and should be independently verified with the developer, the relevant RERA authority and your own legal/financial advisors before you rely on them or make any decision.