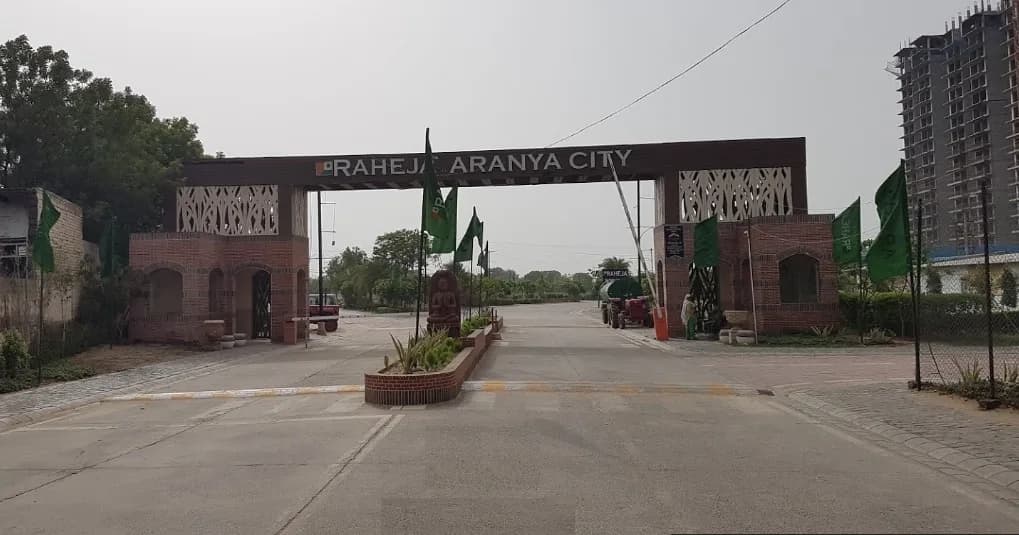
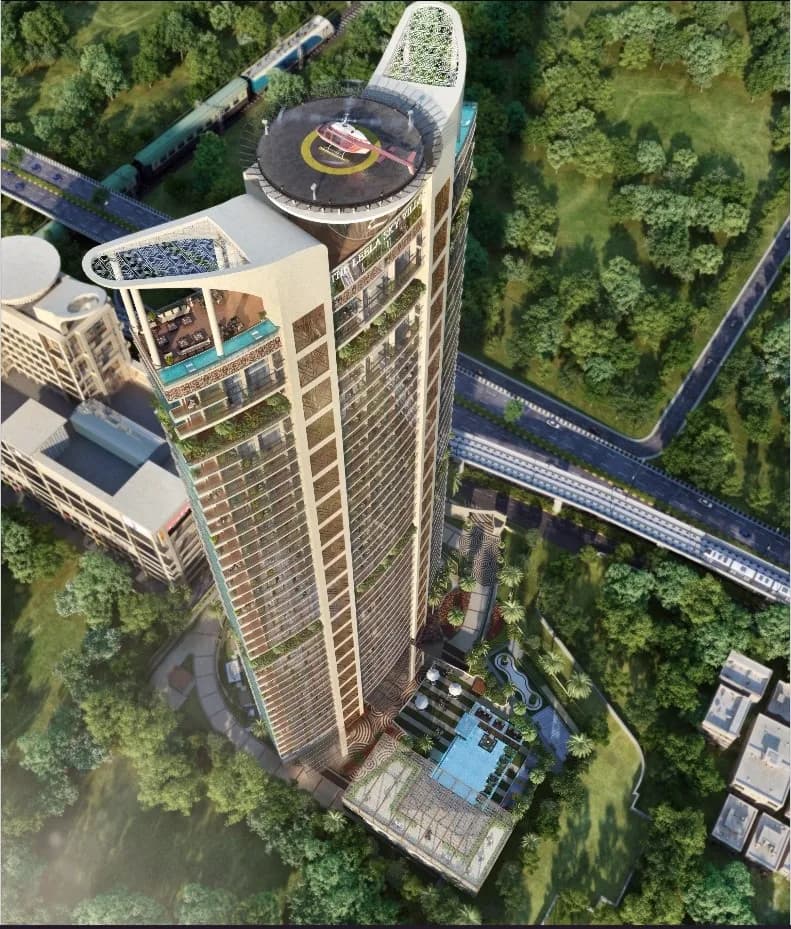
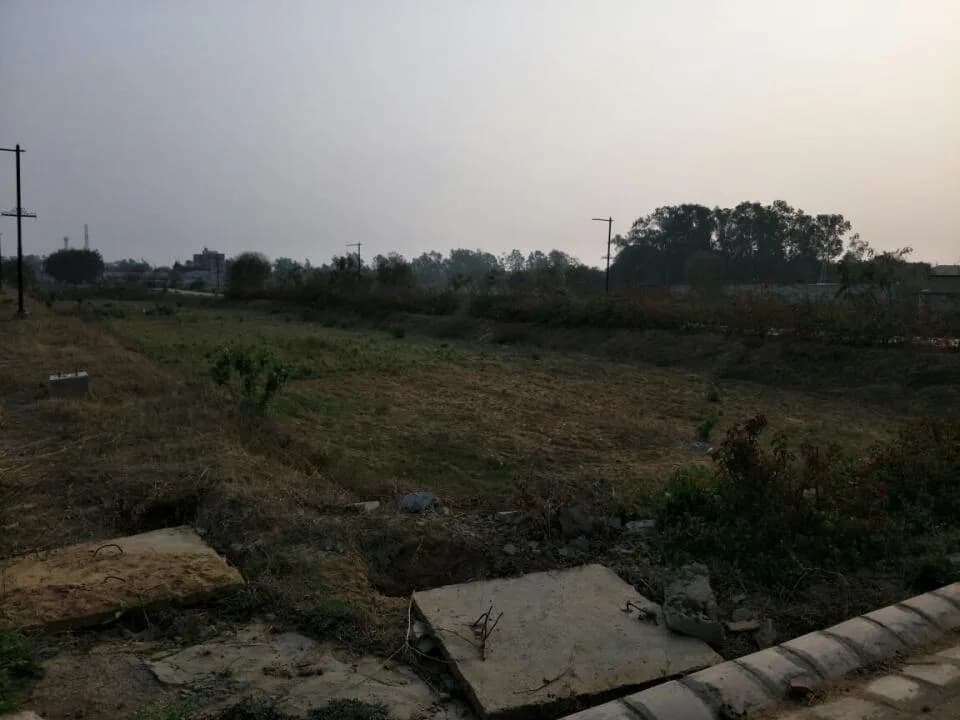
1 BHK Apartment
505 sq.ft.
Outdoors
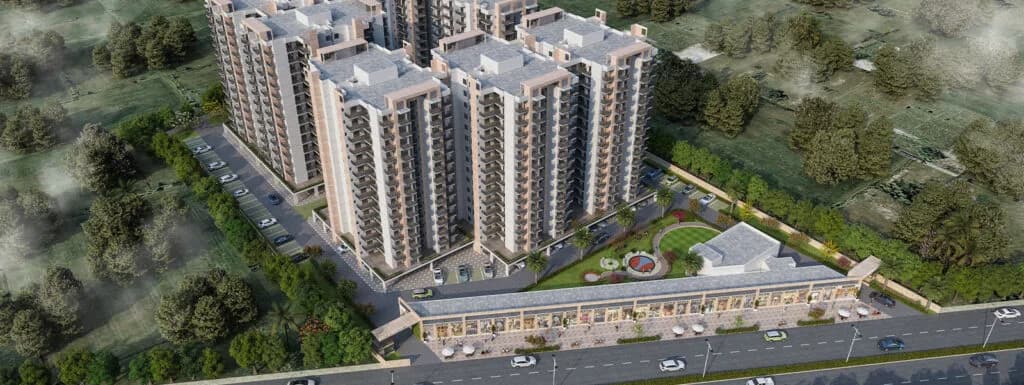
Aerial View
Select a view or open the gallery
Sector 78, Gurugram
Construction Status
Ready to move
Completed in Aug, 2022
₹1.9 Cr - 3 Cr
Price range· ₹10,052/sqft
2 BHK
Super Built-up Area
1623 sqft
₹1.9 Cr
4 BHK
Carpet Area
1890 sqft
₹3 Cr
As stated by the builder; shown as filed.
Phase registrations, completion timelines and available documents from the state RERA record.
Phase 1
HRERA-32OF2017
Haryana RERA
Not found in this snapshot
No matching registry entry was found
The registration was not found in our Maharashtra, Tamil Nadu, Karnataka, Haryana, Uttar Pradesh and Gujarat snapshot. This does not mean the project is unregistered; check the live state portal before you transact.
Registry documents
Mirrored from the state RERA registry
No mirrored registry documents available
Document availability varies by state portal. Use the official RERA portal below for the latest filed records.
A concise view of the details present in the records and published project material available to PropertyBaazi.
Only items present in the available record or published project material are shown.
RERA registered
A state RERA registration is present in the project record.
Builder CIN on record
A Corporate Identity Number is recorded for the developer.
Floor plans with measured dimensions
Published floor plans include room-level dimensions.
Developer legal entity identified
A legal entity is recorded for the developer.
Last checked 18 July 2026. These checks reflect the records available to PropertyBaazi. Confirm current details with the relevant authority or developer before booking.
9 unique plan layouts on record: 1 BHK Apartment, 2 BHK Apartment, 3 BHK Apartment. Room-by-room dimensions available for 9 of the 9 plans shown.
505 sq.ft.
1214.51 sq.ft.
693 sq.ft.
₹1.9 Cr
801 sq.ft.
₹1.9 Cr
888 sq.ft.
₹1.9 Cr
1478.8 sq.ft.
₹1.9 Cr
1623 sq.ft.
₹1.9 Cr
1743 sq.ft.
₹1.9 Cr
1143 sq.ft.
Room dimensions
Room-by-room dimensions from each plan’s published schedule — shown exactly as filed, never estimated.
| Room | Dimensions (as printed) | Area |
|---|---|---|
| Drawing And Dining | 5.28 m × 3.71 m | 211 sqft |
| Kitchen | 2.95 m × 2.82 m | 89 sqft |
| Bedroom | 4.39 m × 3.30 m | 156 sqft |
| Toilet | 2.82 m × 1.60 m | 49 sqft |
Itemized rooms add up to 505 sqft · super area 505 sqft (walls, circulation and balconies are not itemized)
| Room | Dimensions (as printed) | Area |
|---|---|---|
| Drawing And Dining | 5.54 m × 3.94 m | 235 sqft |
| Kitchen | 2.97 m × 2.82 m | 90 sqft |
| Bedroom | 3.66 m × 3.68 m | 145 sqft |
| Toilet | 2.97 m × 1.60 m | 51 sqft |
Itemized rooms add up to 521 sqft · super area 1,214.51 sqft (walls, circulation and balconies are not itemized)
| Room | Dimensions (as printed) | Area |
|---|---|---|
| Drawing And Dining | 5.28 m × 3.71 m | 211 sqft |
| Kitchen | 2.95 m × 2.82 m | 89 sqft |
| Bedroom | 3.61 m × 3.30 m | 128 sqft |
| Bedroom | 4.95 m × 3.30 m | 176 sqft |
| Toilet | 2.82 m × 1.60 m | 49 sqft |
| Toilet | 2.44 m × 1.52 m | 40 sqft |
Itemized rooms add up to 693 sqft · super area 693 sqft (walls, circulation and balconies are not itemized)
| Room | Dimensions (as printed) | Area |
|---|---|---|
| Drawing And Dining | 3.61 m × 6.76 m | 262 sqft |
| Kitchen | 2.67 m × 3.23 m | 93 sqft |
| Bedroom | 3.30 m × 3.61 m | 128 sqft |
| Bedroom | 3.30 m × 4.95 m | 176 sqft |
| Toilet | 1.60 m × 3.61 m | 62 sqft |
| Toilet | 1.60 m × 3.61 m | 62 sqft |
| Toilet | 1.12 m × 1.50 m | 18 sqft |
| UtilityService | 2.24 m × 1.68 m | 40 sqft |
Itemized rooms add up to 841 sqft · super area 801 sqft (walls, circulation and balconies are not itemized)
| Room | Dimensions (as printed) | Area |
|---|---|---|
| Drawing And Dining | 3.91 m × 6.53 m | 275 sqft |
| Kitchen | 3.91 m × 2.87 m | 121 sqft |
| Bedroom | 3.25 m × 3.96 m | 139 sqft |
| Bedroom | 3.25 m × 3.96 m | 139 sqft |
| Toilet | 2.26 m × 3.43 m | 83 sqft |
| Toilet | 2.16 m × 3.43 m | 80 sqft |
| Puja Room | 3.38 m × 1.42 m | 52 sqft |
Itemized rooms add up to 889 sqft · super area 888 sqft (walls, circulation and balconies are not itemized)
| Room | Dimensions (as printed) | Area |
|---|---|---|
| Drawing And Dining | 3.91 m × 6.53 m | 275 sqft |
| Kitchen | 3.91 m × 2.87 m | 121 sqft |
| Bedroom | 3.25 m × 3.96 m | 139 sqft |
| Bedroom | 3.25 m × 3.96 m | 139 sqft |
| Toilet | 2.26 m × 3.43 m | 83 sqft |
| Toilet | 2.16 m × 3.43 m | 80 sqft |
| Puja Room | 3.38 m × 1.42 m | 52 sqft |
Itemized rooms add up to 889 sqft · super area 1,478.8 sqft (walls, circulation and balconies are not itemized)
| Room | Dimensions (as printed) | Area |
|---|---|---|
| Drawing And Dining | 3.61 m × 5.54 m | 215 sqft |
| Kitchen | 2.57 m × 3.94 m | 109 sqft |
| Bedroom | 3.61 m × 4.47 m | 174 sqft |
| Bedroom | 3.20 m × 3.33 m | 115 sqft |
| Toilet | 1.50 m × 1.35 m | 22 sqft |
| Toilet | 1.88 m × 2.69 m | 54 sqft |
| Toilet | 1.60 m × 3.61 m | 62 sqft |
| UtilityService | 1.80 m × 2.51 m | 49 sqft |
Itemized rooms add up to 800 sqft · super area 1,623 sqft (walls, circulation and balconies are not itemized)
| Room | Dimensions (as printed) | Area |
|---|---|---|
| Drawing And Dining | 5.28 m × 3.71 m | 211 sqft |
| Kitchen | 2.95 m × 2.82 m | 89 sqft |
| Bedroom | 4.95 m × 3.30 m | 176 sqft |
| Bedroom | 3.61 m × 3.30 m | 128 sqft |
| Toilet | 2.44 m × 1.52 m | 40 sqft |
| Toilet | 2.82 m × 1.60 m | 49 sqft |
Itemized rooms add up to 693 sqft · super area 1,743 sqft (walls, circulation and balconies are not itemized)
| Room | Dimensions (as printed) | Area |
|---|---|---|
| Drawing Room | 3.99 m × 5.69 m | 244 sqft |
| Kitchen | 2.59 m × 3.71 m | 103 sqft |
| Bedroom | 3.33 m × 4.01 m | 144 sqft |
| Bedroom | 3.30 m × 3.30 m | 117 sqft |
| Bedroom | 3.30 m × 3.61 m | 128 sqft |
| Bedroom | 3.30 m × 4.60 m | 163 sqft |
| Toilet | 1.60 m × 1.32 m | 23 sqft |
| Toilet | 1.57 m × 2.21 m | 37 sqft |
| Toilet | 1.57 m × 2.54 m | 43 sqft |
| Toilet | 1.63 m × 2.26 m | 40 sqft |
| Dining | 5.71 m × 4.04 m | 248 sqft |
| Servant RoomService | 2.41 m × 1.60 m | 42 sqft |
Itemized rooms add up to 1,332 sqft · super area 1,143 sqft (walls, circulation and balconies are not itemized)
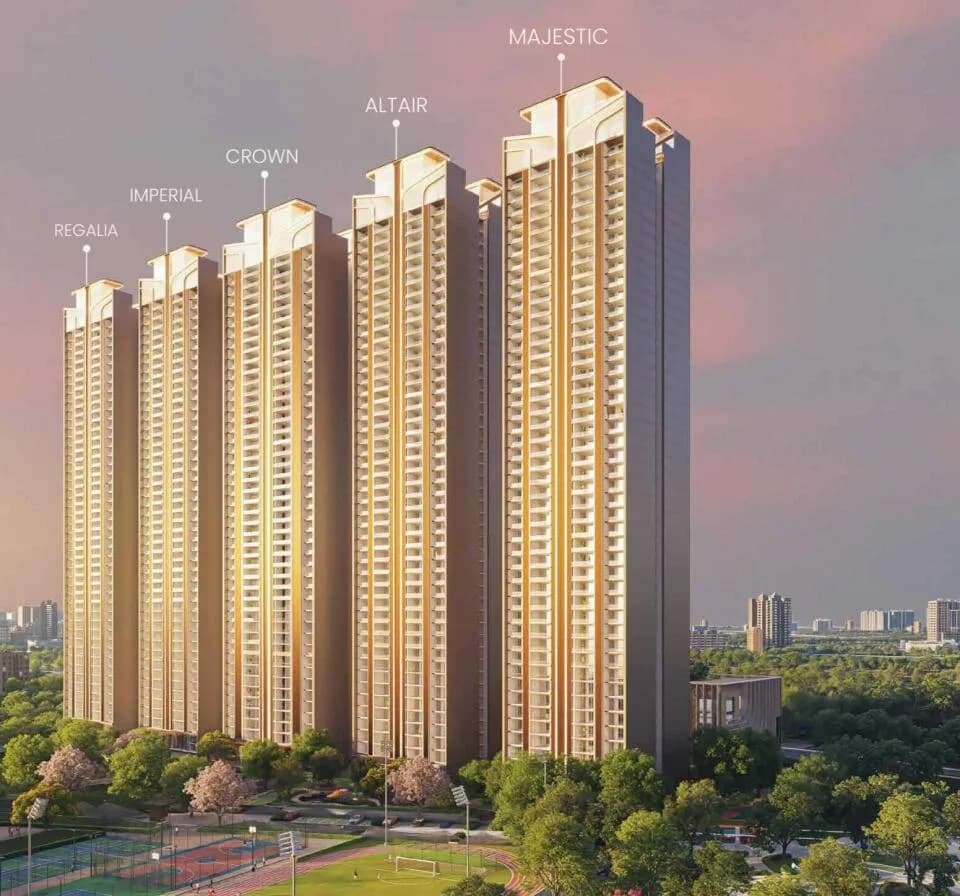
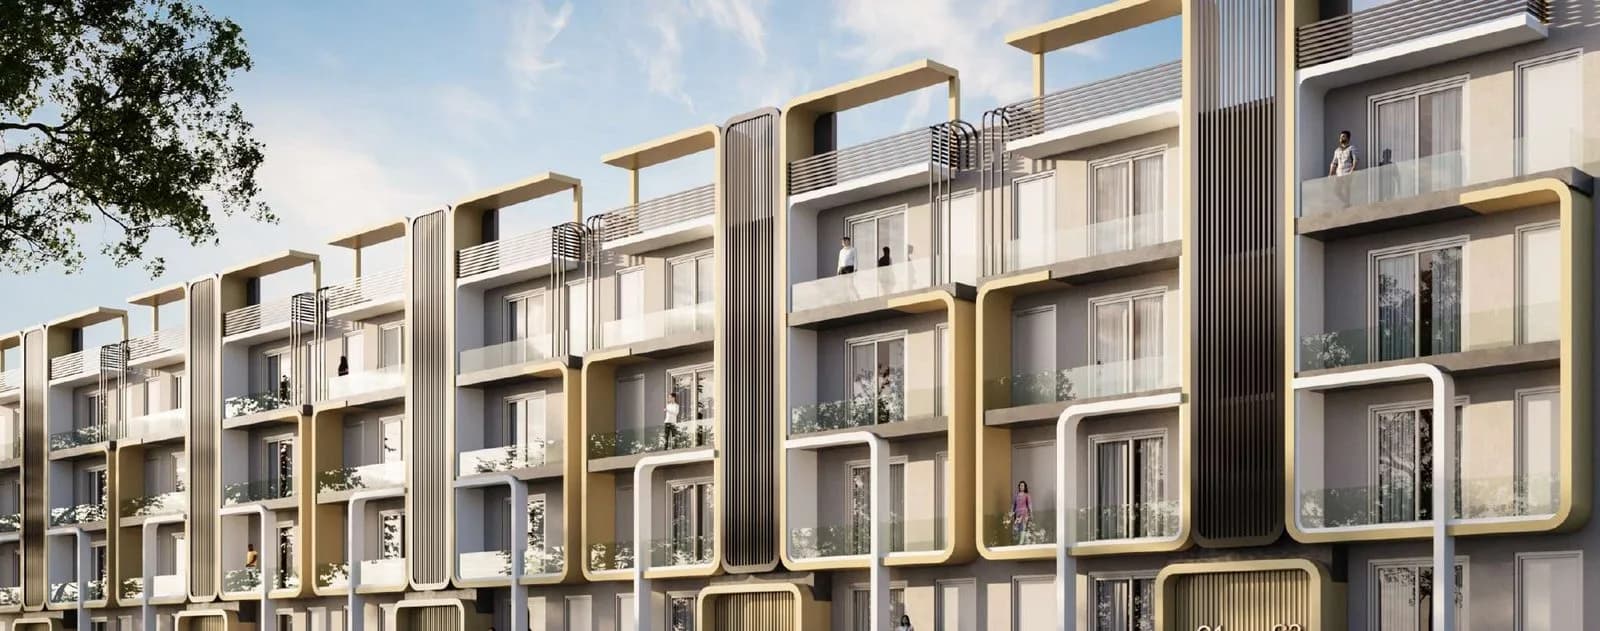
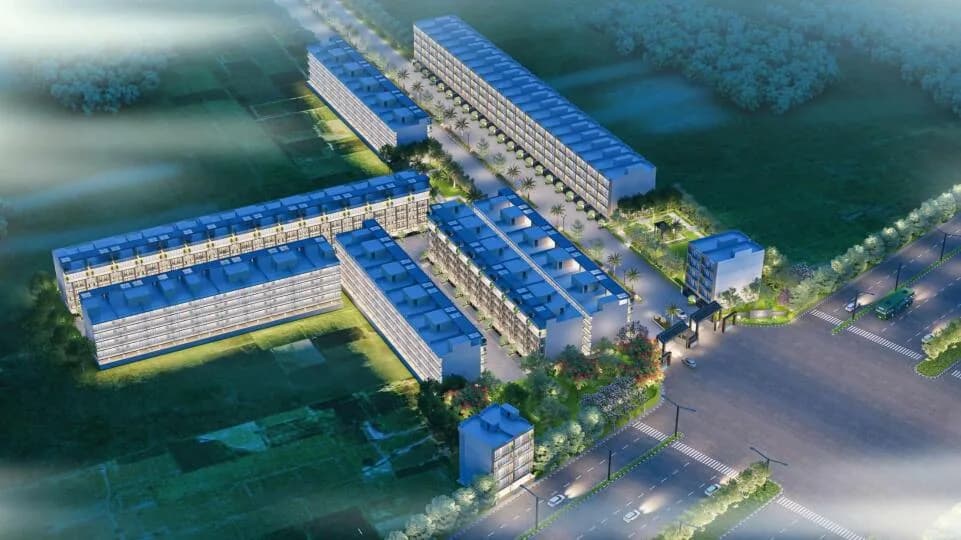
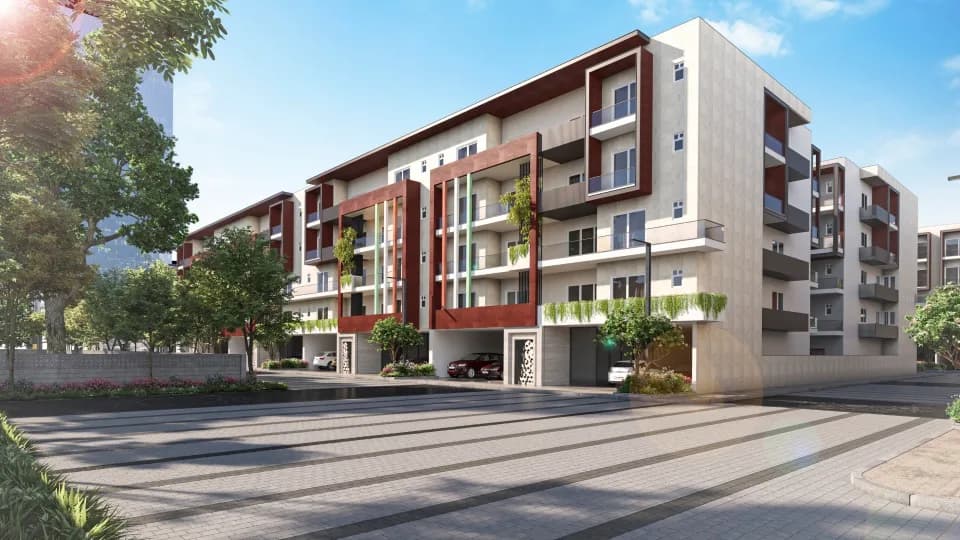
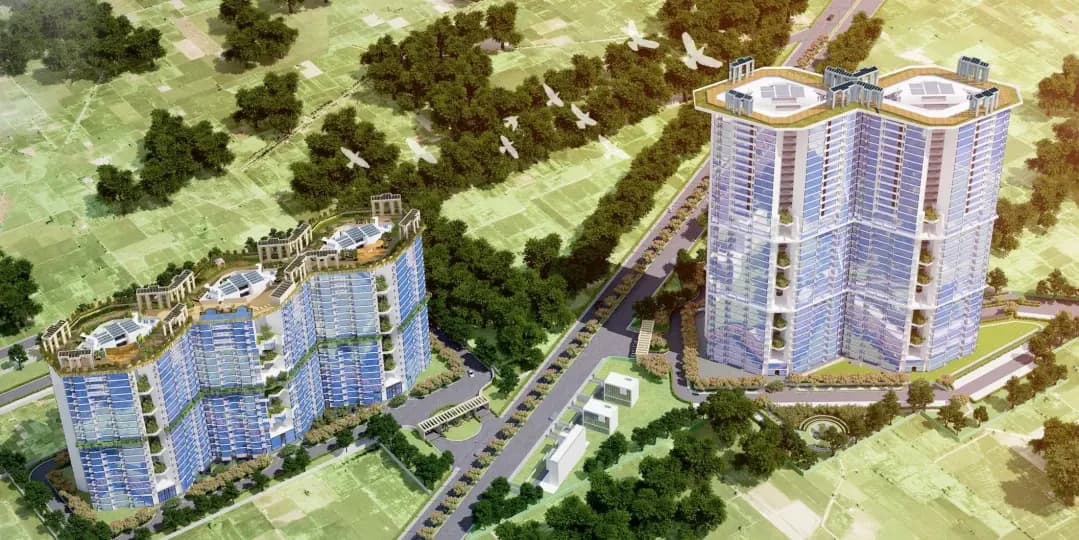
Raheja Revanta in Sector 78 Gurgaon is a ready-to-move housing society. It offers apartments and independent floors in varied budget range. These units are a perfect combination of comfort and style, specifically designed to suit your requirements and conveniences. There are 2BHK and 4BHK Apartments and 4BHK independent floors available in this project. This housing society is now ready to be called home as families have started moving in. Check out some of the features of Raheja Revanta housing society: *Raheja Revanta Sector 78 has 3 towers, with 55 floors each and 871 units on offer. *Spread over an area of 18.72 acres, Raheja Revanta is one of the spacious housing societies in the Gurgaon region. With all the basic amenities available, Raheja Revanta fits into your budget and your lifestyle. *Sector 78 has good connectivity to some of the important areas in the proximity such as Sapphire 83 Mall, Miracles Apollo Cradle and NH-8 and so on.
Written by PropertyBaazi from our own research into this project.
Strengths
Risks
Our read
Market read
In the news
Buyer alleges 11-year delay, fraud and threats at Raheja Revanta; cites FIRs and court cases against developer
Detailed buyer complaint alleges possession promised for Jan 2015 was not met by Mar 2022. Accuses Raheja Developers of fraud, money siphoning, poor construction, and references FIRs on other projects (Raheja Vedanta), NCLT proceedings, and Supreme Court judgments. Reviewer claims receiving threats after raising complaints. — Mouthshut (consumer review), 2022-03-08
Aggregated buyer reviews cite multi-year delays and poor communication at Raheja Revanta
Multiple reviewers expressed frustration over delayed completion exceeding 10 years, poor management communication, and accusations of fraud/cheating. Some positive feedback noted on views and amenities. No mainstream news coverage of the project was found in search results. — Justdial (review aggregation), Undated (ongoing aggregation)
Our verdict: CAUTIOUS BUY for end-users only after exhaustive due diligence. Raheja Revanta delivers a distinctive, ready-to-move luxury product in a well-connected emerging location. However, the project's history of extreme delays, serious buyer allegations against the developer, and inconsistent status reporting are major red flags. Do not purchase on developer marketing alone. Investors should avoid. End-users should only proceed if titles are clean, RERA is verified, and the unit is competitively priced against peer ready-to-move projects in New Gurgaon.
This is PropertyBaazi’s own research opinion, compiled from magicbricks.com, nobroker.in, 99acres.com, squareyards.com, mouthshut.com, justdial.com, raheja.com, propertyxpo.com and bigestate.io. It is not investment advice — verify independently before you transact.
49 facilities recorded for this project
Key destinations around Raheja Revanta
Sapphire 83 Mall
Shopping Center/ Market/ Mall · 4.9 Km
Miracles Apollo Cradle
Hospital · 5 Km
NH-8
Highway · 6.9 km
Bal Bharti Public School
School · 7.2 Km
Savoy Suites, Manesar
Hotel · 7.3 Km
Manesar Golf Course
Golf Course · 8.7 Km
Official brochure
Raheja Revanta
38 pages · 17.8 MB · PDF
Published by the builder; shown as filed.
Reading here is free. Downloading sends your enquiry to the seller so they can follow up.
Price list
Published by the builder; shown as filed. Downloading sends the same enquiry.
Recorded year-on-year movement and today’s asking-rate position for Raheja Revanta.
Recorded 12-month movement
Asking rates · YoYLocality
Sector 78
+64.7%
Today’s asking rates
Project, locality and city benchmarks
Recorded state rates for reference. Confirm the applicable amount at registration.
Project and locality asking-rate medians come from the PropertyBaazi project records in the sample shown. Registered rates come from government transaction records. Neither is a valuation, index or forecast.
Computed from 9 Sector 78 projects in our catalogue (9 with a per-sqft price).
9 projects here, by price band
Supply snapshot
Resale listings4
Units on the market4
Reviews by residents
No written reviews yet
Be the first to share a first-hand experience.
Understand daily conveniences and connectivity around the project before planning a visit.
Based on 9 projects listed in Sector 78 on PropertyBaazi — our catalog, not a market index.
Distances as recorded by the builder — approximate; please confirm on the ground.
View on mapSchools 1
Colleges & Universities 1
Hospitals 1
Shopping & Malls 1
Parks & Leisure 1
Business Hubs 1
Roads & Connectivity 1
Airport 1
Hotels 1
Golf 1
Distances as recorded when the project was listed — approximate; please confirm on the ground.
Comparable projects around Sector 78

Raheja Developers
RAHEJA DEVELOPERS LIMITED
22 projects on PropertyBaazi
Raheja Developers, established in 1990 is a leading Real Estate company in India. Throughout its history, the company has been known for pioneering various projects in luxury housing, affordable housing, skyscrapers, township development, retail, and commercial spaces. Over the past 30 years, Raheja Developers has partnered with renowned names in construction, design, architecture, cinema, and hospitality, such as The Leela Hotel, Tata Housing, LT, Best Western, and Ginger hotel. Our focus has always been on creating value for our customers and delivering high-quality projects.
Raheja Revanta was completed in Aug, 2022 (per our records).
Yes. Raheja Revanta is registered with the state RERA under number HRERA-32OF2017, which you can verify on the official RERA portal.
Homes at Raheja Revanta are priced ₹1.9 Cr - 3 Cr (about ₹10,052/sq.ft) for 2 BHK Apartment | 4 BHK Independent Floor, sized 1,890 sq.ft carpet area.
Raheja Revanta is located in Sector 78, Gurugram. The airport is about 28.6 km away.
Raheja Revanta is spread across 18.7 acres, 3 towers, up to 61 floors and 871 homes.
Raheja Revanta comes with 49 amenities, including Valet Parking, Mini Theatre, Automated Car Wash, Infinity Pool, Swimming Pool and Medical Centre.
Close to Raheja Revanta you'll find hospitals such as Queen’s Multispeciality Hospital.
Raheja Revanta is being developed by Raheja Developers.
Disclaimer: The material and information contained on this page is provided for general information purposes only and does not constitute an endorsement, warranty, or representation by PropertyBaazi. PropertyBaazi is an information platform and is not a party to any transaction between users. Project details, prices, availability, RERA status and other information are compiled from public records and third-party sources, may change without notice, and should be independently verified with the developer, the relevant RERA authority and your own legal/financial advisors before you rely on them or make any decision.