2 BHK Apartment
493.21 sq.ft.
₹Price on Request
Outdoors
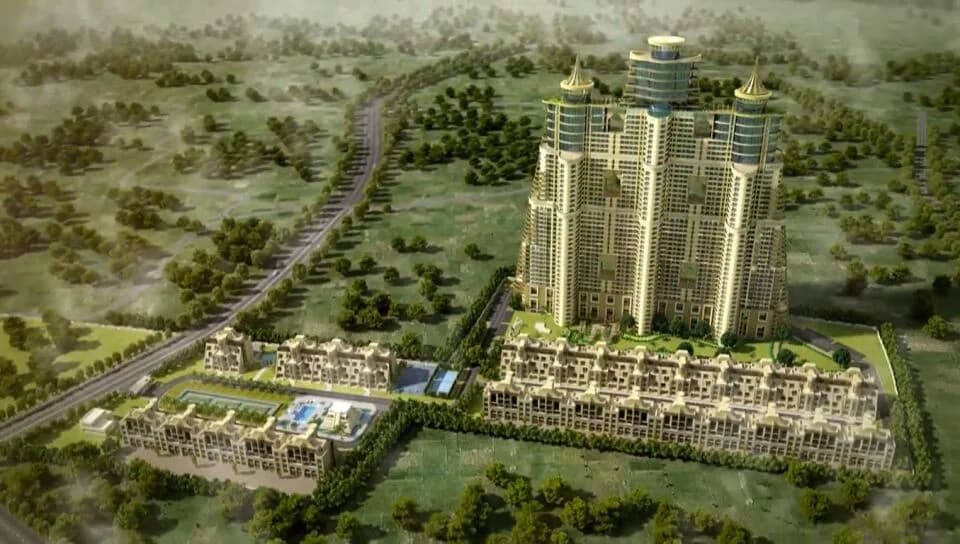
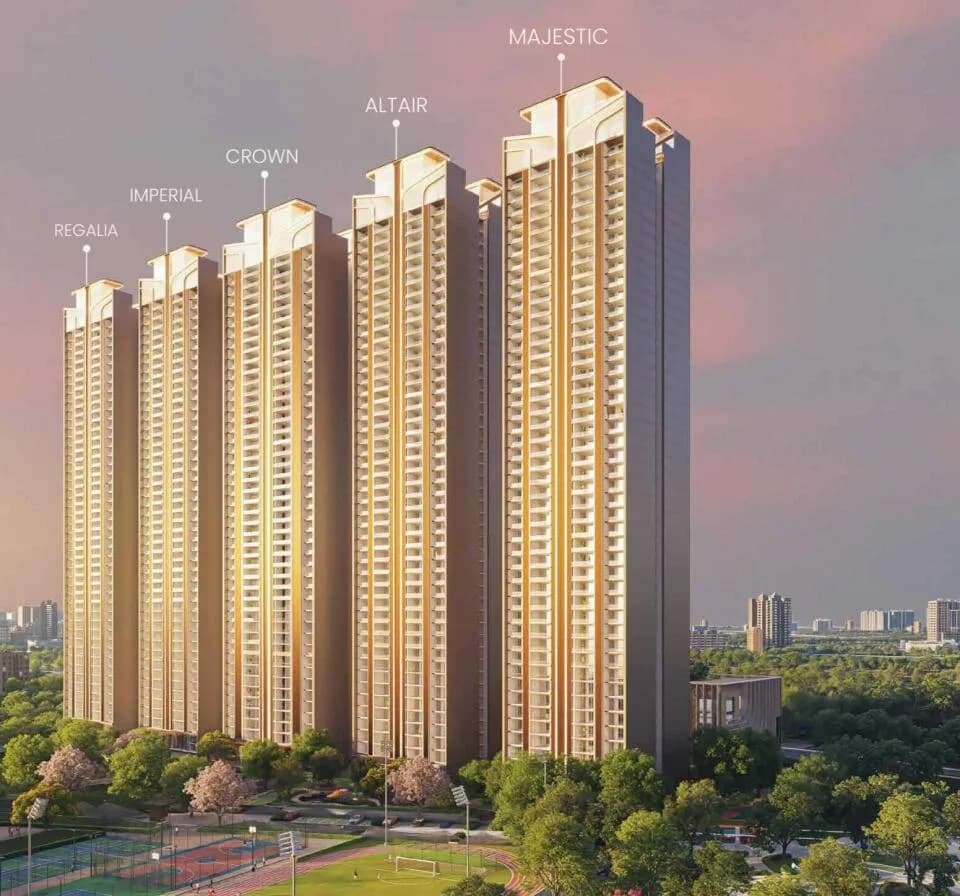
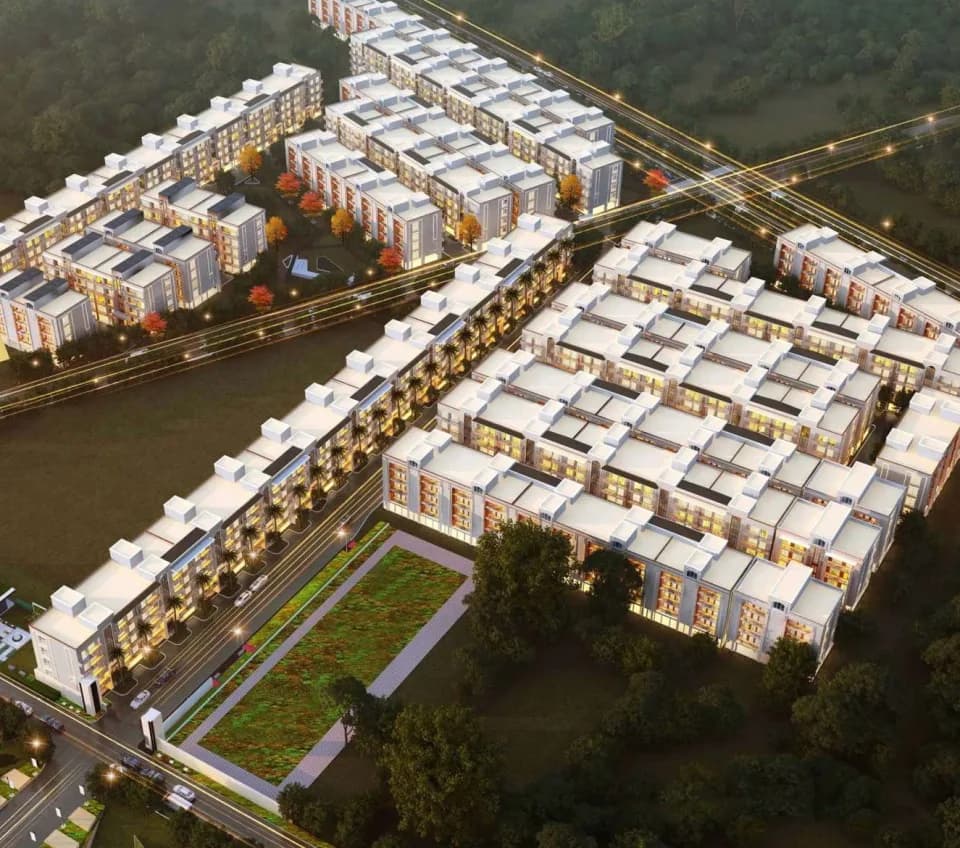
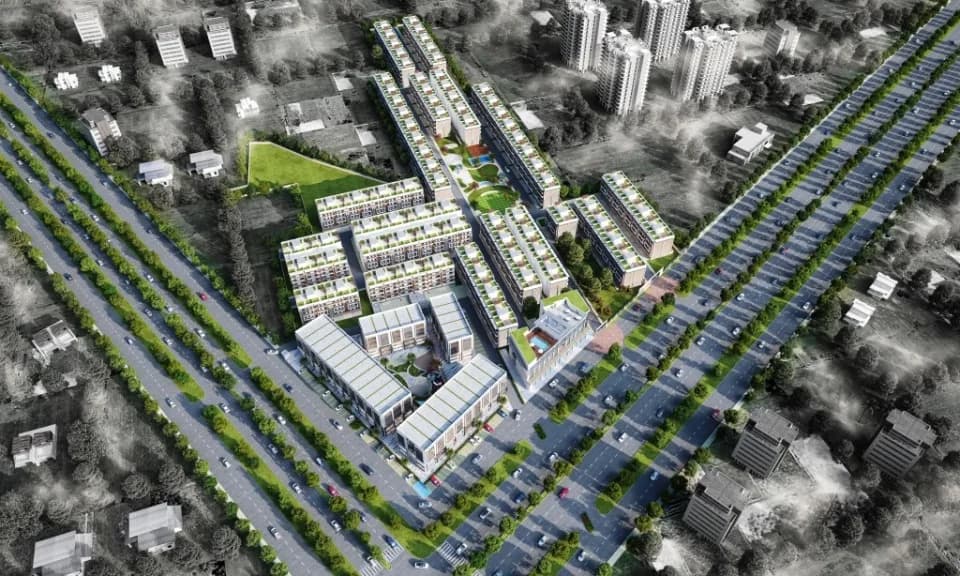
Aerial View
Select a view or open the gallery
Sector 78, Gurugram
Construction Status
Ready to move
Possession completed (Jul 2025)
₹45 L
Price range· ₹4,354/sqft
2 BHK
Carpet Area
493.21–643.04 sqft
Price on Request
3 BHK
Carpet Area
643.04–645.41 sqft
Price on Request
RCC framed strategically constructed structure keeping in mind the best of architecture and specifications both from inside as well as outside.
As stated by the builder; shown as filed.
Phase registrations, completion timelines and available documents from the state RERA record.
Phase 1
RC/REP/HARERA/GGM/599/331/2022/74
Haryana RERA
Indicative project-name match
A similarly named project was found in HRERA-GGM
This match used project name and state, not the registration number. Treat it as indicative and verify the number on the live portal.
Registry documents
Mirrored from HRERA-GGM
Requesting a download sends your enquiry to the seller. Once sent, other documents for this project stay unlocked for this browser session.
Registration certificate
Registration: RERA-GRG-1094-20221.9 MB
Files are shown as captured in our registry snapshot. Always confirm the latest record on the official state portal before you transact.
A concise view of the details present in the records and published project material available to PropertyBaazi.
Only items present in the available record or published project material are shown.
RERA registered
A state RERA registration is present in the project record.
Floor plans with measured dimensions
Published floor plans include room-level dimensions.
Last checked 18 July 2026. These checks reflect the records available to PropertyBaazi. Confirm current details with the relevant authority or developer before booking.
3 unique plan layouts on record: 2 BHK Apartment. Room-by-room dimensions available for 3 of the 3 plans shown.
493.21 sq.ft.
₹Price on Request
503.55 sq.ft.
₹Price on Request
643.04 sq.ft.
₹Price on Request
Room dimensions
Room-by-room dimensions from each plan’s published schedule — shown exactly as filed, never estimated.
| Room | Dimensions (as printed) | Area |
|---|---|---|
| Living | 3.81 m × 2.90 m | 119 sqft |
| Kitchen | 1.83 m × 3.12 m | 61 sqft |
| Bedroom | 3.20 m × 3.05 m | 105 sqft |
| Bedroom | 3.12 m × 3.05 m | 102 sqft |
| Toilet | 1.52 m × 1.91 m | 31 sqft |
| Toilet | 1.52 m × 1.90 m | 31 sqft |
Itemized rooms add up to 449 sqft · super area 493.21 sqft (walls, circulation and balconies are not itemized)
| Room | Dimensions (as printed) | Area |
|---|---|---|
| Living | 3.05 m × 3.05 m | 100 sqft |
| Kitchen | 3.12 m × 1.83 m | 61 sqft |
| Bedroom | 3.05 m × 3.20 m | 105 sqft |
| Bedroom | 3.12 m × 3.20 m | 108 sqft |
| Toilet | 1.98 m × 1.45 m | 31 sqft |
| Toilet | 1.98 m × 1.45 m | 31 sqft |
| Foyer | 1.07 m × 1.90 m | 22 sqft |
Itemized rooms add up to 458 sqft · super area 503.55 sqft (walls, circulation and balconies are not itemized)
| Room | Dimensions (as printed) | Area |
|---|---|---|
| Living | 3.81 m × 2.90 m | 119 sqft |
| Kitchen | 1.83 m × 4.04 m | 79 sqft |
| Bedroom | 3.20 m × 3.51 m | 121 sqft |
| Bedroom | 3.12 m × 3.05 m | 102 sqft |
| Bedroom | 3.20 m × 3.05 m | 105 sqft |
| Toilet | 1.60 m × 1.83 m | 31 sqft |
| Toilet | 1.60 m × 1.98 m | 34 sqft |
| Passage | 1.14 m × 1.83 m | 22 sqft |
Itemized rooms add up to 613 sqft · super area 643.04 sqft (walls, circulation and balconies are not itemized)
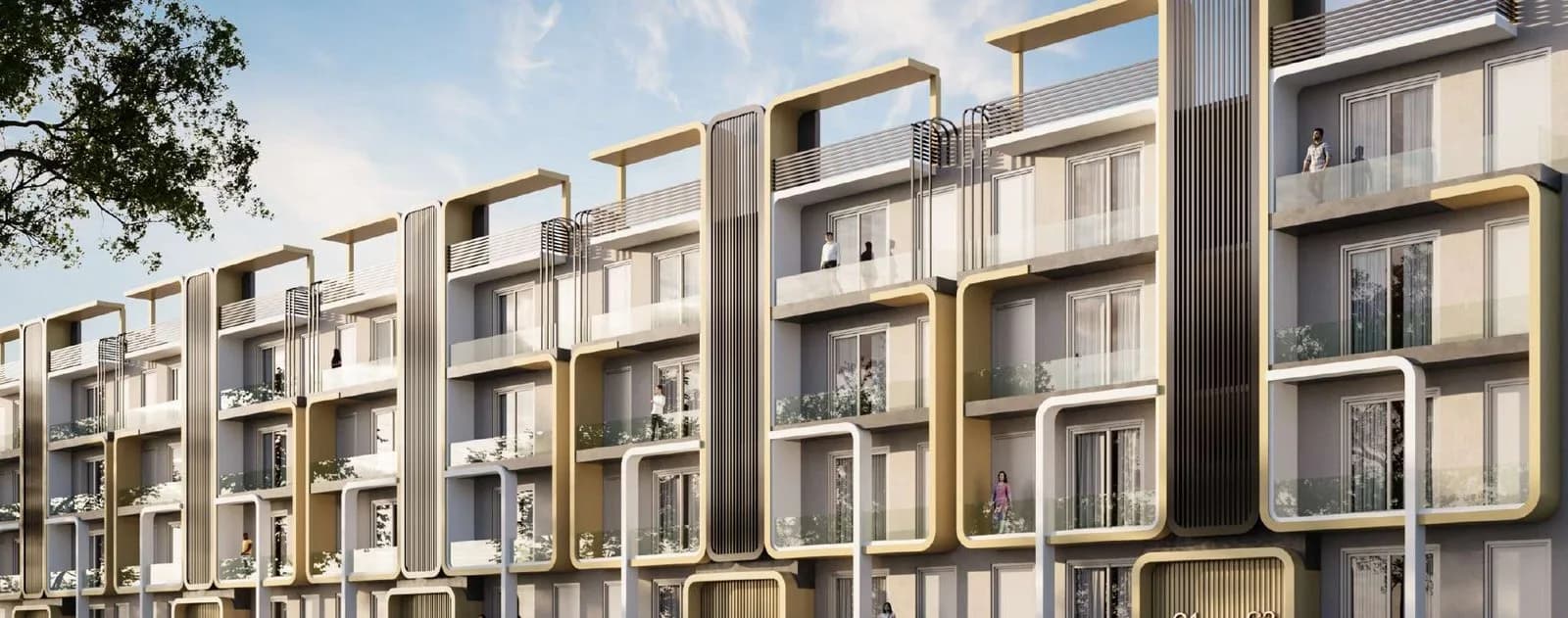
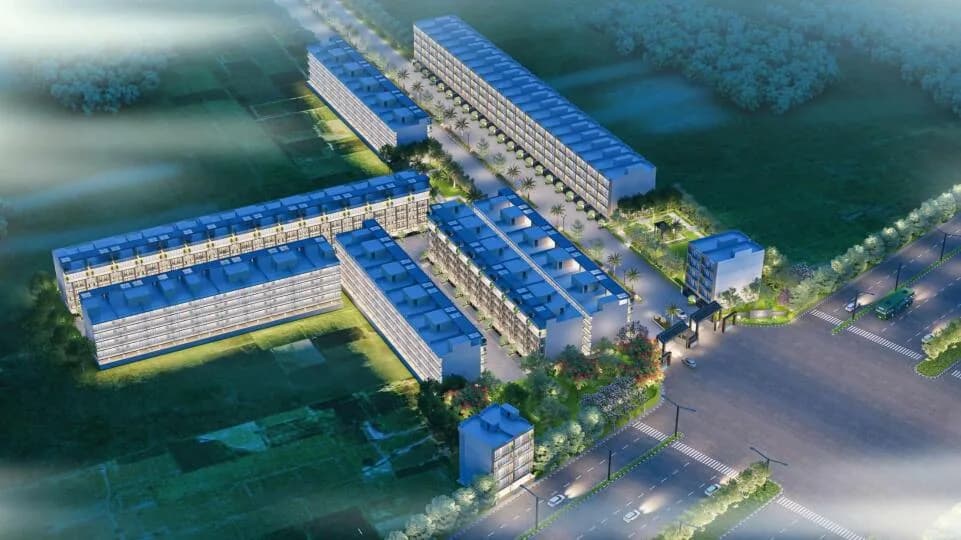
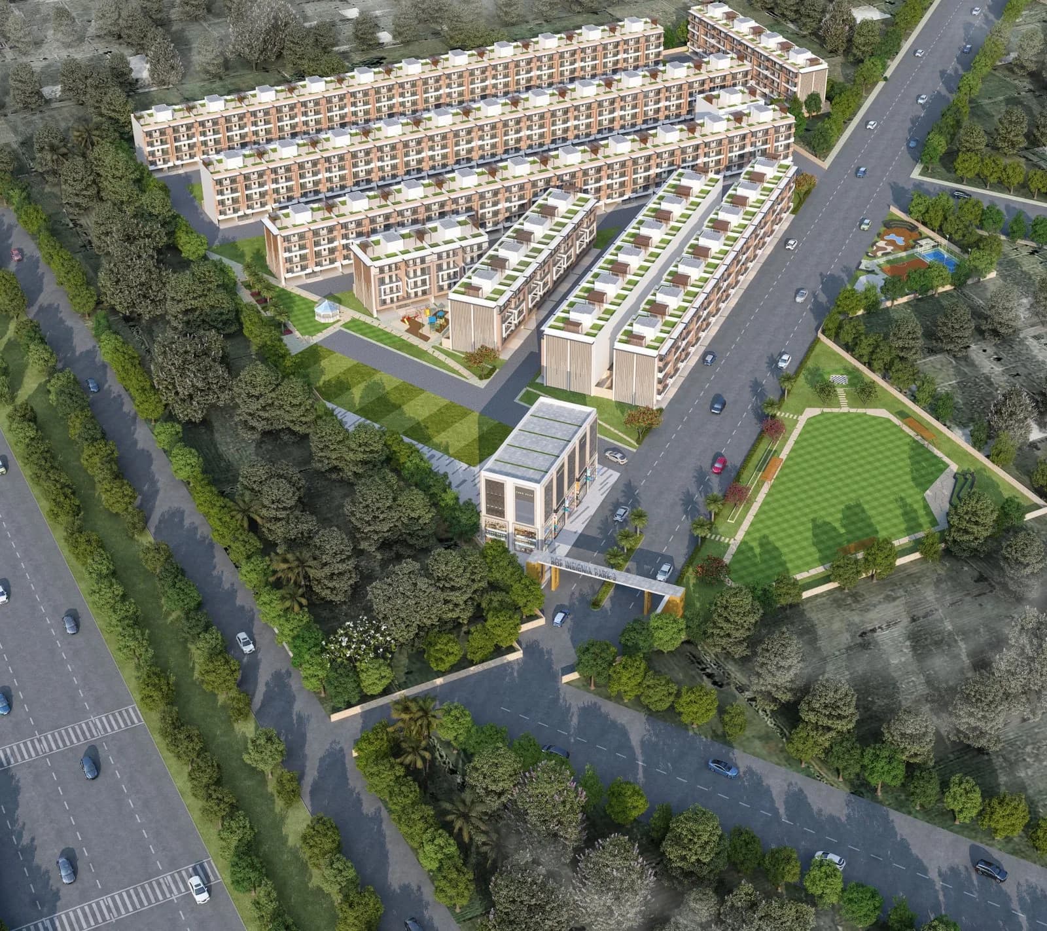
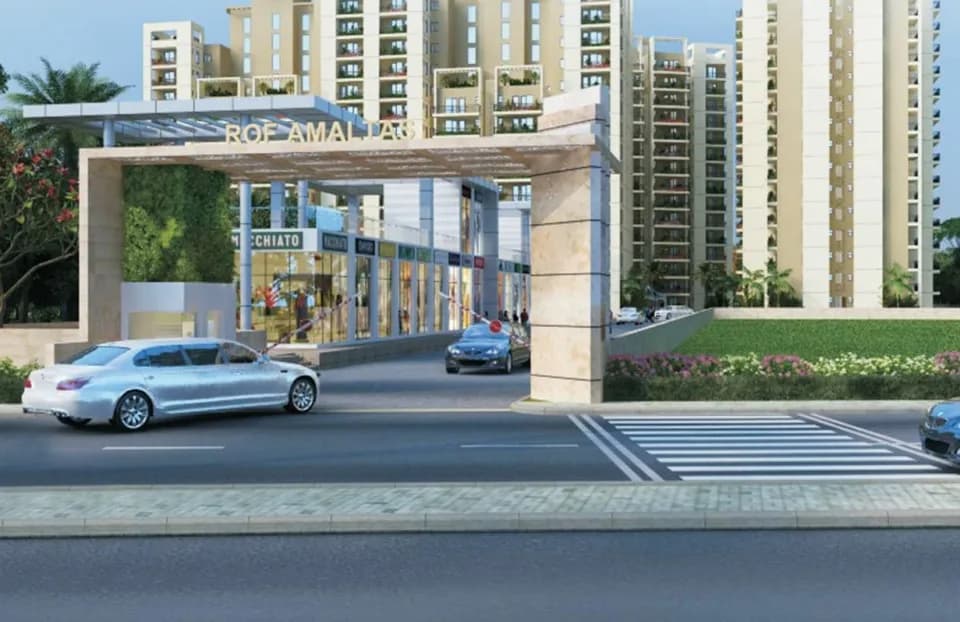
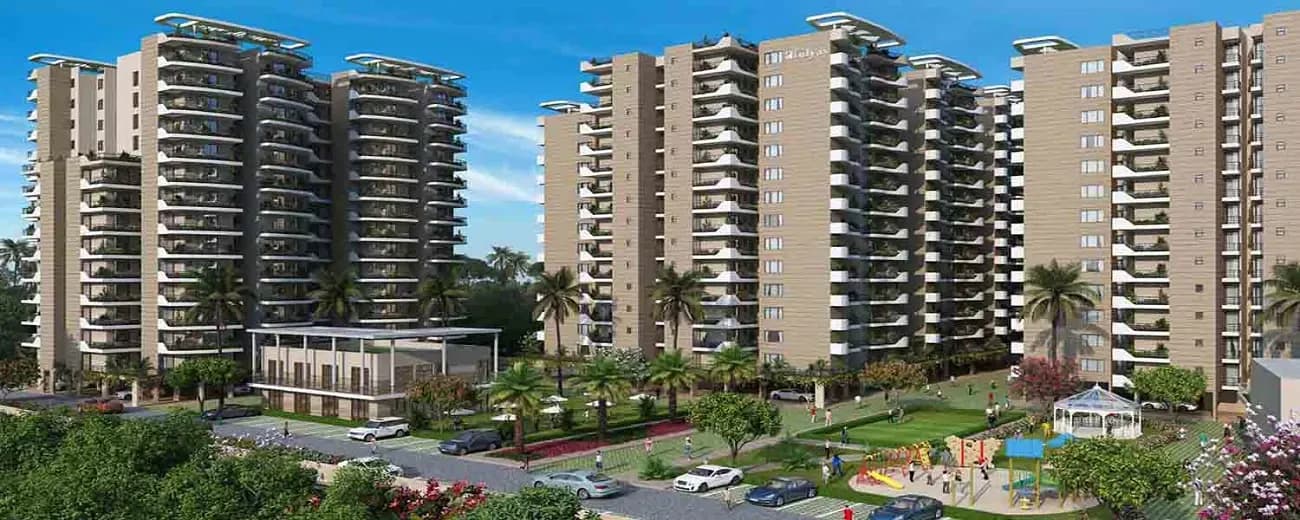
For those looking to buy a residential property, here comes one of the choicest offerings in Gurgaon, at Sector 78. Brought to you by ROF Group, ROF Ambliss is among the newest addresses for homebuyers. This is an under-construction project right now, and is expected to be delivered by Jul, 2025. It has a variety of options to choose from that too in a varied budget range. ROF Ambliss Gurgaon is a RERA-registered housing society, which means all projects details are also available on state RERA website for end-users and investors. The RERA registration number of this project is RC/REP/HARERA/GGM/599/331/2022/74. ROF Group is one of the known real estate brands in Gurgaon.The builder has delivered 4 projects so far. Around 3 projects are upcoming. There are 6 projects of this builder, which are currently under-construction. Read on to know more about must-know features, ROF Ambliss Price List, Photos, Floor Plans, Payment Plans, Brochure download procedure and other exciting facts about the project.
Written by PropertyBaazi from our own research into this project.
Strengths
Risks
Our read
Market read
In the news
ROF Ambliss Sector 78 Gurgaon: Buyer Insights & Investment Outlook
Sector 78 is positioned as an affordable housing hub near Dwarka Expressway. ROF Ambliss targets first-time buyers and investors with a medium-term horizon. Rental demand expected to be steady once metro and expressway are fully operational. — Propsur Blog, Not specified
Our verdict: PROCEED WITH EXTREME CAUTION AND INDEPENDENT VERIFICATION. While ROF Ambliss is a RERA-registered affordable housing project in a strategically located sector, the claim of completed July 2025 possession is factually inconsistent with every publicly available record, which uniformly cite 2027 completion and under-construction status. This discrepancy is a red flag that demands direct HARERA verification and a physical site inspection before any financial commitment. Treat broker representations skeptically, confirm actual tower completion status, and clarify final all-in pricing. Only suitable for high-risk-tolerant, budget-constrained buyers who can absorb potential delays and are not dependent on immediate occupancy.
This is PropertyBaazi’s own research opinion, compiled from bigestate.io, propsur.com, affordablehomegurgaon.com, larisarealtech.com, newhomeinfo.in, rofambliss.co.in, reiasindia.com, squareyards.com and housivity.com. It is not investment advice — verify independently before you transact.
16 facilities recorded for this project
Key destinations around ROF Ambliss
Vatika Town Square-INXT
Shopping Center/ Market/ Mall · 4.2 KM
Nouveau Medics Multispeciality
Hospital · 4.3 KM
Narayana e Techno School - Sector 77
School · 5.1 KM
NH 48, Sector 78, Gurugram
Highway · 6.5 KM
Gurugram University
University · 14 KM
Indira Gandhi Intl Airport
Airport · 31.9 KM
Official brochure
ROF Ambliss
36 pages · 10.5 MB · PDF
Published by the builder; shown as filed.
Reading here is free. Downloading sends your enquiry to the seller so they can follow up.
Price list
Published by the builder; shown as filed. Downloading sends the same enquiry.
Current asking rates for this project, its locality and Gurugram.
Today’s asking rates
Project, locality and city benchmarks
Recorded state rates for reference. Confirm the applicable amount at registration.
Project and locality asking-rate medians come from the PropertyBaazi project records in the sample shown. Registered rates come from government transaction records. Neither is a valuation, index or forecast.
Computed from 9 Sector 78 projects in our catalogue (9 with a per-sqft price).
9 projects here, by price band
Supply snapshot
Resale listings1
Units on the market1
Reviews by residents
No written reviews yet
Be the first to share a first-hand experience.
Understand daily conveniences and connectivity around the project before planning a visit.
Based on 9 projects listed in Sector 78 on PropertyBaazi — our catalog, not a market index.
Distances as recorded by the builder — approximate; please confirm on the ground.
View on mapSchools 1
Colleges & Universities 1
Hospitals 1
Shopping & Malls 1
Roads & Connectivity 1
Airport 1
Distances as recorded when the project was listed — approximate; please confirm on the ground.
Comparable projects around Sector 78
ROF Group
16 projects on PropertyBaazi
At ROF, we are known for our innovation, integrity, and commitment to quality real estate projects. We aim to surpass our customers' expectations and have a clear vision to create sustainable and affordable living spaces. Our success is built on trust, respect, and a dedication to excellence. We prioritize integrity, quality, and customer satisfaction in all our projects. We believe in doing the right thing, even when no one is watching, and always strive for the highest standards in our work.
ROF Ambliss is under construction; its earlier possession date (Jul, 2025) has passed, so confirm the current handover timeline with the developer.
Yes. ROF Ambliss is registered with HRERA-GGM under number RC/REP/HARERA/GGM/599/331/2022/74, which you can verify on the official RERA portal.
Homes at ROF Ambliss are priced ₹45 L (about ₹4,354/sq.ft) for 2, 3 BHK Apartment, sized 493.21–645.41 sq.ft carpet area.
ROF Ambliss is located in Sector 78, Gurugram. The airport is about 31.9 km away.
ROF Ambliss comes with 16 amenities, including Cricket Pitch, Badminton Court, Yoga / Meditation Area, Indoor Games, Jogging Track and 24/7 Security.
Close to ROF Ambliss you'll find hospitals such as Queen’s Multispeciality Hospital.
ROF Ambliss is being developed by ROF Group.
Beyond the home price, budget for stamp duty (from about 5%) plus registration charges when you buy at ROF Ambliss.
Disclaimer: The material and information contained on this page is provided for general information purposes only and does not constitute an endorsement, warranty, or representation by PropertyBaazi. PropertyBaazi is an information platform and is not a party to any transaction between users. Project details, prices, availability, RERA status and other information are compiled from public records and third-party sources, may change without notice, and should be independently verified with the developer, the relevant RERA authority and your own legal/financial advisors before you rely on them or make any decision.