4 BHK Villa
2778 sq.ft.
₹4.85 - 8.25 Cr
Outdoors
Elevation
Select a view or open the gallery
Sector 71, Gurugram
Construction Status
Ready to move
₹4.7 Cr - 8.25 Cr
Price range· ₹29,012/sqft
3 BHK
Carpet Area
1620–2592 sqft
₹4.7 - 8 Cr
4 BHK
Plot Area
192–3240 sqft
₹4.85 - 8.25 Cr
As stated by the builder; shown as filed.
A concise view of the details present in the records and published project material available to PropertyBaazi.
Only items present in the available record or published project material are shown.
Builder CIN on record
A Corporate Identity Number is recorded for the developer.
Floor plans with measured dimensions
Published floor plans include room-level dimensions.
Developer legal entity identified
A legal entity is recorded for the developer.
Last checked 18 July 2026. These checks reflect the records available to PropertyBaazi. Confirm current details with the relevant authority or developer before booking.
3 unique plan layouts on record: 4 BHK Villa, 5 BHK Villa. Room-by-room dimensions available for 3 of the 3 plans shown.
2778 sq.ft.
₹4.85 - 8.25 Cr
3661 sq.ft.
₹4.85 - 8.25 Cr
5252 sq.ft.
Room dimensions
Room-by-room dimensions from each plan’s published schedule — shown exactly as filed, never estimated.
| Room | Dimensions (as printed) | Area |
|---|---|---|
| Living | 3.99 m × 4.50 m | 193 sqft |
| Kitchen | 3.66 m × 3.99 m | 157 sqft |
| Bedroom | 3.51 m × 4.24 m | 160 sqft |
| Bedroom | 3.99 m × 4.50 m | 193 sqft |
| Master Bedroom | 4.11 m × 4.60 m | 204 sqft |
| Bedroom | 3.51 m × 4.24 m | 160 sqft |
| Powder Room | 1.68 m × 2.51 m | 45 sqft |
| Toilet | 2.49 m × 2.51 m | 67 sqft |
| Toilet | 1.68 m × 2.29 m | 41 sqft |
| Toilet | 1.68 m × 2.29 m | 41 sqft |
| Toilet | 1.55 m × 1.63 m | 27 sqft |
| Verandah | 2.57 m × 1.30 m | 36 sqft |
| Dresser | 1.68 m × 1.85 m | 33 sqft |
| Dining | 4.11 m × 4.65 m | 206 sqft |
| Verandah | 3.25 m × 0.61 m | 21 sqft |
| Balcony | 2.26 m × 1.09 m | 27 sqft |
| Servant RoomService | 1.68 m × 2.82 m | 51 sqft |
| Dresser | 1.50 m × 2.51 m | 41 sqft |
Itemized rooms add up to 1,703 sqft · super area 2,778 sqft (walls, circulation and balconies are not itemized)
| Room | Dimensions (as printed) | Area |
|---|---|---|
| Living | 4.52 m × 4.85 m | 236 sqft |
| Family Room | 3.81 m × 3.20 m | 131 sqft |
| Kitchen | 3.68 m × 4.80 m | 190 sqft |
| Bedroom | 3.23 m × 4.09 m | 142 sqft |
| Bedroom | 3.23 m × 4.52 m | 157 sqft |
| Master Bedroom | 4.52 m × 4.90 m | 239 sqft |
| Bedroom | 3.68 m × 4.80 m | 190 sqft |
| Toilet | 1.65 m × 2.49 m | 44 sqft |
| Toilet | 1.22 m × 2.39 m | 31 sqft |
| Toilet | 1.65 m × 2.49 m | 44 sqft |
| Toilet | 2.57 m × 2.49 m | 69 sqft |
| WC | 1.35 m × 1.50 m | 22 sqft |
| Toilet | 1.65 m × 2.49 m | 44 sqft |
| WC | 1.22 m × 1.52 m | 20 sqft |
| Verandah | 4.39 m × 2.51 m | 119 sqft |
| Lounge | 4.01 m × 4.37 m | 189 sqft |
| Dresser | 1.73 m × 2.49 m | 46 sqft |
| Dining | 4.52 m × 4.85 m | 236 sqft |
| Verandah | 4.14 m × 1.80 m | 80 sqft |
| Store RoomService | 3.00 m × 1.50 m | 48 sqft |
| Dresser | 1.35 m × 2.49 m | 36 sqft |
| Lobby | 3.25 m × 1.65 m | 58 sqft |
| UtilityService | 3.02 m × 4.01 m | 131 sqft |
| Servant RoomService | 3.00 m × 3.35 m | 108 sqft |
Itemized rooms add up to 2,610 sqft · super area 3,661 sqft (walls, circulation and balconies are not itemized)
| Room | Dimensions (as printed) | Area |
|---|---|---|
| Living | 4.52 m × 7.32 m | 356 sqft |
| Family Room | 4.98 m × 3.40 m | 182 sqft |
| Kitchen | 4.11 m × 2.79 m | 124 sqft |
| Bedroom | 4.75 m × 4.19 m | 214 sqft |
| Bedroom | 4.75 m × 4.19 m | 214 sqft |
| Bedroom | 4.52 m × 5.21 m | 253 sqft |
| Bedroom | 6.35 m × 4.24 m | 290 sqft |
| Master Bedroom | 6.34 m × 4.24 m | 289 sqft |
| Powder Room | 2.79 m × 1.55 m | 47 sqft |
| Toilet | 2.18 m × 2.97 m | 70 sqft |
| Toilet | 2.44 m × 2.69 m | 71 sqft |
| Toilet | 2.87 m × 2.51 m | 78 sqft |
| Toilet | 1.91 m × 2.59 m | 53 sqft |
| Toilet | 1.93 m × 1.19 m | 25 sqft |
| Toilet | 2.39 m × 4.24 m | 109 sqft |
| Toilet | 2.03 m × 2.44 m | 53 sqft |
| WC | 1.93 m × 1.22 m | 25 sqft |
| Verandah | 4.52 m × 2.01 m | 98 sqft |
| Dresser | 2.44 m × 1.55 m | 41 sqft |
| Balcony | 3.51 m × 1.50 m | 57 sqft |
| Dresser | 1.52 m × 2.51 m | 41 sqft |
| Front Lawn | 4.80 m × 7.54 m | 390 sqft |
| Dresser | 1.91 m × 1.60 m | 33 sqft |
| Terrace | 1.65 m × 3.40 m | 60 sqft |
| Landscape Court | 4.65 m × 3.40 m | 170 sqft |
| Dresser | 2.44 m × 1.55 m | 41 sqft |
| Closet | 2.44 m × 2.69 m | 71 sqft |
| Dining | 6.78 m × 3.40 m | 248 sqft |
| Terrace | 1.66 m × 3.04 m | 54 sqft |
| Lobby | 2.06 m × 5.51 m | 122 sqft |
| Store RoomService | 1.45 m × 1.30 m | 20 sqft |
| Multipurpose Room | 5.84 m × 4.24 m | 267 sqft |
| Terrace | 1.91 m × 2.10 m | 43 sqft |
| Servant RoomService | 3.45 m × 2.82 m | 105 sqft |
| Dresser | 1.91 m × 2.49 m | 51 sqft |
Itemized rooms add up to 4,365 sqft · super area 5,252 sqft (walls, circulation and balconies are not itemized)
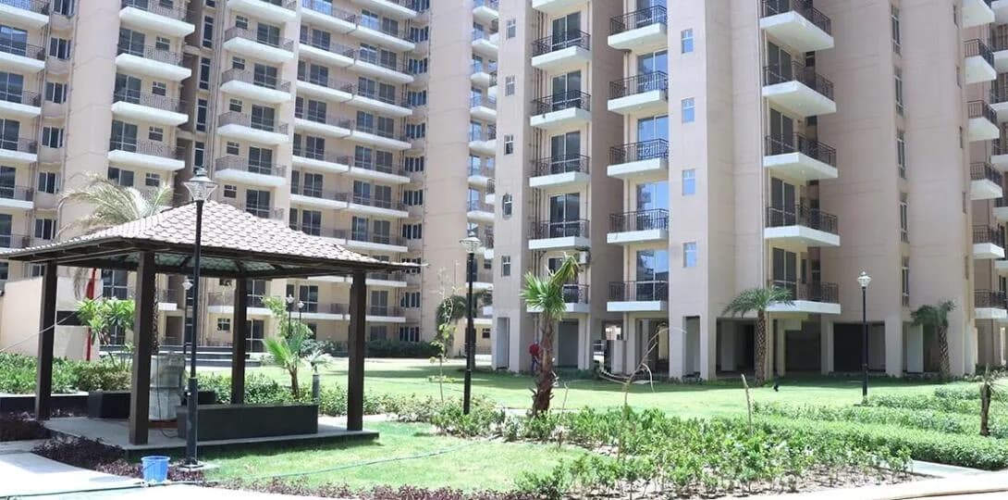
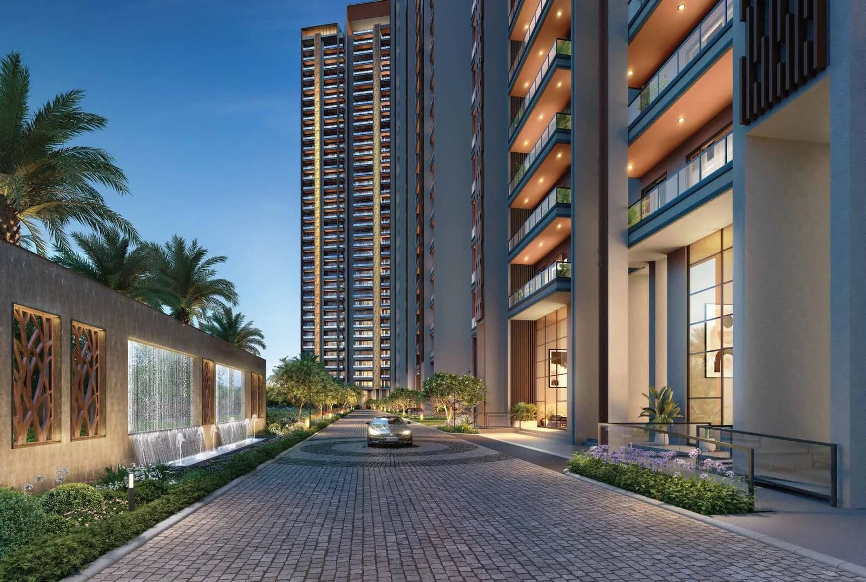
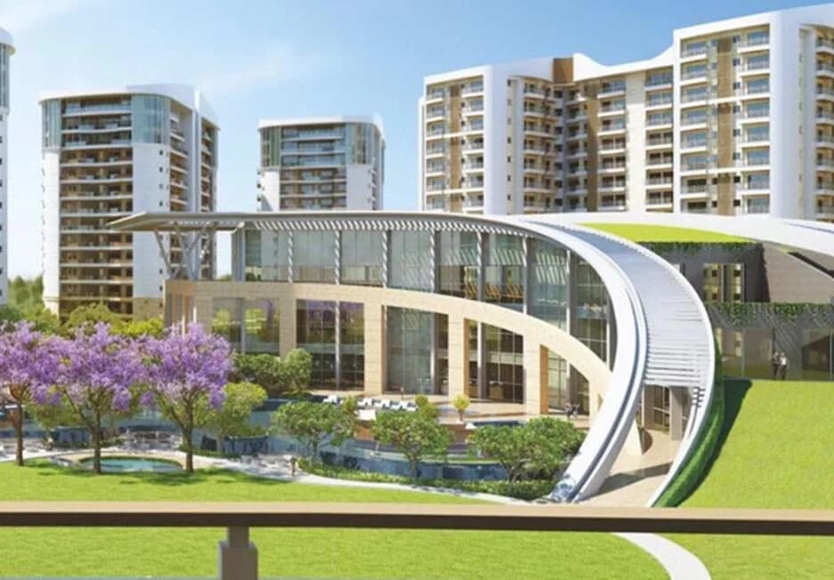
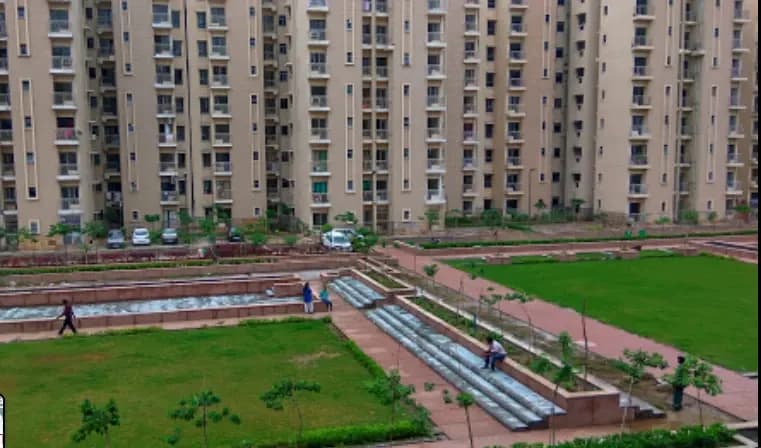
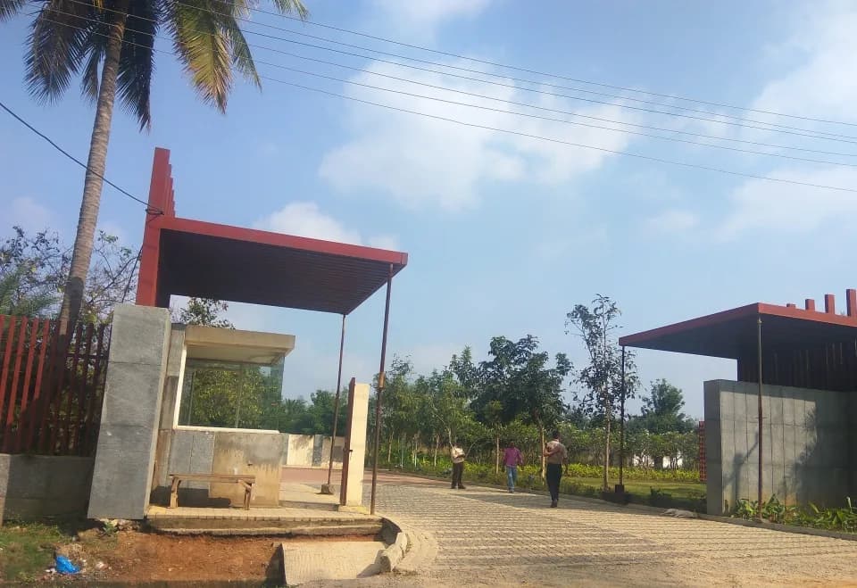
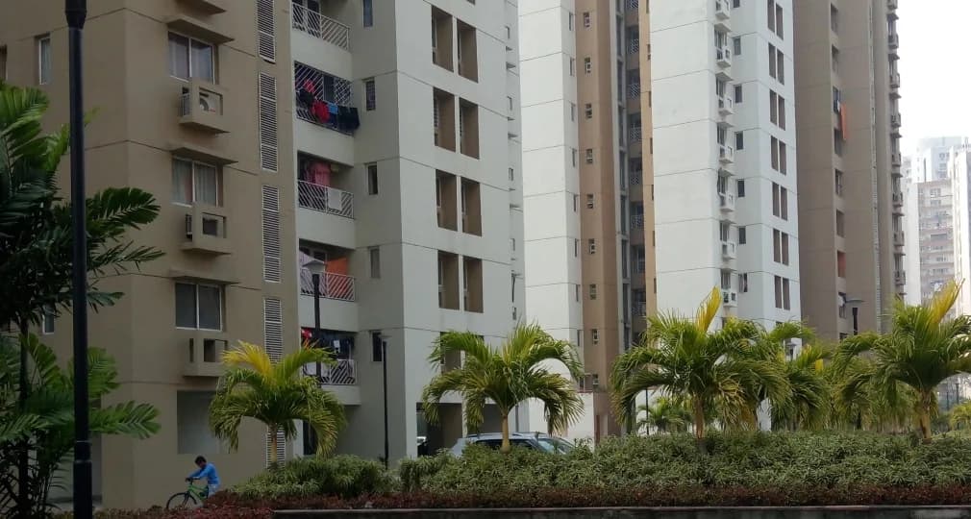
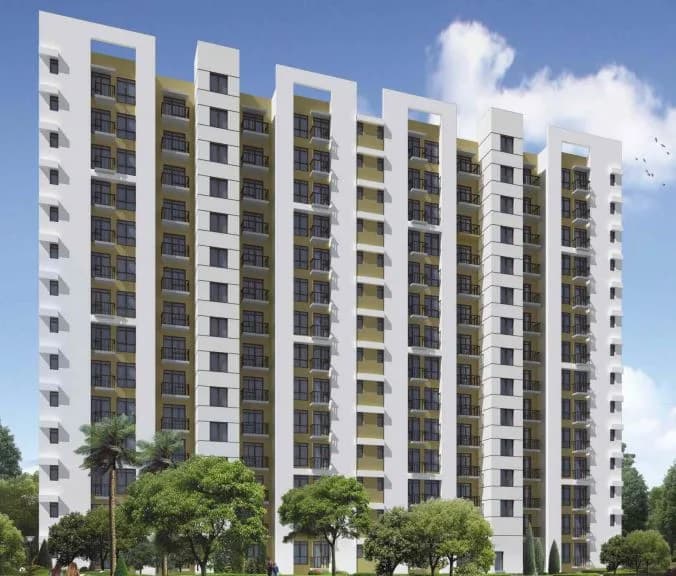
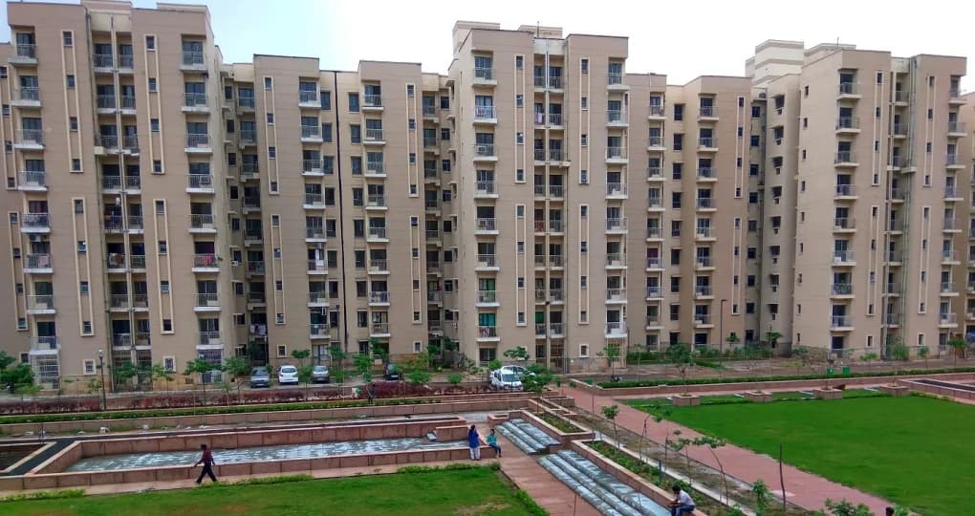
Unitech Nirvana Country 2 in Sector 71 Gurgaon is a ready-to-move housing society. It offers villas in varied budget range. These units are a perfect combination of comfort and style, specifically designed to suit your requirements and conveniences. There are 3BHK and 4BHK villas available in this project. This housing society is now ready to be called home as families have started moving in. Check out some of the features of Unitech Nirvana Country 2 housing society: *Spread over an area of 200 acres, Unitech Nirvana Country 2 is one of the spacious housing societies in the Gurgaon region. With all the basic amenities available, Unitech Nirvana Country 2 fits into your budget and your lifestyle.
Written by PropertyBaazi from our own research into this project.
Strengths
Risks
Our read
Market read
In the news
Unitech Alder Grove Nirvana Country II listed as Ready to Move with RERA HRERA 660/2017/307
The project is marketed as a ready-to-move plotted villa development on Southern Peripheral Road, Sector 71, Gurgaon, offering 3 and 5 BHK villas. However, conflicting possession status exists in market databases. — Square Yards, 2025
Unitech Ltd share price hits 52-week low amid sustained selling pressure and structural concerns
Unitech Ltd stock has fallen 64% from its 52-week high of Rs 22 to around Rs 8, reflecting deep financial distress, debt-to-equity of -1.72, negative net income of Rs -3,807 crore (FY2024), and ongoing litigation. Technical indicators are bearish with 'Strong Sell' ratings. — MarketsMojo / Walletinvestor, March-July 2026
Unitech Limited financial recovery remains uncertain despite revenue growth
Unitech reported FY2024 revenue of Rs 477 crore (up 17.69% YoY) but net income remains deeply negative at Rs -3,807 crore. The company faces high debt, promoter holding down to 5.13%, and ongoing customer dissatisfaction due to project delays. — SharesForecast / Univest, 2025-2026
Sector 71 Gurgaon infrastructure: Elevated road, Metro connectivity and DLF Cyber City 2 proximity cited as growth drivers
Local agents cite future development potential including metro connectivity and elevated road, though these are aspirational and not fully operational yet. — Square Yards locality insights, 2025
Our verdict: AVOID. Unitech Nirvana Country 2 carries unsatisfactory risk-reward. The developer is in existential financial crisis with sustained net losses, eroded promoter holding, and bearish institutional outlook. While the physical product may exist (some units possibly ready), the ecosystem around it—maintenance, security, resale liquidity, and title clarity—is compromised by developer distress. The quoted price range of Rs 4.7-8.25 Cr is indefensible when comparable, developer-secure inventory exists in Gurugram at similar or marginally higher prices. If compelled to consider, buyers must conduct independent legal verification of RERA status, maintenance fund health, and society formation, and negotiate steep discounts (30-40%) to compensate for developer risk. For the vast majority of buyers, alternatives from Grade-A developers offer better value preservation.
This is PropertyBaazi’s own research opinion, compiled from squareyards.com, marketsmojo.com, sharesforecast.com, univest.in and walletinvestor.com. It is not investment advice — verify independently before you transact.
17 facilities recorded for this project
Key destinations around Unitech Nirvana Country 2
Axis Bank
Bank · 1.2 km
IndusInd Bank
Bank · 1.2 km
State Bank of India
Bank · 1.2 km
Spaze Corporate Park
Mall / Market · 1.3 km
Apollo Pharmacy
Pharmacy · 1.3 km
Vega School
School · 1.4 km
Current asking rates for this project, its locality and Gurugram.
Today’s asking rates
Project, locality and city benchmarks
Recorded state rates for reference. Confirm the applicable amount at registration.
Project and locality asking-rate medians come from the PropertyBaazi project records in the sample shown. Registered rates come from government transaction records. Neither is a valuation, index or forecast.
Computed from 18 Sector 71 projects in our catalogue (9 with a per-sqft price).
18 projects here, by price band
Reviews by residents
No written reviews yet
Be the first to share a first-hand experience.
Understand daily conveniences and connectivity around the project before planning a visit.
Based on 12 projects listed in Sector 71 on PropertyBaazi — our catalog, not a market index.
Aerial distances measured on the map from the project’s recorded location — straight lines, not routes. Map data © OpenStreetMap contributors.
View on mapSchools 3
Colleges 1
Hospitals 3
Shopping & Markets 6
+1 more
Parks 3
Banks 3
Clinic 1
Pharmacy 1
Straight-line distances, approximate, measured from the project’s recorded location. Data © OpenStreetMap contributors.
Comparable projects around Sector 71

Unitech Group
Unitech Limited
67 projects on PropertyBaazi
Since 1971, Unitech Limited is a leading Real Estate player in India. It initially started as a consultancy firm for soil foundation engineering. Unitech has a diversified product mix in real estate, including commercial complexes, IT/ITes parks, SEZs, residential developments, schools, hotels, malls, golf courses, and amusement parks. They have completed over 100 residential projects. Nirvana Country in Gurgaon is an integrated development with villas, apartments, offices, retail spaces, schools clubs. Vista Villas in Greenwood City offer Mediterranean-style villas on landscaped meadows.
Unitech Nirvana Country 2 is ready to move in, so you can take possession as soon as the paperwork is done.
We don't have a RERA registration on record for Unitech Nirvana Country 2 yet, so it's worth confirming this with the developer before you commit.
Homes at Unitech Nirvana Country 2 are priced ₹4.7 Cr - 8.25 Cr (about ₹29,012/sq.ft) for 3, 4 BHK Villa, sized 1,620–2,592 sq.ft carpet area.
Unitech Nirvana Country 2 is located in Sector 71, Gurugram.
Unitech Nirvana Country 2 comes with 17 amenities, including Swimming Pool, Property Staff, Lawn Tennis Court, Multipurpose Court, Vastu Compliant and Basketball Court.
Close to Unitech Nirvana Country 2 you'll find hospitals such as Ekta Hospital and Sai Heart and Trauma Center.
Unitech Nirvana Country 2 is being developed by Unitech Group.
Beyond the home price, budget for stamp duty (from about 5%) plus registration charges when you buy at Unitech Nirvana Country 2.
Disclaimer: The material and information contained on this page is provided for general information purposes only and does not constitute an endorsement, warranty, or representation by PropertyBaazi. PropertyBaazi is an information platform and is not a party to any transaction between users. Project details, prices, availability, RERA status and other information are compiled from public records and third-party sources, may change without notice, and should be independently verified with the developer, the relevant RERA authority and your own legal/financial advisors before you rely on them or make any decision.