3 BHK
1290 sq.ft.
₹4.15 - 4.47 Cr
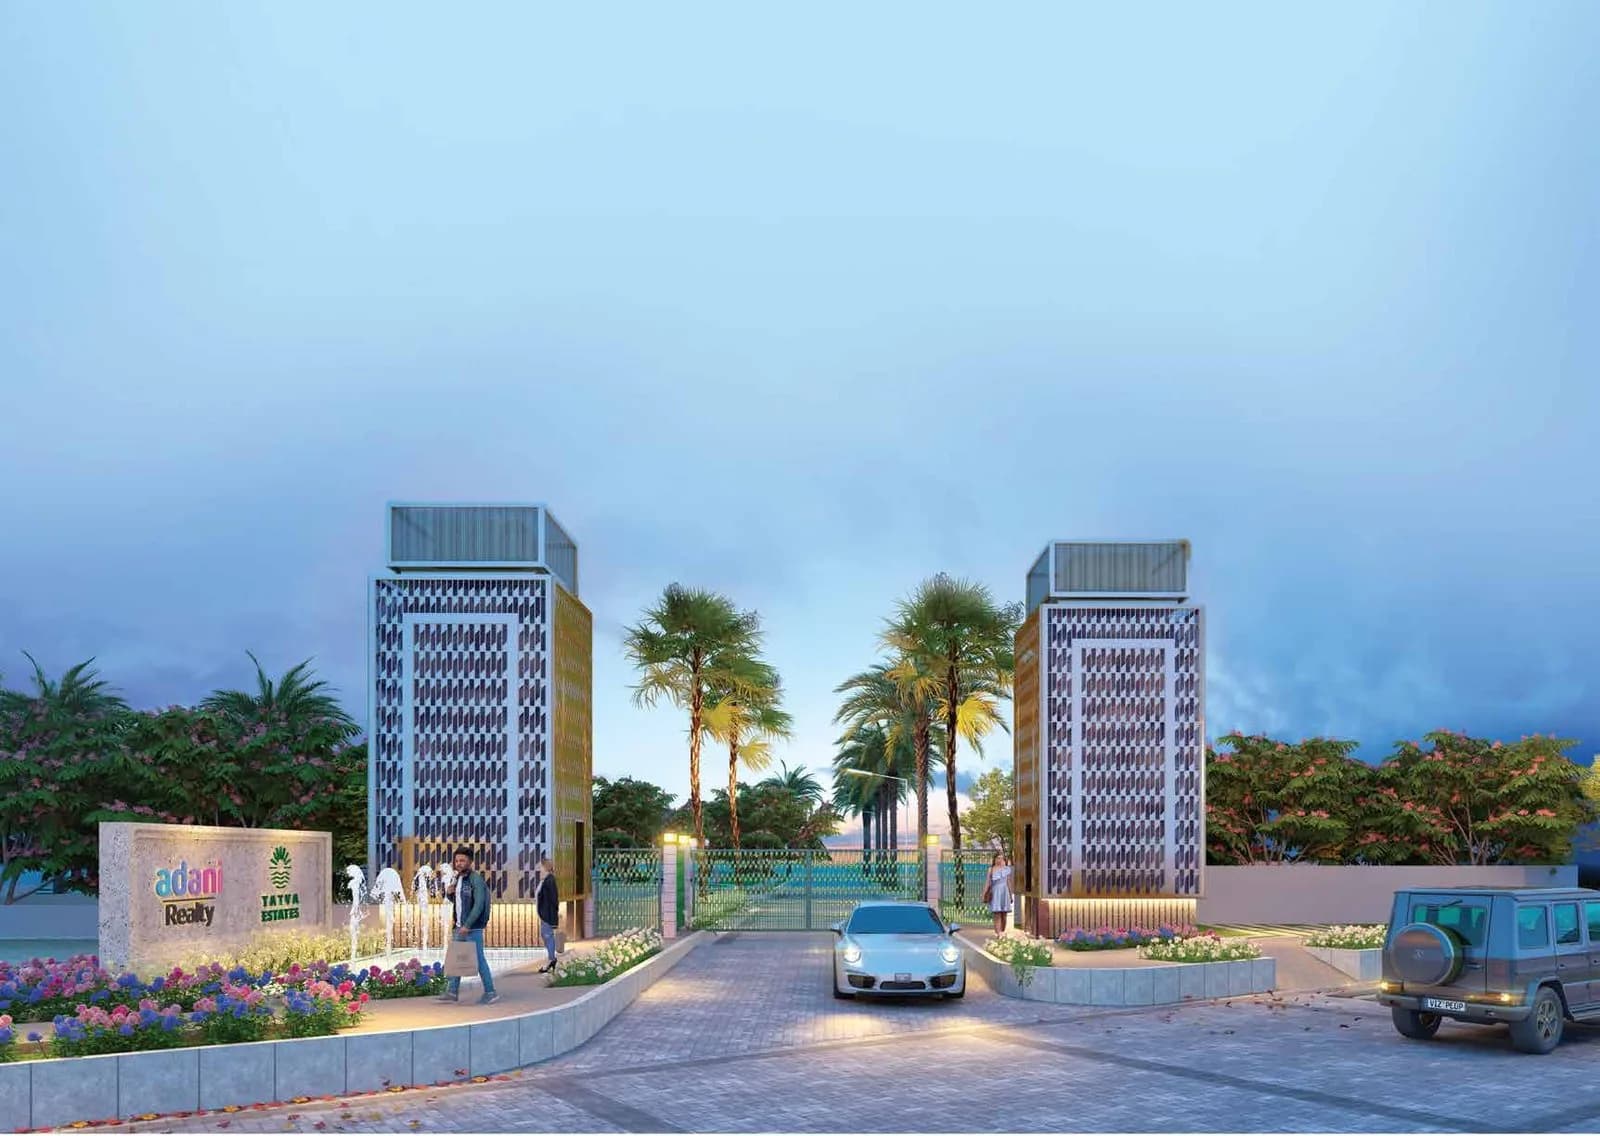
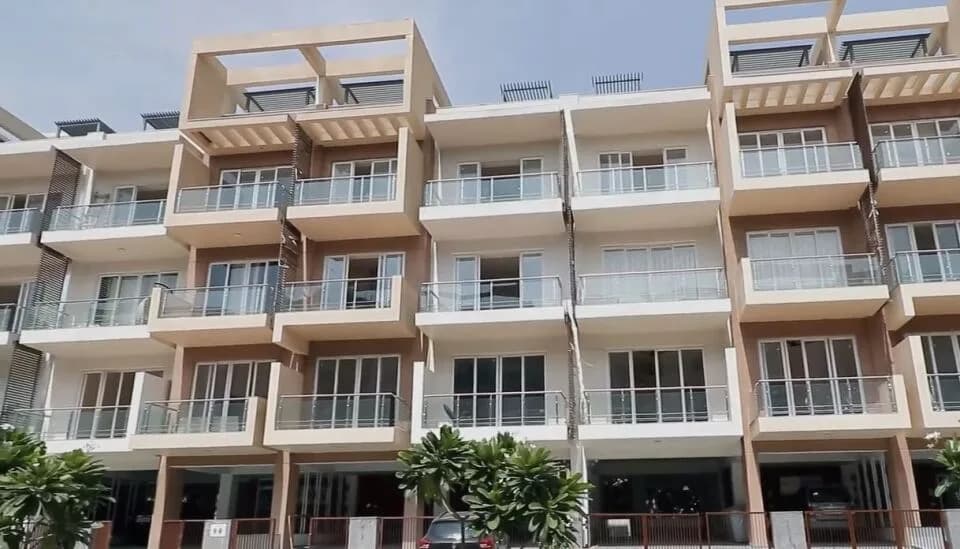
Exterior
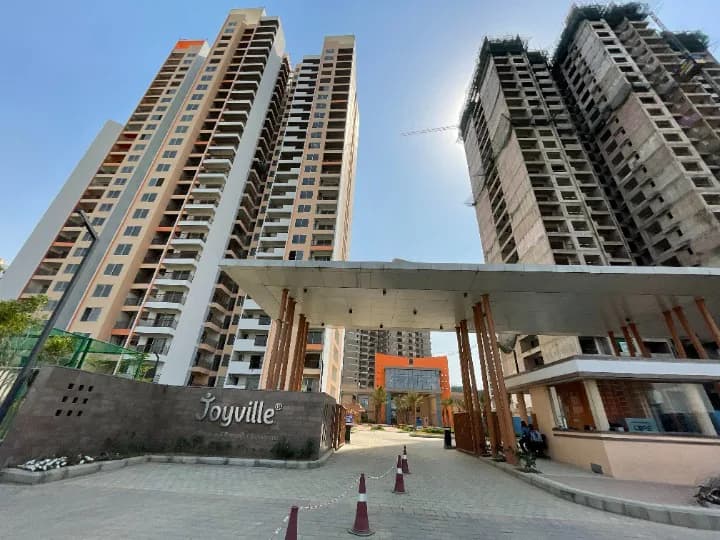
Adani The Marq Exterior 1
Select a view or open the gallery
Sector 102, Gurugram
Construction Status
New launch
Possession will start from Dec, 2031
₹4.15 Cr - 5.76 Cr
Price range· ₹32,220/sqft
3 BHK
Carpet Area
1288–1387 sqft
₹4.15 - 4.47 Cr
4 BHK
Carpet Area
1786 sqft
₹5.76 Cr
Flooring Luxury tiles in living, dining, foyer, and passage areas. All bedrooms and dress areas feature laminated wooden flooring. Kitchen Equipped with a modular kitchen, chimney, and hob. Features an in-built microwave and oven, refrigerator, and sink with faucet. Includes provision for a piped gas supply. Doors and Windows Main door is equipped with a digital lock. External glazing features aluminum frames with toughened glass and mosquito mesh. Internal doors consist of laminated or factory-made modular flush doors and frames. Electrical Features VRV or VRF air conditioning throughout the residence. Includes electrical provisions for an instant geyser and a washing machine. Security Includes a video door phone system and 3-tier security features. Facilities Double-height ground floor (6m) for an elevated spatial experience.
As stated by the builder; shown as filed.
Phase registrations, completion timelines and available documents from the state RERA record.
Phase 1
GGM/1042/774/2026/14 DATED 24.02.2026
Haryana RERA
RERA-GRG-2140-2025Registration-number match
Registration number found in HRERA-GGM
The project registration number matched the registry snapshot. Confirm the current status and filings on the live portal before booking.
Registry documents
Mirrored from HRERA-GGM
Requesting a download sends your enquiry to the seller. Once sent, other documents for this project stay unlocked for this browser session.
CA certificate
Registration: RERA-GRG-2140-2025149 KB
Licence
Registration: RERA-GRG-2140-20252.3 MB
Licence (2)
Registration: RERA-GRG-2140-2025656 KB
Letter of intent
Registration: RERA-GRG-2140-20254.3 MB
Approved plan
Registration: RERA-GRG-2140-20252 KB
Approved plan (2)
Registration: RERA-GRG-2140-2025475 KB
Approved plan (4)
Registration: RERA-GRG-2140-2025485 KB
Approved plan (3)
Registration: RERA-GRG-2140-20251.5 MB
Approved plan (7)
Registration: RERA-GRG-2140-2025560 KB
Approved plan (8)
Registration: RERA-GRG-2140-2025808 KB
Approved plan (9)
Registration: RERA-GRG-2140-2025553 KB
Approved plan (11)
Registration: RERA-GRG-2140-20252 KB
Approved plan (10)
Registration: RERA-GRG-2140-2025222 KB
Approved plan (13)
Registration: RERA-GRG-2140-2025195 KB
Approved plan (6)
Registration: RERA-GRG-2140-20252.9 MB
Approved plan (5)
Registration: RERA-GRG-2140-20252.9 MB
Approved plan (12)
Registration: RERA-GRG-2140-20252.9 MB
Approved plan (14)
Registration: RERA-GRG-2140-2025958 KB
Approved plan (15)
Registration: RERA-GRG-2140-20251.5 MB
Approved plan (17)
Registration: RERA-GRG-2140-2025777 KB
Approved plan (16)
Registration: RERA-GRG-2140-20251.5 MB
Approved plan (18)
Registration: RERA-GRG-2140-2025781 KB
Approved plan (19)
Registration: RERA-GRG-2140-2025739 KB
Approved plan (21)
Registration: RERA-GRG-2140-2025590 KB
Approved plan (23)
Registration: RERA-GRG-2140-2025749 KB
Approved plan (20)
Registration: RERA-GRG-2140-20251.3 MB
Approved plan (25)
Registration: RERA-GRG-2140-2025541 KB
Approved plan (26)
Registration: RERA-GRG-2140-2025750 KB
Approved plan (22)
Registration: RERA-GRG-2140-2025774 KB
Approved plan (24)
Registration: RERA-GRG-2140-2025775 KB
Agreement
Registration: RERA-GRG-2140-20251.2 MB
Land record
Registration: RERA-GRG-2140-20254.3 MB
Agreement (2)
Registration: RERA-GRG-2140-2025525 KB
Declaration
Registration: RERA-GRG-2140-2025498 KB
Declaration (3)
Registration: RERA-GRG-2140-2025421 KB
Declaration (2)
Registration: RERA-GRG-2140-2025862 KB
Declaration (4)
Registration: RERA-GRG-2140-2025237 KB
Land record (2)
Registration: RERA-GRG-2140-20254.6 MB
NOC
Registration: RERA-GRG-2140-2025201 KB
NOC (2)
Registration: RERA-GRG-2140-20252.7 MB
Other document
Registration: RERA-GRG-2140-20251.0 MB
Other document (2)
Registration: RERA-GRG-2140-20251.3 MB
Other document (3)
Registration: RERA-GRG-2140-2025989 KB
Other document (5)
Registration: RERA-GRG-2140-20251.4 MB
Other document (4)
Registration: RERA-GRG-2140-20251.3 MB
Other document (8)
Registration: RERA-GRG-2140-20251.0 MB
Other document (6)
Registration: RERA-GRG-2140-20251010 KB
Other document (10)
Registration: RERA-GRG-2140-2025495 KB
Other document (11)
Registration: RERA-GRG-2140-2025254 KB
Other document (7)
Registration: RERA-GRG-2140-20251.0 MB
Other document (9)
Registration: RERA-GRG-2140-20251.2 MB
Other document (12)
Registration: RERA-GRG-2140-20251.0 MB
Other document (14)
Registration: RERA-GRG-2140-2025614 KB
Other document (13)
Registration: RERA-GRG-2140-20251.6 MB
Other document (15)
Registration: RERA-GRG-2140-2025872 KB
Other document (17)
Registration: RERA-GRG-2140-20251009 KB
Other document (18)
Registration: RERA-GRG-2140-2025833 KB
Other document (19)
Registration: RERA-GRG-2140-2025550 KB
Other document (20)
Registration: RERA-GRG-2140-2025394 KB
Other document (22)
Registration: RERA-GRG-2140-2025297 KB
Other document (23)
Registration: RERA-GRG-2140-2025788 KB
Other document (21)
Registration: RERA-GRG-2140-20252.9 MB
Other document (16)
Registration: RERA-GRG-2140-20254.9 MB
Other document (24)
Registration: RERA-GRG-2140-20253.7 MB
Other document (25)
Registration: RERA-GRG-2140-2025424 KB
Other document (27)
Registration: RERA-GRG-2140-20251.6 MB
Other document (26)
Registration: RERA-GRG-2140-20251.5 MB
Other document (28)
Registration: RERA-GRG-2140-20251.2 MB
Files are shown as captured in our registry snapshot. Always confirm the latest record on the official state portal before you transact.
A concise view of the details present in the records and published project material available to PropertyBaazi.
Only items present in the available record or published project material are shown.
RERA registered
A state RERA registration is present in the project record.
Images from official brochure
The displayed media is linked to published project material.
Floor plans with measured dimensions
Published floor plans include room-level dimensions.
Developer legal entity identified
A legal entity is recorded for the developer.
Last checked 18 July 2026. These checks reflect the records available to PropertyBaazi. Confirm current details with the relevant authority or developer before booking.
16 unique plan layouts on record: 4 BHK, 3 BHK. Room-by-room dimensions available for 12 of the 12 plans shown.
1290 sq.ft.
₹4.15 - 4.47 Cr
1114 sq.ft.
₹4.15 - 4.47 Cr
1114 sq.ft.
₹4.15 - 4.47 Cr
1084 sq.ft.
₹4.15 - 4.47 Cr
1084 sq.ft.
₹4.15 - 4.47 Cr
4870 sq.ft.
₹4.15 - 4.47 Cr
1114 sq.ft.
₹4.15 - 4.47 Cr
1084 sq.ft.
₹4.15 - 4.47 Cr
1084 sq.ft.
₹4.15 - 4.47 Cr
1277 sq.ft.
₹5.76 Cr
1396 sq.ft.
₹5.76 Cr
1396 sq.ft.
₹5.76 Cr
Room dimensions
Room-by-room dimensions from each plan’s published schedule — shown exactly as filed, never estimated.
| Room | Dimensions (as printed) | Area |
|---|---|---|
| Master Bedroom | 3350 X 4275 (11'-0" X 14'-0") | 154 sqft |
| Bedroom-2 | 3425 X 3975 (11'-3" X 13'-0") | 143 sqft |
| Bedroom-1 | 3630 X 3950 (11'-11" X 13'-0") | 143 sqft |
| Living | 3545 X 4275 (11'-8" X 14'-0") | 154 sqft |
| Dining | 2555 X 4275 (8'-5" X 14'-0") | 112 sqft |
| Kitchen | 3650 X 2550 (12'-0" X 8'-4") | 96 sqft |
| Foyer | 1525 X 2550 (5'-0" X 8'-4") | 40 sqft |
| Master Dresser | 1825 X 2580 (6'-0" X 8'-6") | 48 sqft |
| Master Toilet | 1825 X 2750 (6'-0" X 9'-0") | 54 sqft |
| Toilet-1 | 1525 X 2450 (5'-0" X 8'-0") | 40 sqft |
| Toilet-2 | 1520 X 2450 (5'-0" X 8'-0") | 40 sqft |
| WC | 1080 X 1350 (3'-7" X 4'-5") | 12 sqft |
| UtilityService | 1825 X 2450 (6'-0" X 8'-0") | 48 sqft |
Itemized rooms add up to 1,084 sqft
| Room | Dimensions (as printed) | Area |
|---|---|---|
| Master Bedroom | 3350 X 4275 / 11'-0" X 14'-0" | 154 sqft |
| Master Dresser | 1825 X 2580 / 6'-0" X 8'-6" | 48 sqft |
| Master Toilet | 1825 X 2750 / 6'-0" X 9'-0" | 54 sqft |
| Bedroom-2 | 3425 X 3975 / 11'-3" X 13'-0" | 143 sqft |
| Toilet-2 | 1520 X 2450 / 5'-0" X 8'-0" | 40 sqft |
| WC | 1080 X 1350 / 3'-7" X 4'-5" | 12 sqft |
| UtilityService | 1825 X 2450 / 6'-0" X 8'-0" | 48 sqft |
| Kitchen | 3650 X 2550 / 12'-0" X 8'-4" | 96 sqft |
| Foyer | 1525 X 2550 / 5'-0" X 8'-4" | 40 sqft |
| Dining | 2555 X 4275 / 8'-5" X 14'-0" | 112 sqft |
| Living | 3545 X 4275 / 11'-8" X 14'-0" | 154 sqft |
| Bedroom-1 | 3630 X 3950 / 11'-11" X 13'-0" | 143 sqft |
| Toilet-1 | 1525 X 2450 / 5'-0" X 8'-0" | 40 sqft |
Itemized rooms add up to 1,084 sqft
| Room | Dimensions (as printed) | Area |
|---|---|---|
| Master Bedroom | 3350 X 4275 11'-0" X 14'-0" | 154 sqft |
| Bedroom-1 | 3630 X 3950 11'-11" X 13'-0" | 143 sqft |
| Bedroom-2 | 3425 X 3975 11'-3" X 13'-0" | 143 sqft |
| Living | 3545 X 4275 11'-8" X 14'-0" | 154 sqft |
| Dining | 2555 X 4275 8'-5"X14'-0" | 112 sqft |
| Kitchen | 3650 X 2550 12'-0" X 8'-4" | 96 sqft |
| Foyer | 1525 X 2550 5'-0" X 8'-4" | 40 sqft |
| UtilityService | 1825 X 2450 6'-0" X 8'-0" | 48 sqft |
| Toilet-1 | 1525 X 2450 5'-0" X 8'-0" | 40 sqft |
| Toilet-2 | 1520 X 2450 5'-0" X 8'-0" | 40 sqft |
| WC | 1080X1350 3'-7" X 4'-5" | 12 sqft |
| Master Dresser | 1825 X 2580 6'-0" X 8'-6" | 48 sqft |
| Master Toilet | 1825 X 2750 6'-0" X 9'-0" | 54 sqft |
Itemized rooms add up to 1,084 sqft
| Room | Dimensions (as printed) | Area |
|---|---|---|
| Foyer | 1525 X 2550 / 5'-0" X 8'-4" | 40 sqft |
| Living | 3545 X 4275 / 11'-8" X 14'-0" | 154 sqft |
| Dining | 2555 X 4275 / 8'-5" X 14'-0" | 112 sqft |
| Kitchen | 3650 X 2550 / 12'-0" X 8'-4" | 96 sqft |
| UtilityService | 1825 X 2450 / 6'-0" X 8'-0" | 48 sqft |
| WC | 1080 X 1350 / 3'-7" X 4'-5" | 12 sqft |
| Bedroom-1 | 3630 X 3950 / 11'-11" X 13'-0" | 143 sqft |
| Toilet-1 | 1525 X 2450 / 5'-0" X 8'-0" | 40 sqft |
| Master Bedroom | 3350 X 4275 / 11'-0" X 14'-0" | 154 sqft |
| Master Dresser | 1825 X 2580 / 6'-0" X 8'-6" | 48 sqft |
| Master Toilet | 1825 X 2750 / 6'-0" X 9'-0" | 54 sqft |
| Bedroom-2 | 3425 X 3975 / 11'-3" X 13'-0" | 143 sqft |
| Toilet-2 | 1520 X 2450 / 5'-0" X 8'-0" | 40 sqft |
Itemized rooms add up to 1,084 sqft
| Room | Dimensions (as printed) | Area |
|---|---|---|
| Toilet-1 | 1525 X 2450 / 5'-0"X8'-0" | 40 sqft |
| Bedroom-1 | 3630 X 3950 / 11'-11" X 13'-0" | 143 sqft |
| Living | 4000 X 4275 / 13'-1" X 14'-0" | 182 sqft |
| Dining | 2100 X 4275 / 6'-11" X 14'-0" | 84 sqft |
| Toilet-2 | 1620 X 2450 / 5'-4" X 8'-0" | 40 sqft |
| Bedroom-2 | 3425 X 3975 / 11'-3" X 13'-0" | 143 sqft |
| Master Bedroom | 3350 X 4275 / 11'-0" X 14'-0" | 154 sqft |
| Master Dresser | 1825 X 2280 / 6'-0" X 7'-6" | 42 sqft |
| Master Toilet | 1825 X 2450 / 6'-0" X 8'-0" | 48 sqft |
| Study | 2425 X 2450 / 7'-11" X 8'-0" | 56 sqft |
| Kitchen | 3670 X 2550 / 12'-0" X 8'-4" | 96 sqft |
| Utility RoomService | 2130 X 1530 / 7'-0" X 5'-0" | 35 sqft |
| Foyer | 1525 X 2330 / 5'-0" X 7'-8" | 35 sqft |
| WC | 1370X1300 / 4'-6" X 4'-3" | 16 sqft |
Itemized rooms add up to 1,114 sqft
| Room | Dimensions (as printed) | Area |
|---|---|---|
| Master Bedroom | 3350 X 4275 / 11'-0" X 14'-0" | 154 sqft |
| Bedroom-2 | 3425 X 3975 / 11'-3" X 13'-0" | 143 sqft |
| Service PersonnelService | 3630 X 3950 / 11'-11" X 13'-0" | 143 sqft |
| Study | 2425 X 2450 / 7'-11" X 8'-0" | 56 sqft |
| Living | 4000 X 4275 / 13'-1" X 14'-0" | 182 sqft |
| Dining | 2100 X 4275 / 6'-11" X 14'-0" | 84 sqft |
| Kitchen | 3670 X 2550 / 12'-0" X 8'-4" | 96 sqft |
| Foyer | 1525 X 2330 / 5'-0" X 7'-8" | 35 sqft |
| Utility RoomService | 2130 X 1530 / 7'-0" X 5'-0" | 35 sqft |
| Master Dresser | 1825 X 2280 / 6'-0" X 7'-6" | 42 sqft |
| Master Toilet | 1825 X 2450 / 6'-0" X 8'-0" | 48 sqft |
| Toilet-1 | 1525 X 2450 / 5'-0"X8'-0" | 40 sqft |
| Toilet-2 | 1620 X 2450 / 5'-4" X 8'-0" | 40 sqft |
| WC | 1370X1300 / 4'-6" X 4'-3" | 16 sqft |
Itemized rooms add up to 1,114 sqft
| Room | Dimensions (as printed) | Area |
|---|---|---|
| Master Bedroom | 3350 X 4275 / 11'-0" X 14'-0" | 154 sqft |
| Master Dresser | 1825 X 2280 / 6'-0" X 7'-6" | 42 sqft |
| Master Toilet | 1825 X 2450 / 6'-0" X 8'-0" | 48 sqft |
| Bedroom-2 | 3425 X 3975 / 11'-3" X 13'-0" | 143 sqft |
| Toilet-2 | 1620 X 2450 / 5'-4" X 8'-0" | 40 sqft |
| Study | 2425 X 2450 / 7'-11" X 8'-0" | 56 sqft |
| Kitchen | 3670 X 2550 / 12'-0" X 8'-4" | 96 sqft |
| Dining | 2100 X 4275 / 6'-11" X 14'-0" | 84 sqft |
| Living | 4000 X 4275 / 13'-1" X 14'-0" | 182 sqft |
| Utility RoomService | 2130 X 1530 / 7'-0" X 5'-0" | 35 sqft |
| WC | 1370 X 1300 / 4'-6" X 4'-3" | 16 sqft |
| Foyer | 1525 X 2550 / 5'-0" X 7'-8" | 35 sqft |
| Bedroom-1 | 3630 X 3950 / 11'-11" X 13'-0" | 143 sqft |
| Toilet-1 | 1525 X 2450 / 5'-0" X 8'-0" | 40 sqft |
Itemized rooms add up to 1,114 sqft
| Room | Dimensions (as printed) | Area |
|---|---|---|
| Foyer | 2050 X 2650 / 6'-9" X 8'-8" | 48 sqft |
| Living | 3950 X 5850 / 12'-11" X 19'-2" | 228 sqft |
| Dining | 4425 X 2695 / 14'-6" X 8'-10" | 112 sqft |
| Kitchen | 4175 X 3225 / 13'-8" X 10'-7" | 130 sqft |
| UtilityService | 2075 X 1400 / 6'-10" X 4'-7" | 24 sqft |
| W.C | 1525 X 1150 / 5'-0" X 3'-9" | 15 sqft |
| P. Toilet | 1070 X 1440 / 3'-6" X 4'-9" | 12 sqft |
| Toilet-2 | 1900 X 2600 / 6'-3" X 8'-6" | 48 sqft |
| Bedroom | 3975 X 3350 / 13'-0" X 11'-0" | 143 sqft |
| Dress | 2150 X 3175 / 7'-1" X 10'-5" | 70 sqft |
| Toilet-3 | 2770 X 1925 / 9'-1" X 6'-4" | 54 sqft |
| M. Bedroom | 3530 X 4175 / 11'-7" X 13'-8" | 143 sqft |
| M. Toilet | 2770 X 2685 / 9'-1" X 8'-10" | 72 sqft |
| M. Dresser | 2485 X 1895 / 8'-2" X 6'-3" | 48 sqft |
| Bedroom | 3530 X 4175 / 11'-7" X 13'-8" | 143 sqft |
Itemized rooms add up to 1,290 sqft
| Room | Dimensions (as printed) | Area |
|---|---|---|
| Master Bedroom | 3300 X 4275 | 152 sqft |
| Bedroom-2 | 3050 X 3075 | 101 sqft |
| Master Dresser | 1825 X 2285 | 45 sqft |
| Master Toilet | 1626 X 2460 | 43 sqft |
| Toilet-2 | 1500 X 2400 | 39 sqft |
| Study | 2425 X 2460 | 64 sqft |
| Kitchen | 3050 X 3350 | 110 sqft |
| Utility RoomService | 2300 X 1500 | 37 sqft |
| Dining | 2500 X 4275 | 115 sqft |
| Living | 3560 X 4275 | 164 sqft |
| Bedroom-1 | 3050 X 3050 | 100 sqft |
| Bedroom-1 | 3050 X 3050 | 100 sqft |
| Toilet-1 | 1525 X 2450 | 40 sqft |
| Toilet-1 | 1500 X 2900 | 47 sqft |
| Living | 3400 X 4275 | 156 sqft |
| Dining | 2950 X 4275 | 136 sqft |
| Kitchen | 3650 X 2550 | 100 sqft |
| UtilityService | 1800 X 3050 | 59 sqft |
| Toilet-2 | 1500 X 2400 | 39 sqft |
| WC | 1050 X 1350 | 15 sqft |
| Foyer | 1500 X 2950 | 48 sqft |
| Master Bedroom | 3350 X 4275 | 154 sqft |
| Bedroom-2 | 3400 X 3675 | 134 sqft |
| Master Dresser | 1825 X 2785 | 55 sqft |
| Master Toilet | 1825 X 2750 | 54 sqft |
| Bedroom-3 | 3350 X 3350 | 121 sqft |
| Dress | 1760 X 2440 | 46 sqft |
| Toilet-3 | 2750 X 1450 | 43 sqft |
| Kitchen | 4175 X 2430 | 109 sqft |
| Dining | 3350 X 3960 | 143 sqft |
| Living | 4400 X 3300 | 156 sqft |
| M. Bedroom | 3500 X 4275 | 161 sqft |
| M. Dresser | 2050 X 1875 | 41 sqft |
| M. Toilet | 2750 X 2900 | 86 sqft |
| Bedroom-2 | 3350 X 4175 | 151 sqft |
| Toilet-2 | 1350 X 2440 | 35 sqft |
| P. Toilet | 1500 X 1125 | 18 sqft |
| Bedroom-1 | 3050 X 3050 | 100 sqft |
| Bedroom-1 | 3050 X 3050 | 100 sqft |
| Toilet-1 | 1500 X 2450 | 40 sqft |
| Toilet-1 | 1500 X 2900 | 47 sqft |
| Living | 3100 X 4275 | 143 sqft |
| Dining | 2950 X 4275 | 136 sqft |
| Kitchen | 3550 X 2550 | 97 sqft |
| UtilityService | 1850 X 3050 | 61 sqft |
| Foyer | 1500 X 2950 | 48 sqft |
| Toilet-2 | 1500 X 2400 | 39 sqft |
| WC | 1050 X 1350 | 15 sqft |
| Master Bedroom | 3350 X 4275 | 154 sqft |
| Bedroom-2 | 3400 X 3975 | 145 sqft |
| Master Toilet | 1850 X 3050 | 61 sqft |
| Master Dresser | 1825 X 2950 | 58 sqft |
| Fire Lift Lobby | 2700 X 1800 | 52 sqft |
| Fire Lift | 2500 X 3700 | 100 sqft |
| Fire Lift 15 Pax | 2450 X 2400 | 63 sqft |
| P. Lift 15 Pax | 2450 X 2400 | 63 sqft |
| P. Lift 15 Pax | 2450 X 2400 | 63 sqft |
| ELE. Shaft 15 Pax | 1500 X 2400 | 39 sqft |
| FHC | 1500 X 1800 | 29 sqft |
| Staircase-1 | W:1250mm T:300mm R:150mm | — |
| Staircase-2 | W:1250mm T:300mm R:150mm | — |
Itemized rooms add up to 4,870 sqft
| Room | Dimensions (as printed) | Area |
|---|---|---|
| Living | 6400 X 5000 (21'-0" X 16'-6") | 336 sqft |
| Dining | 4425 X 3550 (14'-6" X 11'-8") | 154 sqft |
| Kitchen | 4175 X 2430 (13'-9" X 8'-0") | 104 sqft |
| Foyer | 1250 X 2680 | 36 sqft |
| Master Bedroom | 3500 X 4275 (11'-6" X 14'-0") | 154 sqft |
| M. Toilet | 2750 X 2400 (9'-0" X 8'-0") | 72 sqft |
| Dress | 2150 X 2175 | 50 sqft |
| Bedroom-2 | 3050 X 4115 (10'-0" X 13'-6") | 130 sqft |
| Bedroom-3 | 3000 X 3875 (10'-0" X 12'-8") | 120 sqft |
| Toilet-2 | 1500 X 2400 (5'-0" X 8'-0") | 40 sqft |
| Toilet-3 | 2750 X 1500 | 44 sqft |
| UtilityService | 2550 X 1350 | 37 sqft |
Itemized rooms add up to 1,277 sqft
| Room | Dimensions (as printed) | Area |
|---|---|---|
| Foyer | 1725 X 2660 / 5'-8" X 8'-9" | 40 sqft |
| Living | 6400 X 3000 / 21'-0" X 9'-10" | 189 sqft |
| Dining | 4425 X 2660 / 14'-6" X 8'-9" | 112 sqft |
| Kitchen | 4175 X 2430 / 13'-8" X 8'-0" | 104 sqft |
| UtilityService | 2075 X 1830 / 6'-10" X 6'-0" | 36 sqft |
| WC | 1200 X 1250 / 3'-11" X 4'-1" | 12 sqft |
| Master Bedroom | 3500 X 4275 / 11'-6" X 14'-0" | 154 sqft |
| Master Dresser | 2750 X 1570 / 9'-0" X 5'-2" | 45 sqft |
| Master Toilet | 2750 X 2600 / 9'-0" X 8'-6" | 72 sqft |
| Bedroom 1 | 3630 X 3950 / 11'-11" X 13'-0" | 143 sqft |
| Toilet 1 | 1525 X 2450 / 5'-0" X 8'-0" | 40 sqft |
| Bedroom 2 | 3300 X 4175 / 11'-0" X 13'-8" | 143 sqft |
| Toilet 2 | 1520 X 2650 / 5'-0" X 8'-8" | 40 sqft |
| Powder Toilet | 1520 X 1425 / 5'-0" X 4'-8" | 20 sqft |
| Bedroom 3 | 3975 X 3350 / 13'-0" X 11'-0" | 143 sqft |
| Dress | 2150 X 2175 / 7'-1" X 7'-2" | 49 sqft |
| Toilet 3 | 2750 X 1825 / 9'-0" X 6'-0" | 54 sqft |
Itemized rooms add up to 1,396 sqft
| Room | Dimensions (as printed) | Area |
|---|---|---|
| BEDROOM-3 | 3975 X 3350 / 13'-0" X 11'-0" | 143 sqft |
| DRESS | 2150 X 2175 / 7'-1" X 7'-2" | 49 sqft |
| TOILET-3 | 2750 X 1825 / 9'-0" X 6'-0" | 54 sqft |
| KITCHEN | 4175 X 2430 / 13'-8" X 8'-0" | 104 sqft |
| DINING | 4425 X 2660 / 14'-6" X 8'-9" | 112 sqft |
| WC | 1200 X 1250 / 3'-11" X 4'-1" | 12 sqft |
| UTILITYService | 2075 X 1830 / 6'-10" X 6'-0" | 36 sqft |
| FOYER | 1725 X 2660 / 5'-8" X 8'-9" | 40 sqft |
| LIVING | 6400 X 3000 / 21'-0" X 9'-10" | 189 sqft |
| BEDROOM-1 | 3630 X 3950 / 11'-11" X 13'-0" | 143 sqft |
| TOILET-1 | 1525 X 2450 / 5'-0" X 8'-0" | 40 sqft |
| M. BEDROOM | 3500 X 4275 / 11'-6" X 14'-00" | 154 sqft |
| M. TOILET | 2750 X 2600 / 9'-0" X 8'-6" | 72 sqft |
| M. DRESSER | 2750 X 1575 / 9'-0" X 5'-2" | 45 sqft |
| BEDROOM-2 | 3350 X 4175 / 11'-0" X 13'-8" | 143 sqft |
| TOILET-2 | 1520 X 2650 / 5'-0" X 8'-8" | 40 sqft |
| P. TOI | 1520 X 1425 / 5'-0" X 4'-8" | 20 sqft |
Itemized rooms add up to 1,396 sqft
For those looking to buy a residential property, here comes one of the choicest offerings in Gurgaon, at Sector 102. Brought to you by Adani Realty, Adani The Marq is among the newest addresses for homebuyers. There are apartments for sale in Adani The Marq Sector 102, Gurgaon. This is a new launch project right now, and is expected to be delivered by Dec, 2031 . Adani The Marq Gurgaon is a RERA-registered housing society, which means all projects details are also available on state RERA website for end-users and investors. The RERA registration number of this project is GGM/1042/774/2026/14 DATED 24.02.2026. Adani Realty is one of the known real estate brands in Gurgaon.The builder has delivered 22 projects so far. Around 14 projects are upcoming. There are 18 projects of this builder, which are currently under-construction. Read on to know more about must-know features, Adani The Marq Photos, Floor Plans, Payment Plans, Brochure download procedure and other exciting facts about the project.
Written by PropertyBaazi from our own research into this project.
Strengths
Risks
Our read
Market read
In the news
Adani Realty Marq Gurugram Review 2026
Review advises buyers to verify current RERA project status and construction progress directly on the Haryana RERA portal; no specific construction milestone update provided. — LinkedIn Pulse, 2026
Project Profile: Adani The Marq Sector 102
Analytical profile noting project scale, alternate RERA reference RERA-GRG-2140-2025, and positioning as a vertical high-rise community for buyers seeking a large-developer address on the Dwarka Expressway. — RERA Tracker, Not specified
Our verdict: CONDITIONAL BUY with strong caveats. The project offers genuine product strengths—corner plot, low density, reputed architect, and Adani’s execution scale—but the Dec 2031 possession, untested micro-market at this price point, and lack of construction visibility create material risk. Only consider if you can tolerate timeline slippage, have verified escrow/RERA compliance independently, and view this as a long-term hold. Investors seeking yield or capital protection should wait for construction clarity or compare with ready/near-ready inventory in Sector 63/65.
This is PropertyBaazi’s own research opinion, compiled from propertystation.in, projectsgurgaon.in, brokersaathi.com, nobroker.in, 51international.com, reratracker.com, grandaegis.com and linkedin.com. It is not investment advice — verify independently before you transact.
44 facilities recorded for this project
Key destinations around Adani The Marq
Delhi Public School
School · 600 meters
Dwarka Expressway
Highway · 1.9 Km
Ocus Medley Mall
Shopping Center/ Market/ Mall · 6.2 Km
Nehru Stadium
Stadium · 9.0 Km
Manipal Hospital Gurgaon
Hospital · 11.3 Km
The NorthCap University
University · 11.8 Km
Official brochure
Adani The Marq
42 pages · 6.4 MB · PDF
Published by the builder; shown as filed.
Reading here is free. Downloading sends your enquiry to the seller so they can follow up.
Price list
Published by the builder; shown as filed. Downloading sends the same enquiry.
Current asking rates for this project, its locality and Gurugram.
Today’s asking rates
Project, locality and city benchmarks
Recorded state rates for reference. Confirm the applicable amount at registration.
Project and locality asking-rate medians come from the PropertyBaazi project records in the sample shown. Registered rates come from government transaction records. Neither is a valuation, index or forecast.
Computed from 20 Sector 102 projects in our catalogue (14 with a per-sqft price).
20 projects here, by price band
Reviews by residents
No written reviews yet
Be the first to share a first-hand experience.
Understand daily conveniences and connectivity around the project before planning a visit.
Based on 16 projects listed in Sector 102 on PropertyBaazi — our catalog, not a market index.
Distances as recorded by the builder — approximate; please confirm on the ground.
View on mapMetro & Rail 1
Schools 1
Colleges & Universities 1
Hospitals 1
Shopping & Malls 1
Parks & Leisure 1
Business Hubs 1
Roads & Connectivity 1
Airport 1
Hotels 1
Sports & Stadiums 1
Golf 1
Distances as recorded when the project was listed — approximate; please confirm on the ground.
Comparable projects around Sector 102

Adani Realty
Adani Township & Real Estate Company Private Limited
49 projects on PropertyBaazi
Adani Realty, part of the Adani Group, is focused on developing real estate projects in key locations, combining design aesthetics with advanced construction technology. They have completed 22.5 Mn. Sq. Ft. of projects and have 35.1 Mn. Sq. Ft. in progress in Ahmedabad, Mumbai, Pune, and Gurugram. In just ten years, Adani Realty has grown significantly in residential and commercial sectors, providing dream homes for many families and creating modern workspaces for companies to thrive. Their award-winning commercial and retail spaces showcase superior craftsmanship and design.
Adani The Marq is still under construction, with possession expected around Dec, 2031.
Yes. Adani The Marq is registered with HRERA-GGM under number GGM/1042/774/2026/14 DATED 24.02.2026, which you can verify on the official RERA portal.
Homes at Adani The Marq are priced ₹4.15 Cr - 5.76 Cr (about ₹32,220/sq.ft) for 3, 4 BHK Apartment, sized 1,288–1,786 sq.ft carpet area.
Adani The Marq is located in Sector 102, Gurugram.
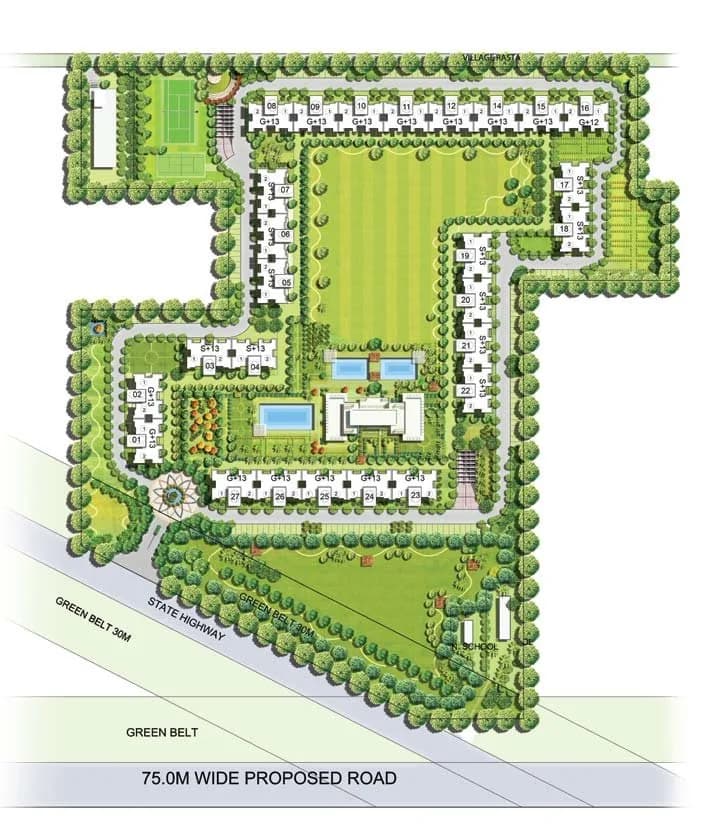
Adani The Marq is spread across 5.2 acres, 2 towers, up to 46 floors and 368 homes.
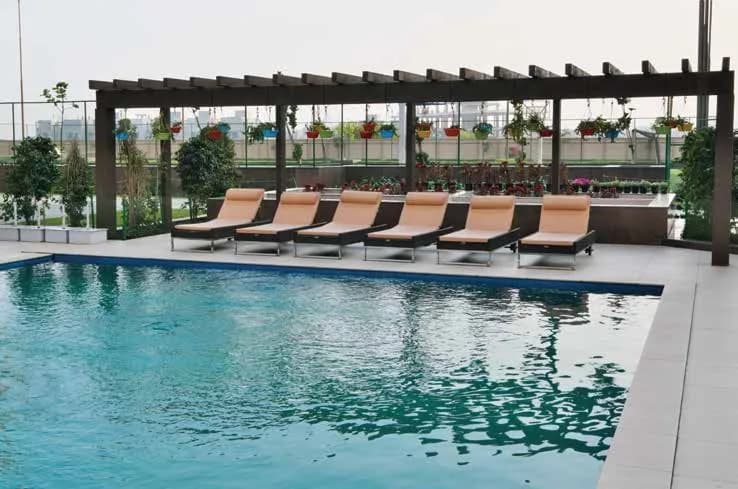
Adani The Marq comes with 44 amenities, including Swimming Pool, Gymnasium, Club House, Mini Theatre, Children's Play Area and Landscape Garden.
Close to Adani The Marq you'll find Satya The Hive (~1.7 km).
Adani The Marq is being developed by Adani Realty.
Disclaimer: The material and information contained on this page is provided for general information purposes only and does not constitute an endorsement, warranty, or representation by PropertyBaazi. PropertyBaazi is an information platform and is not a party to any transaction between users. Project details, prices, availability, RERA status and other information are compiled from public records and third-party sources, may change without notice, and should be independently verified with the developer, the relevant RERA authority and your own legal/financial advisors before you rely on them or make any decision.