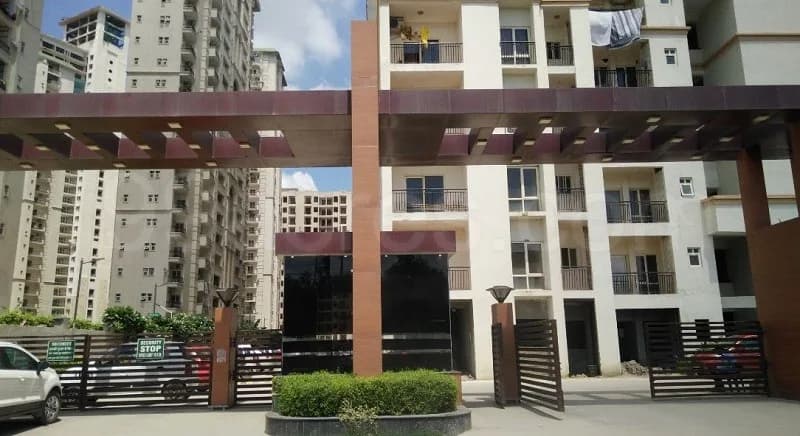
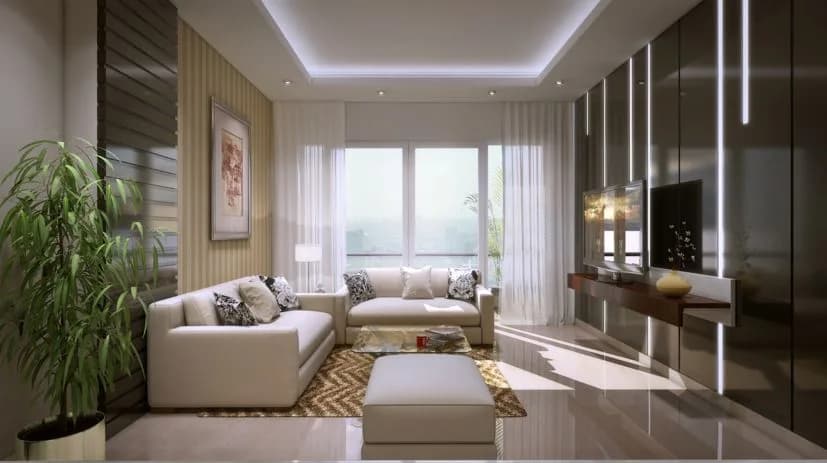
2 BHK Apartment
1125 sq.ft.
₹1.01 Cr
Outdoors
Elevation
Select a view or open the gallery
Sector 84, Gurugram
Construction Status
Ready to move
₹99.14 L - 2.29 Cr
Price range· ₹8,812/sqft
2 BHK
Super Built-up Area
1125–1450 sqft
₹99.14 L - 1.28 Cr
3 BHK
Super Built-up Area
1550–2025 sqft
₹1.37 - 1.78 Cr
4 BHK
Super Built-up Area
2095–2595 sqft
₹1.85 - 2.29 Cr
As stated by the builder; shown as filed.
A concise view of the details present in the records and published project material available to PropertyBaazi.
Only items present in the available record or published project material are shown.
Builder CIN on record
A Corporate Identity Number is recorded for the developer.
Floor plans with measured dimensions
Published floor plans include room-level dimensions.
Developer legal entity identified
A legal entity is recorded for the developer.
Last checked 18 July 2026. These checks reflect the records available to PropertyBaazi. Confirm current details with the relevant authority or developer before booking.
7 unique plan layouts on record: 2 BHK Apartment, 3 BHK Apartment, 4 BHK Apartment. Room-by-room dimensions available for 6 of the 6 plans shown.
1125 sq.ft.
₹1.01 Cr
1200 sq.ft.
₹1.08 Cr
1725 sq.ft.
₹1.3 Cr
1825 sq.ft.
₹1.37 - 1.78 Cr
2025 sq.ft.
₹1.37 - 1.78 Cr
2095 sq.ft.
₹1.89 Cr
Room dimensions
Room-by-room dimensions from each plan’s published schedule — shown exactly as filed, never estimated.
| Room | Dimensions (as printed) | Area |
|---|---|---|
| Drawing Room | 3.35 m × 4.42 m | 159 sqft |
| Kitchen | 1.83 m × 2.54 m | 50 sqft |
| Bedroom | 3.05 m × 3.81 m | 125 sqft |
| Bedroom | 4.34 m × 3.05 m | 142 sqft |
| Toilet | 2.13 m × 1.52 m | 35 sqft |
| Toilet | 1.52 m × 2.21 m | 36 sqft |
Itemized rooms add up to 547 sqft · super area 1,125 sqft (walls, circulation and balconies are not itemized)
| Room | Dimensions (as printed) | Area |
|---|---|---|
| Drawing Room | 3.35 m × 4.42 m | 159 sqft |
| Kitchen | 1.83 m × 2.54 m | 50 sqft |
| Bedroom | 3.05 m × 3.81 m | 125 sqft |
| Bedroom | 4.34 m × 3.05 m | 142 sqft |
| Toilet | 1.52 m × 2.21 m | 36 sqft |
| Toilet | 2.13 m × 1.52 m | 35 sqft |
Itemized rooms add up to 547 sqft · super area 1,200 sqft (walls, circulation and balconies are not itemized)
| Room | Dimensions (as printed) | Area |
|---|---|---|
| Drawing Room | 4.57 m × 3.66 m | 180 sqft |
| Kitchen | 2.44 m × 3.05 m | 80 sqft |
| Bedroom | 3.96 m × 3.05 m | 130 sqft |
| Bedroom | 3.96 m × 3.05 m | 130 sqft |
| Master Bedroom | 3.35 m × 4.57 m | 165 sqft |
| Toilet | 2.29 m × 1.52 m | 37 sqft |
| Toilet | 2.29 m × 1.68 m | 41 sqft |
| Toilet | 2.06 m × 2.59 m | 57 sqft |
| Dining | 3.96 m × 3.35 m | 143 sqft |
| Passage | 2.72 m × 1.52 m | 45 sqft |
| Store RoomService | 2.35 m × 1.52 m | 39 sqft |
| Dresser | 1.37 m × 1.40 m | 21 sqft |
Itemized rooms add up to 1,068 sqft · super area 1,725 sqft (walls, circulation and balconies are not itemized)
| Room | Dimensions (as printed) | Area |
|---|---|---|
| Drawing Room | 3.35 m × 4.72 m | 170 sqft |
| Kitchen | 2.44 m × 3.05 m | 80 sqft |
| Bedroom | 3.96 m × 3.05 m | 130 sqft |
| Bedroom | 3.96 m × 3.20 m | 136 sqft |
| Master Bedroom | 3.35 m × 4.57 m | 165 sqft |
| Toilet | 2.29 m × 1.68 m | 41 sqft |
| Toilet | 1.69 m × 2.13 m | 39 sqft |
| Toilet | 2.44 m × 2.29 m | 60 sqft |
| Dining | 3.96 m × 3.50 m | 149 sqft |
| Passage | 2.72 m × 1.45 m | 42 sqft |
| Store RoomService | 2.34 m × 1.45 m | 36 sqft |
| Dresser | 1.22 m × 1.67 m | 22 sqft |
Itemized rooms add up to 1,070 sqft · super area 1,825 sqft (walls, circulation and balconies are not itemized)
| Room | Dimensions (as printed) | Area |
|---|---|---|
| Drawing Room | 3.50 m × 5.33 m | 201 sqft |
| Kitchen | 2.59 m × 3.35 m | 94 sqft |
| Bedroom | 3.96 m × 3.20 m | 136 sqft |
| Bedroom | 3.96 m × 3.20 m | 136 sqft |
| Master Bedroom | 3.35 m × 4.57 m | 165 sqft |
| Toilet | 2.29 m × 1.68 m | 41 sqft |
| Toilet | 2.29 m × 1.60 m | 39 sqft |
| Toilet | 1.52 m × 1.12 m | 18 sqft |
| Toilet | 2.44 m × 2.29 m | 60 sqft |
| Dining | 3.96 m × 3.35 m | 143 sqft |
| Passage | 1.52 m × 1.49 m | 24 sqft |
| Store RoomService | 2.55 m × 1.35 m | 37 sqft |
| Servant RoomService | 2.59 m × 1.83 m | 51 sqft |
| Dresser | 1.22 m × 1.67 m | 22 sqft |
Itemized rooms add up to 1,167 sqft · super area 2,025 sqft (walls, circulation and balconies are not itemized)
| Room | Dimensions (as printed) | Area |
|---|---|---|
| Drawing Room | 3.50 m × 5.33 m | 201 sqft |
| Kitchen | 2.59 m × 3.17 m | 89 sqft |
| Bedroom | 3.96 m × 3.20 m | 136 sqft |
| Bedroom | 3.96 m × 3.20 m | 136 sqft |
| Bedroom | 2.74 m × 3.35 m | 99 sqft |
| Master Bedroom | 3.35 m × 4.57 m | 165 sqft |
| Toilet | 2.29 m × 1.68 m | 41 sqft |
| Toilet | 2.29 m × 1.60 m | 39 sqft |
| Toilet | 2.29 m × 1.52 m | 37 sqft |
| Toilet | 2.44 m × 2.29 m | 60 sqft |
| Dining | 3.96 m × 3.35 m | 143 sqft |
| Passage | 1.52 m × 1.49 m | 24 sqft |
| Store RoomService | 2.55 m × 1.35 m | 37 sqft |
| Dresser | 1.22 m × 1.98 m | 26 sqft |
Itemized rooms add up to 1,233 sqft · super area 2,095 sqft (walls, circulation and balconies are not itemized)
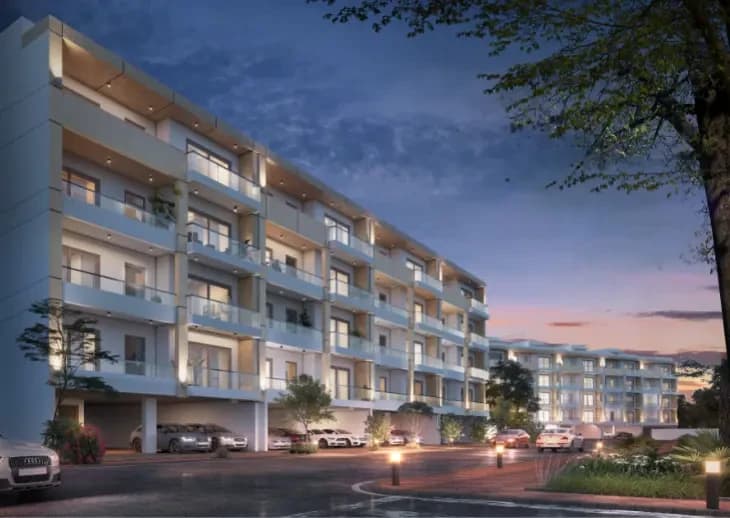
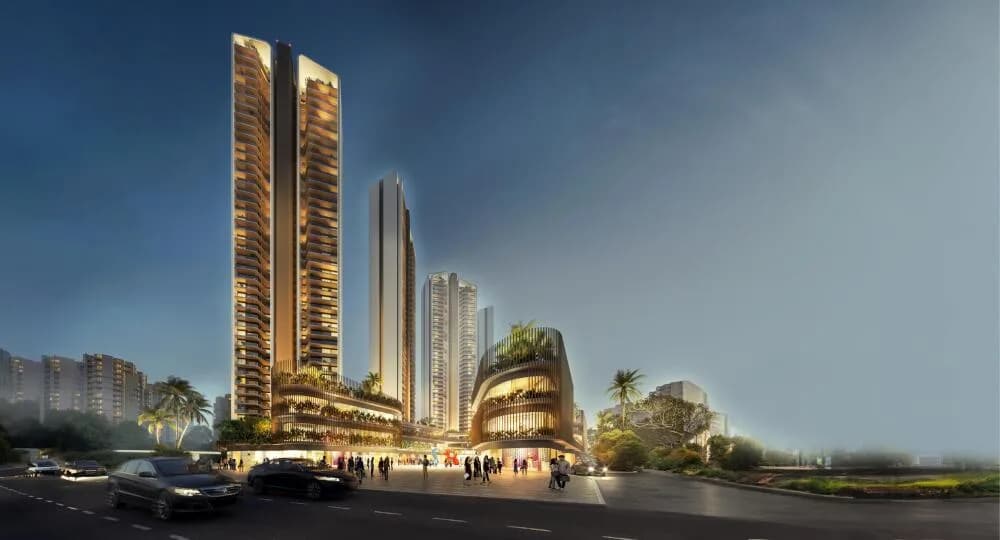
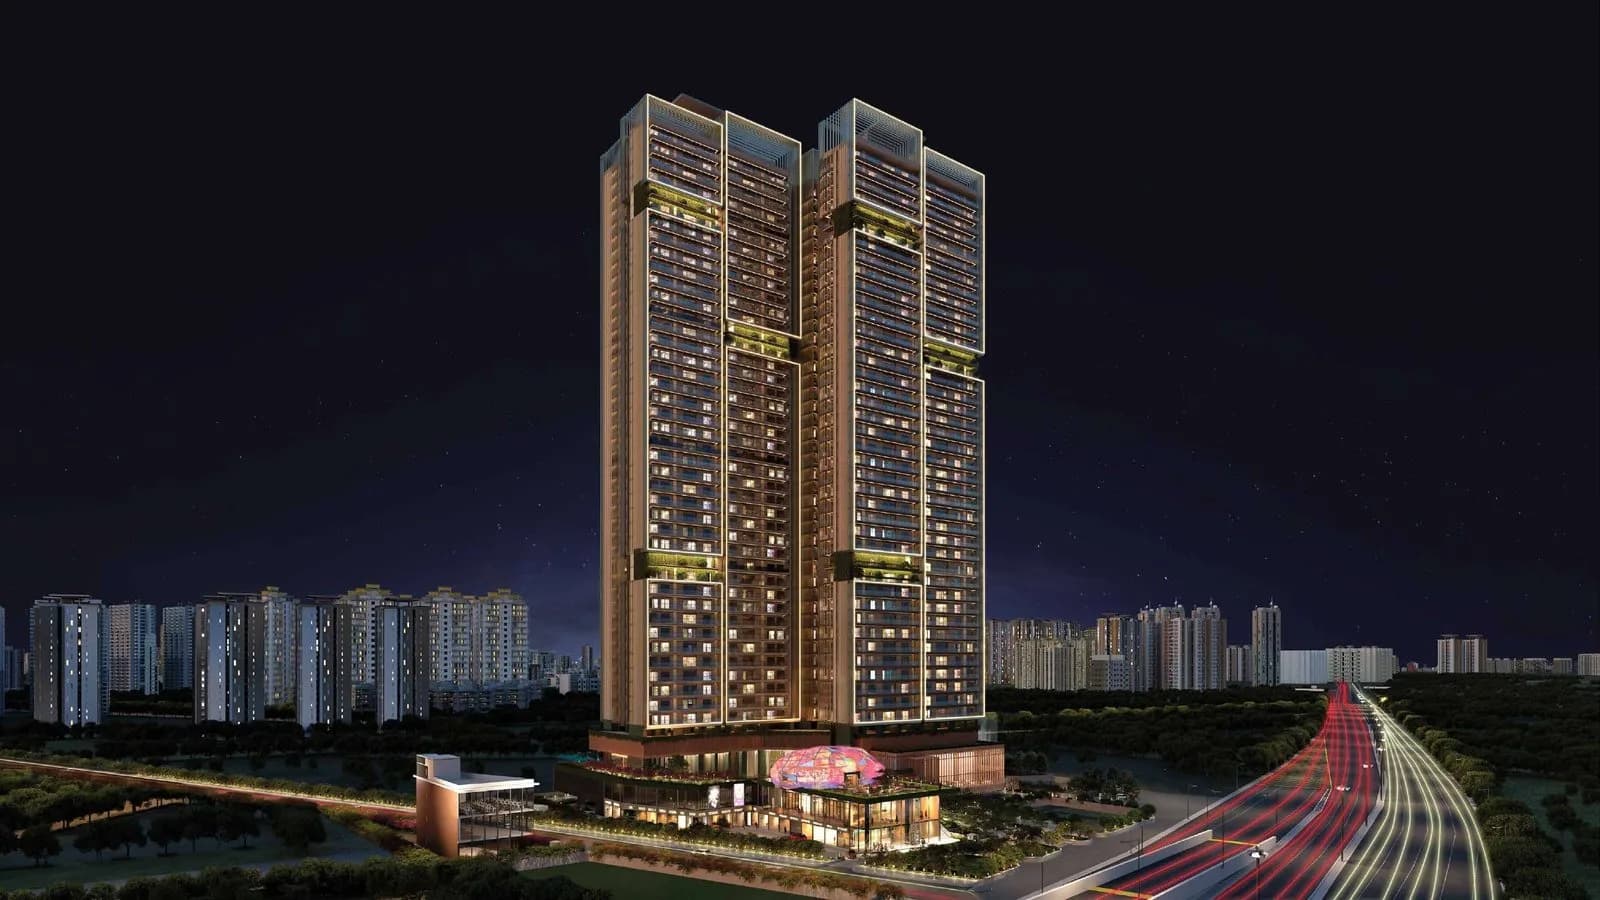
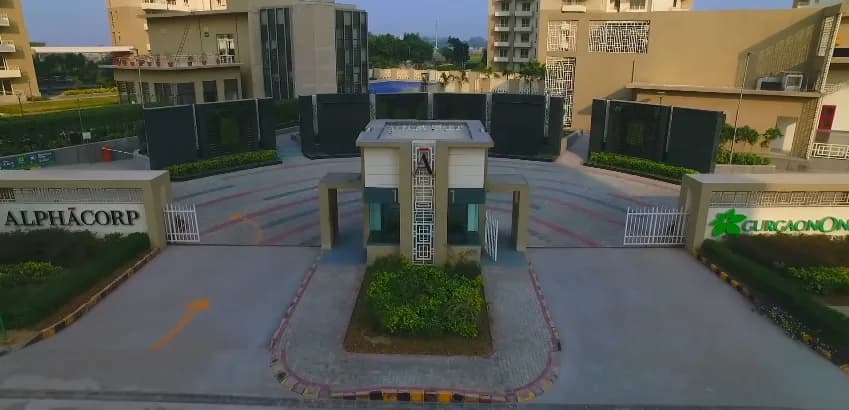
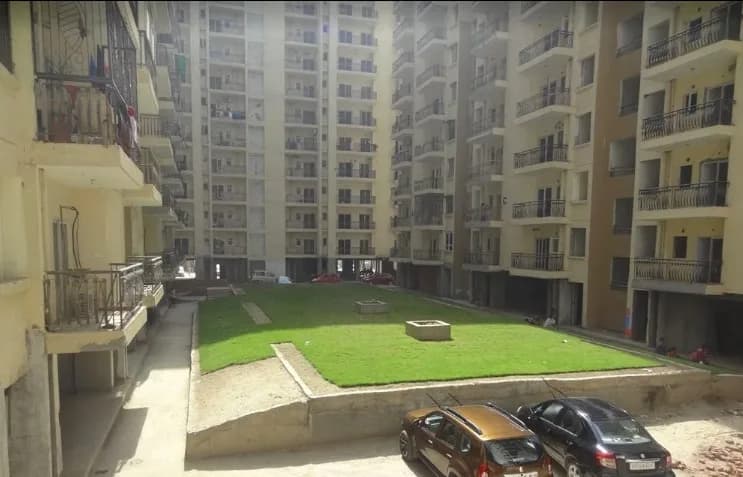
Antriksh Heights in Sector 84 Gurgaon is a ready-to-move housing society. It offers apartments in varied budget range. These units are a perfect combination of comfort and style, specifically designed to suit your requirements and conveniences. There are 2BHK, 3BHK and 4BHK Apartments available in this project. This housing society is now ready to be called home as families have started moving in. Check out some of the features of Antriksh Heights housing society: *Antriksh Heights Sector 84 has 13 towers, with 19 floors each and 1120 units on offer. *Spread over an area of 23 acres, Antriksh Heights is one of the spacious housing societies in the Gurgaon region. With all the basic amenities available, Antriksh Heights fits into your budget and your lifestyle. *Sector 84 has good connectivity to some of the important areas in the proximity such as Society Park, MatriKiran High School and Old Bengali Market.
Written by PropertyBaazi from our own research into this project.
Strengths
Risks
Our read
Market read
In the news
Antriksh Heights listed as Ready to Move with multiple towers ready for possession; last tower launched for booking
Project marketed as ready-to-move since 2016 (launch Aug 2010, possession Nov 2016 per portal data) with some towers ready. However, the same portal notes occupancy certificate status as 'not granted,' creating a critical discrepancy buyers must verify. — Magicbricks, Unavailable
Sector 83-84 commercial review cites Antriksh Heights as part of high-density residential catchment with better connectivity than other Dwarka Expressway sectors
Sector 84 and surrounding pockets described as having over 10,000 flats and superior NH-8/public transport connectivity compared to other Dwarka Expressway zones, supporting residential and commercial catchment potential. — Commercial Property Review, 2017-11-29
Portal data claims 83% price growth over last 3 years for Antriksh Heights
A listing portal price-trend data cites 83.0% growth in last 3 years with new booking prices around ₹8,800/sqft and starting price of ₹99.14L. This reflects asking-price trends and should be cross-checked against actual registry/transaction rates. — 99acres, Unavailable
Our verdict: CONDITIONAL CAUTIOUS BUY for end-users ONLY after independent verification of the specific unit/tower Occupancy Certificate, valid RERA registration, and physical site inspection. Do not rely solely on portal 'Ready to Move' labels. While the location and township scale offer value, the conflicting possession/RERA data, unverified OC status, lack of transparent buyer feedback, and mid-tier developer risk introduce material uncertainty. Investors should avoid due to unclear rental yields and localized oversupply headwinds.
This is PropertyBaazi’s own research opinion, compiled from magicbricks.com, 99acres.com, commercialproperty.review, nobroker.in, realtyventuresindia.com, realestateindia.com, addressofchoice.com and m3mhomes.com. It is not investment advice — verify independently before you transact.
24 facilities recorded for this project
Key destinations around Antriksh Heights
Society Park
Park · 2 mins
MatriKiran High School
School · 11 mins
Old Bengali Market
Shopping Center/ Market/ Mall · 4 mins
Official brochure
Antriksh Heights
8 pages · 2.7 MB · PDF
Published by the builder; shown as filed.
Reading here is free. Downloading sends your enquiry to the seller so they can follow up.
Price list
Published by the builder; shown as filed. Downloading sends the same enquiry.
Recorded year-on-year movement and today’s asking-rate position for Antriksh Heights.
Recorded 12-month movement
Asking rates · YoYProject
Antriksh Heights
+52.1%
Locality
Sector 84
+59.3%
Today’s asking rates
Project, locality and city benchmarks
Recorded state rates for reference. Confirm the applicable amount at registration.
Project and locality asking-rate medians come from the PropertyBaazi project records in the sample shown. Registered rates come from government transaction records. Neither is a valuation, index or forecast.
Computed from 15 Sector 84 projects in our catalogue (8 with a per-sqft price).
15 projects here, by price band
Supply snapshot
New-project listings2
Resale listings64
Units on the market73
Active adverts2
Reviews by residents
No written reviews yet
Be the first to share a first-hand experience.
Understand daily conveniences and connectivity around the project before planning a visit.
Based on 9 projects listed in Sector 84 on PropertyBaazi — our catalog, not a market index.
Straight-line distances, approximate. Map data © OpenStreetMap contributors; satellite imagery © Esri, Maxar, Earthstar Geographics.
Schools 1
Shopping & Malls 1
Parks 1
Distances as recorded when the project was listed — approximate; please confirm on the ground.
Comparable projects around Sector 84

Antriksh Group
Antriksh Land Development Private Limited
19 projects on PropertyBaazi
The Antriksh is a real estate development firm that focuses on constant innovation, setting high standards, and achieving customer satisfaction. Over the past 30 years, they have delivered numerous projects across India, emphasizing quality construction, timely deliveries, and customer value. They work with reputable suppliers and architects, utilize cutting edge technology, and conduct targeted research to ensure future-friendly projects. Their commitment to excellence has earned them recognition and awards in the industry.
Antriksh Heights is currently under construction.
We don't have a RERA registration on record for Antriksh Heights yet, so it's worth confirming this with the developer before you commit.
Homes at Antriksh Heights are priced ₹99.14 L - 2.29 Cr (about ₹8,812/sq.ft) for 2, 3, 4 BHK Apartment, sized 1,125–2,595 sq.ft super built-up area.
Antriksh Heights is located in Sector 84, Gurugram.
Antriksh Heights is spread across 23 acres, 13 towers, up to 19 floors and 1,120 homes.
Antriksh Heights comes with 24 amenities, including Food Court, Swimming Pool, School, Sauna, Spa and Grocery Shop.
Close to Antriksh Heights you'll find hospitals such as Queen’s Multispeciality Hospital and S.R.S. Hospital and Critical Care Unit.
Antriksh Heights is being developed by Antriksh Group.
Disclaimer: The material and information contained on this page is provided for general information purposes only and does not constitute an endorsement, warranty, or representation by PropertyBaazi. PropertyBaazi is an information platform and is not a party to any transaction between users. Project details, prices, availability, RERA status and other information are compiled from public records and third-party sources, may change without notice, and should be independently verified with the developer, the relevant RERA authority and your own legal/financial advisors before you rely on them or make any decision.