1 BHK
414 sq.ft.
₹1.5 Cr
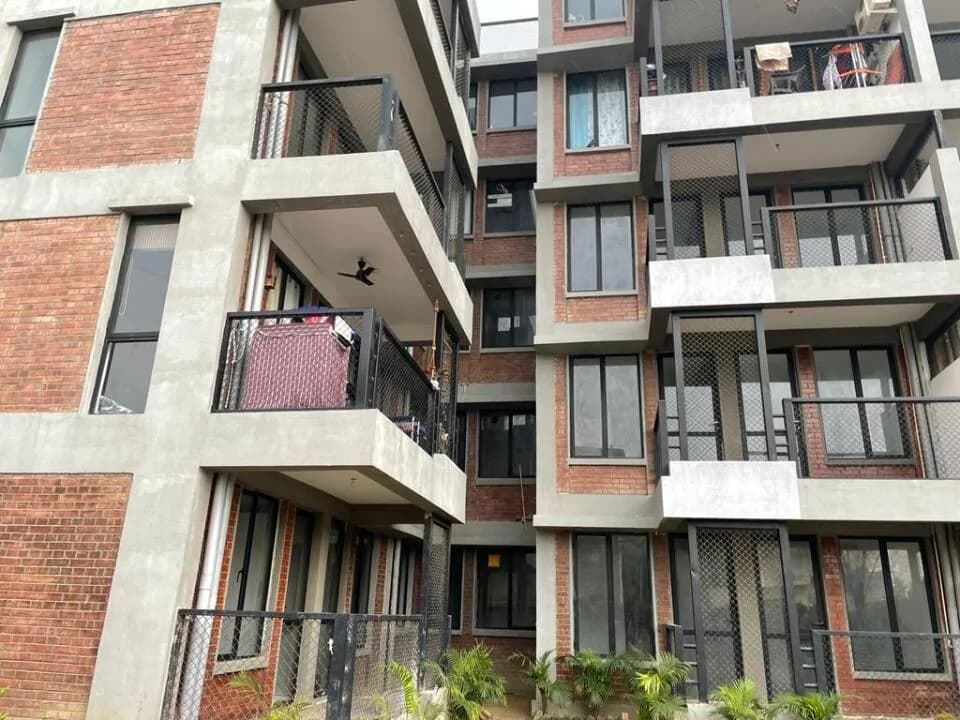
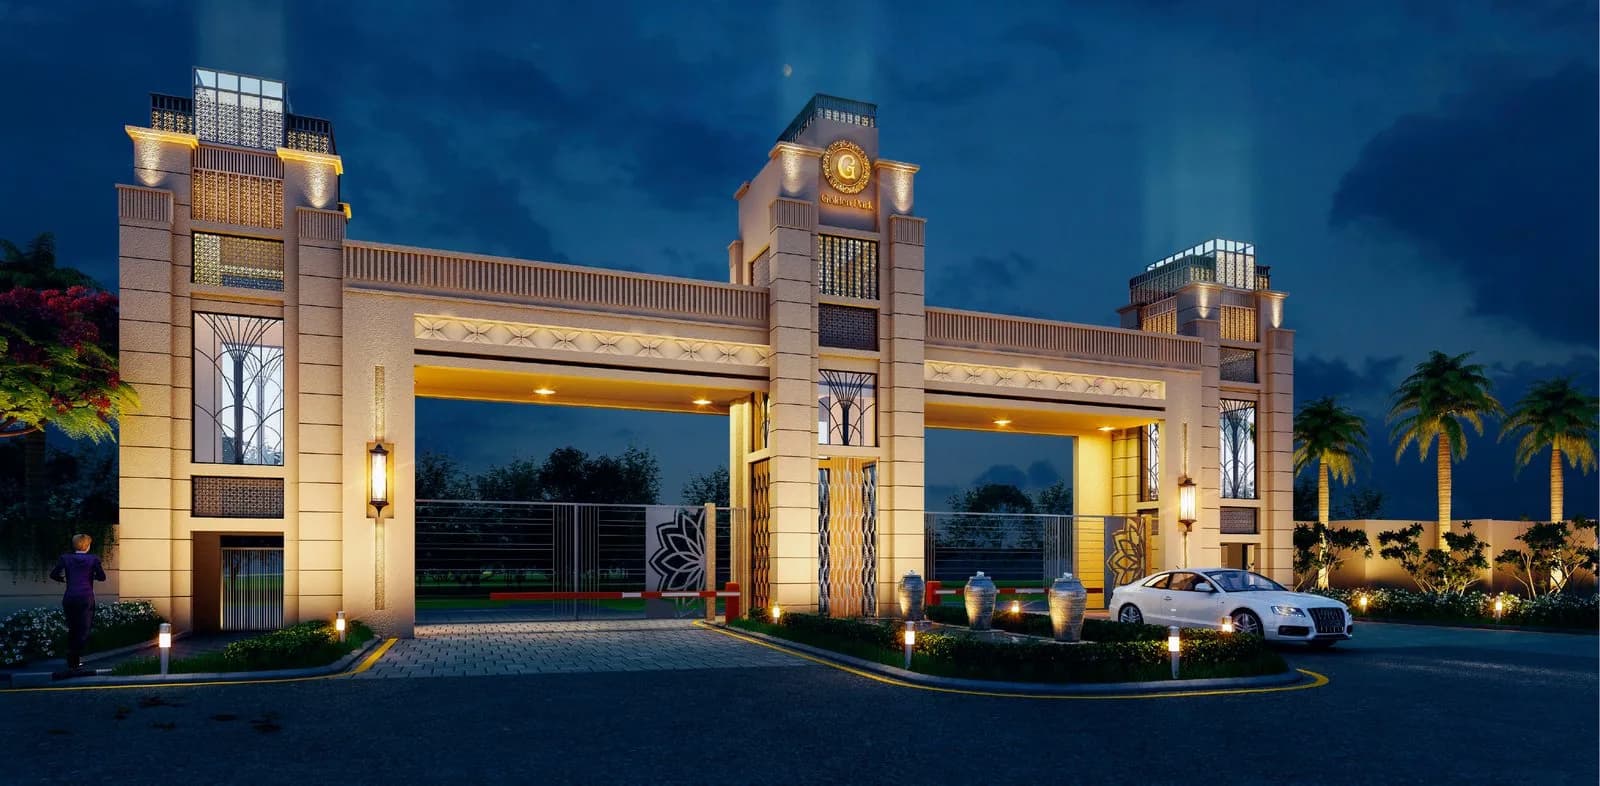
Exterior
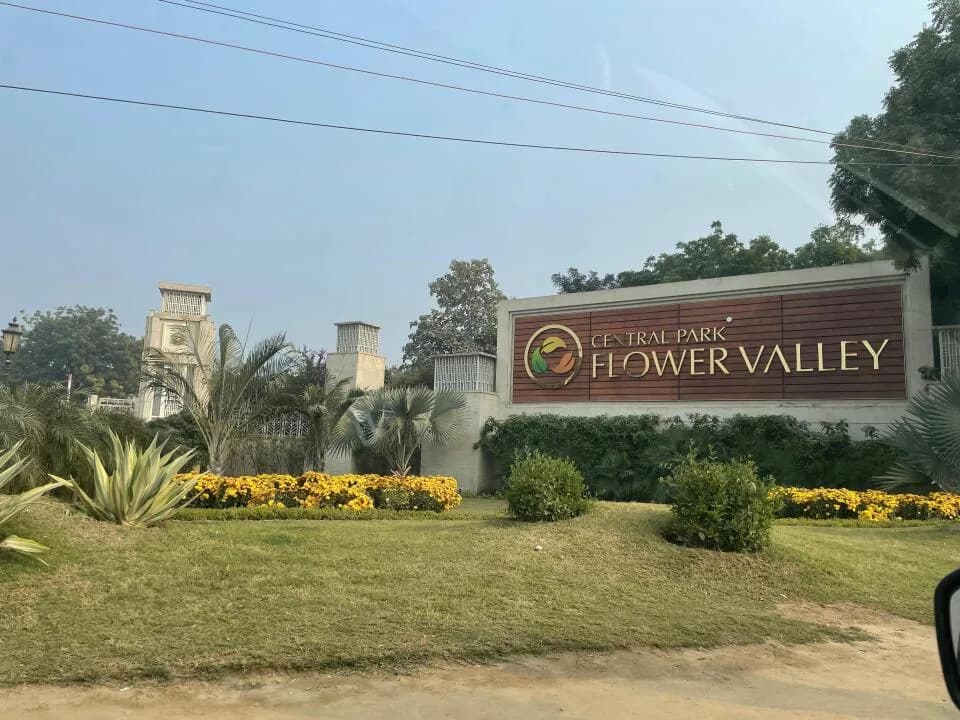
Central Park Flower Valley The Room Exterior 1
Select a view or open the gallery
Sohna, Gurugram
Construction Status
Ready to move
Completed in Dec, 2018
₹1 Cr - 2.52 Cr
Price range· ₹17,857/sqft
1 BHK
Super Built-up Area
919–921 sqft
₹1.5 Cr
2 BHK
Carpet Area
560–1050 sqft
₹1 - 2.52 Cr
As stated by the builder; shown as filed.
A concise view of the details present in the records and published project material available to PropertyBaazi.
Only items present in the available record or published project material are shown.
Images from official brochure
The displayed media is linked to published project material.
Floor plans with measured dimensions
Published floor plans include room-level dimensions.
Last checked 18 July 2026. These checks reflect the records available to PropertyBaazi. Confirm current details with the relevant authority or developer before booking.
10 unique plan layouts on record: 1 BHK, 1 BHK + Study, 2.5 BHK Apartment. Room-by-room dimensions available for 5 of the 5 plans shown.
414 sq.ft.
₹1.5 Cr
428 sq.ft.
₹1.5 Cr
462 sq.ft.
₹1.5 Cr
558 sq.ft.
₹1.5 Cr
546 sq.ft.
₹1 - 2.52 Cr
Room dimensions
Room-by-room dimensions from each plan’s published schedule — shown exactly as filed, never estimated.
| Room | Dimensions (as printed) | Area |
|---|---|---|
| Living And Dining | 3.35 m × 6.10 m | 220 sqft |
| Bedroom | 3.35 m × 3.71 m | 134 sqft |
| Study | 1.83 m × 2.62 m | 52 sqft |
| Toilet | 1.83 m × 2.31 m | 45 sqft |
| Walk In Closet | 1.42 m × 1.57 m | 24 sqft |
Itemized rooms add up to 475 sqft · super area 863 sqft (walls, circulation and balconies are not itemized)
| Room | Dimensions (as printed) | Area |
|---|---|---|
| Living And Dining | 3.35 m × 6.10 m | 220 sqft |
| Bedroom | 3.35 m × 3.71 m | 134 sqft |
| Study | 3.91 m × 3.76 m | 158 sqft |
| Toilet | 1.83 m × 2.31 m | 45 sqft |
| Walk In Closet | 1.42 m × 1.57 m | 24 sqft |
Itemized rooms add up to 581 sqft · super area 853 sqft (walls, circulation and balconies are not itemized)
| Room | Dimensions (as printed) | Area |
|---|---|---|
| Living And Dining | 3.35 m × 6.10 m | 220 sqft |
| Bedroom | 3.35 m × 3.71 m | 134 sqft |
| Bedroom | 3.05 m × 3.71 m | 122 sqft |
| Toilet | 1.68 m × 2.31 m | 42 sqft |
| Toilet | 1.68 m × 2.31 m | 42 sqft |
| Dresser | 1.57 m × 1.57 m | 27 sqft |
Itemized rooms add up to 587 sqft · super area 944 sqft (walls, circulation and balconies are not itemized)
| Room | Dimensions (as printed) | Area |
|---|---|---|
| Living And Dining | 3.35 m × 6.10 m | 220 sqft |
| Bedroom | 3.35 m × 3.66 m | 132 sqft |
| Toilet | 1.88 m × 2.34 m | 47 sqft |
| Walk in Closet | 1.37 m × 1.62 m | 24 sqft |
Itemized rooms add up to 423 sqft · super area 1,195 sqft (walls, circulation and balconies are not itemized)
| Room | Dimensions (as printed) | Area |
|---|---|---|
| Living Room | 3.35 m × 6.10 m | 220 sqft |
| Bedroom | 3.66 m × 3.76 m | 148 sqft |
| Bedroom | 3.05 m × 3.71 m | 122 sqft |
| Study | 1.68 m × 2.44 m | 44 sqft |
| Toilet | 1.68 m × 2.31 m | 42 sqft |
| Toilet | 1.68 m × 2.31 m | 42 sqft |
| walk in closet | 1.57 m × 1.57 m | 27 sqft |
Itemized rooms add up to 645 sqft · super area 1,188 sqft (walls, circulation and balconies are not itemized)
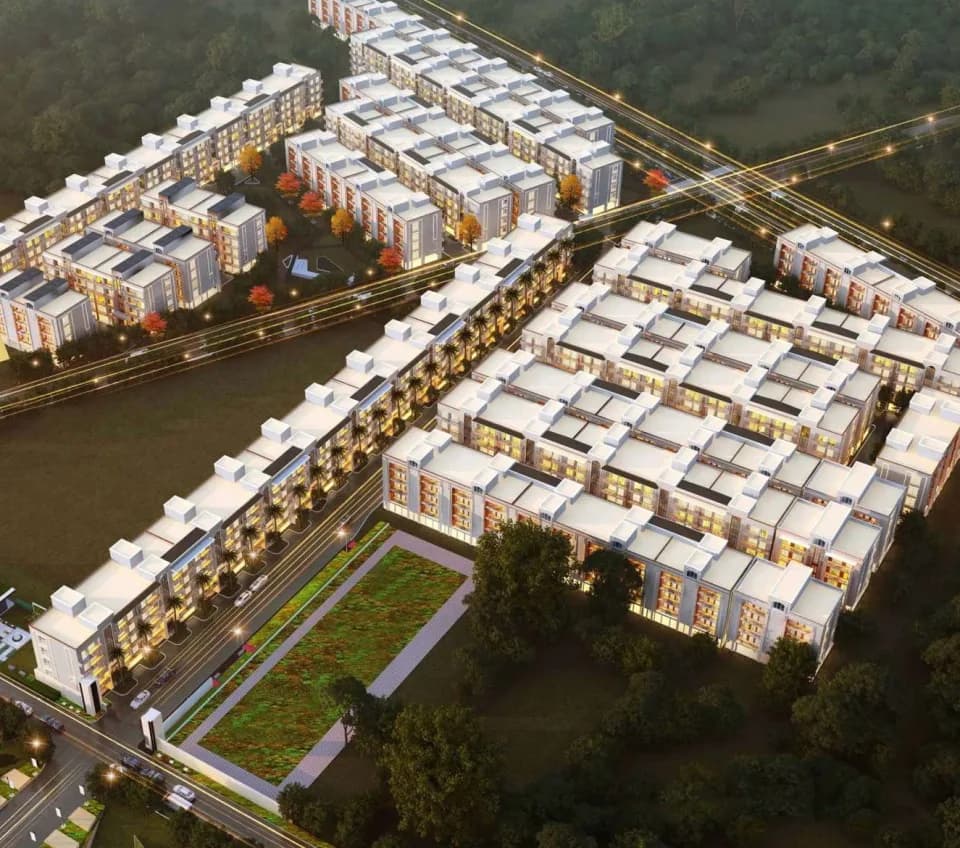
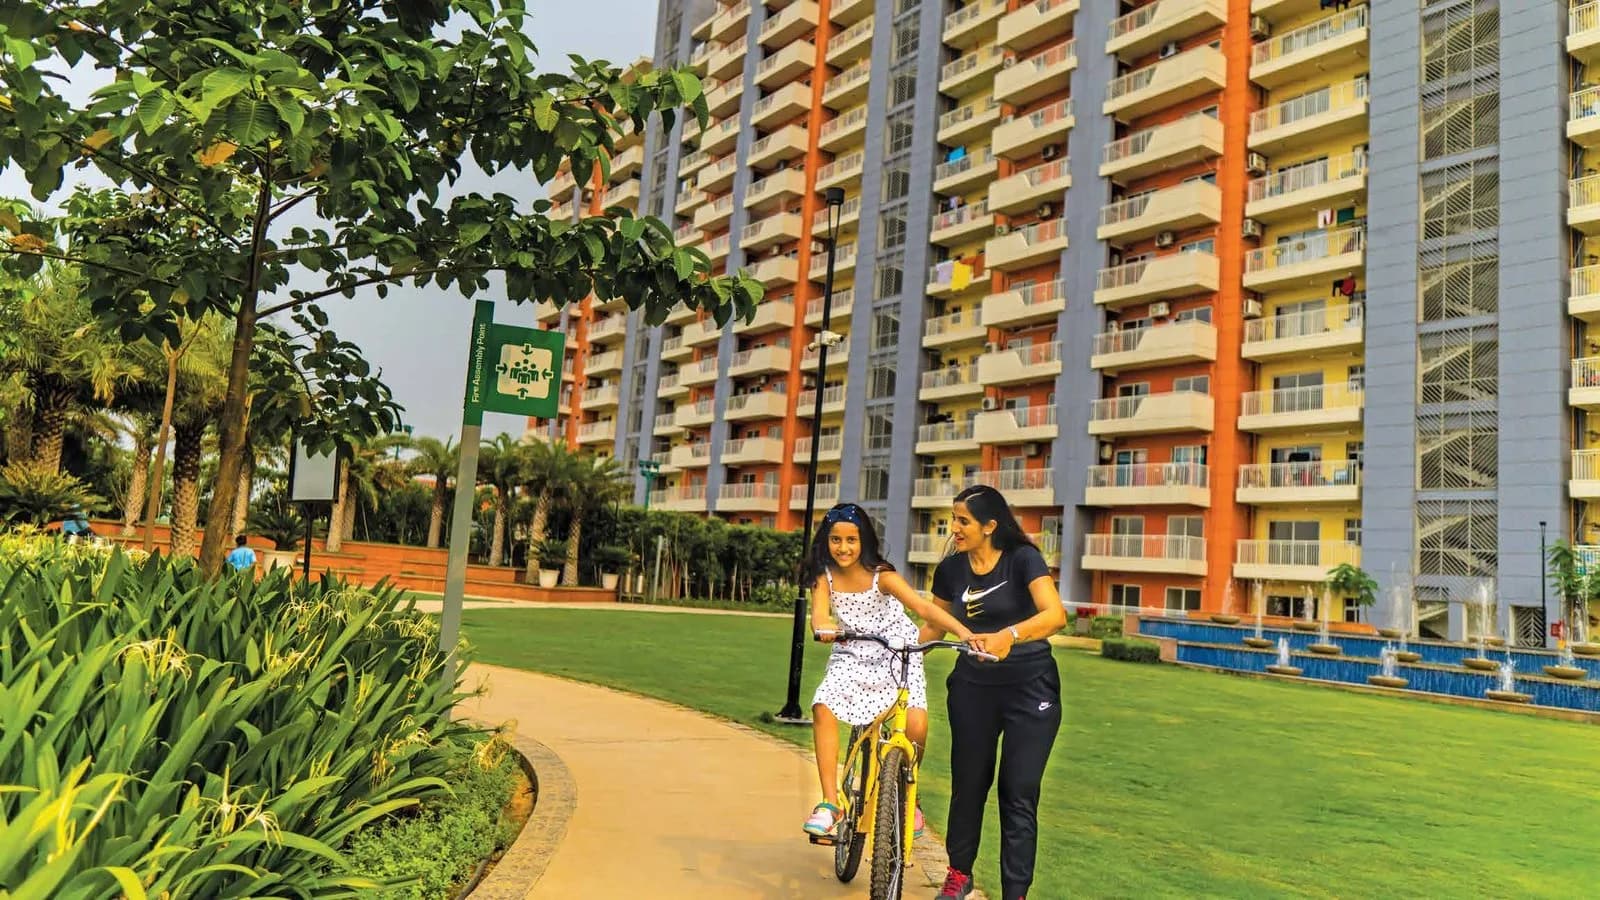
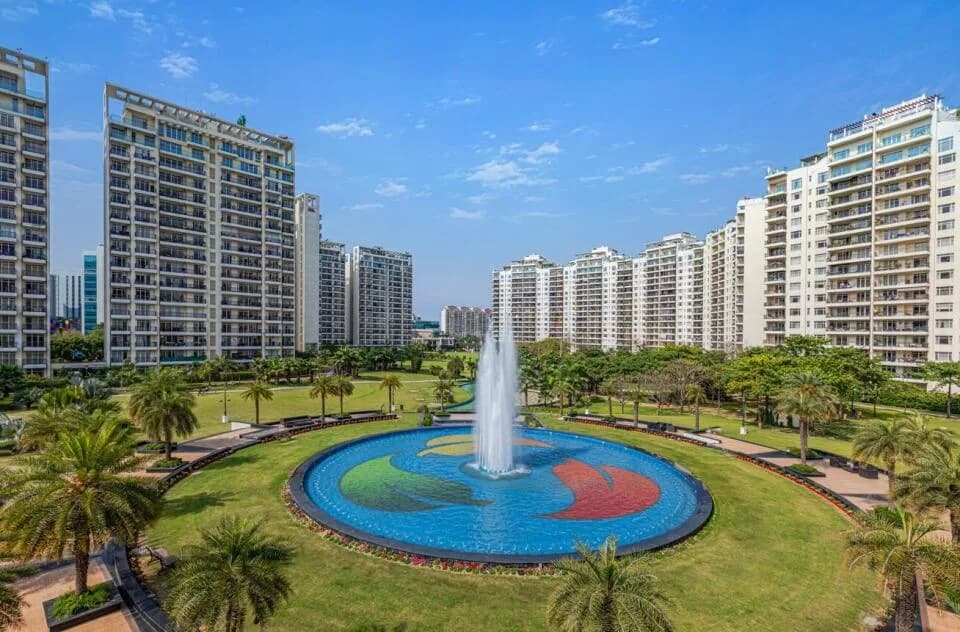
Central Park Flower Valley The Room in Sohna, Gurgaon is a ready-to-move housing society. It offers apartments, studio apartments and service apartments in varied budget range. These units are a perfect combination of comfort and style, specifically designed to suit your requirements and conveniences. There are 1BHK and 2BHK Apartments and 1BHK and 2BHK service apartments available in this project. This housing society is now ready to be called home as families have started moving in. Check out some of the features of Central Park Flower Valley The Room housing society: *Spread over an area of 7 acres, Central Park Flower Valley The Room is one of the spacious housing societies in the Gurgaon region. With all the basic amenities available, Central Park Flower Valley The Room fits into your budget and your lifestyle. *Sohna has good connectivity to some of the important areas in the proximity such as Central Park II Road, Badshahpur Sohna Rd Hwy and Raheja Mall and so on.
Written by PropertyBaazi from our own research into this project.
Strengths
Risks
Our read
Market read
Our verdict: CAUTIOUS BUY for end-users only if they secure a resale unit at a negotiated discount to listed prices and plan to hold 7–10 years. Existing owners should consider holding rather than exiting into weak resale liquidity. The project is competently delivered but overpriced relative to current Sohna momentum, with too much resale supply and insufficient metro access to support near-term appreciation.
This is PropertyBaazi’s own research opinion, compiled from magicbricks.com, 99acres.com, squareyards.com, earthkeyinfra.com, aurumproptech.in and projectsgurgaon.in. It is not investment advice — verify independently before you transact.
17 facilities recorded for this project
Key destinations around Central Park Flower Valley The Room
Central Park II Road
Connectivity · 13 Meter
Badshahpur Sohna Rd Hwy
Highway · 1 KM
Raheja Mall
Shopping Center/ Market/ Mall · 1.2 KM
Park Hospital
Hospital · 2.7 KM
Gurugram University
University · 4.7 KM
CD International School
School · 5.6 KM
Official brochure
Central Park Flower Valley The Room
27 pages · 5 MB · PDF
Published by the builder; shown as filed.
Reading here is free. Downloading sends your enquiry to the seller so they can follow up.
Price list
Published by the builder; shown as filed. Downloading sends the same enquiry.
Recorded year-on-year movement and today’s asking-rate position for Central Park Flower Valley The Room.
Recorded 12-month movement
Asking rates · YoYLocality
Sohna
+20.5%
Today’s asking rates
Project, locality and city benchmarks
Recorded state rates for reference. Confirm the applicable amount at registration.
Project and locality asking-rate medians come from the PropertyBaazi project records in the sample shown. Registered rates come from government transaction records. Neither is a valuation, index or forecast.
Computed from 64 Sohna projects in our catalogue (41 with a per-sqft price).
64 projects here, by price band
Supply snapshot
Resale listings33
Units on the market33
Reviews by residents
No written reviews yet
Be the first to share a first-hand experience.
Understand daily conveniences and connectivity around the project before planning a visit.
Based on 58 projects listed in Sohna on PropertyBaazi — our catalog, not a market index.
Distances as recorded by the builder — approximate; please confirm on the ground.
View on mapMetro & Rail 1
Schools 1
Colleges & Universities 1
Hospitals 1
Shopping & Malls 1
Roads & Connectivity 2
Airport 1
Distances as recorded when the project was listed — approximate; please confirm on the ground.
Comparable projects around Sohna
Central Park
20 projects on PropertyBaazi
Central Park, a luxury real estate brand in the National Capital Region, was established almost 20 years ago. Known for elegant designs and high-quality living spaces, Central Park aims to achieve timeless standards in real estate. The brand creates concept-based living spaces that differentiate themselves from other luxury players in the market.
Central Park Flower Valley The Room was completed in Dec, 2018 (per our records).
We don't have a RERA registration on record for Central Park Flower Valley The Room yet, so it's worth confirming this with the developer before you commit.
Homes at Central Park Flower Valley The Room are priced ₹1 Cr - 2.52 Cr (about ₹17,857/sq.ft) for 1, 2 BHK Apartment, sized 560–1,050 sq.ft carpet area.
Central Park Flower Valley The Room is located in Sohna, Gurugram.
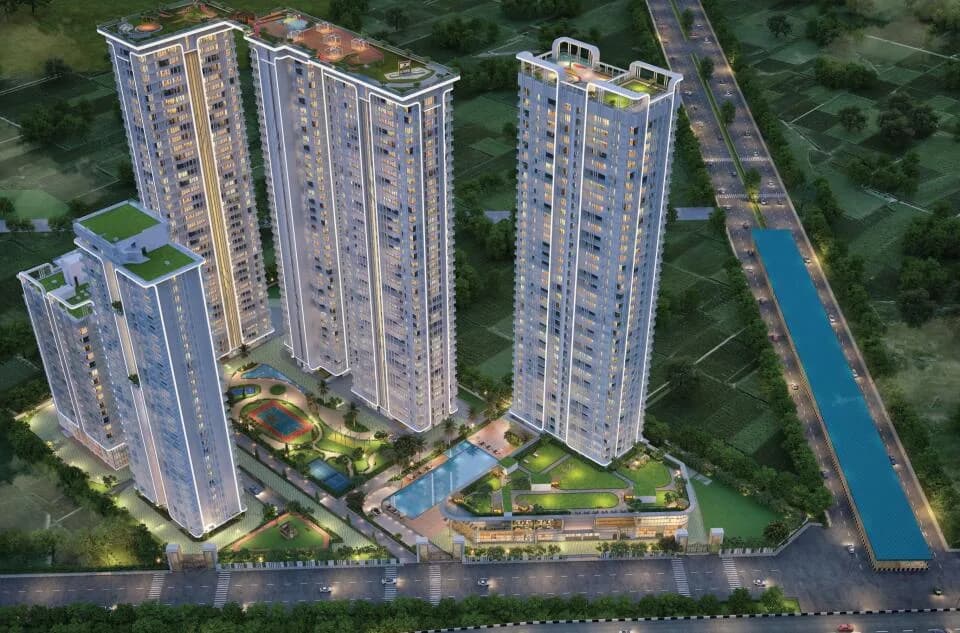
Central Park Flower Valley The Room is spread across 7 acres, 1 tower and 800 homes.
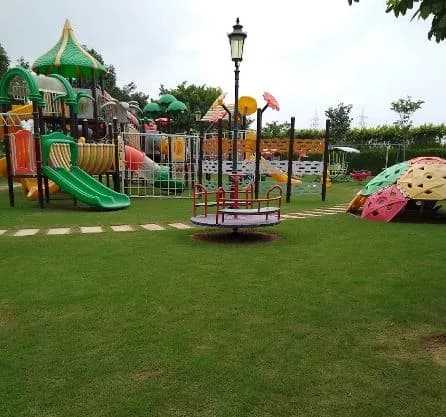
Central Park Flower Valley The Room comes with 17 amenities, including Swimming Pool, Laundry, ATM, Restaurant, Creche / Day Care and Theatre.
Central Park Flower Valley The Room is being developed by Central Park.
Beyond the home price, budget for stamp duty (from about 5%) plus registration charges when you buy at Central Park Flower Valley The Room.
Disclaimer: The material and information contained on this page is provided for general information purposes only and does not constitute an endorsement, warranty, or representation by PropertyBaazi. PropertyBaazi is an information platform and is not a party to any transaction between users. Project details, prices, availability, RERA status and other information are compiled from public records and third-party sources, may change without notice, and should be independently verified with the developer, the relevant RERA authority and your own legal/financial advisors before you rely on them or make any decision.