4 BHK Independent Floor
1376 sq.ft.
₹5 Cr
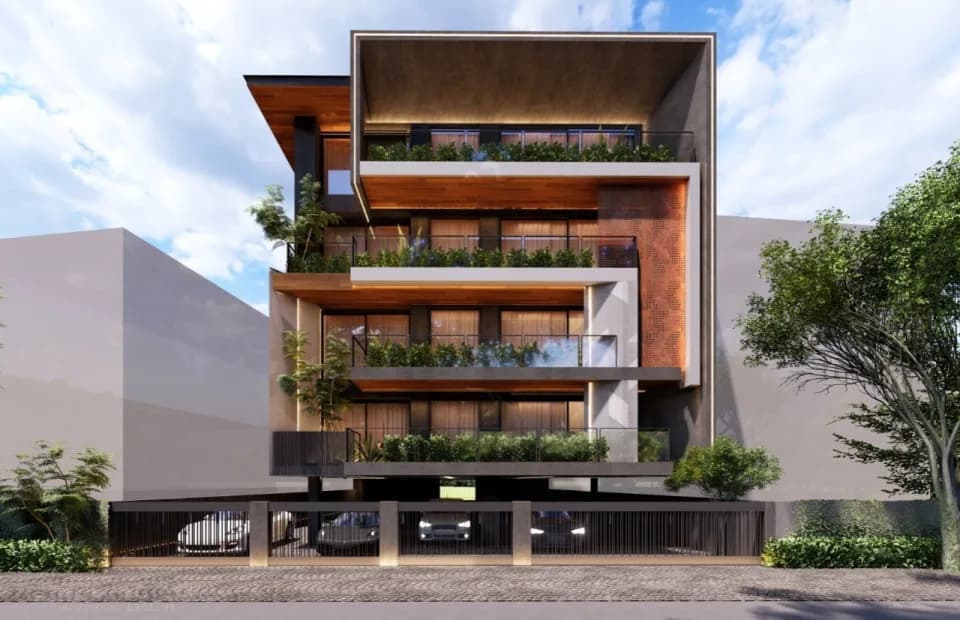
Outdoors
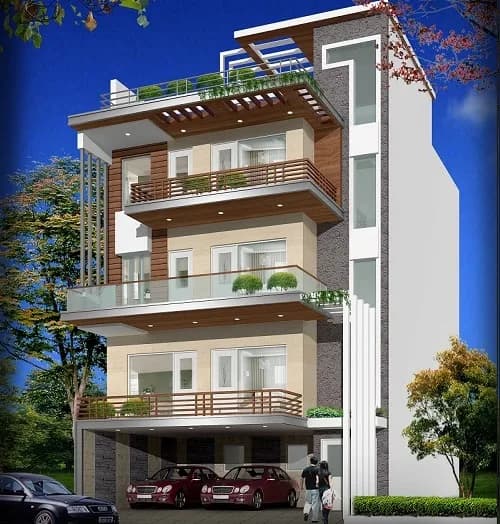
Elevation
Select a view or open the gallery
DLF Phase 2, Gurugram
Construction Status
Ready to move
Completed in Aug, 2023
₹5 Cr
Price range· ₹18,518/sqft
4 BHK
Super Built-up Area
3600 sqft
₹5 Cr
5 BHK
Carpet Area
2700 sqft
₹5 Cr
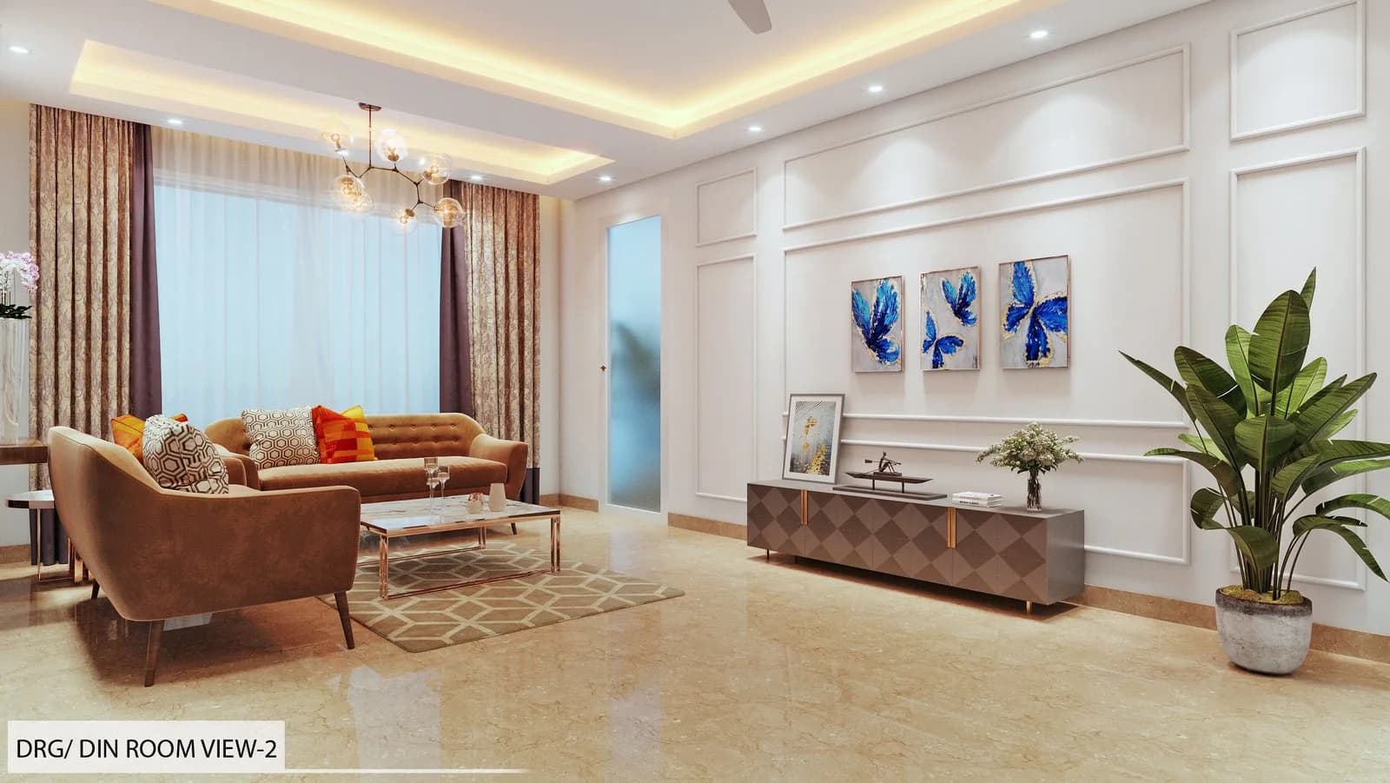
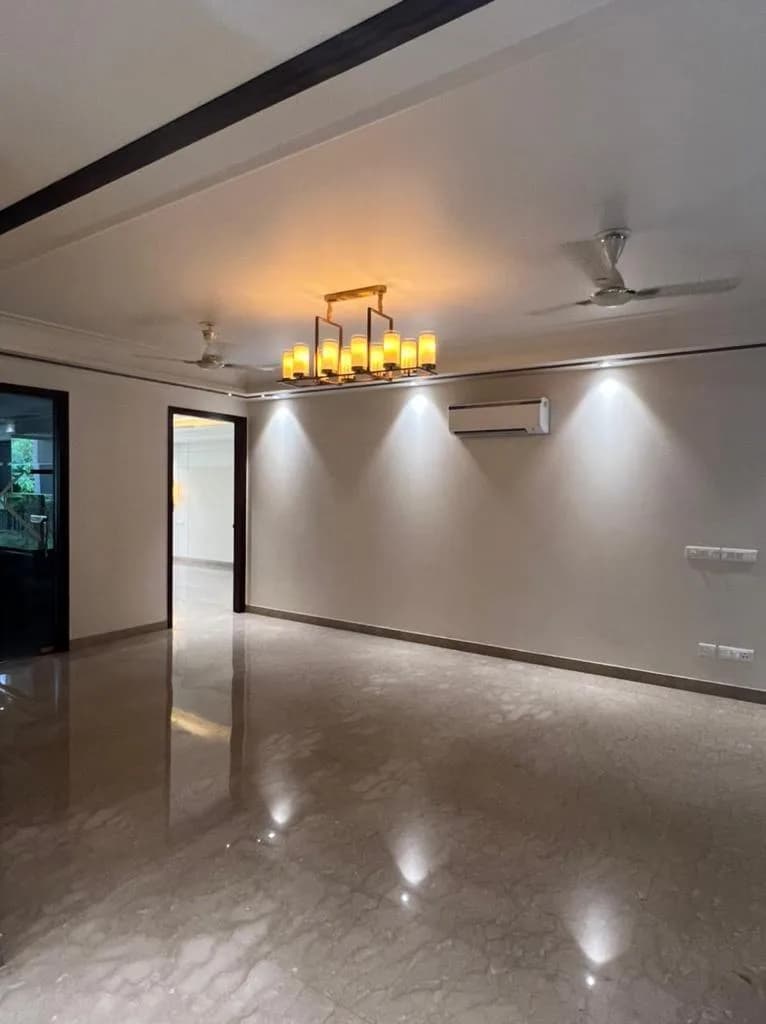
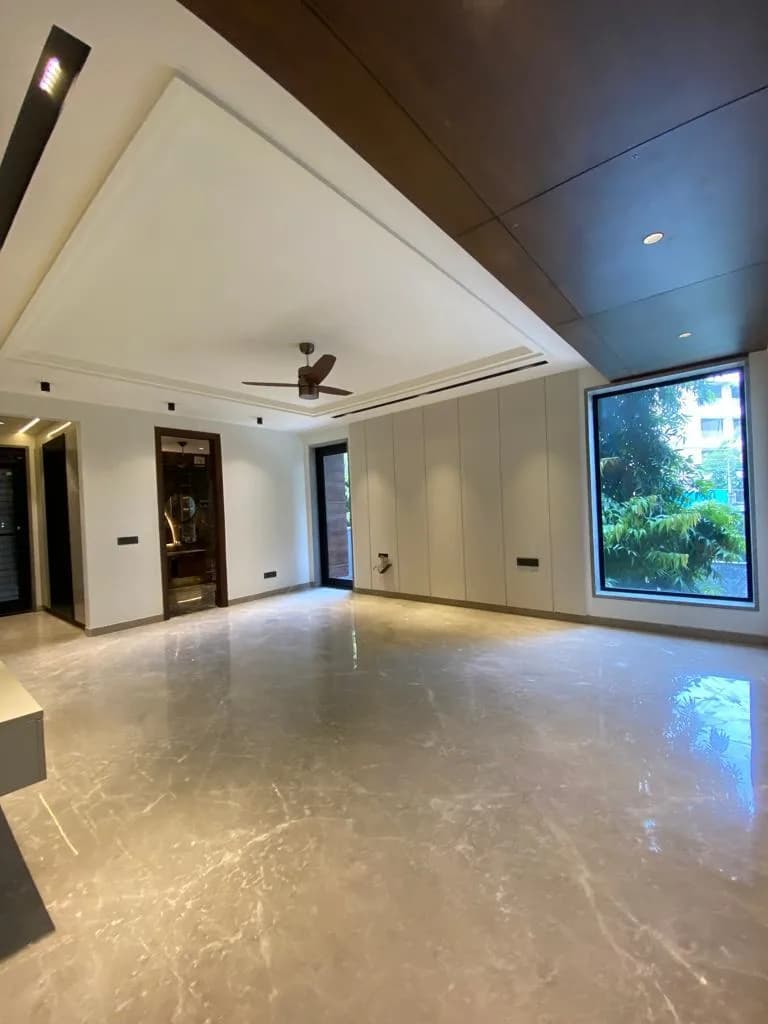
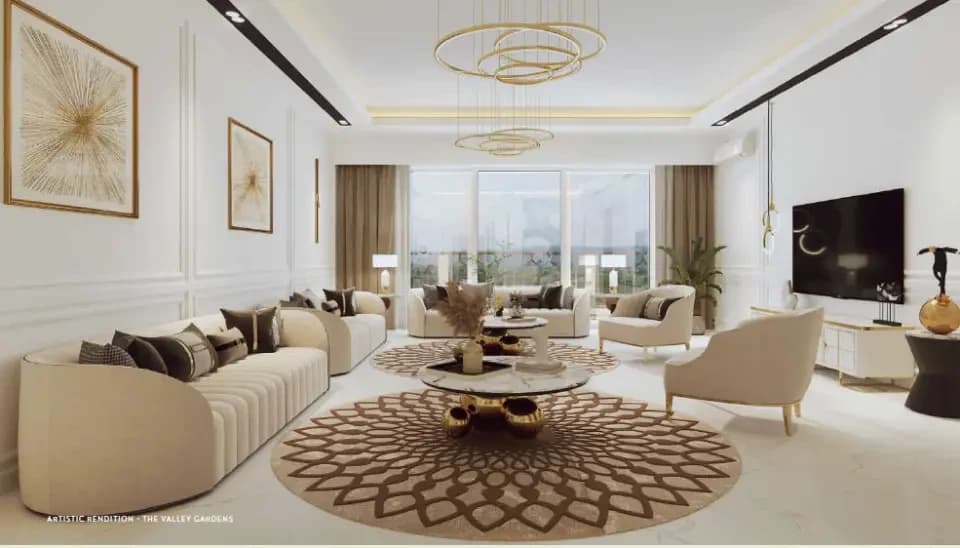
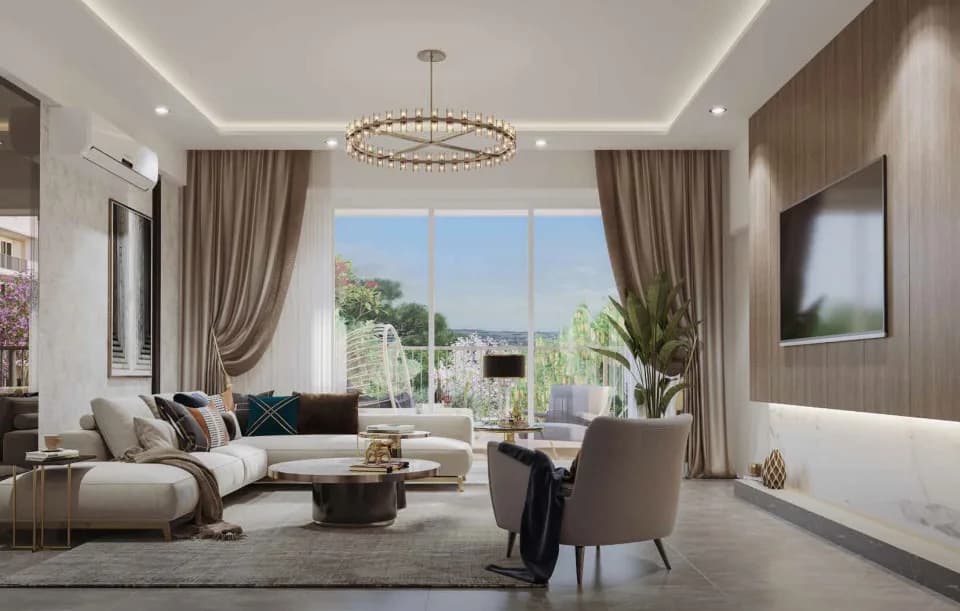
Marble/Tiles In Living, Dining, Lobby And Passage Area Modular Kitchen with Hob, Chimney, Oven, Microwave, Dishwasher, Refrigerator, Washing Machine (at balcony) of reputed make Laminated Wooden Flooring and Modular wardrobes of standard make in Bedrooms Shower-partition in toilets (7’Ht), Exhaust Fan, Towel rail / ring, Geyser,Toilet paper holder all of standard make. Modular switches, Copper wiring, Ceiling fans in all rooms (except toilets) and ceiling light fixtures in Balconies.Designer Chandeliers In Entrance Lobbies
As stated by the builder; shown as filed.
Phase registrations, completion timelines and available documents from the state RERA record.
Phase 1
GGM/448/180/2021/16 DATED 25.03.2021
Haryana RERA
RERA-GRG-840-2021Registration-number match
Registration number found in HRERA-GGM
The project registration number matched the registry snapshot. Confirm the current status and filings on the live portal before booking.
Registry documents
Mirrored from HRERA-GGM
Requesting a download sends your enquiry to the seller. Once sent, other documents for this project stay unlocked for this browser session.
Registration certificate
Registration: RERA-GRG-840-20211.8 MB
CA certificate
Registration: RERA-GRG-840-2021108 KB
Licence
Registration: RERA-GRG-840-20211.8 MB
Licence (2)
Registration: RERA-GRG-840-202133 KB
Approved plan
Registration: RERA-GRG-840-202133 KB
Approved plan (2)
Registration: RERA-GRG-840-20211.9 MB
Approved plan (4)
Registration: RERA-GRG-840-2021556 KB
Approved plan (5)
Registration: RERA-GRG-840-20211.2 MB
Approved plan (3)
Registration: RERA-GRG-840-20213.6 MB
Approved plan (6)
Registration: RERA-GRG-840-202133 KB
Declaration
Registration: RERA-GRG-840-20211.3 MB
Corrigendum
Registration: RERA-GRG-840-20212.0 MB
Files are shown as captured in our registry snapshot. Always confirm the latest record on the official state portal before you transact.
A concise view of the details present in the records and published project material available to PropertyBaazi.
Only items present in the available record or published project material are shown.
RERA registered
A state RERA registration is present in the project record.
Floor plans with measured dimensions
Published floor plans include room-level dimensions.
Developer legal entity identified
A legal entity is recorded for the developer.
Last checked 18 July 2026. These checks reflect the records available to PropertyBaazi. Confirm current details with the relevant authority or developer before booking.
2 unique plan layouts on record: 4 BHK Independent Floor, 5 BHK Independent Floor. Room-by-room dimensions available for 2 of the 2 plans shown.
1376 sq.ft.
₹5 Cr
4244.21 sq.ft.
₹5 Cr
Room dimensions
Room-by-room dimensions from each plan’s published schedule — shown exactly as filed, never estimated.
| Room | Dimensions (as printed) | Area |
|---|---|---|
| Living Room | 5.51 m × 4.50 m | 267 sqft |
| Kitchen | 3.66 m × 2.44 m | 96 sqft |
| Bedroom | 5.00 m × 3.66 m | 197 sqft |
| Bedroom | 4.27 m × 3.66 m | 168 sqft |
| Bedroom | 3.45 m × 3.30 m | 123 sqft |
| Bedroom | 4.27 m × 3.66 m | 168 sqft |
| Toilet | 2.44 m × 1.52 m | 40 sqft |
| Toilet | 1.52 m × 2.44 m | 40 sqft |
| Toilet | 1.52 m × 2.44 m | 40 sqft |
| Toilet | 2.44 m × 1.52 m | 40 sqft |
| Dining | 3.15 m × 2.54 m | 86 sqft |
Itemized rooms add up to 1,265 sqft · super area 1,376 sqft (walls, circulation and balconies are not itemized)
| Room | Dimensions (as printed) | Area |
|---|---|---|
| Living And Dining | 10.37 m × 4.50 m | 502 sqft |
| Kitchen | 3.90 m × 3.38 m | 142 sqft |
| Bedroom | 4.75 m × 3.65 m | 187 sqft |
| Bedroom | 4.75 m × 3.65 m | 187 sqft |
| Bedroom | 4.35 m × 4.48 m | 210 sqft |
| Bedroom | 3.44 m × 3.74 m | 138 sqft |
| Bedroom | 3.52 m × 3.50 m | 132 sqft |
| Toilet | 245.00 m × 1.52 m | 4022 sqft |
| Toilet | 2.45 m × 1.52 m | 40 sqft |
| Toilet | 1.35 m × 1.52 m | 22 sqft |
| Toilet | 2.45 m × 1.52 m | 40 sqft |
| Toilet | 2.45 m × 1.52 m | 40 sqft |
| Toilet | 2.45 m × 1.52 m | 40 sqft |
| Foyer | 2.51 m × 2.27 m | 61 sqft |
| Puja Room | 2.55 m × 1.66 m | 46 sqft |
Itemized rooms add up to 5,809 sqft · super area 4,244.21 sqft (walls, circulation and balconies are not itemized)
Check out DLF Builder Floors in DLF Phase 2, one of the upcoming under-construction housing societies in Gurgaon. There are independent floors for sale in DLF Builder Floors. This society will have all basic facilities and amenities to suit homebuyer’s needs and requirements. Brought to you by DLF Homes, DLF Builder Floors is scheduled for possession in Feb, 2024. Being a RERA-registered society, the project details and other important information is also available on state RERA portal. The RERA registration number of this project is GGM/448/180/2021/16 DATED 25.03.2021. DLF Homes is one of the known real estate brands in Gurgaon.The builder has delivered 135 projects so far. Around 12 projects are upcoming. There are 14 projects of this builder, which are currently under-construction. Here’s everything you need to know about the must-know features of this housing society along with DLF Builder Floors Price List, Photos, Floor Plans, Payment Plans, and other exciting facts about your future home:
Written by PropertyBaazi from our own research into this project.
Strengths
Risks
Our read
Market read
In the news
DLF plans to build ₹25,000 crore luxury housing project in Gurugram
DLF announced an ultra-luxury project on Golf Course Road in DLF Phase-5 (not Phase 2), signaling strong financial health and confidence in Gurugram's premium market. Does not directly impact DLF Phase 2 Builder Floors but reinforces brand strength. — Economic Times (via Winworld Realty), 2024
DLF Builder Reliability and Risk Analysis Gurugram
Independent analysis rates DLF 9/10 for delivery and 8/10 for quality, with customer service at 6/10. PropReport assigns a Low risk rating to DLF Builders & Developers Private Limited. Notes DLF charges a 15-25% brand premium. — PropReport, 2025
DLF: Legacy Builder, Few Complaints
DLF generally avoids major RERA fines and registers projects under Haryana RERA. Cautions noted: historical 2015 CCI case on unfair practices in a Gurgaon project, and occasional buyer complaints about minor delays or plan changes. — Silverdome Realtors / PropReport, 2025
Our verdict: CAUTIOUSLY ACCEPTABLE for end-user buyers who prioritize DLF brand security and central Gurugram location, but ONLY after rigorous independent due diligence. Verify the exact carpet area, maintenance condition, RERA compliance on the HRERA portal, and insist on recent comparable sales in Phase 2 before committing. The scarcity of public project data and the premium pricing for an older phase warrant caution. For investors, newer DLF projects on Golf Course Road or SPR likely offer better appreciation and rental velocity. Do not buy solely on brand; benchmark against actual Phase 2 resale transactions.
This is PropertyBaazi’s own research opinion, compiled from propreport.in, silverdomerealtors.com, winworldrealty.in, pncinfra.co.in, decodedeal.com, brokersaathi.com and starestate.com. It is not investment advice — verify independently before you transact.
Key destinations around DLF Builder Floors
Nalanda Public school
School · 4.4 Km
The NorthCap University
University · 7.4 Km
Uma Sanjeevani Health Centre&Hospital
Hospital · 1.0 Km
Gurgaon Railway Station
Railway Station · 9.2 Km
Indira Gandhi International Airport
Airport · 10.6 Km
Dwarka Sector 14
Metro Station · 20.7 Km
Current asking rates for this project, its locality and Gurugram.
Today’s asking rates
Project, locality and city benchmarks
Recorded state rates for reference. Confirm the applicable amount at registration.
Project and locality asking-rate medians come from the PropertyBaazi project records in the sample shown. Registered rates come from government transaction records. Neither is a valuation, index or forecast.
Computed from 12 DLF Phase 2 projects in our catalogue (4 with a per-sqft price).
12 projects here, by price band
Supply snapshot
New-project listings2
Resale listings18
Units on the market23
Active adverts2
Reviews by residents
No written reviews yet
Be the first to share a first-hand experience.
Understand daily conveniences and connectivity around the project before planning a visit.
Based on 10 projects listed in DLF Phase 2 on PropertyBaazi — our catalog, not a market index.
Distances as recorded by the builder — approximate; please confirm on the ground.
View on mapMetro & Rail 2
Schools 1
Colleges & Universities 1
Hospitals 1
Shopping & Malls 1
Parks & Leisure 1
Business Hubs 1
Roads & Connectivity 1
Airport 1
Hotels 1
Sports & Stadiums 1
Golf 1
Distances as recorded when the project was listed — approximate; please confirm on the ground.
Comparable projects around DLF Phase 2

DLF Builders
DLF HOME DEVELOPERS LIMITED
91 projects on PropertyBaazi
DLF was founded in 1946 by Chaudhary Raghvendra Singh and started with creating urban colonies in Delhi. In 1985, the company expanded into Gurugram, creating living and working spaces for professionals. Today, DLF is the largest publicly listed real estate company in India, with properties in 15 states and 24 cities. Our focus is on developing ecosystems for India's changing needs, with a strong emphasis on our employees, customers, stakeholders, and shareholders. We prioritize innovation, empowerment, and optimism to build India's future on our past legacy.
DLF Builder Floors was completed in Aug, 2023 (per our records).
Yes. DLF Builder Floors is registered with HRERA-GGM under number GGM/448/180/2021/16 DATED 25.03.2021, which you can verify on the official RERA portal.
Homes at DLF Builder Floors are priced ₹5 Cr (about ₹18,518/sq.ft) for 4, 5 BHK Independent Floor, sized 2,700 sq.ft carpet area.
DLF Builder Floors is located in DLF Phase 2, Gurugram. The nearest metro is about 1.17 km away.
DLF Builder Floors is spread across 3.8 acres, up to 4 floors and 52 homes.
Close to DLF Builder Floors you'll find hospitals such as Paras Hospital, Gurugram and Max Hospital, schools like Stones2milestones and Royal Convent School.
DLF Builder Floors is being developed by DLF Builders.
Beyond the home price, budget for stamp duty (from about 5%) plus registration charges when you buy at DLF Builder Floors.
Disclaimer: The material and information contained on this page is provided for general information purposes only and does not constitute an endorsement, warranty, or representation by PropertyBaazi. PropertyBaazi is an information platform and is not a party to any transaction between users. Project details, prices, availability, RERA status and other information are compiled from public records and third-party sources, may change without notice, and should be independently verified with the developer, the relevant RERA authority and your own legal/financial advisors before you rely on them or make any decision.