2.5 BHK Apartment
1260 sq.ft.
₹93.09 L
Outdoors
Elevation
Select a view or open the gallery
Sector 95, Gurugram
Construction Status
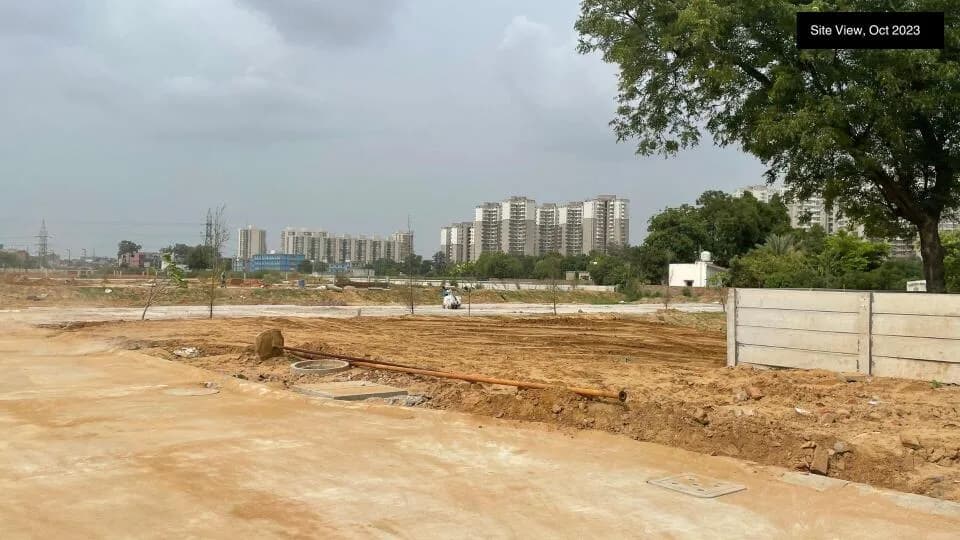
Under construction
Possession will start from Dec, 2026
₹1.27 Cr - 1.84 Cr
Price range· ₹9,500/sqft
2 BHK
Super Built-up Area
1340–1939 sqft
₹1.27 - 1.84 Cr
3 BHK
Super Built-up Area
1745 sqft
₹1.66 Cr
As stated by the builder; shown as filed.
Phase registrations, completion timelines and available documents from the state RERA record.
Phase 1
GGM/801/533/2024/28 DATED 18.03.2024
Haryana RERA
RERA-GRG-1552-2024Registration-number match
Registration number found in HRERA-GGM
The project registration number matched the registry snapshot. Confirm the current status and filings on the live portal before booking.
Registry documents
Mirrored from HRERA-GGM
Requesting a download sends your enquiry to the seller. Once sent, other documents for this project stay unlocked for this browser session.
CA certificate
Registration: RERA-GRG-1552-2024402 KB
Licence
Registration: RERA-GRG-1552-20241.2 MB
Licence (2)
Registration: RERA-GRG-1552-2024291 KB
Letter of intent
Registration: RERA-GRG-1552-2024775 KB
Approved plan (2)
Registration: RERA-GRG-1552-202423 KB
Approved plan
Registration: RERA-GRG-1552-2024400 KB
Approved plan (3)
Registration: RERA-GRG-1552-20244.6 MB
Approved plan (5)
Registration: RERA-GRG-1552-2024174 KB
Approved plan (4)
Registration: RERA-GRG-1552-20242.9 MB
Approved plan (6)
Registration: RERA-GRG-1552-20242.1 MB
Approved plan (7)
Registration: RERA-GRG-1552-20241.9 MB
Approved plan (8)
Registration: RERA-GRG-1552-20244.6 MB
Approved plan (10)
Registration: RERA-GRG-1552-2024278 KB
Approved plan (9)
Registration: RERA-GRG-1552-20242.0 MB
Approved plan (11)
Registration: RERA-GRG-1552-20242.2 MB
Approved plan (12)
Registration: RERA-GRG-1552-20242.0 MB
Approved plan (13)
Registration: RERA-GRG-1552-20241.8 MB
Approved plan (14)
Registration: RERA-GRG-1552-20242.5 MB
Declaration
Registration: RERA-GRG-1552-2024679 KB
NOC
Registration: RERA-GRG-1552-2024361 KB
NOC (2)
Registration: RERA-GRG-1552-2024344 KB
Other document
Registration: RERA-GRG-1552-2024400 KB
Other document (2)
Registration: RERA-GRG-1552-2024357 KB
Other document (3)
Registration: RERA-GRG-1552-2024583 KB
Other document (4)
Registration: RERA-GRG-1552-2024124 KB
Other document (5)
Registration: RERA-GRG-1552-2024288 KB
Other document (6)
Registration: RERA-GRG-1552-202460 KB
Other document (8)
Registration: RERA-GRG-1552-2024471 KB
Other document (7)
Registration: RERA-GRG-1552-2024674 KB
Other document (9)
Registration: RERA-GRG-1552-202443 KB
Other document (10)
Registration: RERA-GRG-1552-2024459 KB
Other document (11)
Registration: RERA-GRG-1552-2024299 KB
Other document (12)
Registration: RERA-GRG-1552-202474 KB
Other document (13)
Registration: RERA-GRG-1552-202424 KB
Files are shown as captured in our registry snapshot. Always confirm the latest record on the official state portal before you transact.
A concise view of the details present in the records and published project material available to PropertyBaazi.
Only items present in the available record or published project material are shown.
RERA registered
A state RERA registration is present in the project record.
Floor plans with measured dimensions
Published floor plans include room-level dimensions.
Developer legal entity identified
A legal entity is recorded for the developer.
Last checked 18 July 2026. These checks reflect the records available to PropertyBaazi. Confirm current details with the relevant authority or developer before booking.
5 unique plan layouts on record: 2.5 BHK Apartment, 3 BHK Independent Floor. Room-by-room dimensions available for 5 of the 5 plans shown.
1260 sq.ft.
₹93.09 L
1340 sq.ft.
₹99 L
1408 sq.ft.
₹1.05 Cr
1592 sq.ft.
₹1.14 Cr
1745 sq.ft.
₹1.25 Cr
Room dimensions
Room-by-room dimensions from each plan’s published schedule — shown exactly as filed, never estimated.
| Room | Dimensions (as printed) | Area |
|---|---|---|
| Living | 4.17 m × 3.66 m | 164 sqft |
| Kitchen | 2.01 m × 2.69 m | 58 sqft |
| Bedroom | 3.07 m × 3.35 m | 111 sqft |
| Bedroom | 3.07 m × 3.40 m | 113 sqft |
| Study | 2.29 m × 2.69 m | 66 sqft |
| Toilet | 1.85 m × 1.60 m | 32 sqft |
| Toilet | 1.40 m × 1.83 m | 27 sqft |
| Toilet | 1.40 m × 1.83 m | 27 sqft |
| StoreService | 0.91 m × 2.01 m | 20 sqft |
| StoreService | 0.91 m × 2.01 m | 20 sqft |
| StoreService | 0.91 m × 2.01 m | 20 sqft |
| StoreService | 0.91 m × 2.01 m | 20 sqft |
| Terrace | 6.63 m × 12.77 m | 911 sqft |
| Lounge | 3.37 m × 5.91 m | 214 sqft |
| Lounge | 3.08 m × 7.36 m | 244 sqft |
| Lounge | 4.57 m × 4.57 m | 225 sqft |
Itemized rooms add up to 2,272 sqft · super area 1,260 sqft (walls, circulation and balconies are not itemized)
| Room | Dimensions (as printed) | Area |
|---|---|---|
| Living | 4.17 m × 3.66 m | 164 sqft |
| Kitchen | 2.01 m × 2.69 m | 58 sqft |
| Bedroom | 3.07 m × 3.35 m | 111 sqft |
| Bedroom | 3.07 m × 3.40 m | 113 sqft |
| Study | 2.29 m × 2.69 m | 66 sqft |
| Toilet | 1.85 m × 1.60 m | 32 sqft |
| Toilet | 1.40 m × 1.83 m | 27 sqft |
| Toilet | 1.40 m × 1.83 m | 27 sqft |
| StoreService | 0.91 m × 2.01 m | 20 sqft |
| StoreService | 0.91 m × 2.01 m | 20 sqft |
| StoreService | 0.91 m × 2.01 m | 20 sqft |
| StoreService | 0.91 m × 2.01 m | 20 sqft |
| Terrace | 6.63 m × 12.77 m | 911 sqft |
| Lounge | 3.37 m × 5.91 m | 214 sqft |
| Lounge | 3.08 m × 7.36 m | 244 sqft |
| Lounge | 4.57 m × 4.57 m | 225 sqft |
Itemized rooms add up to 2,272 sqft · super area 1,340 sqft (walls, circulation and balconies are not itemized)
| Room | Dimensions (as printed) | Area |
|---|---|---|
| Living | 4.17 m × 3.66 m | 164 sqft |
| Kitchen | 2.01 m × 2.69 m | 58 sqft |
| Bedroom | 3.07 m × 3.35 m | 111 sqft |
| Bedroom | 3.07 m × 3.40 m | 113 sqft |
| Study | 2.29 m × 2.69 m | 66 sqft |
| Toilet | 1.85 m × 1.60 m | 32 sqft |
| Toilet | 1.40 m × 1.83 m | 27 sqft |
| Toilet | 1.40 m × 1.83 m | 27 sqft |
| StoreService | 0.91 m × 2.01 m | 20 sqft |
| StoreService | 0.91 m × 2.01 m | 20 sqft |
| StoreService | 0.91 m × 2.01 m | 20 sqft |
| StoreService | 0.91 m × 2.01 m | 20 sqft |
| Terrace | 6.63 m × 12.77 m | 911 sqft |
| Lounge | 3.37 m × 5.91 m | 214 sqft |
| Lounge | 3.08 m × 7.36 m | 244 sqft |
| Lounge | 4.57 m × 4.57 m | 225 sqft |
Itemized rooms add up to 2,272 sqft · super area 1,408 sqft (walls, circulation and balconies are not itemized)
| Room | Dimensions (as printed) | Area |
|---|---|---|
| Living | 3.05 m × 3.23 m | 106 sqft |
| Kitchen | 1.83 m × 3.05 m | 60 sqft |
| Bedroom | 3.07 m × 3.35 m | 111 sqft |
| Bedroom | 3.07 m × 3.35 m | 111 sqft |
| Bedroom | 3.07 m × 3.20 m | 106 sqft |
| Toilet | 2.13 m × 1.32 m | 30 sqft |
| Toilet | 1.52 m × 1.52 m | 25 sqft |
| Toilet | 2.13 m × 1.37 m | 31 sqft |
| Toilet | 1.02 m × 2.01 m | 22 sqft |
| StoreService | 0.91 m × 2.01 m | 20 sqft |
| Study | 0.91 m × 1.52 m | 15 sqft |
| StoreService | 0.91 m × 2.01 m | 20 sqft |
| Dining | 3.96 m × 3.07 m | 131 sqft |
| StoreService | 0.91 m × 2.01 m | 20 sqft |
| StoreService | 0.91 m × 2.01 m | 20 sqft |
| Terrace | 6.55 m × 9.60 m | 677 sqft |
| Lounge | 3.75 m × 4.20 m | 170 sqft |
| Lounge | 2.65 m × 5.39 m | 153 sqft |
| Lounge | 4.99 m × 3.54 m | 190 sqft |
Itemized rooms add up to 2,018 sqft · super area 1,592 sqft (walls, circulation and balconies are not itemized)
| Room | Dimensions (as printed) | Area |
|---|---|---|
| Living | 3.05 m × 3.23 m | 106 sqft |
| Kitchen | 1.83 m × 3.05 m | 60 sqft |
| Bedroom | 3.07 m × 3.35 m | 111 sqft |
| Bedroom | 3.07 m × 3.35 m | 111 sqft |
| Bedroom | 3.07 m × 3.20 m | 106 sqft |
| Toilet | 2.13 m × 1.32 m | 30 sqft |
| Toilet | 1.52 m × 1.52 m | 25 sqft |
| Toilet | 2.13 m × 1.37 m | 31 sqft |
| Toilet | 1.02 m × 2.01 m | 22 sqft |
| StoreService | 0.91 m × 2.01 m | 20 sqft |
| Study | 0.91 m × 1.52 m | 15 sqft |
| StoreService | 0.91 m × 2.01 m | 20 sqft |
| Dining | 3.96 m × 3.07 m | 131 sqft |
| StoreService | 0.91 m × 2.01 m | 20 sqft |
| StoreService | 0.91 m × 2.01 m | 20 sqft |
| Terrace | 6.55 m × 9.60 m | 677 sqft |
| Lounge | 3.75 m × 4.20 m | 170 sqft |
| Lounge | 2.65 m × 5.39 m | 153 sqft |
| Lounge | 4.99 m × 3.54 m | 190 sqft |
Itemized rooms add up to 2,018 sqft · super area 1,745 sqft (walls, circulation and balconies are not itemized)
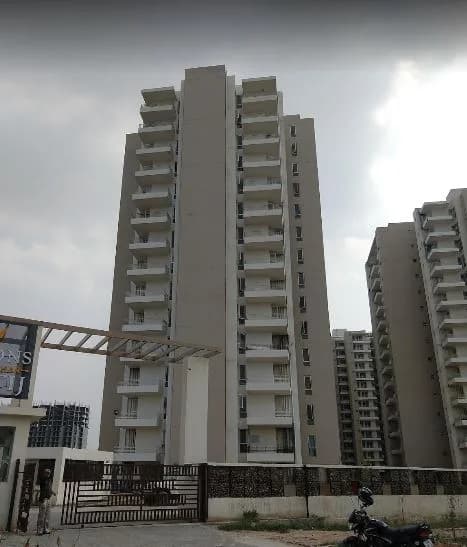
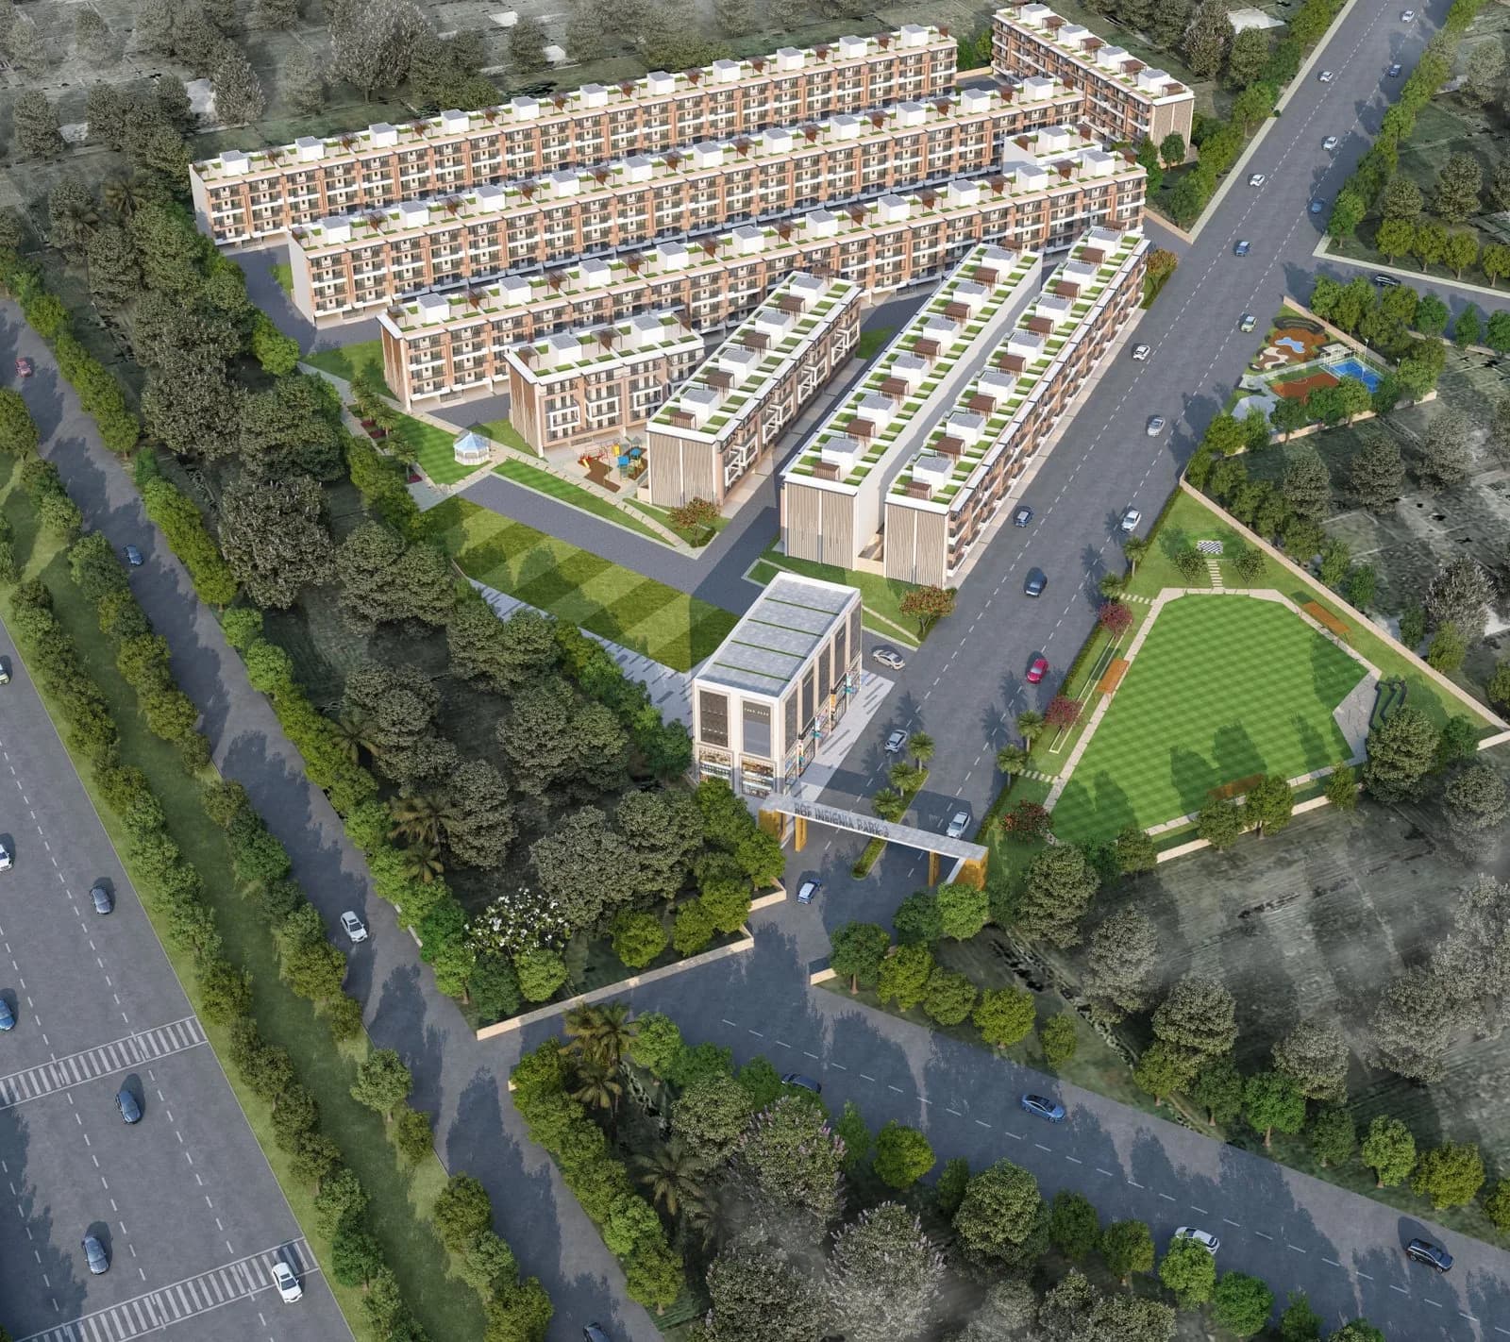
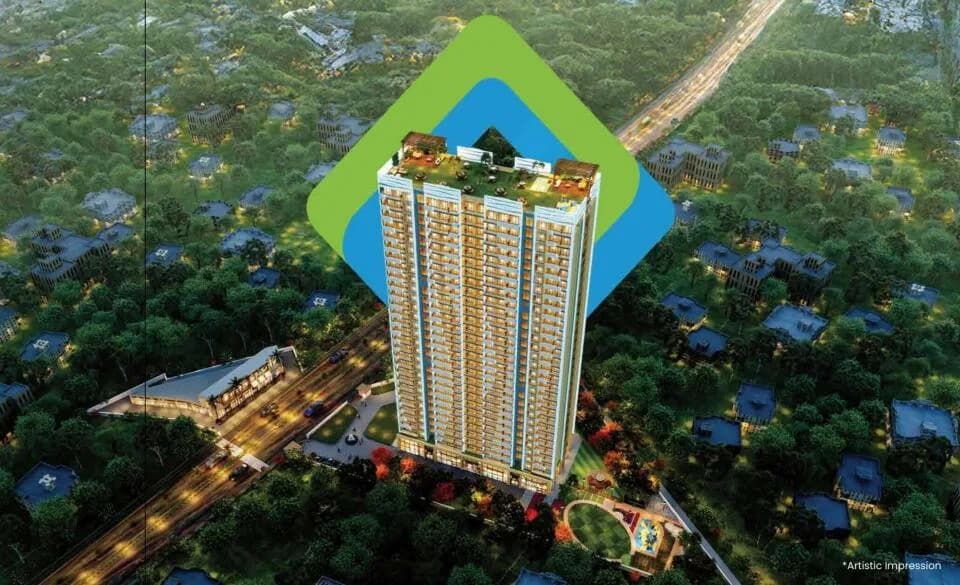
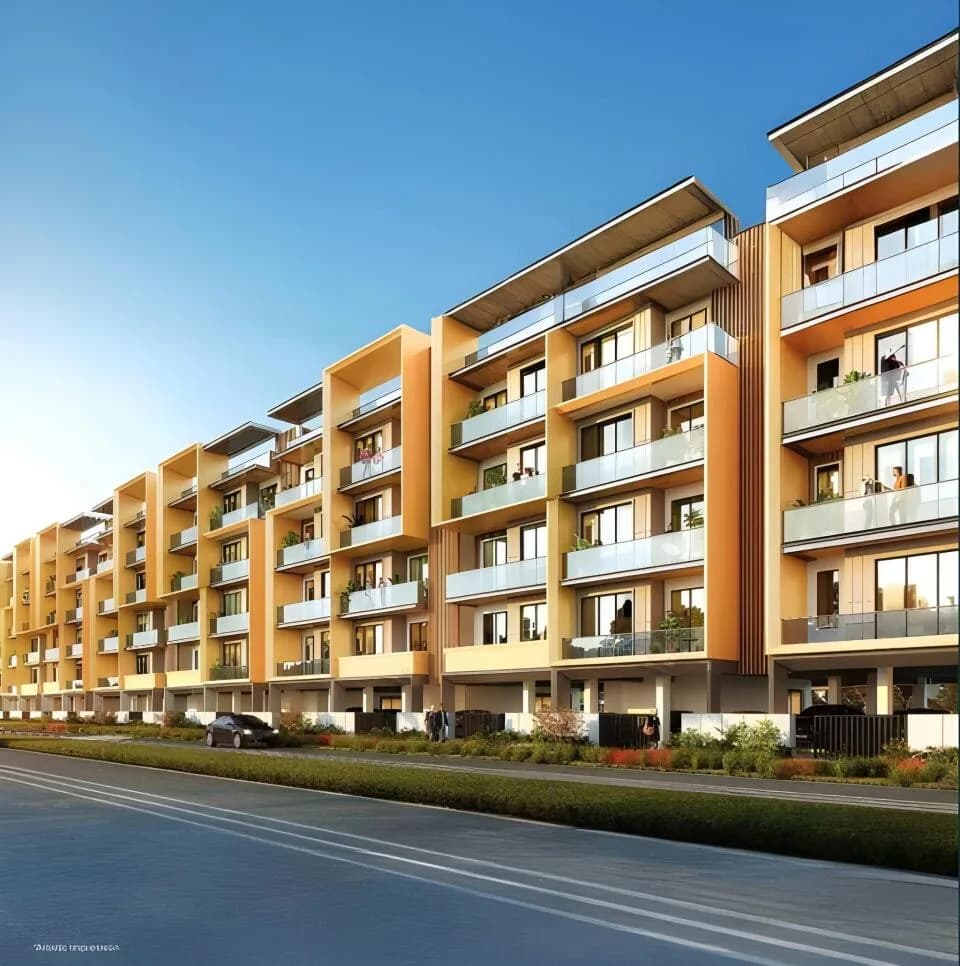
Check out JMS Premier Floors in Sector 95, one of the upcoming under-construction housing societies in Gurgaon. There are independent floors for sale in JMS Premier Floors. This society will have all basic facilities and amenities to suit homebuyer’s needs and requirements. Brought to you by JMS Group, JMS Premier Floors is scheduled for possession in Dec, 2026. Being a RERA-registered society, the project details and other important information is also available on state RERA portal. The RERA registration number of this project is GGM/801/533/2024/28 DATED 18.03.2024. Here’s everything you need to know about the must-know features of this housing society along with JMS Premier Floors Price List, Photos, Floor Plans, Payment Plans, Brochure download procedure and other exciting facts about your future home:
Written by PropertyBaazi from our own research into this project.
Strengths
Risks
Our read
Market read
Our verdict: PROCEED WITH EXTREME CAUTION. While the location and low-rise product type have structural merit, JMS Group’s limited scaled delivery history, the 2023 HARERA regulatory sanction against a group entity, and a troubling lack of verifiable, project-specific data create material red flags. Do not rely solely on broker assurances. Mandatory due diligence before booking: (1) Verify RERA GGM/801/533/2024/28 directly on the HARERA portal and read all registration conditions, (2) Confirm the exact SPV selling the unit and its litigation/compliance history, (3) Conduct a physical site inspection for actual construction progress, (4) Benchmark against competing low-rise projects from more established developers.
This is PropertyBaazi’s own research opinion, compiled from reratracker.com, investorsavenue.co.in, luxuryroof.in, bigestate.io, sindoorproperty.com, addressofchoice.com, squareyards.com and charitrarealty.com. It is not investment advice — verify independently before you transact.
16 facilities recorded for this project
Key destinations around JMS Premier Floors
Yadav Clinic
Hospital · 2.6 km
Bangali Clinic
Hospital · 2.6 km
Dr. J. S. Sarkar Clinic
Hospital · 2.6 km
Garhi Harsaru Junction
Railway · 3.0 km
Current asking rates for this project, its locality and Gurugram.
Today’s asking rates
Project, locality and city benchmarks
Recorded state rates for reference. Confirm the applicable amount at registration.
Project and locality asking-rate medians come from the PropertyBaazi project records in the sample shown. Registered rates come from government transaction records. Neither is a valuation, index or forecast.
Computed from 22 Sector 95 projects in our catalogue (13 with a per-sqft price).
22 projects here, by price band
Reviews by residents
No written reviews yet
Be the first to share a first-hand experience.
Understand daily conveniences and connectivity around the project before planning a visit.
Based on 19 projects listed in Sector 95 on PropertyBaazi — our catalog, not a market index.
Aerial distances measured on the map from the project’s recorded location — straight lines, not routes. Map data © OpenStreetMap contributors.
View on mapHospitals 3
Railway 1
Straight-line distances, approximate, measured from the project’s recorded location. Data © OpenStreetMap contributors.
Comparable projects around Sector 95

JMS Group
3 projects on PropertyBaazi
JMS Premier Floors is still under construction, with possession expected around Dec, 2026.
Yes. JMS Premier Floors is registered with HRERA-GGM under number GGM/801/533/2024/28 DATED 18.03.2024, which you can verify on the official RERA portal.
Homes at JMS Premier Floors are priced ₹1.27 Cr - 1.84 Cr (about ₹9,500/sq.ft) for 2, 3 BHK Independent Floor, sized 1,340–1,939 sq.ft super built-up area.
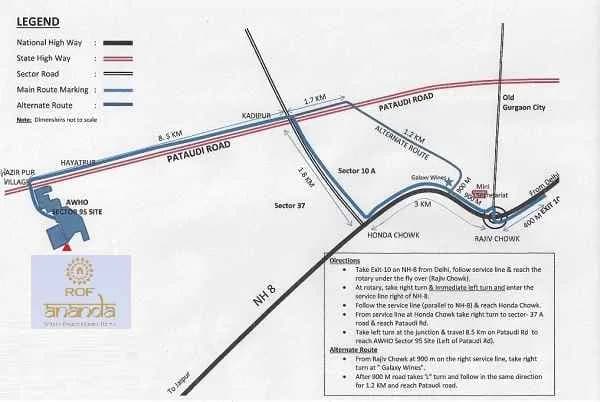
JMS Premier Floors is located in Sector 95, Gurugram. The railway station is around 3.05 km away.
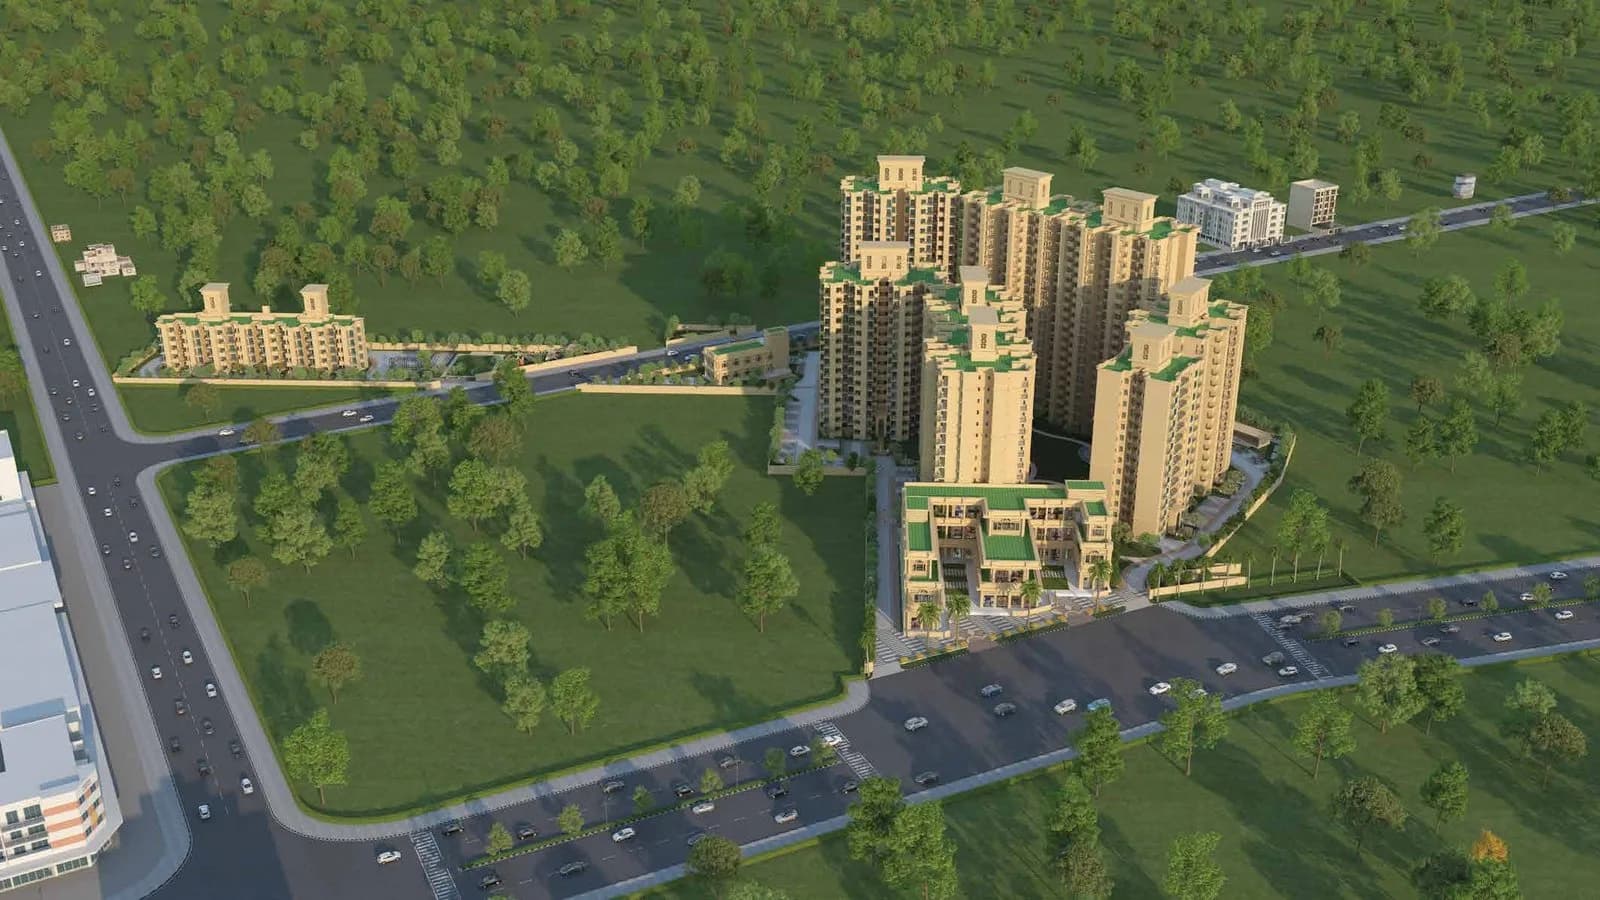
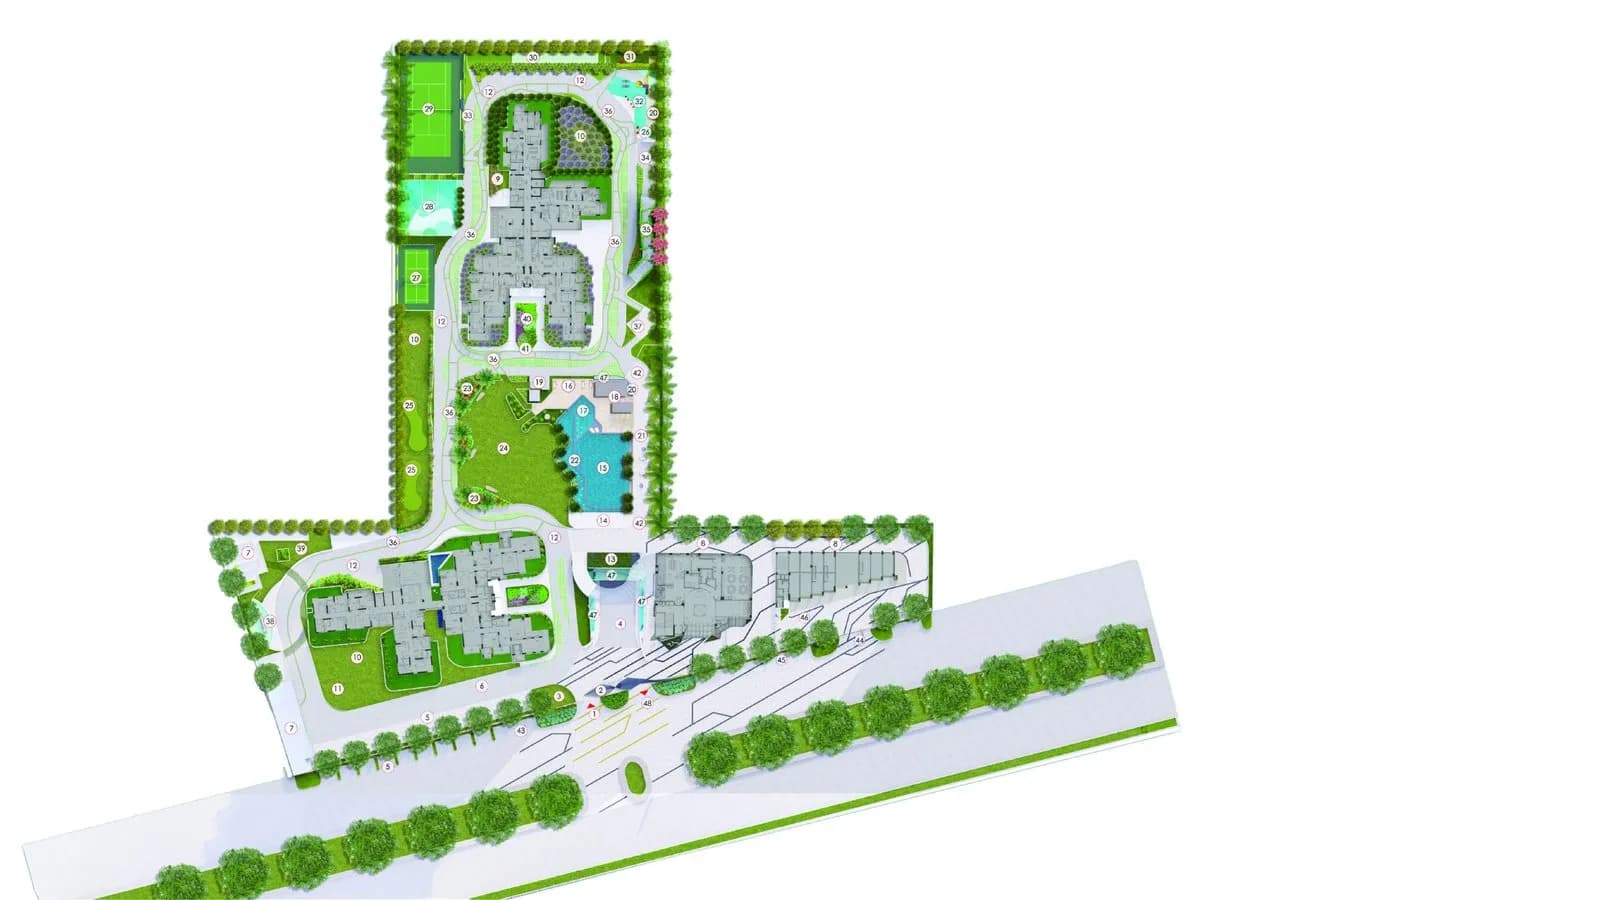
JMS Premier Floors is spread across 0.2 acres, 23 towers, up to 4 floors and 92 homes.
JMS Premier Floors comes with 16 amenities, including Reflexology Park, Skating Rink, Cricket Pitch, Amphitheatre, Party Lawn and Basketball Court.
JMS Premier Floors is being developed by JMS Group.
Beyond the home price, budget for stamp duty (from about 5%) plus registration charges when you buy at JMS Premier Floors.
Disclaimer: The material and information contained on this page is provided for general information purposes only and does not constitute an endorsement, warranty, or representation by PropertyBaazi. PropertyBaazi is an information platform and is not a party to any transaction between users. Project details, prices, availability, RERA status and other information are compiled from public records and third-party sources, may change without notice, and should be independently verified with the developer, the relevant RERA authority and your own legal/financial advisors before you rely on them or make any decision.