1 BHK Apartment
322 sq.ft.
₹60 L
Facilities
Amenities View
Select a view or open the gallery
Kolshet Road, Thane
Construction Status
Ready to move
Possession completed (Mar 2025)
₹58.08 L - 1.17 Cr
Price range· ₹17,472/sqft
1 BHK
Carpet Area
317–478 sqft
₹58.08 L - 1 Cr
2 BHK
Carpet Area
530 sqft
₹97.11 L - 1.17 Cr
Phase registrations, completion timelines and available documents from the state RERA record.
Phase 1
P51700045858
Maharashtra RERA
Phase 2
P51700049074
Maharashtra RERA
Phase 3
P51700046037
Maharashtra RERA
Phase 4
P51700046319
Maharashtra RERA
Not found in this snapshot
No matching registry entry was found
The registration was not found in our Maharashtra, Tamil Nadu, Karnataka, Haryana, Uttar Pradesh and Gujarat snapshot. This does not mean the project is unregistered; check the live state portal before you transact.
Registry documents
Mirrored from the state RERA registry
No mirrored registry documents available
Document availability varies by state portal. Use the official RERA portal below for the latest filed records.
Available configurations, areas and recorded pricing.
322 sq.ft.
₹60 L
453 sq.ft.
₹84.41 L
530 sq.ft.
₹99 L - 1 Cr
551 sq.ft.
₹1.03 - 1.04 Cr
585 sq.ft.
₹1.09 - 1.1 Cr
640 sq.ft.
₹1.2 - 1.21 Cr
672 sq.ft.
₹1.26 - 1.27 Cr
1102 sq.ft.
₹2.06 - 2.08 Cr
735 sq.ft.
₹1.37 - 1.39 Cr
Room dimensions
Room-by-room dimensions from each plan’s published schedule — shown exactly as filed, never estimated.
| Room | Dimensions (as printed) | Area |
|---|---|---|
| Living And Dining | 3.05 m × 3.43 m | 112 sqft |
| Kitchen | 2.06 m × 1.47 m | 33 sqft |
| Bedroom | 2.74 m × 2.90 m | 86 sqft |
| Toilet | 1.07 m × 1.52 m | 18 sqft |
| Bathroom | 1.22 m × 1.04 m | 14 sqft |
| UtilityService | 1.37 m × 0.66 m | 10 sqft |
| Wardrobe | 1.32 m × 0.66 m | 9 sqft |
| Foyer | 1.04 m × 1.82 m | 20 sqft |
Itemized rooms add up to 302 sqft · super area 322 sqft (walls, circulation and balconies are not itemized)
| Room | Dimensions (as printed) | Area |
|---|---|---|
| Living Room | 3.00 m × 4.37 m | 141 sqft |
| Kitchen | 2.26 m × 2.49 m | 61 sqft |
| Bedroom | 3.05 m × 3.00 m | 98 sqft |
| Toilet | 1.37 m × 2.29 m | 34 sqft |
| Toilet | 1.55 m × 1.14 m | 19 sqft |
| Foyer | 1.25 m × 1.04 m | 14 sqft |
| UtilityService | 1.45 m × 0.96 m | 15 sqft |
| Dining | 2.36 m × 2.28 m | 58 sqft |
Itemized rooms add up to 440 sqft · super area 453 sqft (walls, circulation and balconies are not itemized)
| Room | Dimensions (as printed) | Area |
|---|---|---|
| Living Room | 4.37 m × 3.05 m | 143 sqft |
| Kitchen | 3.25 m × 2.23 m | 78 sqft |
| Bedroom | 1.91 m × 2.34 m | 48 sqft |
| Bedroom | 3.00 m × 3.05 m | 98 sqft |
| Toilet | 1.14 m × 2.29 m | 28 sqft |
| Toilet | 2.26 m × 1.37 m | 33 sqft |
| Foyer | 1.04 m × 2.49 m | 28 sqft |
| Store RoomService | 1.29 m × 0.94 m | 13 sqft |
| UtilityService | 0.96 m × 1.57 m | 16 sqft |
| Dining | 1.37 m × 1.72 m | 25 sqft |
Itemized rooms add up to 510 sqft · super area 530 sqft (walls, circulation and balconies are not itemized)
| Room | Dimensions (as printed) | Area |
|---|---|---|
| Living | 4.37 m × 3.05 m | 143 sqft |
| Kitchen | 3.12 m × 2.24 m | 75 sqft |
| Bedroom | 3.05 m × 3.05 m | 100 sqft |
| Master Bedroom | 3.48 m × 3.05 m | 114 sqft |
| Toilet | 2.44 m × 1.37 m | 36 sqft |
| Toilet | 1.22 m × 2.29 m | 30 sqft |
| Lobby | 1.04 m × 2.49 m | 28 sqft |
| Dining | 2.36 m × 1.12 m | 28 sqft |
| UtilityService | 1.04 m × 1.60 m | 18 sqft |
| Store RoomService | 1.30 m × 0.84 m | 12 sqft |
| Puja Room | 1.35 m × 1.07 m | 15 sqft |
Itemized rooms add up to 599 sqft · super area 551 sqft (walls, circulation and balconies are not itemized)
| Room | Dimensions (as printed) | Area |
|---|---|---|
| Living Room | 4.37 m × 3.05 m | 143 sqft |
| Kitchen | 3.23 m × 2.23 m | 78 sqft |
| Master Bedroom | 3.48 m × 3.05 m | 114 sqft |
| Bedroom | 3.05 m × 3.05 m | 100 sqft |
| Toilet | 1.22 m × 2.29 m | 30 sqft |
| Toilet | 2.44 m × 1.37 m | 36 sqft |
| Foyer | 1.04 m × 2.49 m | 28 sqft |
| UtilityService | 1.07 m × 1.57 m | 18 sqft |
| Store RoomService | 1.42 m × 0.84 m | 13 sqft |
| Dining | 2.36 m × 1.12 m | 28 sqft |
| Puja Room | 1.35 m × 1.06 m | 15 sqft |
Itemized rooms add up to 603 sqft · super area 585 sqft (walls, circulation and balconies are not itemized)
| Room | Dimensions (as printed) | Area |
|---|---|---|
| Living | 3.05 m × 4.37 m | 143 sqft |
| Kitchen | 2.24 m × 3.12 m | 75 sqft |
| Bedroom | 3.05 m × 3.07 m | 101 sqft |
| Master Bedroom | 3.05 m × 3.48 m | 114 sqft |
| Toilet | 1.37 m × 2.44 m | 36 sqft |
| Toilet | 2.29 m × 1.35 m | 33 sqft |
| Foyer | 2.49 m × 1.04 m | 28 sqft |
| Balcony | 2.51 m × 1.91 m | 52 sqft |
| UtilityService | 1.60 m × 1.04 m | 18 sqft |
| Store RoomService | 0.81 m × 1.42 m | 12 sqft |
| Puja Room | 1.04 m × 1.35 m | 15 sqft |
| Dining | 1.12 m × 2.36 m | 28 sqft |
Itemized rooms add up to 655 sqft · super area 640 sqft (walls, circulation and balconies are not itemized)
| Room | Dimensions (as printed) | Area |
|---|---|---|
| Living | 4.37 m × 3.05 m | 143 sqft |
| Kitchen | 3.12 m × 2.24 m | 75 sqft |
| Bedroom | 3.07 m × 3.05 m | 101 sqft |
| Master Bedroom | 3.05 m × 3.48 m | 114 sqft |
| Toilet | 1.37 m × 2.44 m | 36 sqft |
| Toilet | 2.29 m × 1.35 m | 33 sqft |
| Store RoomService | 1.42 m × 0.81 m | 12 sqft |
| Foyer | 1.04 m × 2.49 m | 28 sqft |
| Balcony | 2.51 m × 0.99 m | 27 sqft |
| UtilityService | 1.60 m × 1.04 m | 18 sqft |
| Dining | 2.36 m × 1.12 m | 28 sqft |
| Puja Room | 1.07 m × 1.35 m | 15 sqft |
| Balcony | 1.57 m × 1.04 m | 18 sqft |
Itemized rooms add up to 648 sqft · super area 672 sqft (walls, circulation and balconies are not itemized)
| Room | Dimensions (as printed) | Area |
|---|---|---|
| Living Room | 5.56 m × 3.00 m | 179 sqft |
| Kitchen | 3.23 m × 2.23 m | 78 sqft |
| Kids Room | 4.27 m × 2.23 m | 103 sqft |
| Master Bedroom | 3.00 m × 3.89 m | 125 sqft |
| Bedroom | 3.00 m × 3.05 m | 98 sqft |
| Study | 1.91 m × 2.34 m | 48 sqft |
| Toilet | 2.29 m × 1.37 m | 34 sqft |
| Toilet | 1.14 m × 2.29 m | 28 sqft |
| Toilet | 1.14 m × 2.29 m | 28 sqft |
| Toilet | 2.29 m × 1.37 m | 34 sqft |
| Passage | 3.71 m × 1.73 m | 69 sqft |
| Puja Room | 1.29 m × 1.04 m | 15 sqft |
| Store RoomService | 1.42 m × 0.81 m | 12 sqft |
| Walk In Wardrobe | 3.00 m × 1.50 m | 48 sqft |
| Foyer | 1.19 m × 2.34 m | 30 sqft |
| UtilityService | 1.22 m × 1.57 m | 21 sqft |
| UtilityService | 1.22 m × 1.57 m | 21 sqft |
Itemized rooms add up to 971 sqft · super area 735 sqft (walls, circulation and balconies are not itemized)
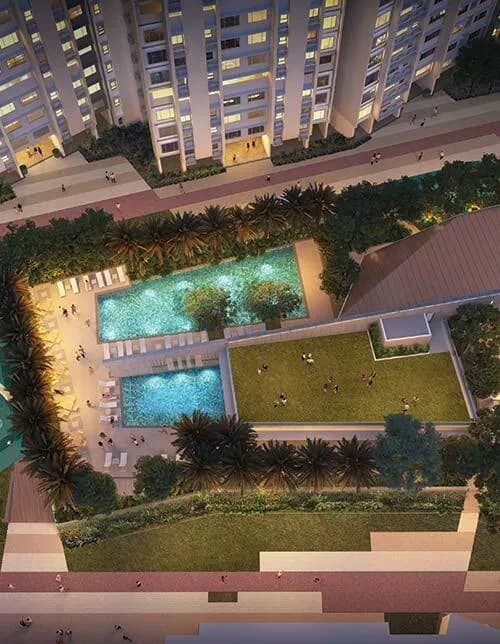
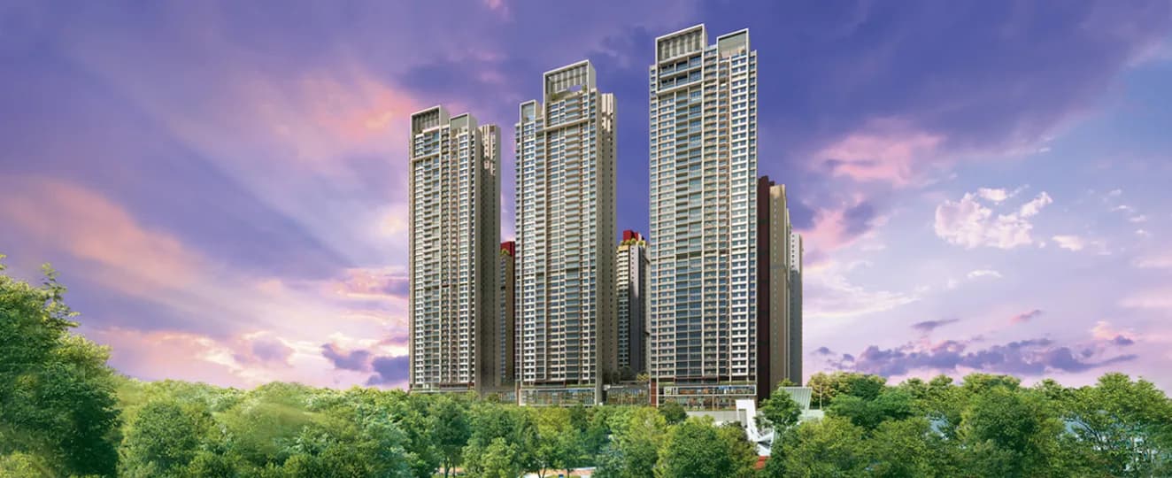
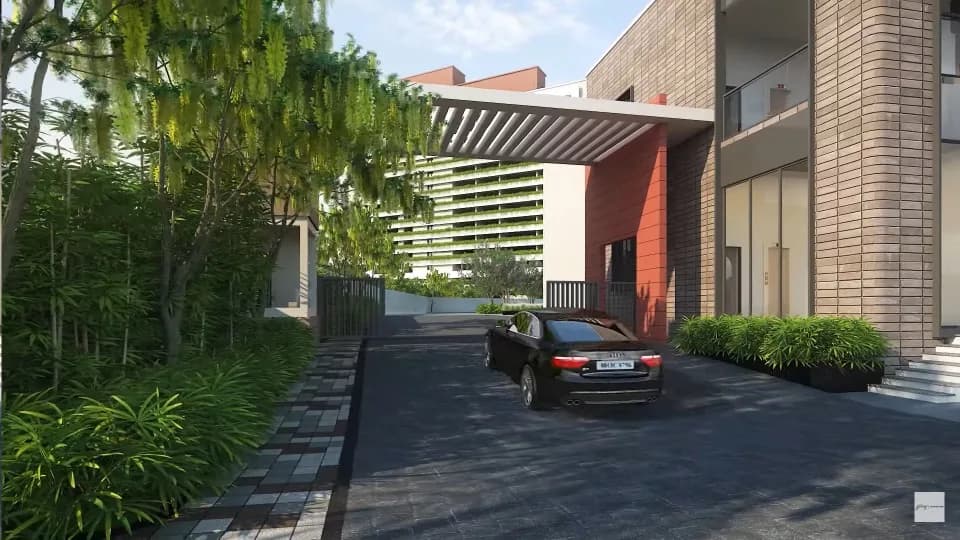
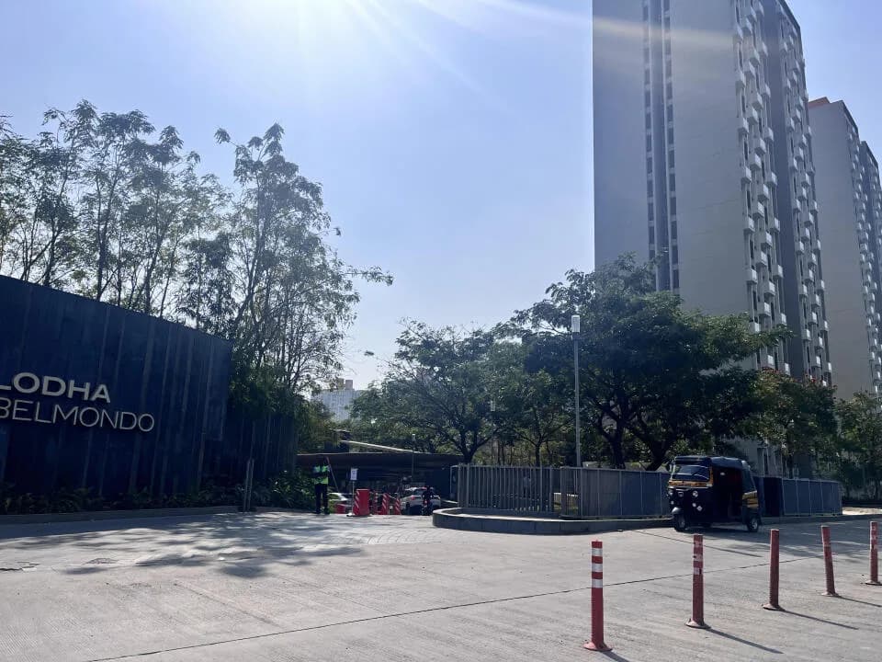
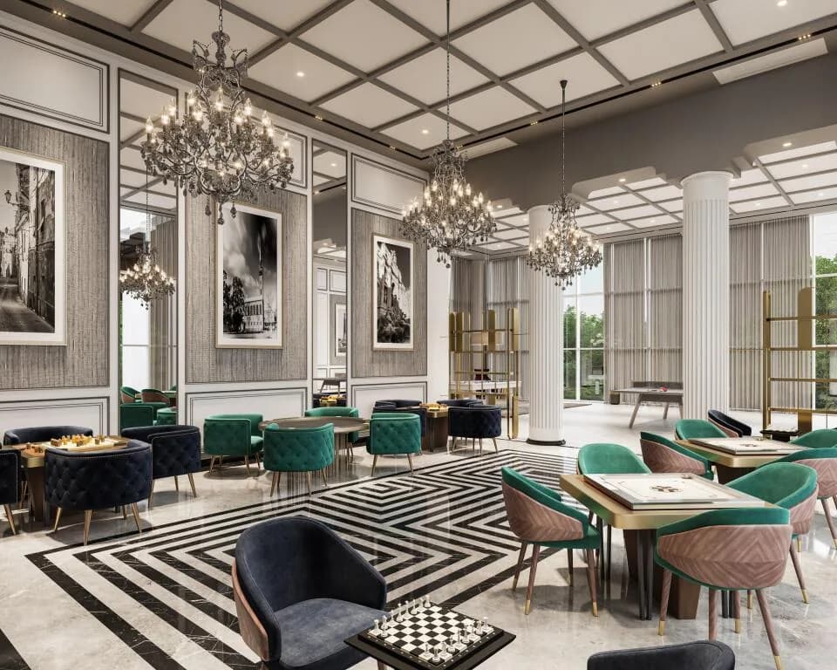
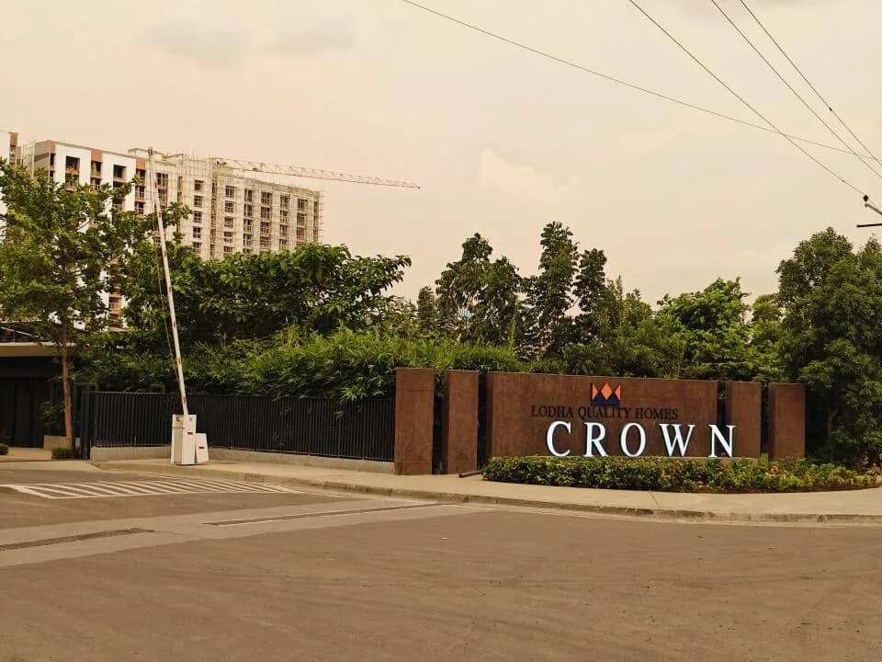
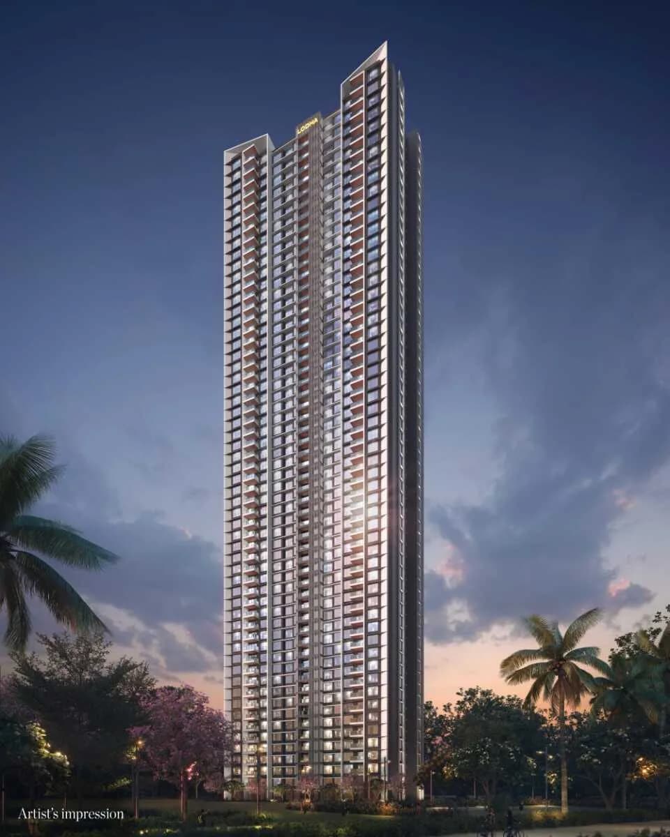
Spread across ~4 acres, the development is planned around lush green old trees and ~60% open spaces. With assortment of world-class amenities and well-designed 1 and 2 BHK apartments offering breath-taking views, Crown Kolshet gives you the opportunity to upgrade to a superior lifestyle. -9000 sq. ft. clubhouse -World-class gymnasium - Indoor games area with table tennis, carom and chess - Kidz Fun- indoor kids’ play area and crèche - Health club with steam and changing rooms - Café and library lounge -Party Hall -Swimming pool - Ganesha Temple - Multipurpose sports ground - Outdoor kids play area with slides swings and multi play - Lawns, landscape courts, walking tracks - EV charging points for electric vehicles Features - Thoughtfully planned units, making every sq. ft. usable with virtually no passage - Sundeck* attached to living to enjoy beautiful views* of the Kolshet greenery and Thane creek - Full-height windows in every room allowing maximum views, light and good ventilation - Living room with marble-finished vitrified flooring with separate dining* - Marble-finish vitrified flooring in bedrooms with separate wardrobe space for better space utilization - Air-conditioning^ in bedrooms - Gas leak detector in kitchen WELL CONNECTED, WELL EQUIPPED. Known as one of Thane’s greenest neighborhoods - Kolshet, offers ample green cover that lets you breathe purer, fresher and cleaner air. Here, you live in a thriving ecosystem with easy access to supermarkets, schools,…
42 facilities recorded for this project
Key destinations around Lodha Crown Kolshet
NaMo Grand Central Park
Park · 1.2 Km
R Mall Thane
Shopping Center/ Market/ Mall · 2 Km
Rainbow International School
School · 2.1 Km
University of Mumbai Thane Campus
University · 2.2 Km
NH 48
Highway · 2.2 Km
Orion Business Park
Office complex · 2.9 Km
Official brochure
Lodha Crown Kolshet
33 pages · 8.3 MB · PDF
Published by the builder; shown as filed.
Reading here is free. Downloading sends your enquiry to the seller so they can follow up.
Price list
Published by the builder; shown as filed. Downloading sends the same enquiry.
Recorded year-on-year movement and today’s asking-rate position for Lodha Crown Kolshet.
Recorded 12-month movement
Asking rates · YoYLocality
Kolshet Road
+9.4%
Today’s asking rates
Project, locality and city benchmarks
Recorded state rates for reference. Confirm the applicable amount at registration.
Project and locality asking-rate medians come from the PropertyBaazi project records in the sample shown. Registered rates come from government transaction records. Neither is a valuation, index or forecast.
Computed from 13 Kolshet Road projects in our catalogue (11 with a per-sqft price).
13 projects here, by price band
Reviews by residents
No written reviews yet
Be the first to share a first-hand experience.
Understand daily conveniences and connectivity around the project before planning a visit.
Based on 11 projects listed in Kolshet Road on PropertyBaazi — our catalog, not a market index.
Distances as recorded by the builder — approximate; please confirm on the ground.
View on mapMetro & Rail 1
Schools 1
Colleges & Universities 1
Hospitals 1
Shopping & Malls 1
Parks 1
Parks & Leisure 1
Business Hubs 1
Roads & Connectivity 1
Airport 1
Hotels 1
Sports & Stadiums 1
Distances as recorded when the project was listed — approximate; please confirm on the ground.
Comparable projects around Kolshet Road
Lodha
Lodha International Llp
122 projects on PropertyBaazi
Lodha is passionate about creating landmarks that meet global standards and reflect our family values. Our legacy of trust spans four decades. We are guided by the vision of Building a Better Life. Lodha helps you maximize your potential and lead a flourishing life. Our developments prioritize design, craftsmanship, quality, and service, putting us among the world's finest developers.
Lodha Crown Kolshet is under construction; its earlier possession date (Mar 2025) has passed, so confirm the current handover timeline with the developer.
Yes. Lodha Crown Kolshet is registered with the state RERA under numbers P51700045858, P51700049074, P51700046037, P51700046319, which you can verify on the official RERA portal.
Homes at Lodha Crown Kolshet are priced ₹58.08 L - 1.17 Cr (about ₹17,472/sq.ft) for 1, 2 BHK Apartment, sized 317–530 sq.ft carpet area.
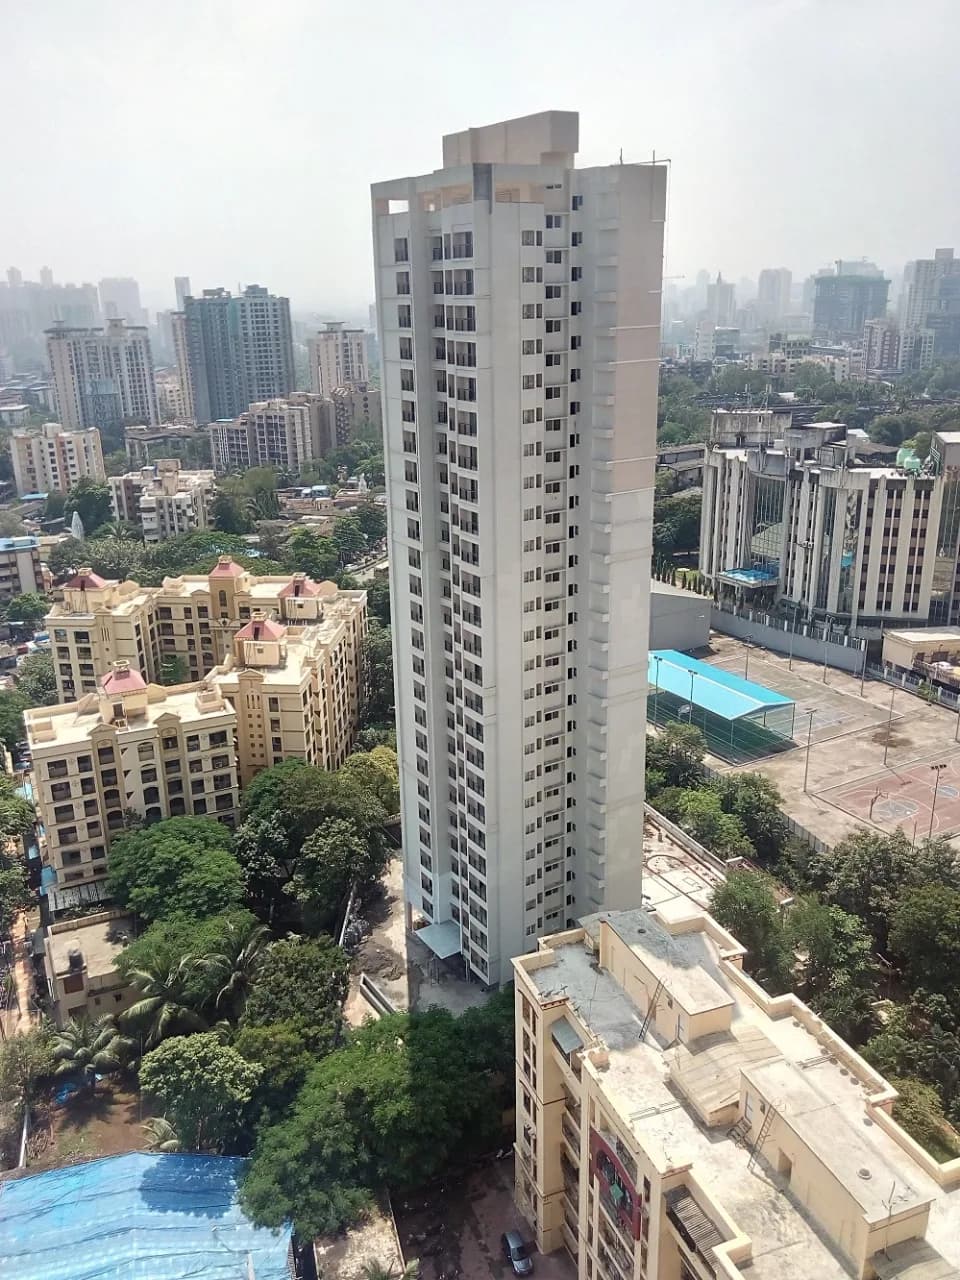
Lodha Crown Kolshet is located in Kolshet Road, Thane. The railway station is around 4.65 km away.
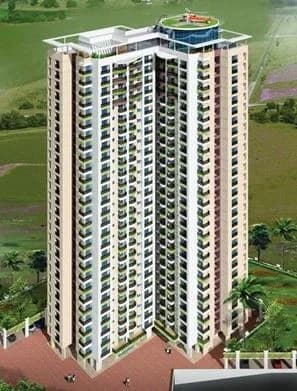
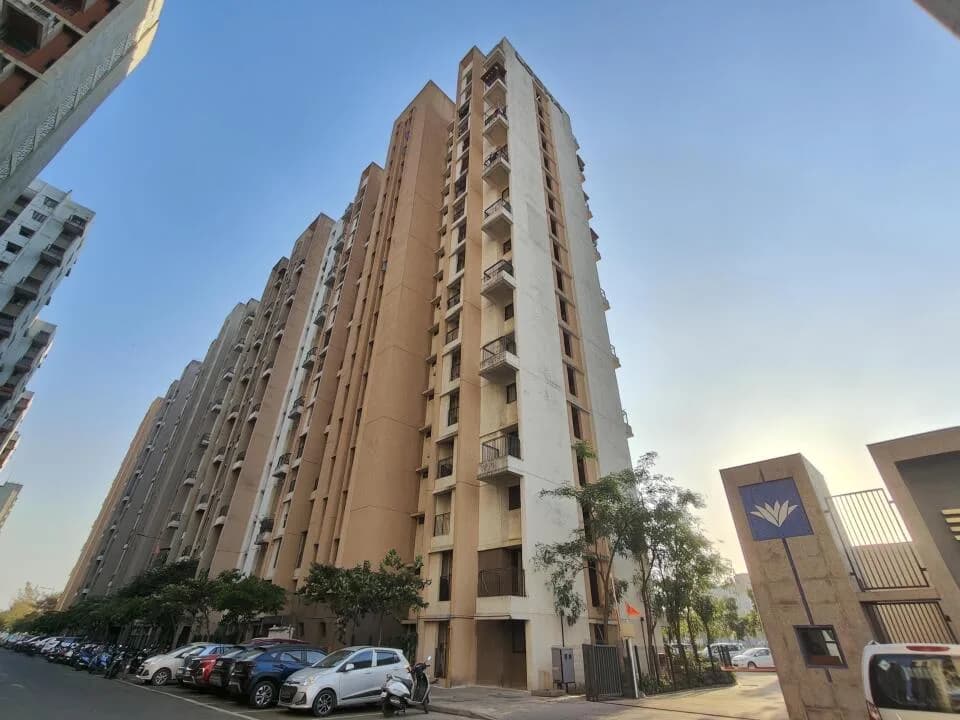
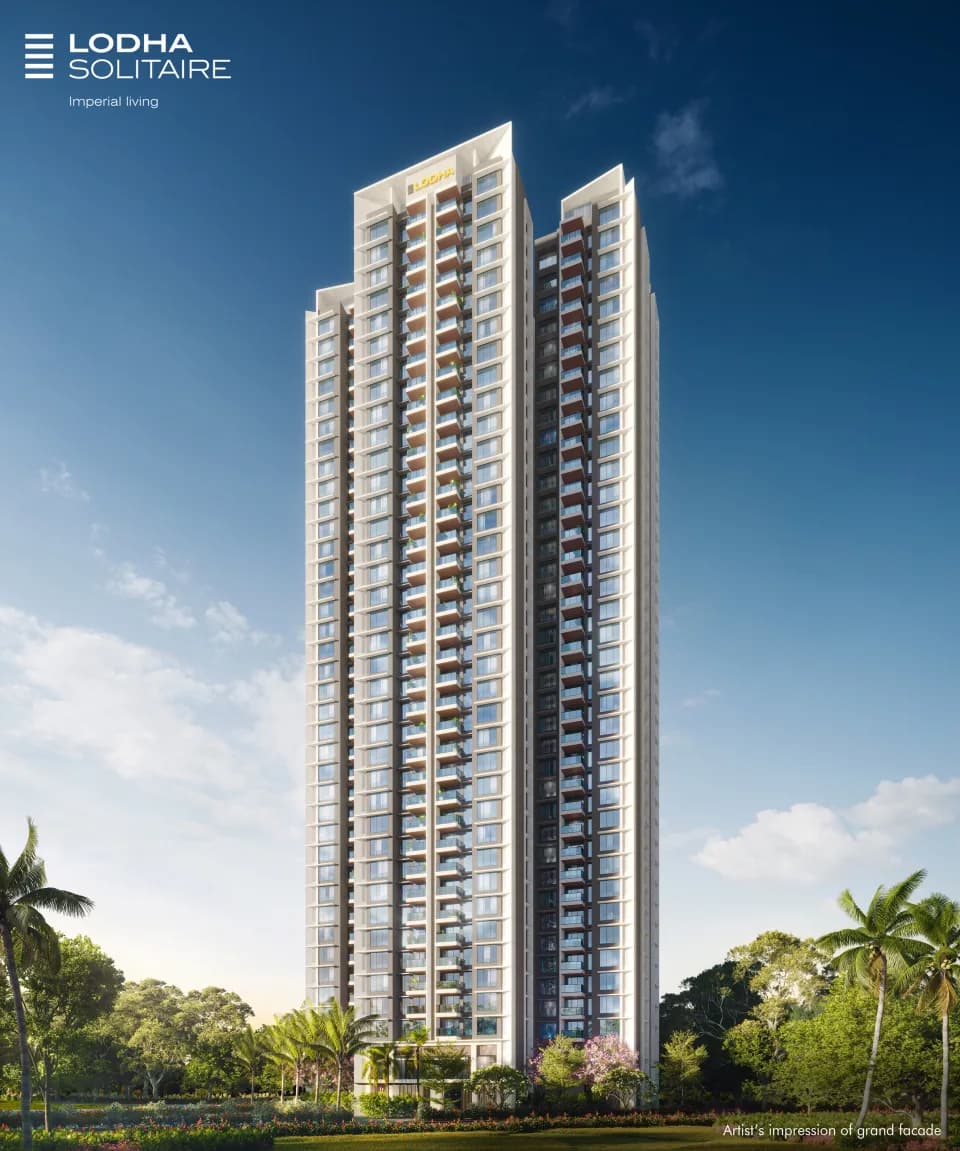
Lodha Crown Kolshet is spread across 4 acres, 5 towers, up to 23 floors and 1,416 homes.
Lodha Crown Kolshet comes with 42 amenities, including Swimming Pool, Football, Volley Ball Court, Creche / Day Care, Cafeteria and Library.
Close to Lodha Crown Kolshet you'll find hospitals such as Tirupati Hospital and Navjeewan Hospital, schools like Universal high school and Rainbow International School.
Lodha Crown Kolshet is being developed by Lodha.
Disclaimer: The material and information contained on this page is provided for general information purposes only and does not constitute an endorsement, warranty, or representation by PropertyBaazi. PropertyBaazi is an information platform and is not a party to any transaction between users. Project details, prices, availability, RERA status and other information are compiled from public records and third-party sources, may change without notice, and should be independently verified with the developer, the relevant RERA authority and your own legal/financial advisors before you rely on them or make any decision.