96
Projects listed
Facilities
Swimming Pool
Select a view or open the gallery
Kothrud, Pune
Construction Status
Under construction
Possession will start from Sep, 2029
Price on request
Price on request
3 BHK
Carpet Area
1679–1728 sqft
Price on Request
4 BHK
Carpet Area
2023–2025 sqft
Price on Request
5 BHK
Carpet Area
3563–5350 sqft
Price on Request
6 BHK
Carpet Area
4285–4290 sqft
Price on Request
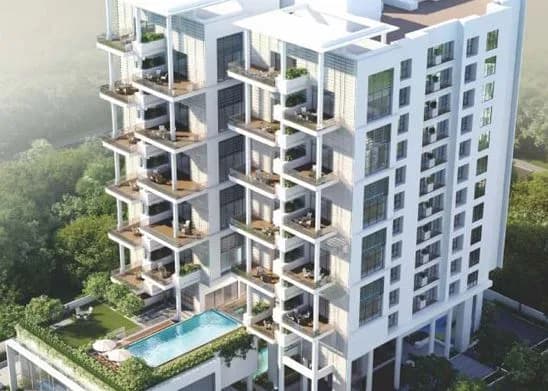
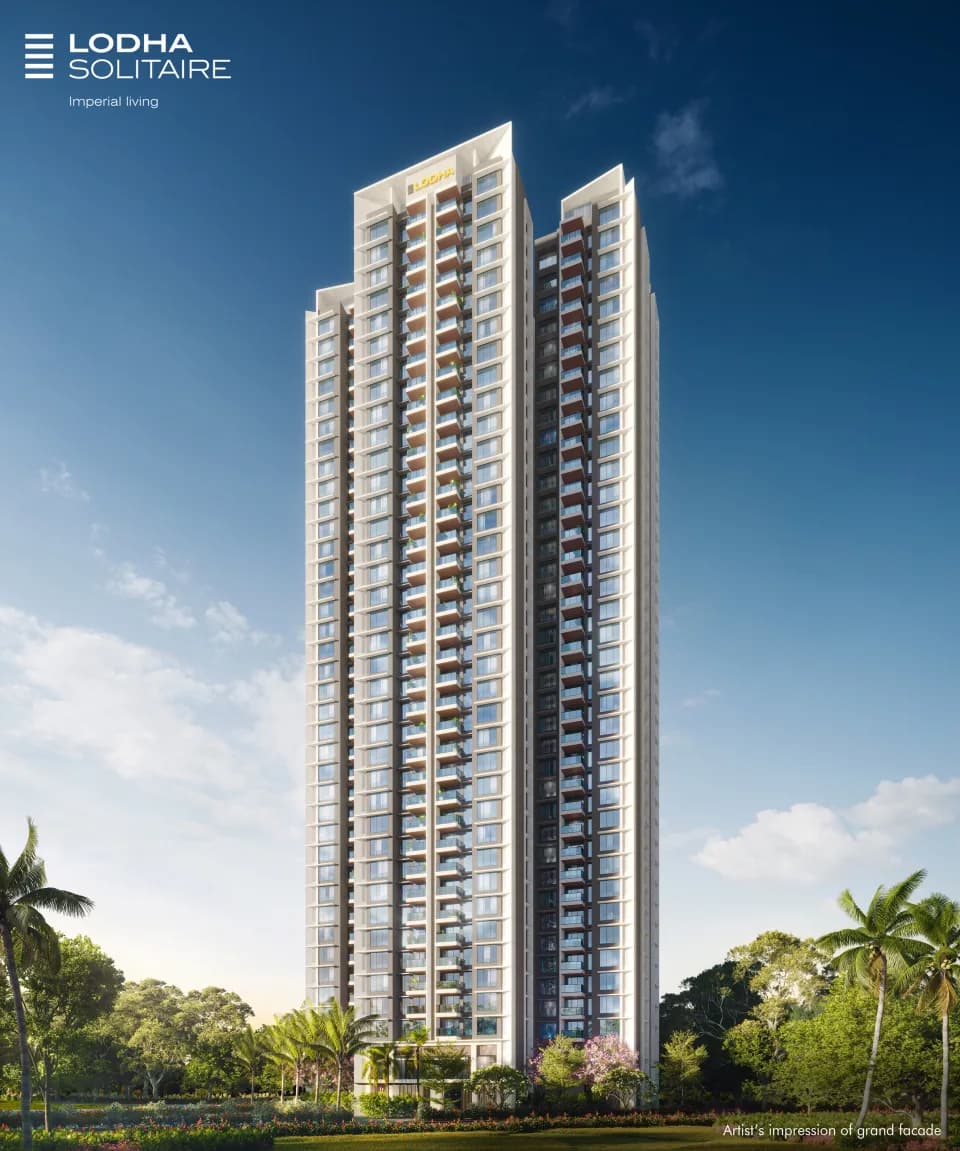
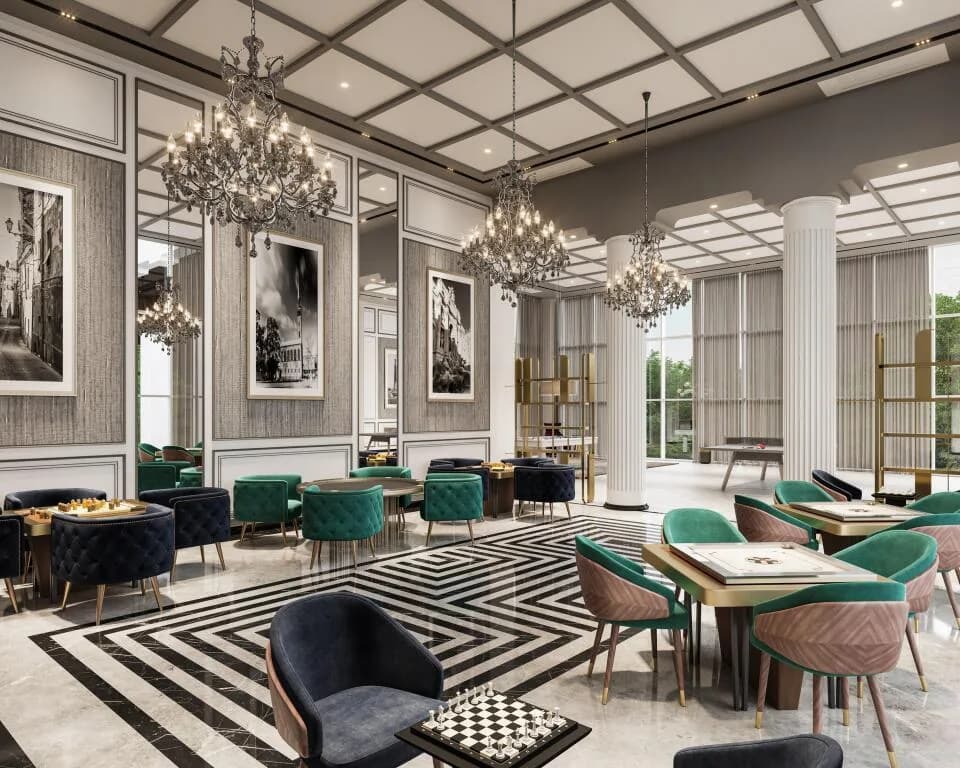
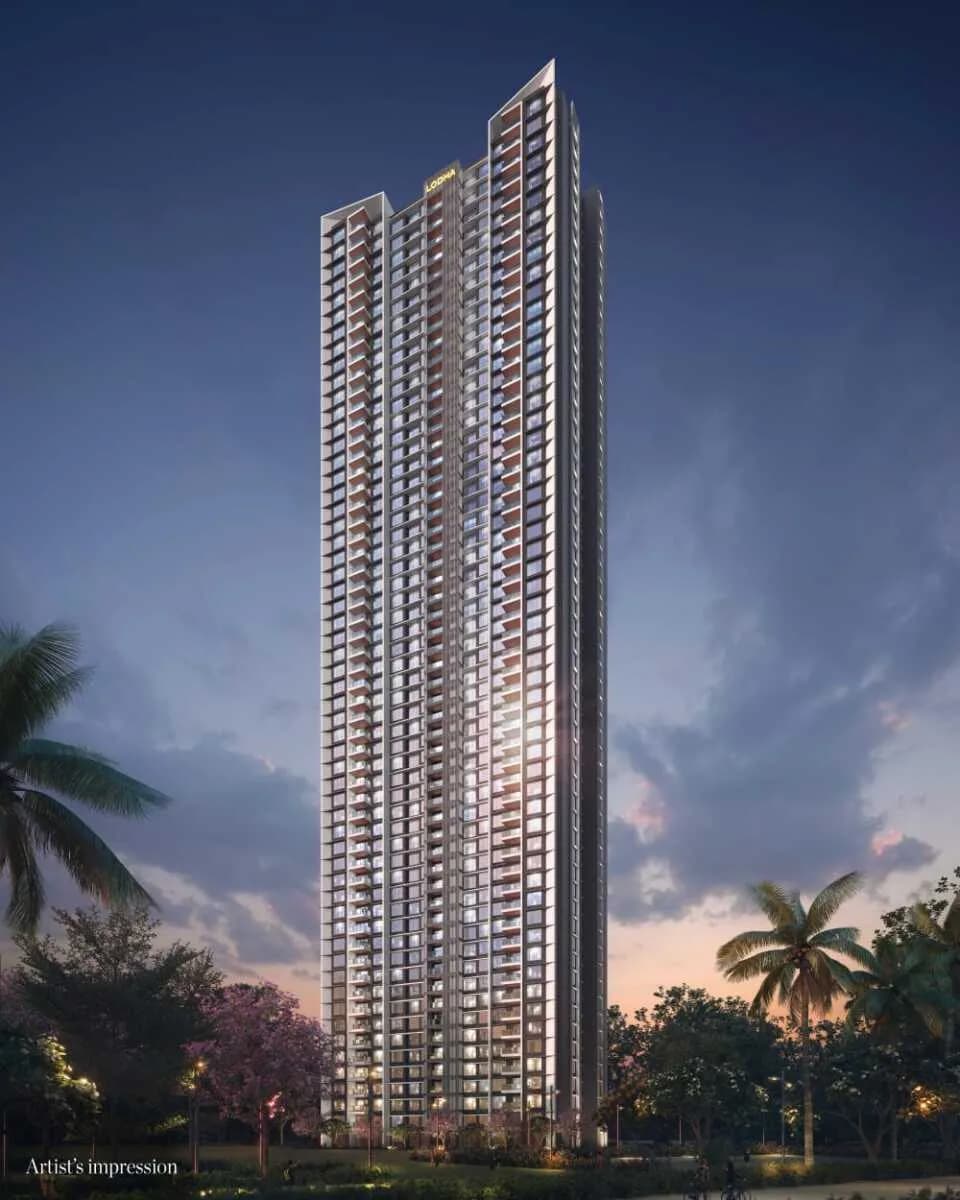
Structure Art Deco facade featuring geometric shapes and decorative motifs rendered in copper, aluminium, and energy-efficient materials. Doors and Windows Private access elevators opening directly into the living room of the residence. Master suites feature corner windows for enhanced lighting. Finishes Interior spaces finished with designer materials and world-class brands including decorative metalwork and mirrored surfaces in the lobby. Security Comprehensive security featuring RFID-controlled vehicle access, lobby visitor registration, video door phones, and 24x7 surveillance. Balconies/Terraces Expansive horizontally-oriented terrace decks serving as wide viewing galleries with verdant surrounds. Facilities Dedicated spaces for staff quarters and separate pooja rooms within the residential units.
As stated by the builder; shown as filed.
Phase registrations, completion timelines and available documents from the state RERA record.
Phase 1
PR1260002400041
Maharashtra RERA
Not found in this snapshot
No matching registry entry was found
The registration was not found in our Maharashtra, Tamil Nadu, Karnataka, Haryana, Uttar Pradesh and Gujarat snapshot. This does not mean the project is unregistered; check the live state portal before you transact.
Registry documents
Mirrored from the state RERA registry
No mirrored registry documents available
Document availability varies by state portal. Use the official RERA portal below for the latest filed records.
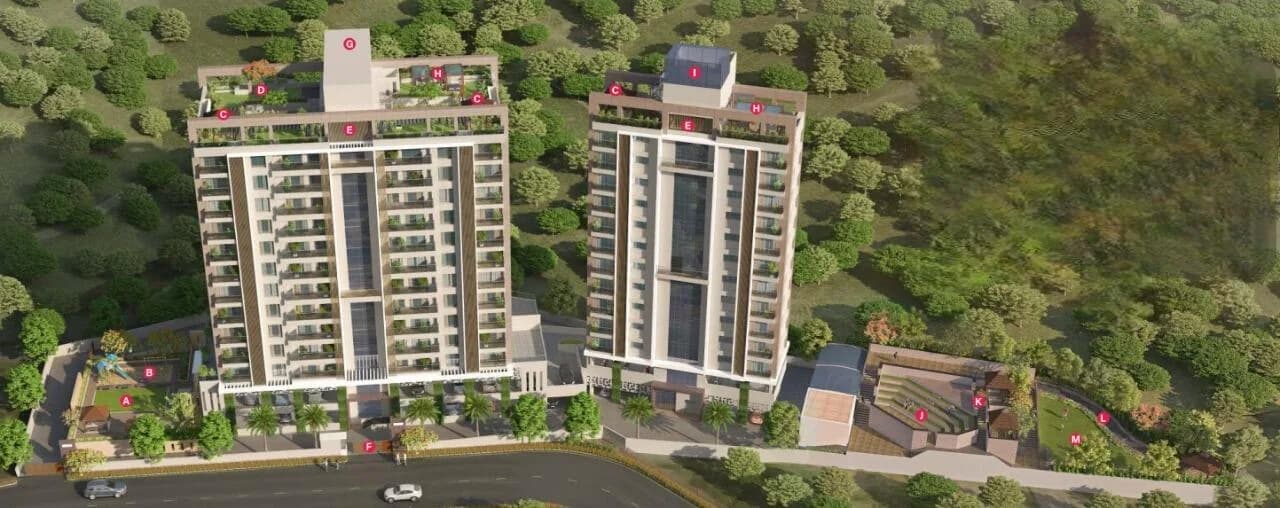
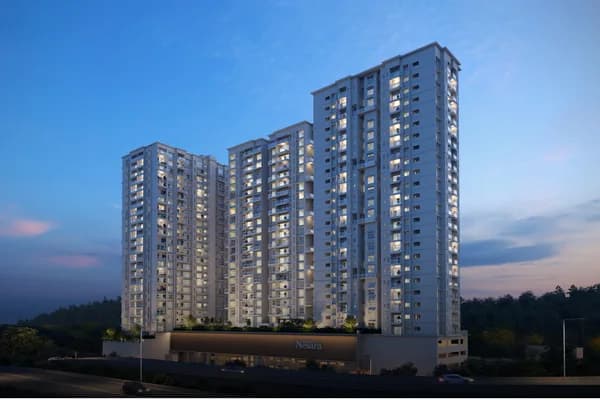
Nestled in the heart of Kothrud, Lodha Palais is an iconic address designed to elevate urban living. This exclusive development offers a rare blend of luxury, privacy, and natural beauty. Surrounded by eternal green views, Lodha Palais stands out with its art deco-inspired tower façade and meticulous design. The project features expansive open spaces and world-class amenities, creating a serene and uplifting environment for residents. Experience thoughtfully planned residences with a three-side-open design that ensures abundant natural light and ventilation, complemented by large terrace-like decks offering panoramic views of Kothrud’s verdant surroundings. A private elevator for each residence adds an extra layer of exclusivity. With limited residences and a focus on architectural brilliance, Lodha Palais redefines modern luxury in a lush, green setting, offering a lifestyle that is as elegant as it is timeless.
22 facilities recorded for this project
Key destinations around Lodha Palais
Mahesh Vidyalaya
School · 650m
Shankarrao Dhondiba Sutar hospital
Hospital · 1km
MIT World Peace University
University · 3km
Pimpri Railway Station
Railway Station · 19.2km
Pune International Airport
Airport · 16.7km
The Pavilion Mall
Shopping Center/ Market/ Mall · 5.9km
Official brochure
Lodha Palais
31 pages · 6.5 MB · PDF
Published by the builder; shown as filed.
Reading here is free. Downloading sends your enquiry to the seller so they can follow up.
Price list
Published by the builder; shown as filed. Downloading sends the same enquiry.
Current asking rates for this project, its locality and Pune.
Today’s asking rates
Project, locality and city benchmarks
Recorded state rates for reference. Confirm the applicable amount at registration.
Project and locality asking-rate medians come from the PropertyBaazi project records in the sample shown. Registered rates come from government transaction records. Neither is a valuation, index or forecast.
Computed from 104 Kothrud projects in our catalogue (26 with a per-sqft price).
104 projects here, by price band
Reviews by residents
No written reviews yet
Be the first to share a first-hand experience.
Understand daily conveniences and connectivity around the project before planning a visit.
Based on 96 projects listed in Kothrud on PropertyBaazi — our catalog, not a market index.
Distances as recorded by the builder — approximate; please confirm on the ground.
View on mapMetro & Rail 2
Schools 1
Colleges & Universities 1
Hospitals 1
Shopping & Malls 1
Business Hubs 1
Roads & Connectivity 1
Airport 1
Hotels 1
Sports & Stadiums 1
Golf 1
Distances as recorded when the project was listed — approximate; please confirm on the ground.
Comparable projects around Kothrud
Lodha
Lodha International Llp
122 projects on PropertyBaazi
Lodha is passionate about creating landmarks that meet global standards and reflect our family values. Our legacy of trust spans four decades. We are guided by the vision of Building a Better Life. Lodha helps you maximize your potential and lead a flourishing life. Our developments prioritize design, craftsmanship, quality, and service, putting us among the world's finest developers.
Lodha Palais is still under construction, with possession expected around Sep, 2029.
Yes. Lodha Palais is registered with the state RERA under number PR1260002400041, which you can verify on the official RERA portal.
Lodha Palais offers 3, 4, 5, 6 BHK Apartment, sized 1,679–5,350 sq.ft carpet area. Current pricing is shared on request — download the brochure from the project page for the latest price list.
Lodha Palais is located in Kothrud, Pune. The nearest metro is about 0.69 km away.
Lodha Palais is spread across 1 acres, 2 towers, up to 26 floors and 168 homes.
Lodha Palais comes with 22 amenities, including Swimming Pool, Gymnasium, Club House, Children's Play Area, Landscape Garden and Jogging Track.
Close to Lodha Palais you'll find hospitals such as Argade Infertility and Endoscopic Surgery and Icu Center and Sathe Multispeciality Hospital, schools like Athrava Ved School and Annasaheb Patil School.
Lodha Palais is being developed by Lodha.
Disclaimer: The material and information contained on this page is provided for general information purposes only and does not constitute an endorsement, warranty, or representation by PropertyBaazi. PropertyBaazi is an information platform and is not a party to any transaction between users. Project details, prices, availability, RERA status and other information are compiled from public records and third-party sources, may change without notice, and should be independently verified with the developer, the relevant RERA authority and your own legal/financial advisors before you rely on them or make any decision.