3 BHK
990 sq.ft.
₹1.01 - 2.25 Cr
Outdoors
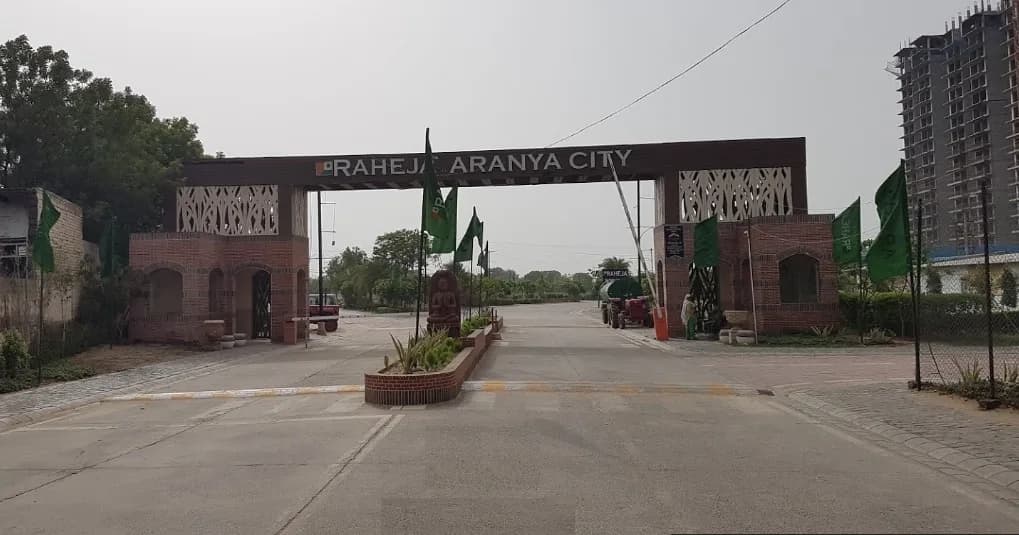
Entrance
Select a view or open the gallery
Sector 92, Gurugram
Construction Status
Ready to move
Completed in Jan, 2016
₹67 L - 3.5 Cr
Price range· ₹6,090/sqft
1 BHK
Super Built-up Area
1100 sqft
₹67 - 80 L
2 BHK
Super Built-up Area
1498–1500 sqft
₹1.08 - 1.5 Cr
3 BHK
Super Built-up Area
1370–2572 sqft
₹1.01 - 2.25 Cr
4 BHK
Super Built-up Area
1850–3100 sqft
₹1.27 - 3.5 Cr
Living room Floor Italian stone finish tiles with appropriate border External fenestrations floor to ceiling powder coated aluminum framing with glass Fittings and fixtures designer lights and modular switches Walls appropriate surface treatment with plastic emulsion paint of pleasing shades Internal fenestrations molded Indian/imported frames with colored glass Ceiling white plastic emulsion paint with appropriate cornices and molding design Dining room Floor Italian stone finish tiles with appropriate border External fenestrations Italian stone finish tiles with appropriate border Fittings and fixtures designer lights and modular switches Walls appropriate surface treatment with plastic emulsion paint of pleasing shades Internal fenestrations molded Indian/imported frames with colored/tinted/clear glass Ceiling white plastic emulsion paint with appropriate cornices and molding design Bedrooms Floor laminated/wooden flooring with appropriate border External fenestrations floor to ceiling powder coated aluminum framing with glass Fittings and fixtures designer lights and modular switches Walls appropriate Surface treatment with plastic emulsion paint of pleasing shades Internal fenestrations molded Indian/imported frames with colored/tinted/clear glass Ceiling white plastic emulsion paint with appropriate cornices and molding design Kitchen Floor granite/marble/ appropriate tiles External fenestrations powder coated aluminum framing with clear glass Fittings and fixtures granite counter stainless steel sink and drain board flexible stainless steel fittings with concealed hot water supply Walls appropriate ceramic tiles up to 2 above the counter Internal fenestrations molded Indian/imported frames with colored/ tinted/clear glass Ceiling white plastic emulsion paint with appropriate cornices and molding design Structure Earthquake resistant (with latest seismic code) rcc framed structure with external brick/block walls and internal plasterboard paneling central music
As stated by the builder; shown as filed.
A concise view of the details present in the records and published project material available to PropertyBaazi.
Only items present in the available record or published project material are shown.
Builder CIN on record
A Corporate Identity Number is recorded for the developer.
Floor plans with measured dimensions
Published floor plans include room-level dimensions.
Developer legal entity identified
A legal entity is recorded for the developer.
Last checked 18 July 2026. These checks reflect the records available to PropertyBaazi. Confirm current details with the relevant authority or developer before booking.
2 unique plan layouts on record: 3 BHK, 4 BHK. Room-by-room dimensions available for 2 of the 2 plans shown.
990 sq.ft.
₹1.01 - 2.25 Cr
1564 sq.ft.
₹1.27 - 3.5 Cr
Room dimensions
Room-by-room dimensions from each plan’s published schedule — shown exactly as filed, never estimated.
| Room | Dimensions (as printed) | Area |
|---|---|---|
| Living And Dining | 5.33 m × 6.35 m | 365 sqft |
| Kitchen | 2.13 m × 2.44 m | 56 sqft |
| Bedroom | 3.35 m × 4.50 m | 162 sqft |
| Toilet | 1.68 m × 2.43 m | 44 sqft |
Itemized rooms add up to 627 sqft · super area 990 sqft (walls, circulation and balconies are not itemized)
| Room | Dimensions (as printed) | Area |
|---|---|---|
| Living And Dining | 5.33 m × 6.35 m | 365 sqft |
| Kitchen | 2.13 m × 2.44 m | 56 sqft |
| Bedroom | 3.35 m × 4.50 m | 162 sqft |
| Bedroom | 3.50 m × 5.03 m | 190 sqft |
| Toilet | 1.68 m × 2.44 m | 44 sqft |
| Toilet | 2.59 m × 1.80 m | 50 sqft |
Itemized rooms add up to 867 sqft · super area 1,564 sqft (walls, circulation and balconies are not itemized)
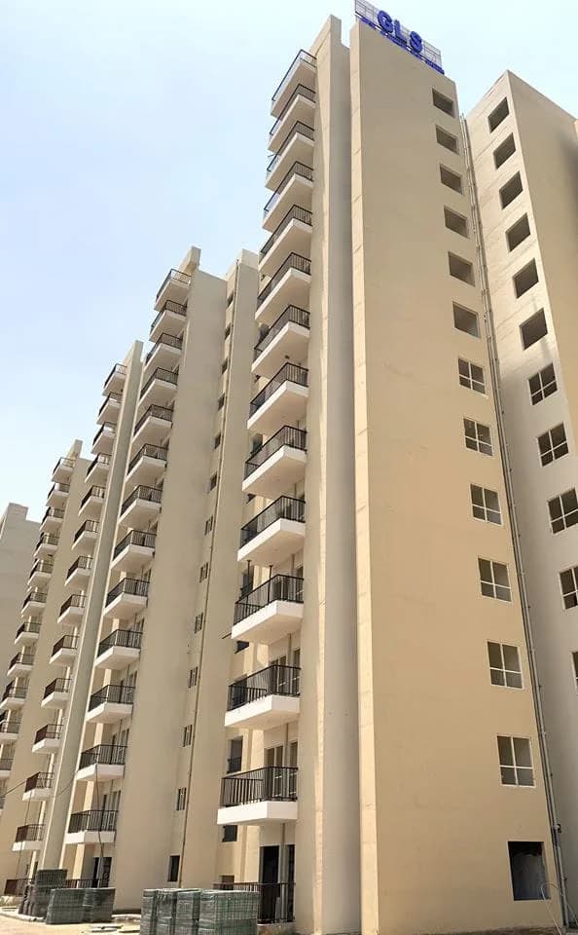
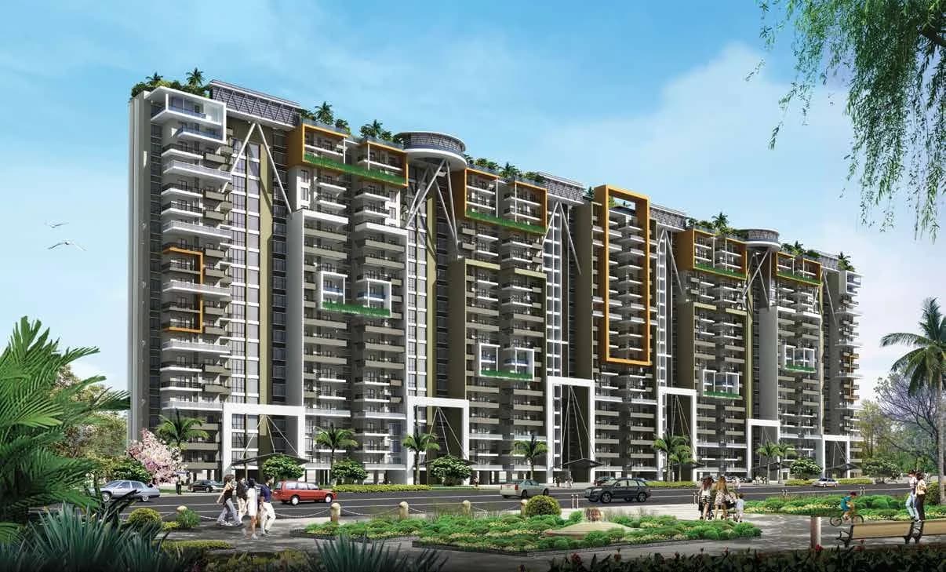
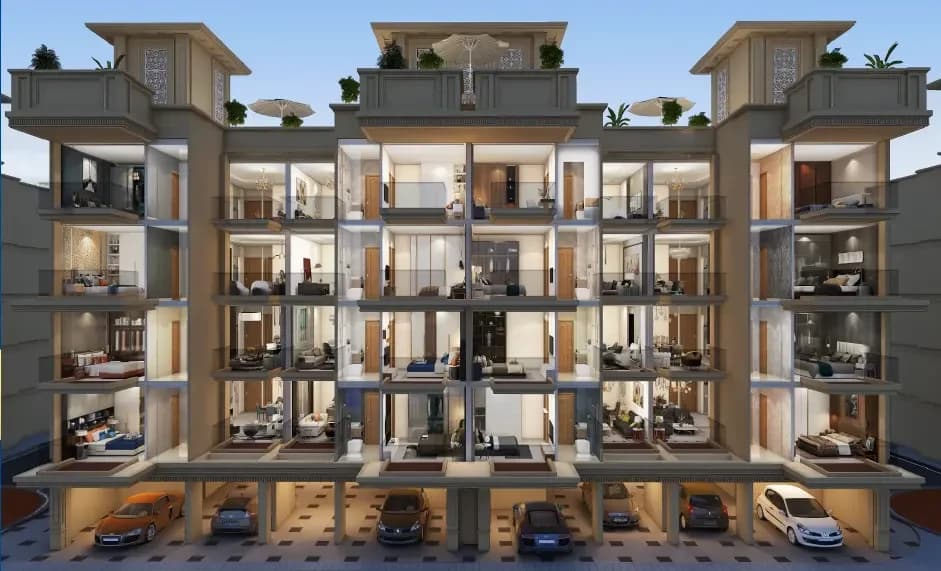
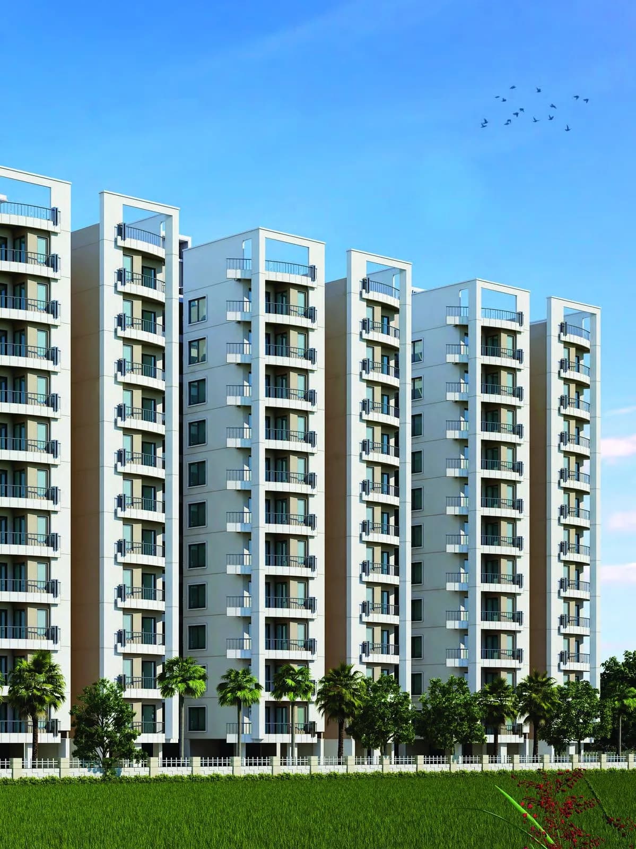
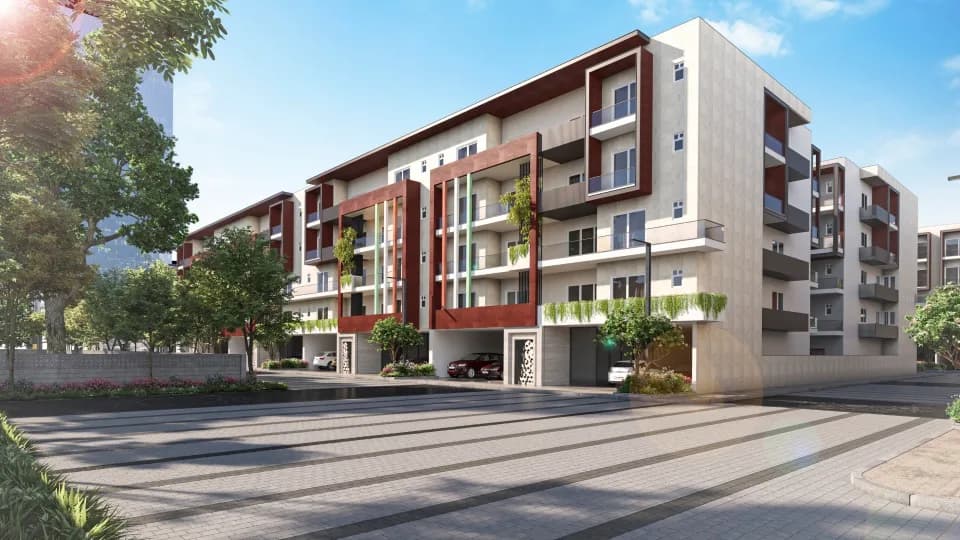
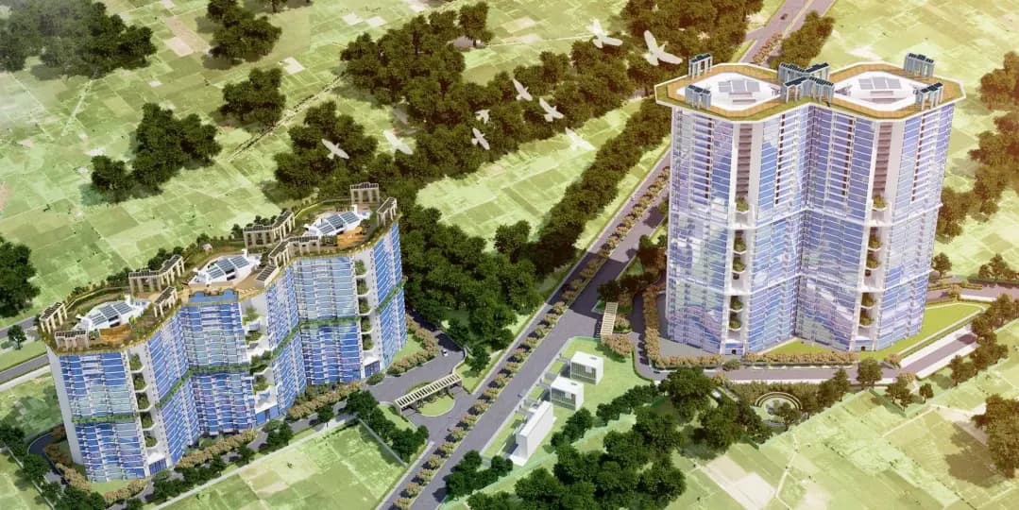
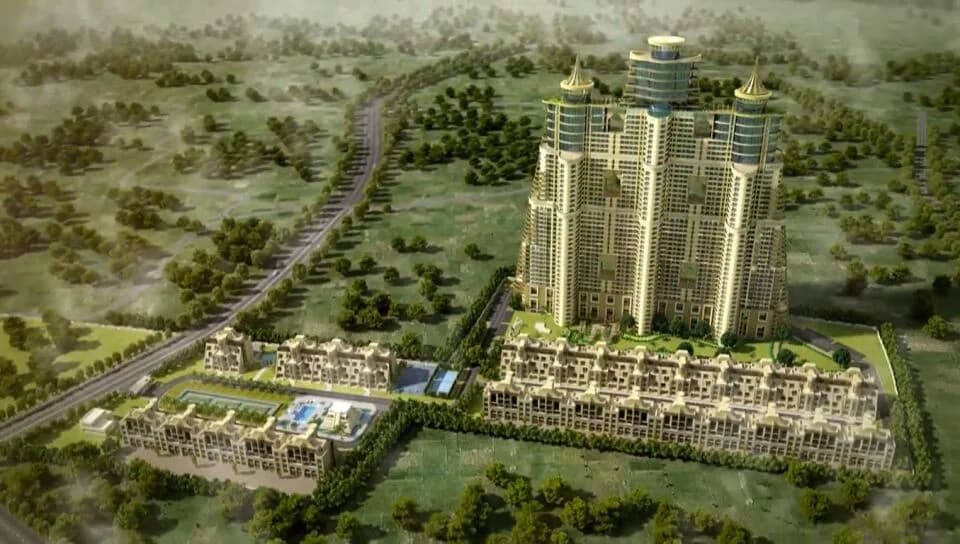
Raheja Navodaya in Sector 92 Gurgaon is a ready-to-move housing society. It offers apartments in varied budget range. These units are a perfect combination of comfort and style, specifically designed to suit your requirements and conveniences. There are 1BHK, 2BHK, 3BHK and 4BHK Apartments available in this project. This housing society is now ready to be called home as families have started moving in. Check out some of the features of Raheja Navodaya housing society: *Raheja Navodaya Sector 92 has 6 towers, with 16 floors each and 350 units on offer. *Spread over an area of 17 acres, Raheja Navodaya is one of the spacious housing societies in the Gurgaon region. With all the basic amenities available, Raheja Navodaya fits into your budget and your lifestyle. *Sector 92 has good connectivity to some of the important areas in the proximity such as Pataudi Road, Jyoti Public School and Iris Broadway and so on.
Written by PropertyBaazi from our own research into this project.
Strengths
Risks
Our read
Market read
Our verdict: A defensible, ready-to-move option in New Gurgaon with demonstrated price appreciation and builder brand value. However, buyers must accept infrastructure gaps, verify exaggerated appreciation claims, and scrutinize society maintenance quality. Neutral-to-slightly-positive for end-users planning to hold 5+ years; cautious for investors seeking rental yield or quick exits.
This is PropertyBaazi’s own research opinion, compiled from magicbricks.com, moneytreerealty.com, jaguarlandbase.com, assetzilla.com, raheja.com, commercialproperty.review, realisticrealty.in, nobroker.in and mouthshut.com. It is not investment advice — verify independently before you transact.
33 facilities recorded for this project
Key destinations around Raheja Navodaya
Pataudi Road
Connectivity · 1.6 Km
Jyoti Public School
School · 2.3 Km
Iris Broadway
Shopping Center/ Market/ Mall · 4.7 Km
DSD college
University · 8.2 Km
Hyatt Regency Gurugram
Hotel · 9.5 Km
Patli Station
Railway Station · 10.3 Km
Official brochure
Raheja Navodaya
15 pages · 3 MB · PDF
Published by the builder; shown as filed.
Reading here is free. Downloading sends your enquiry to the seller so they can follow up.
Price list
Published by the builder; shown as filed. Downloading sends the same enquiry.
Recorded year-on-year movement and today’s asking-rate position for Raheja Navodaya.
Recorded 12-month movement
Asking rates · YoYProject
Raheja Navodaya
+49.3%
Locality
Sector 92
+7.6%
Today’s asking rates
Project, locality and city benchmarks
Recorded state rates for reference. Confirm the applicable amount at registration.
Project and locality asking-rate medians come from the PropertyBaazi project records in the sample shown. Registered rates come from government transaction records. Neither is a valuation, index or forecast.
Computed from 27 Sector 92 projects in our catalogue (16 with a per-sqft price).
27 projects here, by price band
Supply snapshot
New-project listings1
Resale listings21
Units on the market24
Active adverts1
Reviews by residents
No written reviews yet
Be the first to share a first-hand experience.
Understand daily conveniences and connectivity around the project before planning a visit.
Based on 21 projects listed in Sector 92 on PropertyBaazi — our catalog, not a market index.
Distances as recorded by the builder — approximate; please confirm on the ground.
View on mapMetro & Rail 1
Schools 1
Colleges & Universities 1
Hospitals 1
Shopping & Malls 1
Parks & Leisure 1
Business Hubs 1
Roads & Connectivity 1
Airport 1
Hotels 1
Sports & Stadiums 1
Distances as recorded when the project was listed — approximate; please confirm on the ground.
Comparable projects around Sector 92

Raheja Developers
RAHEJA DEVELOPERS LIMITED
22 projects on PropertyBaazi
Raheja Developers, established in 1990 is a leading Real Estate company in India. Throughout its history, the company has been known for pioneering various projects in luxury housing, affordable housing, skyscrapers, township development, retail, and commercial spaces. Over the past 30 years, Raheja Developers has partnered with renowned names in construction, design, architecture, cinema, and hospitality, such as The Leela Hotel, Tata Housing, LT, Best Western, and Ginger hotel. Our focus has always been on creating value for our customers and delivering high-quality projects.
Raheja Navodaya was completed in Jan, 2016 (per our records).
We don't have a RERA registration on record for Raheja Navodaya yet, so it's worth confirming this with the developer before you commit.
Homes at Raheja Navodaya are priced ₹67 L - 3.5 Cr (about ₹6,090/sq.ft) for 1, 2, 3, 4 BHK Apartment, sized 1,100–3,100 sq.ft super built-up area.
Raheja Navodaya is located in Sector 92, Gurugram. The railway station is around 3.72 km away and the airport is about 34.0 km away.
Raheja Navodaya is spread across 17 acres, 6 towers, up to 16 floors and 350 homes.
Raheja Navodaya comes with 33 amenities, including Food Court, Swimming Pool, Medical Centre, School, ATM and Restaurant.
Raheja Navodaya is being developed by Raheja Developers.
Beyond the home price, budget for stamp duty (from about 5%) plus registration charges when you buy at Raheja Navodaya.
Disclaimer: The material and information contained on this page is provided for general information purposes only and does not constitute an endorsement, warranty, or representation by PropertyBaazi. PropertyBaazi is an information platform and is not a party to any transaction between users. Project details, prices, availability, RERA status and other information are compiled from public records and third-party sources, may change without notice, and should be independently verified with the developer, the relevant RERA authority and your own legal/financial advisors before you rely on them or make any decision.