3 BHK Apartment
1832 sq.ft.
₹1.75 - 2.1 Cr
Loading project details…
Outdoors
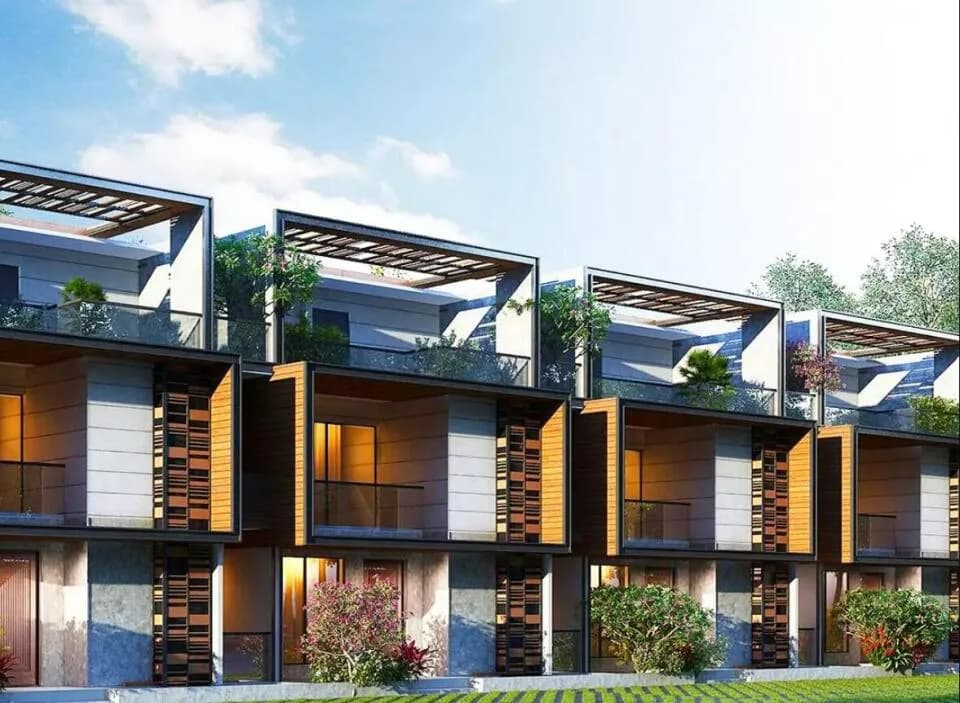
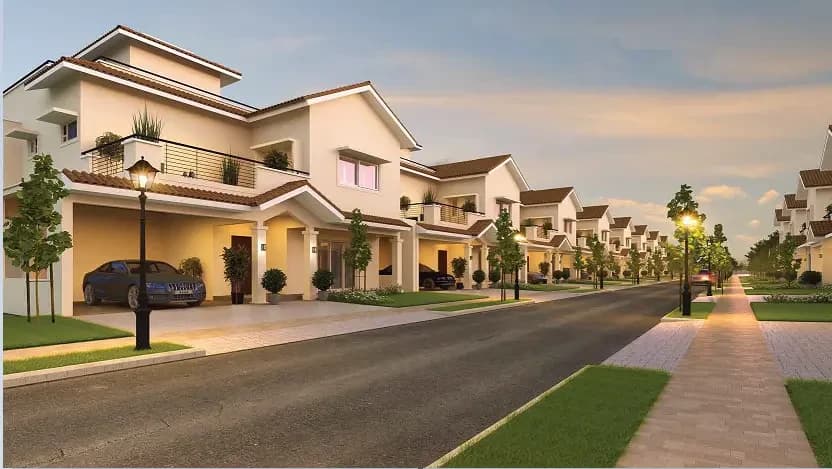
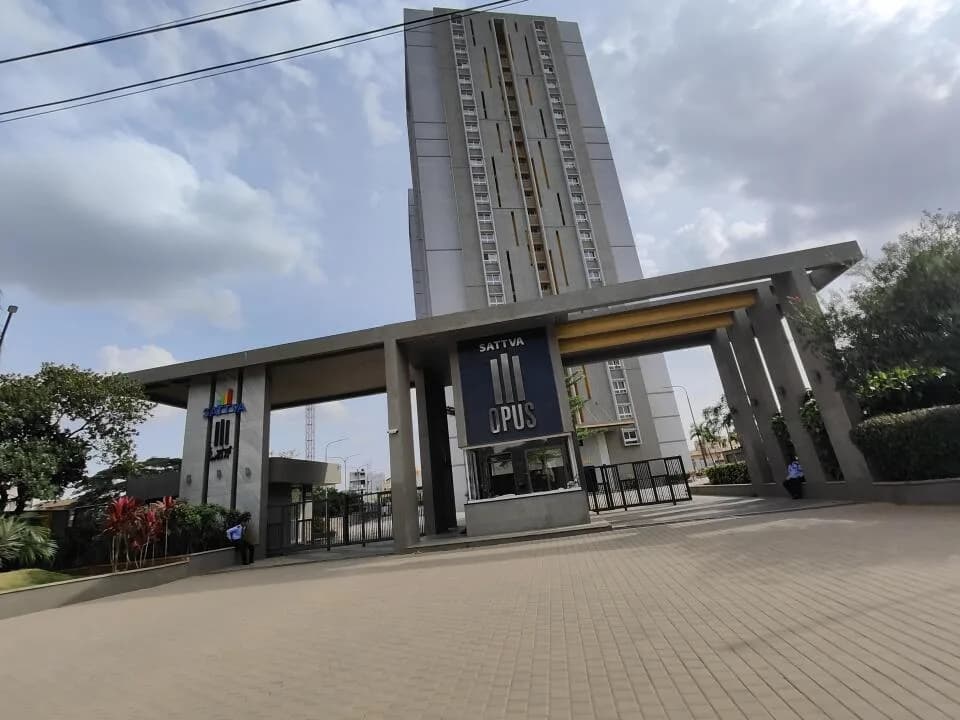
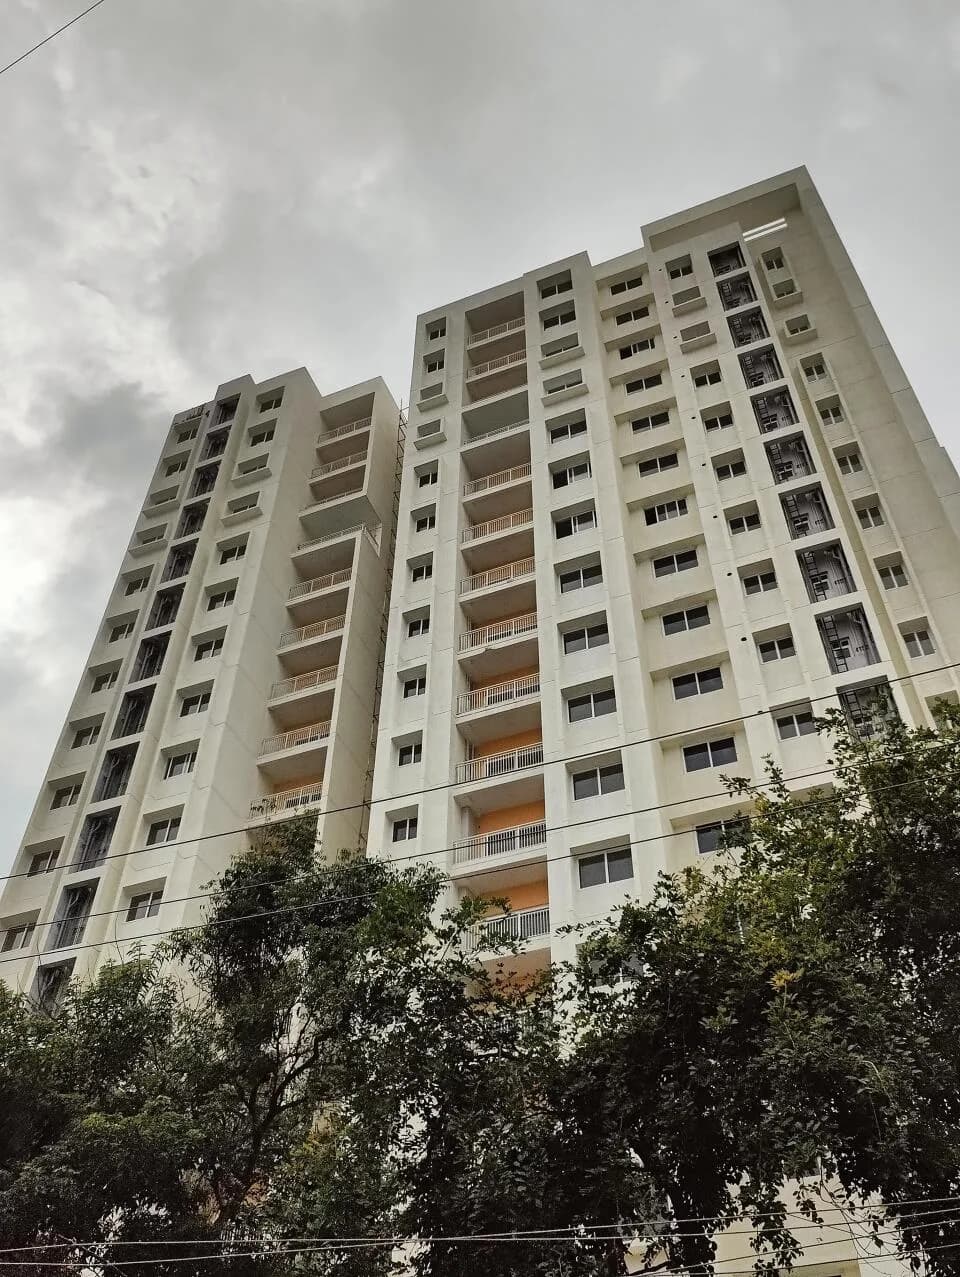
Elevation
Select a view or open the gallery
Hennur Road, Bengaluru
Construction Status
Ready to move
₹1.75 Cr - 2.1 Cr
Price range· ₹9,191/sqft
3 BHK
Super Built-up Area
1904–2045 sqft
₹1.75 - 2.1 Cr
As stated by the builder; shown as filed.
Available configurations, areas and recorded pricing.
1832 sq.ft.
₹1.75 - 2.1 Cr
1902 sq.ft.
₹1.75 - 2.1 Cr
1904 sq.ft.
₹1.75 - 2.1 Cr
1949 sq.ft.
₹1.75 - 2.1 Cr
1981 sq.ft.
₹1.75 - 2.1 Cr
2002 sq.ft.
₹1.75 - 2.1 Cr
2040 sq.ft.
₹1.75 - 2.1 Cr
2045 sq.ft.
₹1.75 - 2.1 Cr
2060 sq.ft.
₹1.75 - 2.1 Cr
Room dimensions
Room-by-room dimensions from each plan’s published schedule — shown exactly as filed, never estimated.
| Room | Dimensions (as printed) | Area |
|---|---|---|
| Living Room | 5.16 m × 3.63 m | 202 sqft |
| Kitchen | 2.44 m × 3.99 m | 105 sqft |
| Guest Bedroom | 3.50 m × 4.42 m | 167 sqft |
| Children Room | 3.35 m × 4.42 m | 160 sqft |
| Master Bedroom | 4.57 m × 3.38 m | 166 sqft |
| Toilet | 1.63 m × 2.59 m | 45 sqft |
| Toilet | 1.63 m × 2.59 m | 45 sqft |
| Toilet | 1.63 m × 2.59 m | 45 sqft |
| Dining | 3.66 m × 5.94 m | 234 sqft |
| UtilityService | 2.44 m × 1.52 m | 40 sqft |
Itemized rooms add up to 1,209 sqft · super area 1,832 sqft (walls, circulation and balconies are not itemized)
| Room | Dimensions (as printed) | Area |
|---|---|---|
| Living Room | 3.61 m × 3.99 m | 155 sqft |
| Kitchen | 2.44 m × 3.99 m | 105 sqft |
| Master Bedroom | 3.61 m × 5.11 m | 198 sqft |
| Children Room | 3.35 m × 3.91 m | 141 sqft |
| Guest Bedroom | 3.66 m × 3.81 m | 150 sqft |
| Toilet | 1.60 m × 2.59 m | 45 sqft |
| Toilet | 1.60 m × 2.59 m | 45 sqft |
| Toilet | 1.60 m × 2.59 m | 45 sqft |
| UtilityService | 2.44 m × 1.52 m | 40 sqft |
| Dining | 4.14 m × 3.81 m | 170 sqft |
| Foyer | 1.52 m × 1.70 m | 28 sqft |
Itemized rooms add up to 1,122 sqft · super area 1,902 sqft (walls, circulation and balconies are not itemized)
| Room | Dimensions (as printed) | Area |
|---|---|---|
| Living Room | 5.89 m × 3.76 m | 238 sqft |
| Kitchen | 2.44 m × 3.99 m | 105 sqft |
| Master Bedroom | 4.09 m × 3.66 m | 161 sqft |
| Children Room | 3.50 m × 3.35 m | 127 sqft |
| Guest Bedroom | 3.50 m × 3.35 m | 127 sqft |
| Toilet | 1.60 m × 2.59 m | 45 sqft |
| Toilet | 2.59 m × 1.60 m | 45 sqft |
| Toilet | 1.63 m × 2.56 m | 45 sqft |
| Foyer | 2.01 m × 3.00 m | 65 sqft |
| UtilityService | 2.44 m × 1.52 m | 40 sqft |
| Dining | 3.35 m × 3.98 m | 144 sqft |
Itemized rooms add up to 1,142 sqft · super area 1,904 sqft (walls, circulation and balconies are not itemized)
| Room | Dimensions (as printed) | Area |
|---|---|---|
| Living Room | 5.00 m × 3.61 m | 194 sqft |
| Kitchen | 3.99 m × 2.44 m | 105 sqft |
| Master Bedroom | 4.67 m × 3.81 m | 192 sqft |
| Children Room | 3.81 m × 3.35 m | 138 sqft |
| Guest Bedroom | 3.66 m × 5.18 m | 204 sqft |
| Toilet | 2.59 m × 1.60 m | 45 sqft |
| Toilet | 2.59 m × 1.60 m | 45 sqft |
| Toilet | 2.59 m × 1.60 m | 45 sqft |
| Foyer | 2.59 m × 1.60 m | 45 sqft |
| UtilityService | 2.44 m × 1.52 m | 40 sqft |
| Dining | 3.99 m × 3.60 m | 155 sqft |
Itemized rooms add up to 1,208 sqft · super area 1,949 sqft (walls, circulation and balconies are not itemized)
| Room | Dimensions (as printed) | Area |
|---|---|---|
| Living Room | 3.76 m × 4.22 m | 171 sqft |
| Kitchen | 2.44 m × 3.99 m | 105 sqft |
| Bedroom | 3.40 m × 3.81 m | 140 sqft |
| Master Bedroom | 3.96 m × 3.91 m | 167 sqft |
| Bedroom | 3.35 m × 3.61 m | 130 sqft |
| Toilet | 1.37 m × 2.52 m | 37 sqft |
| Toilet | 1.60 m × 2.59 m | 45 sqft |
| Toilet | 1.60 m × 2.59 m | 45 sqft |
| Dresser | 3.43 m × 1.37 m | 51 sqft |
| UtilityService | 2.44 m × 1.52 m | 40 sqft |
| Dining | 3.43 m × 3.61 m | 133 sqft |
| Foyer | 1.52 m × 1.52 m | 25 sqft |
Itemized rooms add up to 1,089 sqft · super area 1,981 sqft (walls, circulation and balconies are not itemized)
| Room | Dimensions (as printed) | Area |
|---|---|---|
| Living Room | 3.76 m × 3.61 m | 146 sqft |
| Kitchen | 2.44 m × 3.99 m | 105 sqft |
| Children Room | 3.40 m × 3.81 m | 140 sqft |
| Master Bedroom | 3.96 m × 3.91 m | 167 sqft |
| Guest Bedroom | 3.35 m × 3.61 m | 130 sqft |
| Toilet | 1.60 m × 2.59 m | 45 sqft |
| Toilet | 1.60 m × 2.59 m | 45 sqft |
| Toilet | 1.60 m × 2.59 m | 45 sqft |
| Dining | 4.65 m × 3.61 m | 180 sqft |
| Dresser | 1.07 m × 3.81 m | 44 sqft |
| UtilityService | 2.44 m × 1.52 m | 40 sqft |
| Foyer | 1.52 m × 1.52 m | 25 sqft |
Itemized rooms add up to 1,112 sqft · super area 2,002 sqft (walls, circulation and balconies are not itemized)
| Room | Dimensions (as printed) | Area |
|---|---|---|
| Living Room | 3.99 m × 3.61 m | 155 sqft |
| Kitchen | 3.99 m × 2.44 m | 105 sqft |
| Bedroom | 3.35 m × 3.68 m | 133 sqft |
| Master Bedroom | 3.61 m × 4.34 m | 169 sqft |
| Bedroom | 3.66 m × 3.81 m | 150 sqft |
| Toilet | 2.54 m × 1.60 m | 44 sqft |
| Toilet | 2.54 m × 1.60 m | 44 sqft |
| Toilet | 2.59 m × 1.60 m | 45 sqft |
| Dresser | 2.59 m × 1.52 m | 43 sqft |
| UtilityService | 1.52 m × 2.44 m | 40 sqft |
| Foyer | 1.52 m × 1.70 m | 28 sqft |
| Dining | 3.61 m × 6.14 m | 238 sqft |
Itemized rooms add up to 1,194 sqft · super area 2,040 sqft (walls, circulation and balconies are not itemized)
| Room | Dimensions (as printed) | Area |
|---|---|---|
| Living Room | 5.38 m × 3.61 m | 209 sqft |
| Kitchen | 2.44 m × 3.07 m | 81 sqft |
| Master Bedroom | 3.76 m × 3.91 m | 158 sqft |
| Children Room | 3.35 m × 3.56 m | 128 sqft |
| Guest Bedroom | 3.35 m × 3.35 m | 121 sqft |
| Toilet | 2.59 m × 1.60 m | 45 sqft |
| Toilet | 2.59 m × 1.60 m | 45 sqft |
| Toilet | 2.54 m × 1.60 m | 44 sqft |
| Dresser | 3.23 m × 1.52 m | 53 sqft |
| UtilityService | 1.52 m × 2.44 m | 40 sqft |
| Dining | 5.64 m × 3.61 m | 219 sqft |
| Foyer | 1.52 m × 2.38 m | 39 sqft |
Itemized rooms add up to 1,182 sqft · super area 2,045 sqft (walls, circulation and balconies are not itemized)
| Room | Dimensions (as printed) | Area |
|---|---|---|
| Living Room | 3.61 m × 4.60 m | 178 sqft |
| Kitchen | 2.44 m × 3.99 m | 105 sqft |
| Master Bedroom | 4.22 m × 3.86 m | 175 sqft |
| Bedroom | 3.40 m × 3.61 m | 132 sqft |
| Bedroom | 4.04 m × 3.35 m | 146 sqft |
| Toilet | 1.60 m × 2.59 m | 45 sqft |
| Toilet | 2.59 m × 1.60 m | 45 sqft |
| Toilet | 1.52 m × 2.59 m | 43 sqft |
| Dresser | 2.21 m × 1.60 m | 38 sqft |
| Dining | 3.61 m × 4.57 m | 178 sqft |
| Foyer | 1.60 m × 1.91 m | 33 sqft |
| UtilityService | 1.52 m × 2.43 m | 40 sqft |
Itemized rooms add up to 1,158 sqft · super area 2,060 sqft (walls, circulation and balconies are not itemized)
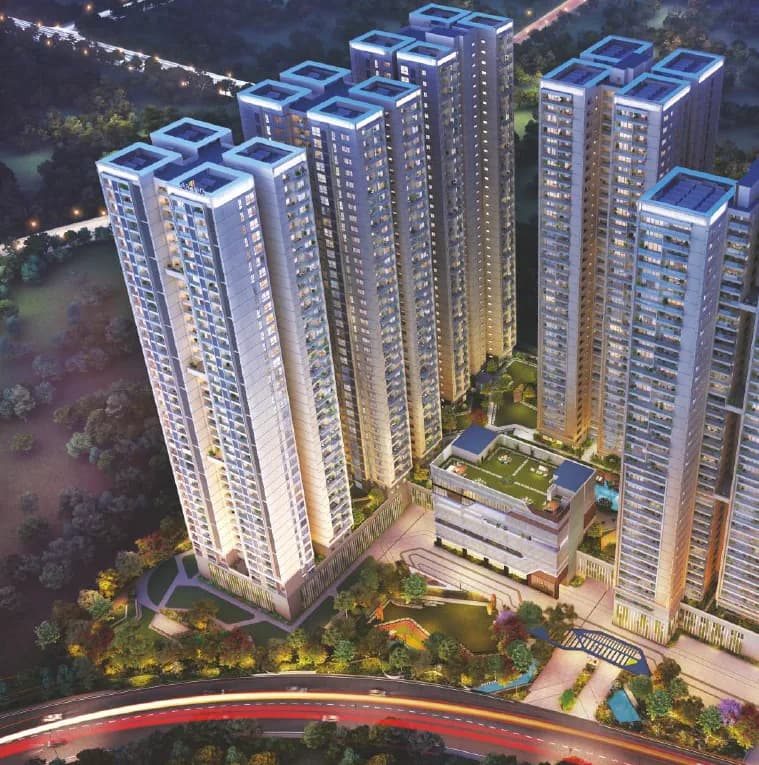
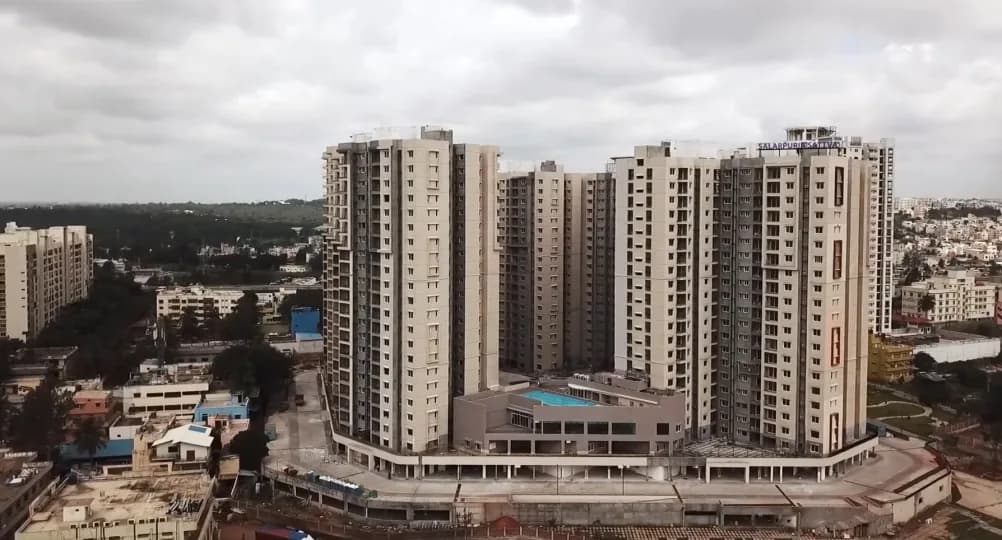
Welcome to Salarpuria Sattva’s Aspire! Homes that come packaged for the “Very Blessed”. Homes that are Vaastu designed to usher in good fortune at every turn of life. And then, there is the given from Salarpuria Sattva – plenty of light, air and space. The recreation spaces are well-planned and neatly tucked into convenient spaces without much utilisation of common areas so that much of the construction allows you to enjoy more space in your home. Designed to the specifications of global best practices with stringent environment specifications, Salarpuria Sattva Aspire promises you the “good life” in the most “sort-after” and up-coming locations of Bengaluru. In the heart of nature with open expanses, bright blue skies, amidst the bountiful goodness of nature.
24 facilities recorded for this project
Key destinations around Salarpuria Sattva Aspire
Delhi Public School
School · 12 Mins
Legacy School
School · 5 Mins
Faran College of Management
School · 0 Mins
United International School
School · 0 Mins
Columbia Asia
Hospital · 12 Mins
Home of Hope
Hospital · 3 Mins
Official brochure
Salarpuria Sattva Aspire
28 pages · 3.7 MB · PDF
Published by the builder; shown as filed.
Reading here is free. Downloading sends your enquiry to the seller so they can follow up.
Price list
Published by the builder; shown as filed. Downloading sends the same enquiry.
Recorded year-on-year movement and today’s asking-rate position for Salarpuria Sattva Aspire.
Recorded 12-month movement
Asking rates · YoYLocality
Hennur Road
+21.1%
Today’s asking rates
Project, locality and city benchmarks
Recorded state rates for reference. Confirm the applicable amount at registration.
Project and locality asking-rate medians come from the PropertyBaazi project records in the sample shown. Registered rates come from government transaction records. Neither is a valuation, index or forecast.
Computed from 73 Hennur Road projects in our catalogue (56 with a per-sqft price).
73 projects here, by price band
Reviews by residents
No written reviews yet
Be the first to share a first-hand experience.
Understand daily conveniences and connectivity around the project before planning a visit.
Based on 73 projects listed in Hennur Road on PropertyBaazi — our catalog, not a market index.
Aerial distances measured on the map from the project’s recorded location — straight lines, not routes. Map data © OpenStreetMap contributors.
View on mapSchools 4
Hospitals 3
Shopping & Malls 2
Business Hubs 1
Roads & Connectivity 3
Airport 1
Others 1
Distances as recorded when the project was listed — approximate; please confirm on the ground.
Comparable projects around Hennur Road

Sattva Group
94 projects on PropertyBaazi
Salarpuria Sattva Aspire has only recently launched, so possession is still some way off.
We don't have a RERA registration on record for Salarpuria Sattva Aspire yet, so it's worth confirming this with the developer before you commit.
Homes at Salarpuria Sattva Aspire are priced ₹1.75 Cr - 2.1 Cr (about ₹9,191/sq.ft) for 3 BHK Apartment, sized 1,904–2,045 sq.ft super built-up area.
Salarpuria Sattva Aspire is located in Hennur Road, Bengaluru. The railway station is around 3.58 km away.
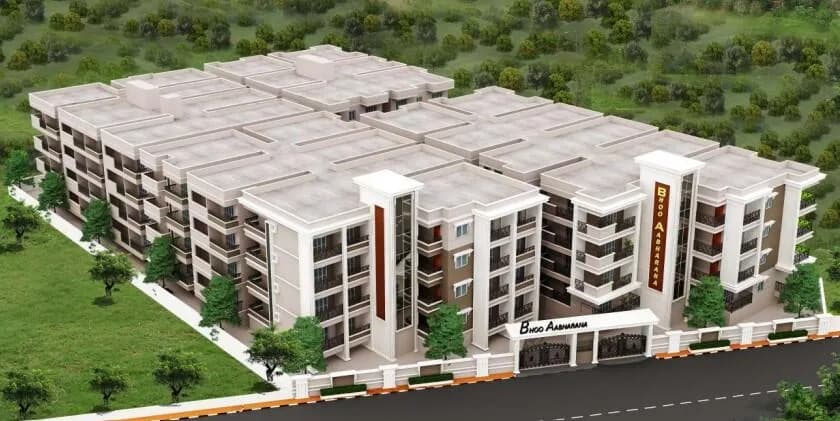
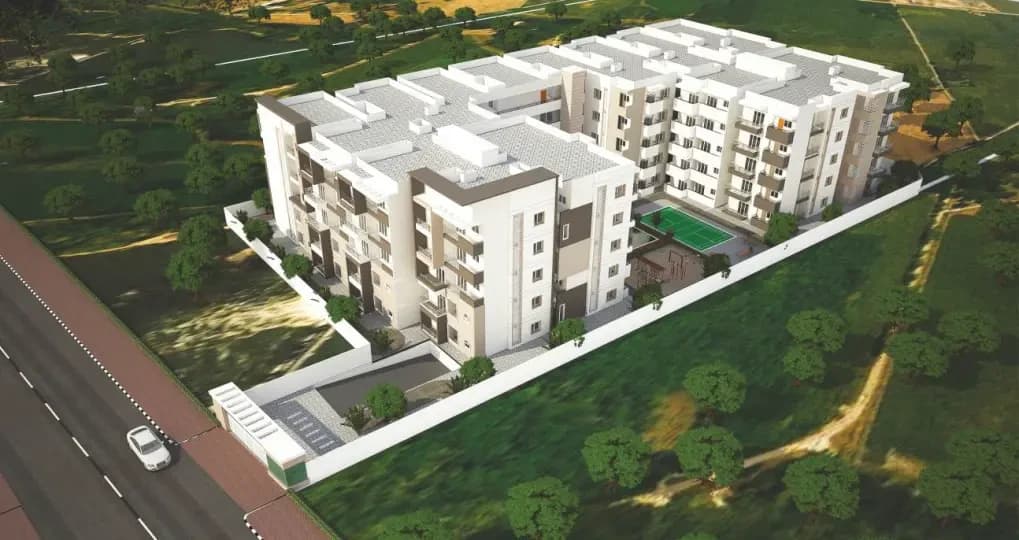
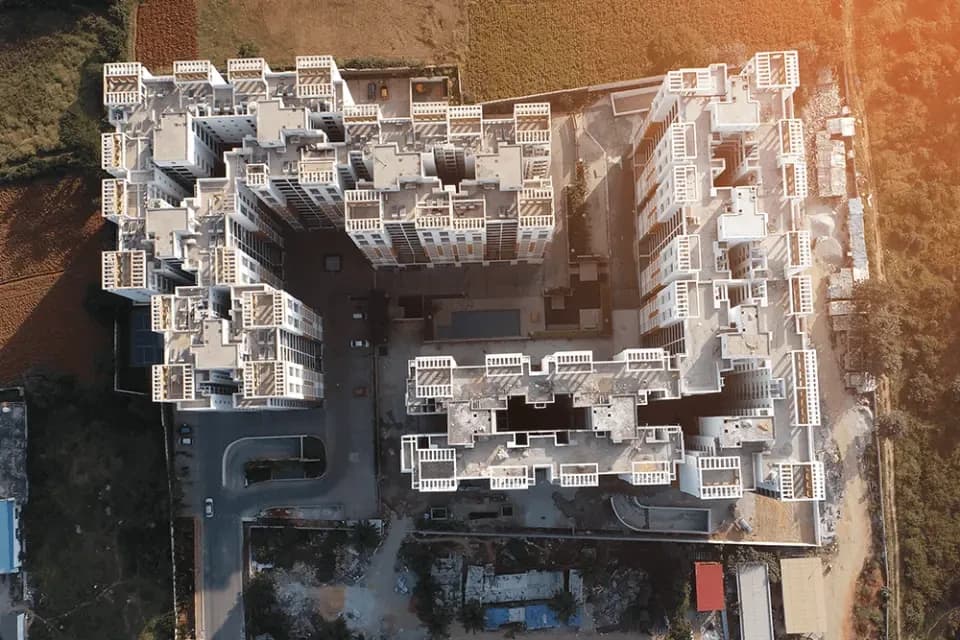
Salarpuria Sattva Aspire is spread across 1.7 acres, 3 towers, up to 12 floors and 119 homes.
Salarpuria Sattva Aspire comes with 24 amenities, including Infinity Pool, Swimming Pool, Terrace Garden, Piped Gas, Squash Court and Power Back up Lift.
Close to Salarpuria Sattva Aspire you'll find hospitals such as Dhanavantri Hospital and Regal Hospital, schools like Don Bosco High School and markets and shopping.
Salarpuria Sattva Aspire is being developed by Sattva Group.
Disclaimer: The material and information contained on this page is provided for general information purposes only and does not constitute an endorsement, warranty, or representation by PropertyBaazi. PropertyBaazi is an information platform and is not a party to any transaction between users. Project details, prices, availability, RERA status and other information are compiled from public records and third-party sources, may change without notice, and should be independently verified with the developer, the relevant RERA authority and your own legal/financial advisors before you rely on them or make any decision.