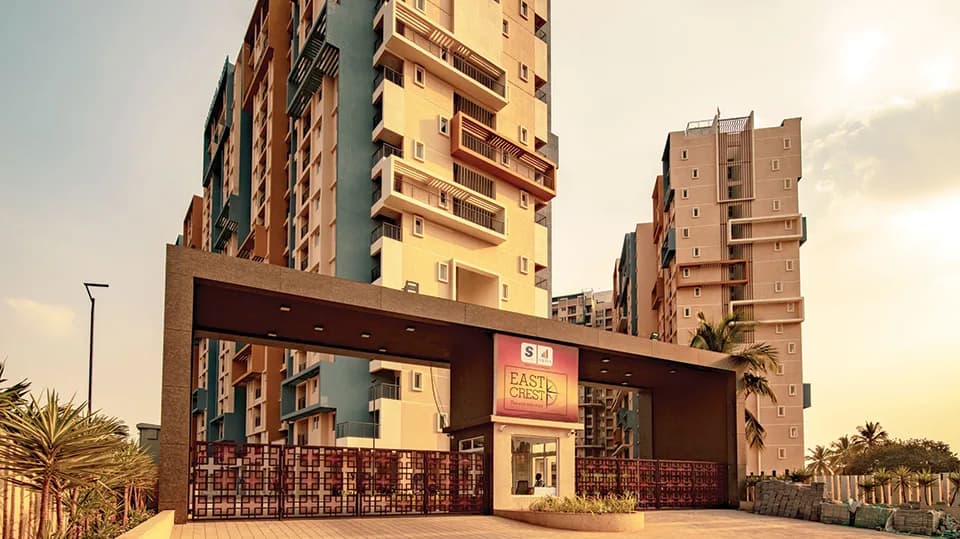
3 BHK Apartment
1139 sq.ft.
₹1.98 - 2.9 Cr
Outdoors
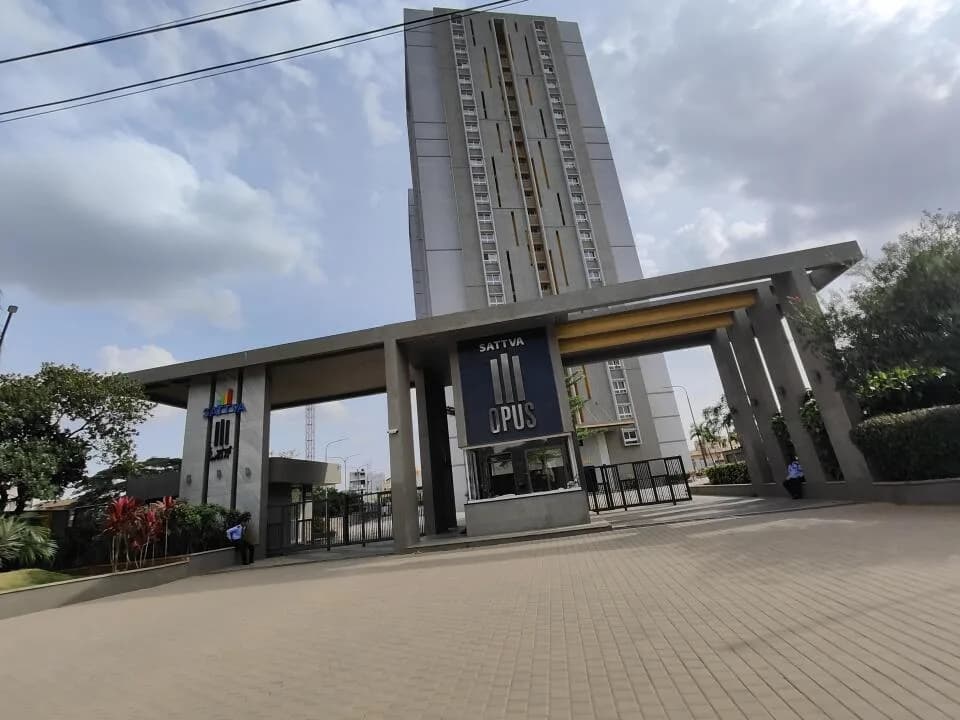
Entrance
Select a view or open the gallery
Battarahalli, Bengaluru
Construction Status
Ready to move
Completed in Dec, 2016
₹1.36 Cr - 2.9 Cr
Price range· ₹14,493/sqft
2 BHK
Carpet Area
937 sqft
₹1.36 - 1.51 Cr
3 BHK
Carpet Area
1236–1700 sqft
₹1.98 - 2.9 Cr
As stated by the builder; shown as filed.
Available configurations, areas and recorded pricing.
1139 sq.ft.
₹1.98 - 2.9 Cr
1153 sq.ft.
₹1.98 - 2.9 Cr
1170 sq.ft.
₹1.98 - 2.9 Cr
1236 sq.ft.
₹1.98 - 2.9 Cr
1238 sq.ft.
₹1.98 - 2.9 Cr
1338 sq.ft.
₹1.98 - 2.9 Cr
1343 sq.ft.
₹1.98 - 2.9 Cr
1346 sq.ft.
₹1.98 - 2.9 Cr
1349 sq.ft.
₹1.98 - 2.9 Cr
1871 sq.ft.
₹1.98 - 2.9 Cr
1872 sq.ft.
₹1.98 - 2.9 Cr
Room dimensions
Room-by-room dimensions from each plan’s published schedule — shown exactly as filed, never estimated.
| Room | Dimensions (as printed) | Area |
|---|---|---|
| Living Room | 4.09 m × 5.84 m | 257 sqft |
| Kitchen And UtilityService | 3.56 m × 3.66 m | 140 sqft |
| Bedroom | 3.56 m × 3.10 m | 119 sqft |
| Master Bedroom | 3.56 m × 3.20 m | 122 sqft |
| Bedroom | 4.24 m × 3.40 m | 155 sqft |
| Toilet | 2.59 m × 1.65 m | 46 sqft |
| Toilet | 2.59 m × 1.65 m | 46 sqft |
| Foyer | 1.35 m × 1.40 m | 20 sqft |
| Dining | 3.20 m × 3.00 m | 103 sqft |
| Balcony | 3.20 m × 1.60 m | 55 sqft |
| Balcony | 3.76 m × 1.49 m | 60 sqft |
Itemized rooms add up to 1,123 sqft · super area 1,139 sqft (walls, circulation and balconies are not itemized)
| Room | Dimensions (as printed) | Area |
|---|---|---|
| Living Room | 4.09 m × 5.84 m | 257 sqft |
| Kitchen and UtilityService | 4.09 m × 3.10 m | 136 sqft |
| Master Bedroom | 3.56 m × 3.20 m | 122 sqft |
| Bedroom | 4.24 m × 3.40 m | 155 sqft |
| Bedroom | 3.66 m × 3.56 m | 140 sqft |
| Toilet | 2.59 m × 1.65 m | 46 sqft |
| Toilet | 2.59 m × 1.65 m | 46 sqft |
| Balcony | 3.20 m × 1.60 m | 55 sqft |
| Foyer | 1.40 m × 1.35 m | 20 sqft |
| Dining | 3.20 m × 3.00 m | 103 sqft |
| Balcony | 3.76 m × 1.49 m | 60 sqft |
Itemized rooms add up to 1,140 sqft · super area 1,153 sqft (walls, circulation and balconies are not itemized)
| Room | Dimensions (as printed) | Area |
|---|---|---|
| Living Room | 4.14 m × 5.94 m | 265 sqft |
| Kitchen | 3.45 m × 2.79 m | 104 sqft |
| Master Bedroom | 3.61 m × 3.10 m | 120 sqft |
| Bedroom | 3.35 m × 3.40 m | 123 sqft |
| Bedroom | 3.91 m × 3.56 m | 150 sqft |
| Toilet | 2.64 m × 1.65 m | 47 sqft |
| Toilet | 2.64 m × 1.65 m | 47 sqft |
| Foyer | 2.16 m × 1.29 m | 30 sqft |
| Balcony | 3.81 m × 1.50 m | 61 sqft |
| Balcony | 3.20 m × 1.60 m | 55 sqft |
| UtilityService | 1.50 m × 2.79 m | 45 sqft |
| Dining | 3.20 m × 2.99 m | 103 sqft |
Itemized rooms add up to 1,150 sqft · super area 1,170 sqft (walls, circulation and balconies are not itemized)
| Room | Dimensions (as printed) | Area |
|---|---|---|
| Living Room | 5.36 m × 4.09 m | 236 sqft |
| Kitchen | 3.35 m × 2.95 m | 106 sqft |
| Master Bedroom | 3.61 m × 3.10 m | 120 sqft |
| Bedroom | 3.91 m × 3.56 m | 150 sqft |
| Bedroom | 3.96 m × 4.09 m | 174 sqft |
| Toilet | 2.64 m × 1.75 m | 50 sqft |
| Toilet | 2.64 m × 1.65 m | 47 sqft |
| UtilityService | 3.35 m × 1.19 m | 43 sqft |
| Balcony | 3.20 m × 1.60 m | 55 sqft |
| Balcony | 3.81 m × 1.50 m | 61 sqft |
| Dining | 3.20 m × 2.99 m | 103 sqft |
Itemized rooms add up to 1,145 sqft · super area 1,236 sqft (walls, circulation and balconies are not itemized)
| Room | Dimensions (as printed) | Area |
|---|---|---|
| Living Room | 4.88 m × 5.87 m | 308 sqft |
| Kitchen | 3.20 m × 2.79 m | 96 sqft |
| Bedroom | 3.71 m × 3.20 m | 128 sqft |
| Bedroom | 3.20 m × 3.71 m | 128 sqft |
| Master Bedroom | 3.35 m × 3.71 m | 134 sqft |
| Toilet | 1.60 m × 2.39 m | 41 sqft |
| Toilet | 1.60 m × 2.39 m | 41 sqft |
| Toilet | 1.60 m × 2.39 m | 41 sqft |
| Dining | 3.30 m × 3.00 m | 107 sqft |
| Balcony | 3.30 m × 1.42 m | 51 sqft |
| Dresser | 1.80 m × 2.39 m | 46 sqft |
| Balcony | 1.50 m × 3.30 m | 53 sqft |
| Foyer | 1.60 m × 2.69 m | 46 sqft |
| UtilityService | 3.15 m × 1.39 m | 47 sqft |
Itemized rooms add up to 1,267 sqft · super area 1,238 sqft (walls, circulation and balconies are not itemized)
| Room | Dimensions (as printed) | Area |
|---|---|---|
| Living Room | 4.39 m × 4.45 m | 210 sqft |
| Kitchen | 2.90 m × 2.82 m | 88 sqft |
| Bedroom | 3.76 m × 3.30 m | 134 sqft |
| Master Bedroom | 3.94 m × 3.61 m | 153 sqft |
| Bedroom | 4.09 m × 3.28 m | 144 sqft |
| Toilet | 2.39 m × 1.65 m | 42 sqft |
| Toilet | 2.64 m × 1.55 m | 44 sqft |
| Toilet | 2.44 m × 1.65 m | 43 sqft |
| Balcony | 3.10 m × 1.50 m | 50 sqft |
| Foyer | 2.49 m × 2.49 m | 67 sqft |
| Balcony | 3.99 m × 1.52 m | 65 sqft |
| Dresser | 2.31 m × 1.40 m | 35 sqft |
| UtilityService | 2.11 m × 1.29 m | 29 sqft |
| Dining | 3.50 m × 2.90 m | 109 sqft |
| Dresser | 2.64 m × 1.54 m | 44 sqft |
Itemized rooms add up to 1,257 sqft · super area 1,338 sqft (walls, circulation and balconies are not itemized)
| Room | Dimensions (as printed) | Area |
|---|---|---|
| Living Room | 6.66 m × 1.55 m | 111 sqft |
| Kitchen | 3.45 m × 3.05 m | 113 sqft |
| Bedroom | 3.91 m × 3.66 m | 154 sqft |
| Bedroom | 3.66 m × 3.33 m | 131 sqft |
| Bedroom | 3.73 m × 3.45 m | 139 sqft |
| Toilet | 2.39 m × 1.60 m | 41 sqft |
| Toilet | 2.44 m × 1.65 m | 43 sqft |
| Toilet | 2.44 m × 1.65 m | 43 sqft |
| Foyer | 1.80 m × 1.50 m | 29 sqft |
| UtilityService | 3.05 m × 1.50 m | 49 sqft |
| Balcony | 6.66 m × 1.55 m | 111 sqft |
| Balcony | 3.30 m × 1.50 m | 53 sqft |
| Dresser | 2.44 m × 1.39 m | 36 sqft |
Itemized rooms add up to 1,053 sqft · super area 1,343 sqft (walls, circulation and balconies are not itemized)
| Room | Dimensions (as printed) | Area |
|---|---|---|
| Living Room | 6.66 m × 1.55 m | 111 sqft |
| Kitchen | 3.45 m × 3.05 m | 113 sqft |
| Bedroom | 3.91 m × 3.66 m | 154 sqft |
| Bedroom | 3.66 m × 3.33 m | 131 sqft |
| Bedroom | 3.73 m × 3.45 m | 139 sqft |
| Toilet | 2.39 m × 1.60 m | 41 sqft |
| Toilet | 2.44 m × 1.65 m | 43 sqft |
| Toilet | 2.44 m × 1.65 m | 43 sqft |
| Foyer | 1.80 m × 1.50 m | 29 sqft |
| UtilityService | 3.05 m × 1.50 m | 49 sqft |
| Balcony | 6.66 m × 1.55 m | 111 sqft |
| Balcony | 3.30 m × 1.50 m | 53 sqft |
| Dresser | 2.44 m × 1.39 m | 36 sqft |
Itemized rooms add up to 1,053 sqft · super area 1,346 sqft (walls, circulation and balconies are not itemized)
| Room | Dimensions (as printed) | Area |
|---|---|---|
| Living Room | 6.66 m × 1.55 m | 111 sqft |
| Kitchen | 3.45 m × 3.05 m | 113 sqft |
| Bedroom | 3.91 m × 3.66 m | 154 sqft |
| Bedroom | 3.66 m × 3.33 m | 131 sqft |
| Bedroom | 3.73 m × 3.45 m | 139 sqft |
| Toilet | 2.39 m × 1.60 m | 41 sqft |
| Toilet | 2.44 m × 1.65 m | 43 sqft |
| Toilet | 2.44 m × 1.65 m | 43 sqft |
| Foyer | 1.80 m × 1.50 m | 29 sqft |
| UtilityService | 3.05 m × 1.50 m | 49 sqft |
| Balcony | 6.66 m × 1.55 m | 111 sqft |
| Balcony | 3.30 m × 1.50 m | 53 sqft |
| Dresser | 2.44 m × 1.39 m | 36 sqft |
Itemized rooms add up to 1,053 sqft · super area 1,349 sqft (walls, circulation and balconies are not itemized)
| Room | Dimensions (as printed) | Area |
|---|---|---|
| Living Room | 6.66 m × 1.55 m | 111 sqft |
| Kitchen | 3.45 m × 3.05 m | 113 sqft |
| Bedroom | 3.91 m × 3.66 m | 154 sqft |
| Bedroom | 3.66 m × 3.33 m | 131 sqft |
| Bedroom | 3.73 m × 3.45 m | 139 sqft |
| Toilet | 2.39 m × 1.60 m | 41 sqft |
| Toilet | 2.44 m × 1.65 m | 43 sqft |
| Toilet | 2.44 m × 1.65 m | 43 sqft |
| Foyer | 1.80 m × 1.50 m | 29 sqft |
| UtilityService | 3.05 m × 1.50 m | 49 sqft |
| Balcony | 6.66 m × 1.55 m | 111 sqft |
| Balcony | 3.30 m × 1.50 m | 53 sqft |
| Dresser | 2.44 m × 1.39 m | 36 sqft |
Itemized rooms add up to 1,053 sqft · super area 1,871 sqft (walls, circulation and balconies are not itemized)
| Room | Dimensions (as printed) | Area |
|---|---|---|
| Living Room | 6.66 m × 1.55 m | 111 sqft |
| Kitchen | 3.45 m × 3.05 m | 113 sqft |
| Bedroom | 3.91 m × 3.66 m | 154 sqft |
| Bedroom | 3.66 m × 3.33 m | 131 sqft |
| Bedroom | 3.73 m × 3.45 m | 139 sqft |
| Toilet | 2.39 m × 1.60 m | 41 sqft |
| Toilet | 2.44 m × 1.65 m | 43 sqft |
| Toilet | 2.44 m × 1.65 m | 43 sqft |
| Foyer | 1.80 m × 1.50 m | 29 sqft |
| UtilityService | 3.05 m × 1.50 m | 49 sqft |
| Balcony | 6.66 m × 1.55 m | 111 sqft |
| Balcony | 3.30 m × 1.50 m | 53 sqft |
| Dresser | 2.44 m × 1.39 m | 36 sqft |
Itemized rooms add up to 1,053 sqft · super area 1,872 sqft (walls, circulation and balconies are not itemized)
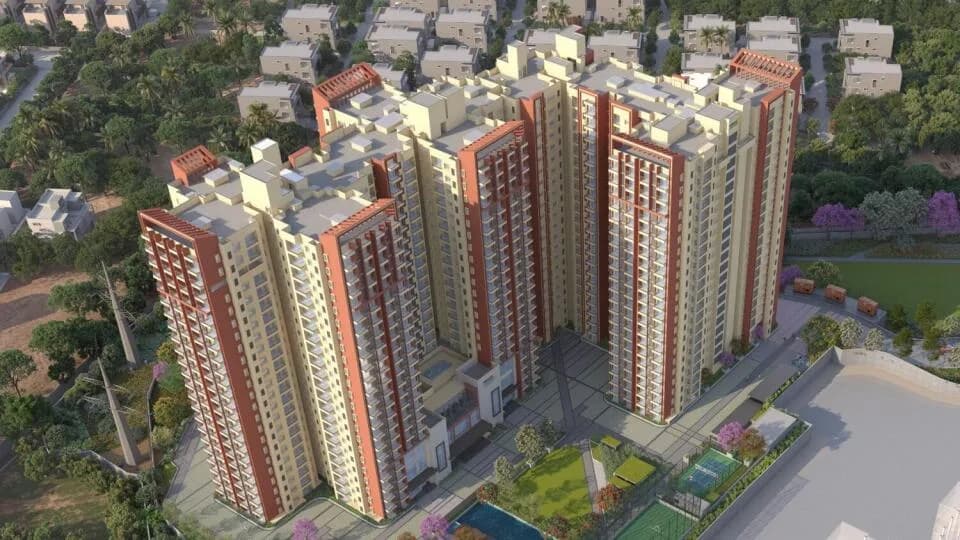
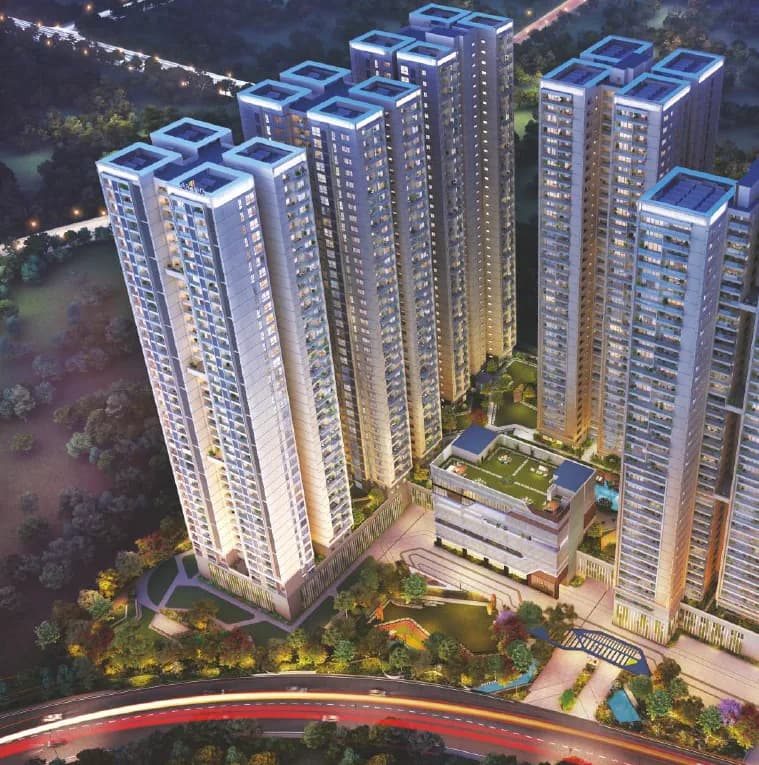
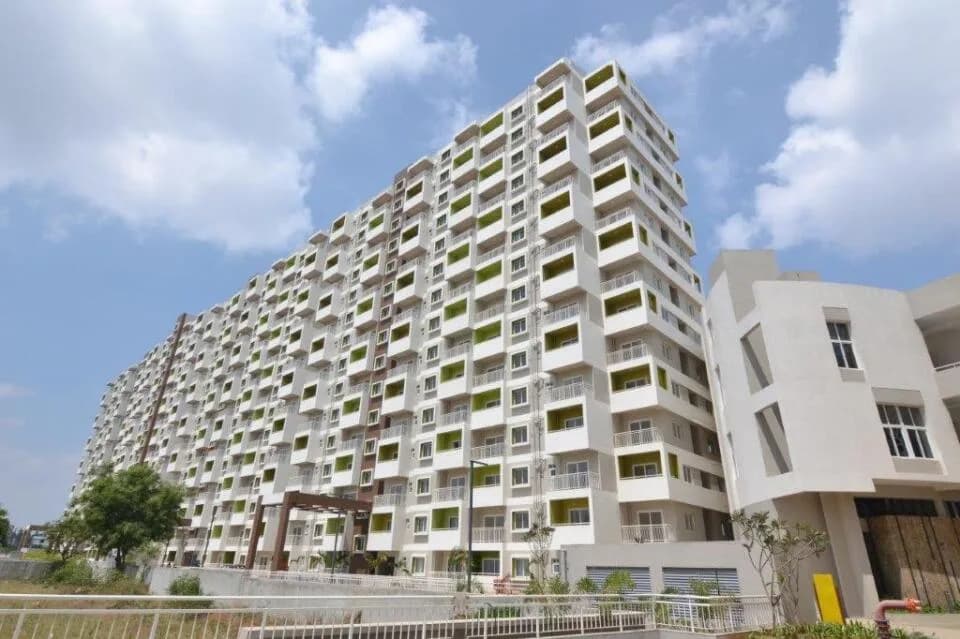
Built on 70% open space in the lap of nature. See the vibrant colours of nature in all their glory. Start and end your day overlooking a placid lake. Listen to the sounds of rustling leaves and rippling waters. Sounds too good to be true? Head to Sattva Celesta – A heavenly lifestyle for those who seek the urban life and at the same time yearn for the cool serenity that nature offers. Built with 70% open space, this Griha certified project is ready to move in and is an ideal lifestyle in the lap of nature. Built alongside the calm Krishnarajpuram lake and adjacent to the 6 lane Old Madras Road highway, Sattva Celesta is ideal for those who seek the dual benefit of living in the city and still find peace and tranquility of the outskirts. Its design incorporates global best practices of environment and ecology preservation to give you a truly well-planned home. Rush, only a few homes left!
43 facilities recorded for this project
Key destinations around Salarpuria Sattva Celesta
Mangalore - Villupuram Road
Highway · 300 Mtr
Garden City University - Campus
University · 1 Km
Deepa Hospital
Hospital · 1.1 Km
Phoenix Marketcity
Shopping Center/ Market/ Mall · 5.6 Km
Gopalan International School
School · 6.3 Km
Krishnarajapuram Railway Station
Railway Station · 6.3 Km
Official brochure
Salarpuria Sattva Celesta
28 pages · 5 MB · PDF
Published by the builder; shown as filed.
Reading here is free. Downloading sends your enquiry to the seller so they can follow up.
Price list
Published by the builder; shown as filed. Downloading sends the same enquiry.
Recorded year-on-year movement and today’s asking-rate position for Salarpuria Sattva Celesta.
Recorded 12-month movement
Asking rates · YoYLocality
Battarahalli
+25.5%
Today’s asking rates
Project, locality and city benchmarks
Recorded state rates for reference. Confirm the applicable amount at registration.
Project and locality asking-rate medians come from the PropertyBaazi project records in the sample shown. Registered rates come from government transaction records. Neither is a valuation, index or forecast.
Computed from 6 Battarahalli projects in our catalogue (6 with a per-sqft price).
6 projects here, by price band
Reviews by residents
No written reviews yet
Be the first to share a first-hand experience.
Understand daily conveniences and connectivity around the project before planning a visit.
Based on 6 projects listed in Battarahalli on PropertyBaazi — our catalog, not a market index.
Distances as recorded by the builder; others measured aerially on the map — straight lines, not routes. Map data © OpenStreetMap contributors.
View on mapMetro & Rail 2
Schools 1
Colleges & Universities 1
Hospitals 1
Shopping & Malls 1
Roads & Connectivity 1
Airport 1
Distances as recorded when the project was listed — approximate; please confirm on the ground.
Comparable projects around Battarahalli

Sattva Group
94 projects on PropertyBaazi
Salarpuria Sattva Celesta was completed in Dec, 2016 (per our records).
We don't have a RERA registration on record for Salarpuria Sattva Celesta yet, so it's worth confirming this with the developer before you commit.
Homes at Salarpuria Sattva Celesta are priced ₹1.36 Cr - 2.9 Cr (about ₹14,493/sq.ft) for 2, 3 BHK Apartment, sized 937–1,700 sq.ft carpet area.
Salarpuria Sattva Celesta is located in Battarahalli, Bengaluru. The railway station is around 3.03 km away and the airport is about 32.0 km away.
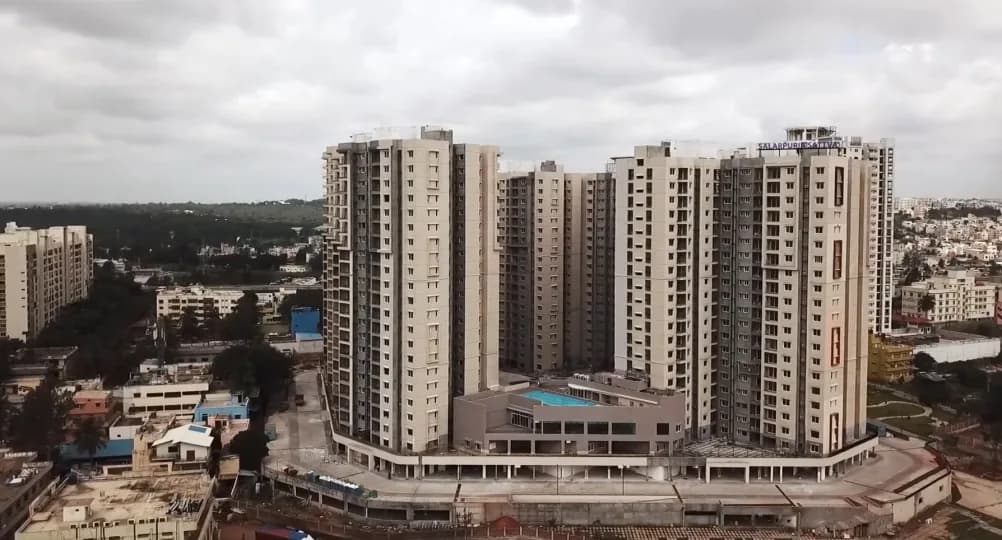
Salarpuria Sattva Celesta is spread across 5 acres, 3 towers, up to 12 floors and 283 homes.
Salarpuria Sattva Celesta comes with 43 amenities, including Manicured Garden, Swimming Pool, Lounge, Flower Garden, Aerobics Centre and Visitors Parking.
Close to Salarpuria Sattva Celesta you'll find hospitals such as Thyrocare and Health Plus Multi Speciality Hospital, schools like ITI Central School.
Salarpuria Sattva Celesta is being developed by Sattva Group.
Disclaimer: The material and information contained on this page is provided for general information purposes only and does not constitute an endorsement, warranty, or representation by PropertyBaazi. PropertyBaazi is an information platform and is not a party to any transaction between users. Project details, prices, availability, RERA status and other information are compiled from public records and third-party sources, may change without notice, and should be independently verified with the developer, the relevant RERA authority and your own legal/financial advisors before you rely on them or make any decision.