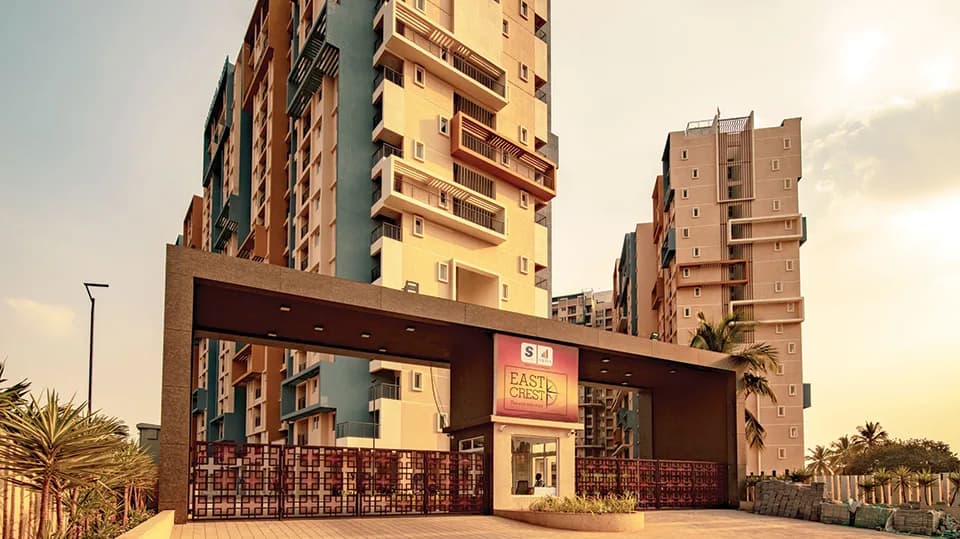
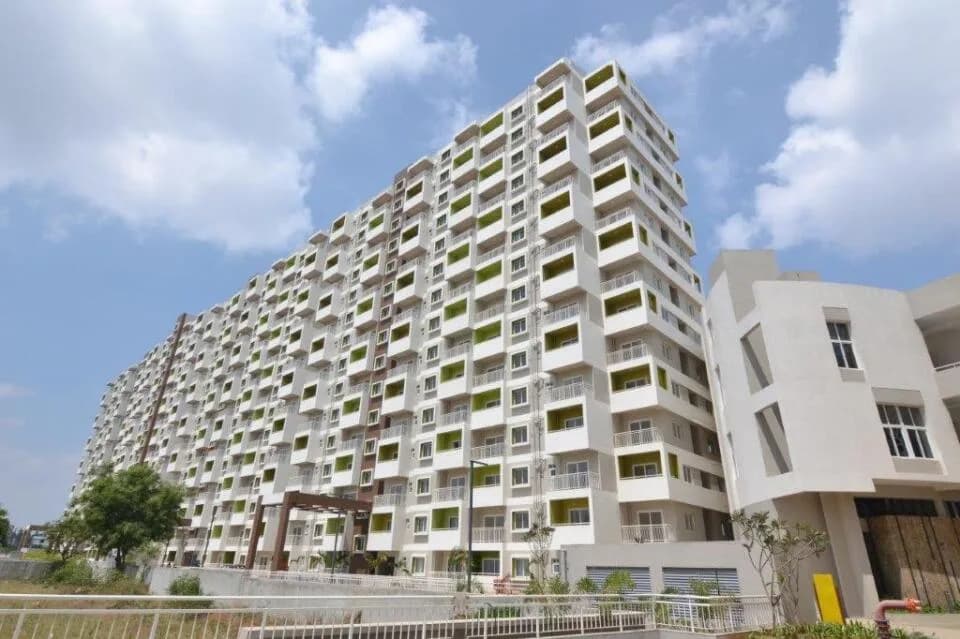
2 BHK Apartment
1280 sq.ft.
₹1.75 Cr
Outdoors
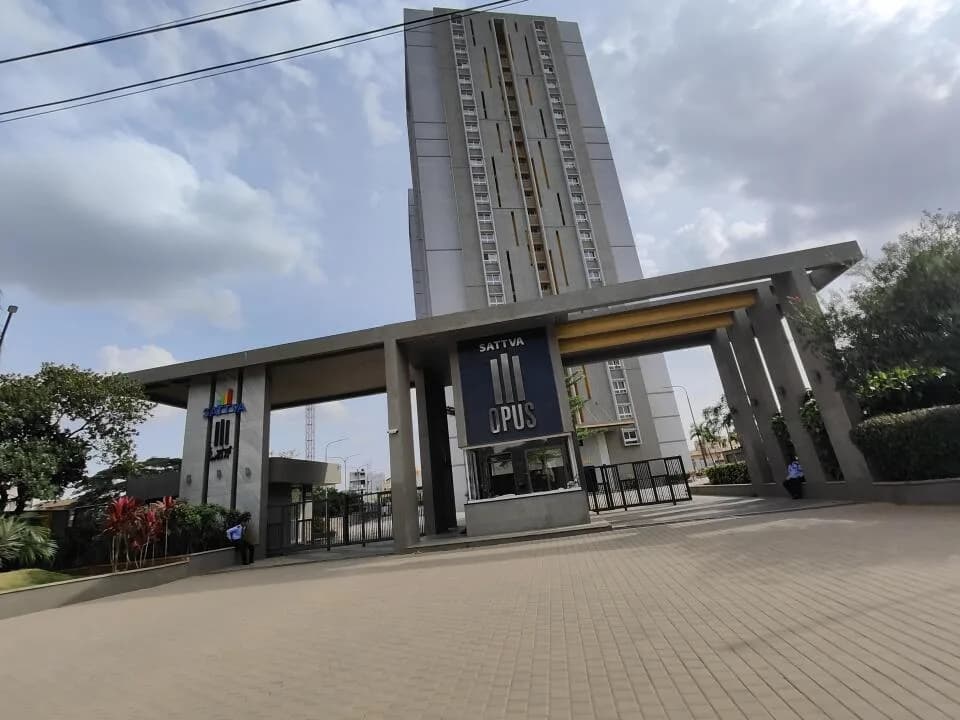
Entrance
Select a view or open the gallery
Kavadiguda, Hyderabad
Construction Status
Ready to move
₹1.75 Cr
Price range· ₹16,431/sqft
2 BHK
Carpet Area
1065 sqft
₹1.75 Cr
As stated by the builder; shown as filed.
Available configurations, areas and recorded pricing.
1280 sq.ft.
₹1.75 Cr
1342 sq.ft.
₹1.75 Cr
1293 sq.ft.
1583 sq.ft.
1884 sq.ft.
2432 sq.ft.
2445 sq.ft.
2669 sq.ft.
2699 sq.ft.
2755 sq.ft.
3552 sq.ft.
3645 sq.ft.
Room dimensions
Room-by-room dimensions from each plan’s published schedule — shown exactly as filed, never estimated.
| Room | Dimensions (as printed) | Area |
|---|---|---|
| Living Room | 3.61 m × 3.50 m | 136 sqft |
| Kitchen | 2.79 m × 3.10 m | 93 sqft |
| Bedroom | 4.24 m × 3.40 m | 155 sqft |
| Bedroom | 4.85 m × 3.20 m | 167 sqft |
| Toilet | 2.44 m × 1.55 m | 41 sqft |
| Toilet | 2.44 m × 1.55 m | 41 sqft |
| Dining | 2.44 m × 2.94 m | 77 sqft |
Itemized rooms add up to 710 sqft · super area 1,280 sqft (walls, circulation and balconies are not itemized)
| Room | Dimensions (as printed) | Area |
|---|---|---|
| Living Room | 3.61 m × 3.50 m | 136 sqft |
| Kitchen | 2.79 m × 3.10 m | 93 sqft |
| Bedroom | 4.24 m × 3.40 m | 155 sqft |
| Bedroom | 4.85 m × 3.20 m | 167 sqft |
| Toilet | 2.44 m × 1.55 m | 41 sqft |
| Toilet | 2.44 m × 1.55 m | 41 sqft |
| Dining | 2.44 m × 2.94 m | 77 sqft |
Itemized rooms add up to 710 sqft · super area 1,342 sqft (walls, circulation and balconies are not itemized)
| Room | Dimensions (as printed) | Area |
|---|---|---|
| Living Room | 3.61 m × 3.63 m | 141 sqft |
| Kitchen | 2.54 m × 2.72 m | 74 sqft |
| Bedroom | 3.30 m × 2.49 m | 88 sqft |
| Bedroom | 4.60 m × 3.20 m | 158 sqft |
| Bedroom | 2.95 m × 2.54 m | 81 sqft |
| Toilet | 2.44 m × 1.55 m | 41 sqft |
| Toilet | 2.44 m × 1.55 m | 41 sqft |
| Dining | 2.44 m × 2.94 m | 77 sqft |
Itemized rooms add up to 701 sqft · super area 1,293 sqft (walls, circulation and balconies are not itemized)
| Room | Dimensions (as printed) | Area |
|---|---|---|
| Living Room | 3.56 m × 4.04 m | 155 sqft |
| Kitchen | 2.95 m × 2.59 m | 82 sqft |
| Bedroom | 4.09 m × 3.81 m | 168 sqft |
| Bedroom | 3.66 m × 3.45 m | 136 sqft |
| Bedroom | 3.40 m × 3.56 m | 130 sqft |
| Toilet | 1.65 m × 2.44 m | 43 sqft |
| Toilet | 1.65 m × 2.59 m | 46 sqft |
| Dining | 3.45 m × 4.03 m | 150 sqft |
Itemized rooms add up to 910 sqft · super area 1,583 sqft (walls, circulation and balconies are not itemized)
| Room | Dimensions (as printed) | Area |
|---|---|---|
| Living Room | 5.00 m × 3.50 m | 189 sqft |
| Kitchen | 3.15 m × 2.79 m | 95 sqft |
| Bedroom | 3.91 m × 4.19 m | 176 sqft |
| Bedroom | 3.91 m × 3.66 m | 154 sqft |
| Bedroom | 3.81 m × 3.71 m | 152 sqft |
| Toilet | 2.44 m × 1.65 m | 43 sqft |
| Toilet | 2.44 m × 1.65 m | 43 sqft |
| Toilet | 1.65 m × 2.59 m | 46 sqft |
| Dining | 2.49 m × 3.50 m | 94 sqft |
| Foyer | 2.11 m × 1.70 m | 39 sqft |
Itemized rooms add up to 1,031 sqft · super area 1,884 sqft (walls, circulation and balconies are not itemized)
| Room | Dimensions (as printed) | Area |
|---|---|---|
| Living | 5.46 m × 3.99 m | 234 sqft |
| Kitchen | 2.59 m × 4.50 m | 125 sqft |
| Bedroom | 3.66 m × 4.14 m | 163 sqft |
| Bedroom | 3.66 m × 4.24 m | 167 sqft |
| Bedroom | 3.66 m × 4.50 m | 177 sqft |
| Toilet | 2.69 m × 1.65 m | 48 sqft |
| Toilet | 1.09 m × 1.80 m | 21 sqft |
| Toilet | 1.70 m × 2.08 m | 38 sqft |
| Toilet | 1.65 m × 2.69 m | 48 sqft |
| Servant RoomService | 1.70 m × 2.69 m | 49 sqft |
| Dining | 3.66 m × 4.85 m | 191 sqft |
| Foyer | 2.21 m × 2.01 m | 48 sqft |
Itemized rooms add up to 1,309 sqft · super area 2,432 sqft (walls, circulation and balconies are not itemized)
| Room | Dimensions (as printed) | Area |
|---|---|---|
| Living | 5.51 m × 3.99 m | 237 sqft |
| Kitchen | 2.59 m × 4.50 m | 125 sqft |
| Bedroom | 3.66 m × 4.14 m | 163 sqft |
| Bedroom | 3.66 m × 4.24 m | 167 sqft |
| Bedroom | 3.66 m × 4.50 m | 177 sqft |
| Study | 2.90 m × 2.79 m | 87 sqft |
| Toilet | 2.69 m × 1.80 m | 52 sqft |
| Toilet | 1.65 m × 2.69 m | 48 sqft |
| Toilet | 1.65 m × 2.69 m | 48 sqft |
| Foyer | 2.21 m × 2.01 m | 48 sqft |
| Dining | 3.66 m × 4.85 m | 191 sqft |
Itemized rooms add up to 1,343 sqft · super area 2,445 sqft (walls, circulation and balconies are not itemized)
| Room | Dimensions (as printed) | Area |
|---|---|---|
| Living Room | 5.21 m × 3.99 m | 224 sqft |
| Kitchen | 2.90 m × 4.29 m | 134 sqft |
| Bedroom | 4.29 m × 3.99 m | 184 sqft |
| Bedroom | 4.29 m × 3.99 m | 184 sqft |
| Bedroom | 4.50 m × 4.29 m | 208 sqft |
| Toilet | 1.65 m × 2.69 m | 48 sqft |
| Servant ToiletService | 1.19 m × 2.31 m | 30 sqft |
| Toilet | 1.65 m × 2.69 m | 48 sqft |
| Toilet | 2.69 m × 1.75 m | 51 sqft |
| Servant RoomService | 1.80 m × 2.31 m | 45 sqft |
| Dining | 5.11 m × 3.96 m | 218 sqft |
| Puja Room | 1.50 m × 1.75 m | 28 sqft |
| Foyer | 2.21 m × 1.80 m | 43 sqft |
Itemized rooms add up to 1,445 sqft · super area 2,669 sqft (walls, circulation and balconies are not itemized)
| Room | Dimensions (as printed) | Area |
|---|---|---|
| Living | 5.21 m × 3.99 m | 224 sqft |
| Kitchen | 2.90 m × 4.29 m | 134 sqft |
| Bedroom | 4.29 m × 3.99 m | 184 sqft |
| Bedroom | 4.29 m × 3.99 m | 184 sqft |
| Bedroom | 4.50 m × 4.27 m | 206 sqft |
| Toilet | 1.19 m × 2.31 m | 30 sqft |
| Toilet | 1.65 m × 2.69 m | 48 sqft |
| Toilet | 1.65 m × 2.69 m | 48 sqft |
| Toilet | 2.69 m × 1.75 m | 51 sqft |
| Servant RoomService | 1.80 m × 2.31 m | 45 sqft |
| Foyer | 2.21 m × 1.80 m | 43 sqft |
| Puja Room | 1.50 m × 1.75 m | 28 sqft |
| Dining | 5.11 m × 3.96 m | 218 sqft |
Itemized rooms add up to 1,443 sqft · super area 2,699 sqft (walls, circulation and balconies are not itemized)
| Room | Dimensions (as printed) | Area |
|---|---|---|
| Living | 3.99 m × 5.31 m | 228 sqft |
| Kitchen | 4.29 m × 2.82 m | 130 sqft |
| Bedroom | 3.99 m × 4.29 m | 184 sqft |
| Bedroom | 4.19 m × 4.50 m | 203 sqft |
| Bedroom | 3.99 m × 4.29 m | 184 sqft |
| Study | 2.59 m × 3.10 m | 86 sqft |
| Toilet | 2.69 m × 1.65 m | 48 sqft |
| Toilet | 2.69 m × 1.65 m | 48 sqft |
| Toilet | 1.65 m × 2.69 m | 48 sqft |
| Dining | 4.34 m × 5.00 m | 234 sqft |
| Foyer | 1.80 m × 2.21 m | 43 sqft |
| Puja Room | 1.75 m × 1.50 m | 28 sqft |
Itemized rooms add up to 1,464 sqft · super area 2,755 sqft (walls, circulation and balconies are not itemized)
| Room | Dimensions (as printed) | Area |
|---|---|---|
| Living Room | 6.66 m × 3.99 m | 286 sqft |
| Kitchen | 3.91 m × 3.61 m | 152 sqft |
| Bedroom | 4.90 m × 3.61 m | 190 sqft |
| Bedroom | 3.50 m × 4.39 m | 166 sqft |
| Bedroom | 3.40 m × 4.39 m | 161 sqft |
| Bedroom | 4.65 m × 3.99 m | 200 sqft |
| Toilet | 1.80 m × 2.90 m | 56 sqft |
| Toilet | 2.69 m × 1.70 m | 49 sqft |
| Toilet | 1.65 m × 2.69 m | 48 sqft |
| Servant ToiletService | 1.80 m × 1.19 m | 23 sqft |
| Toilet | 2.90 m × 1.80 m | 56 sqft |
| Dining | 4.95 m × 3.91 m | 209 sqft |
| Puja Room | 1.55 m × 1.80 m | 30 sqft |
| Dresser | 1.75 m × 1.60 m | 30 sqft |
| Foyer | 2.95 m × 1.80 m | 57 sqft |
| Servant RoomService | 2.31 m × 2.31 m | 57 sqft |
| Dresser | 2.39 m × 1.91 m | 49 sqft |
| Dresser | 3.00 m × 1.80 m | 58 sqft |
Itemized rooms add up to 1,877 sqft · super area 3,552 sqft (walls, circulation and balconies are not itemized)
| Room | Dimensions (as printed) | Area |
|---|---|---|
| Living Room | 6.91 m × 3.50 m | 261 sqft |
| Dry Kitchen | 3.40 m × 2.39 m | 87 sqft |
| Kitchen | 3.40 m × 3.10 m | 114 sqft |
| Bedroom | 3.99 m × 3.99 m | 171 sqft |
| Bedroom | 3.71 m × 3.99 m | 159 sqft |
| Bedroom | 3.71 m × 3.99 m | 159 sqft |
| Bedroom | 4.80 m × 4.04 m | 209 sqft |
| Toilet | 1.80 m × 2.69 m | 52 sqft |
| Toilet | 2.69 m × 1.80 m | 52 sqft |
| Servant ToiletService | 1.19 m × 1.80 m | 23 sqft |
| Toilet | 2.69 m × 1.80 m | 52 sqft |
| Toilet | 1.80 m × 2.69 m | 52 sqft |
| Dresser | 2.90 m × 1.91 m | 59 sqft |
| Servant RoomService | 3.20 m × 1.80 m | 62 sqft |
| Foyer | 2.95 m × 2.21 m | 70 sqft |
| Dining | 4.70 m × 5.79 m | 293 sqft |
| Puja Room | 1.70 m × 1.90 m | 35 sqft |
Itemized rooms add up to 1,910 sqft · super area 3,645 sqft (walls, circulation and balconies are not itemized)
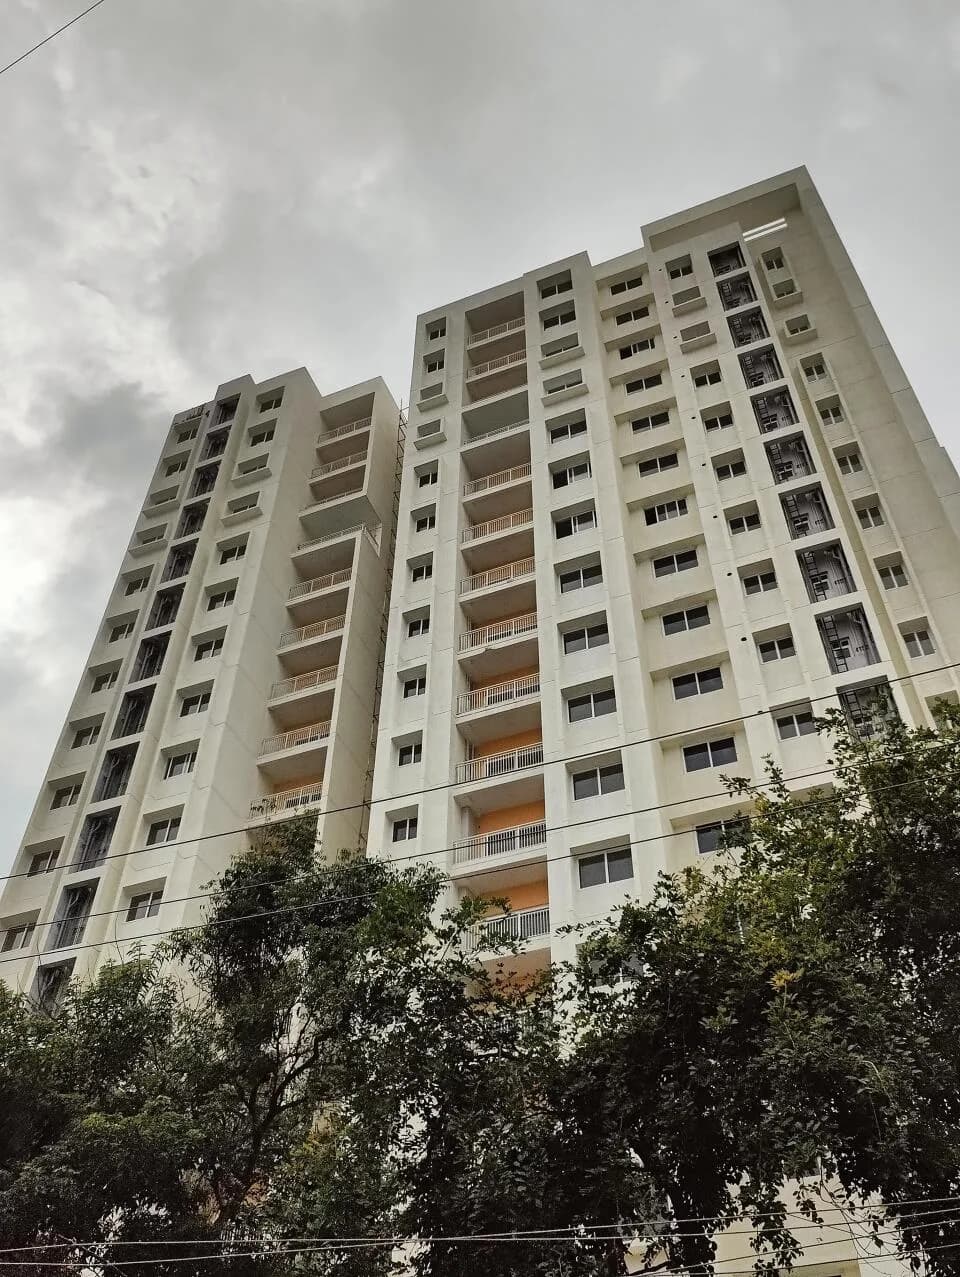
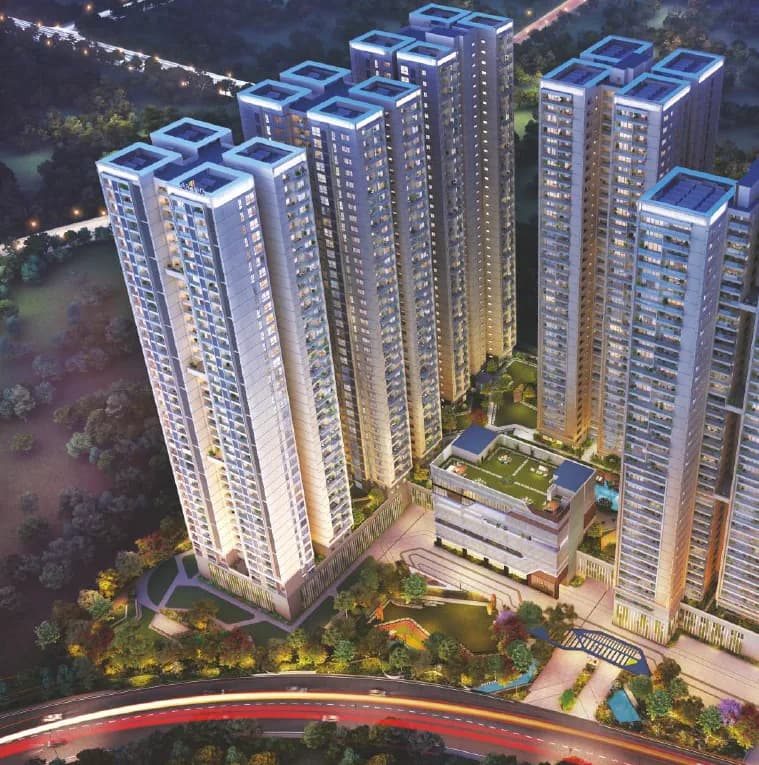
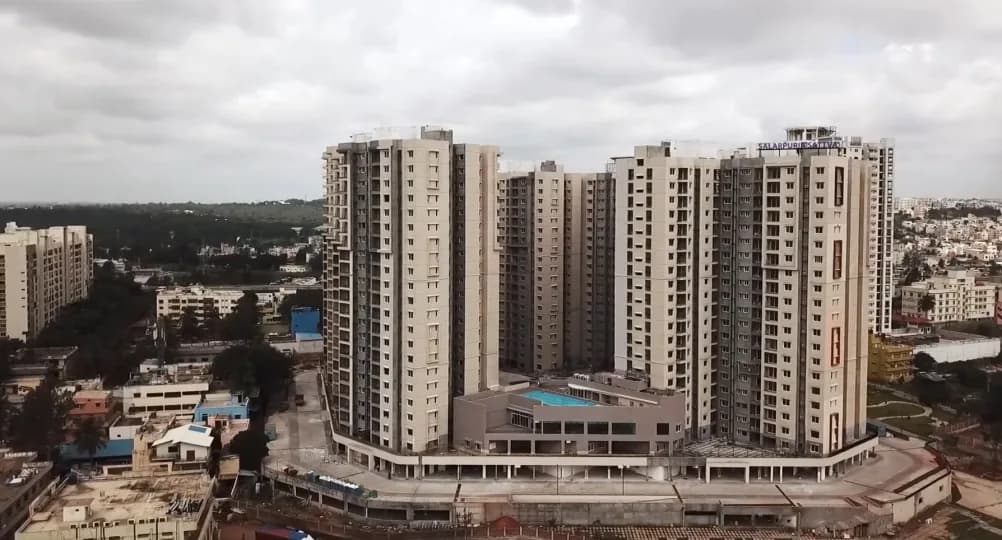
Live in the pride of Hyderabad. The twin cities of Hyderabad and Secunderabad are renowned for their glorious history, pearls and bangles, delicious biryani and leisure lifestyle. Now, Hyderabad has a new pride in Sattva’s Necklace Pride. Sattva Necklace Pride is an 8.5-acre magical community which is situated close to the Hussain Sagar Lake on Tank Bund Road, just a walk away from The Marriott. It offers 2, 3 and 4 BHK stylish apartments, spread across 5 imposing towers, of 14 floors each. A 20,000 sq. ft. the state-of-the-art clubhouse provides world-class recreation and physical activities to keep you fit. A roof-top swimming pool is the highlight of this beautiful clubhouse. A swanky commercial space with an ultra-modern business theme is coming up alongside the premium residential property, allowing residents to rent or buy workspaces close by. The commercial space has an exclusive entry and privacy. Come, live in the pride of Hyderabad in a home that offers every creature comfort. Welcome to Sattva Necklace Pride. A home that’s a cut above the rest.
33 facilities recorded for this project
Key destinations around Salarpuria Sattva Necklace Pride
Marriott Hotel
Hotel · 0.5 Km
Secunderabad Railway Station
Railway Station · 2 Km
Hussain Sagar Lake
Others · 1.9 Km
Lakshmi Narasimha Medical Center
Hospital · 0.18 Km
State Bank ATM
ATM · 1 Km
ICICI BANK ATM
ATM · 0.35 Km
Official brochure
Salarpuria Sattva Necklace Pride
24 pages · 4.7 MB · PDF
Published by the builder; shown as filed.
Reading here is free. Downloading sends your enquiry to the seller so they can follow up.
Price list
Published by the builder; shown as filed. Downloading sends the same enquiry.
Current asking rates for this project, its locality and Hyderabad.
Today’s asking rates
Project, locality and city benchmarks
Recorded state rates for reference. Confirm the applicable amount at registration.
Project and locality asking-rate medians come from the PropertyBaazi project records in the sample shown. Registered rates come from government transaction records. Neither is a valuation, index or forecast.
Computed from 1 Kavadiguda project in our catalogue (1 with a per-sqft price).
1 projects here, by price band
Reviews by residents
No written reviews yet
Be the first to share a first-hand experience.
Understand daily conveniences and connectivity around the project before planning a visit.
Distances as recorded by the builder — approximate; please confirm on the ground.
View on mapMetro & Rail 1
Schools 4
Hospitals 3
Shopping & Malls 2
Banks & ATMs 2
Hotels 1
Others 2
Distances as recorded when the project was listed — approximate; please confirm on the ground.

Sattva Group
94 projects on PropertyBaazi
We don't have a RERA registration on record for Salarpuria Sattva Necklace Pride yet, so it's worth confirming this with the developer before you commit.
Homes at Salarpuria Sattva Necklace Pride are priced ₹1.75 Cr (about ₹16,431/sq.ft) for 2 BHK Apartment, sized 1,065 sq.ft carpet area.
Salarpuria Sattva Necklace Pride is located in Kavadiguda, Hyderabad. The nearest metro is about 0.80 km away and the railway station is around 1.31 km away.
Salarpuria Sattva Necklace Pride is spread across 8.5 acres, 5 towers, up to 14 floors and 430 homes.
Salarpuria Sattva Necklace Pride comes with 33 amenities, including Swimming Pool, Sauna, Jacuzzi, Piped Gas, Steam Room and Water Softener Plant.
Close to Salarpuria Sattva Necklace Pride you'll find hospitals such as Vasundhara Nursing Home and Guru Nanak Care Hospital, schools like Anjuman High School and Government Boys High School.
Salarpuria Sattva Necklace Pride is being developed by Sattva Group.
Beyond the home price, budget for stamp duty (from about 5.5%) plus registration charges when you buy at Salarpuria Sattva Necklace Pride.
Disclaimer: The material and information contained on this page is provided for general information purposes only and does not constitute an endorsement, warranty, or representation by PropertyBaazi. PropertyBaazi is an information platform and is not a party to any transaction between users. Project details, prices, availability, RERA status and other information are compiled from public records and third-party sources, may change without notice, and should be independently verified with the developer, the relevant RERA authority and your own legal/financial advisors before you rely on them or make any decision.