2 BHK Apartment
1345 sq.ft.
₹2.5 Cr
Outdoors
Elevation
Select a view or open the gallery
Hosur Road, Bengaluru
Construction Status
Ready to move
Completed in Nov, 2015
₹2.5 Cr - 4.2 Cr
Price range· ₹13,401/sqft
2 BHK
Built-up Area
1345 sqft
₹2.5 Cr
4 BHK
Super Built-up Area
2870 sqft
₹4.2 Cr
As stated by the builder; shown as filed.
Available configurations, areas and recorded pricing.
1345 sq.ft.
₹2.5 Cr
1590 sq.ft.
₹4.63 Cr
1620 sq.ft.
₹4.71 Cr
1836 sq.ft.
₹5.34 Cr
1872 sq.ft.
₹5.45 Cr
1890 sq.ft.
₹5.5 Cr
Room dimensions
Room-by-room dimensions from each plan’s published schedule — shown exactly as filed, never estimated.
| Room | Dimensions (as printed) | Area |
|---|---|---|
| Living Dining | 4.04 m × 7.29 m | 317 sqft |
| Kitchen | 2.44 m × 3.66 m | 96 sqft |
| Bedroom | 3.35 m × 3.81 m | 138 sqft |
| Bedroom | 3.66 m × 4.24 m | 167 sqft |
| Toilet | 2.44 m × 1.85 m | 49 sqft |
| Toilet | 2.44 m × 1.85 m | 49 sqft |
| Foyer | 1.91 m × 1.75 m | 36 sqft |
| UtilityService | 2.44 m × 1.65 m | 43 sqft |
Itemized rooms add up to 895 sqft · super area 1,345 sqft (walls, circulation and balconies are not itemized)
| Room | Dimensions (as printed) | Area |
|---|---|---|
| Living Room | 4.19 m × 7.29 m | 329 sqft |
| Kitchen | 2.44 m × 3.63 m | 95 sqft |
| Bedroom | 3.20 m × 3.76 m | 129 sqft |
| Bedroom | 3.66 m × 3.76 m | 148 sqft |
| Bedroom | 3.66 m × 4.19 m | 165 sqft |
| Toilet | 1.65 m × 2.59 m | 46 sqft |
| Toilet | 1.85 m × 2.59 m | 52 sqft |
| UtilityService | 2.44 m × 1.65 m | 43 sqft |
| Foyer | 1.91 m × 1.75 m | 36 sqft |
Itemized rooms add up to 1,043 sqft · super area 1,590 sqft (walls, circulation and balconies are not itemized)
| Room | Dimensions (as printed) | Area |
|---|---|---|
| Living Dining | 6.10 m × 5.56 m | 365 sqft |
| Kitchen | 2.59 m × 3.66 m | 102 sqft |
| Bedroom | 4.34 m × 3.66 m | 171 sqft |
| Bedroom | 3.35 m × 3.71 m | 134 sqft |
| Bedroom | 3.66 m × 3.66 m | 144 sqft |
| Toilet | 2.59 m × 1.85 m | 52 sqft |
| Toilet | 1.65 m × 2.49 m | 44 sqft |
| UtilityService | 2.44 m × 1.65 m | 43 sqft |
| Foyer | 1.91 m × 1.72 m | 35 sqft |
Itemized rooms add up to 1,090 sqft · super area 1,620 sqft (walls, circulation and balconies are not itemized)
| Room | Dimensions (as printed) | Area |
|---|---|---|
| Living Dining | 7.14 m × 5.56 m | 427 sqft |
| Kitchen | 2.44 m × 3.66 m | 96 sqft |
| Bedroom | 3.99 m × 3.66 m | 157 sqft |
| Bedroom | 3.35 m × 3.71 m | 134 sqft |
| Bedroom | 3.66 m × 4.50 m | 177 sqft |
| Toilet | 2.59 m × 1.85 m | 52 sqft |
| Toilet | 1.65 m × 2.49 m | 44 sqft |
| Toilet | 1.85 m × 2.59 m | 52 sqft |
| Foyer | 1.91 m × 1.75 m | 36 sqft |
| UtilityService | 2.44 m × 1.65 m | 43 sqft |
Itemized rooms add up to 1,218 sqft · super area 1,836 sqft (walls, circulation and balconies are not itemized)
| Room | Dimensions (as printed) | Area |
|---|---|---|
| Living Room | 7.14 m × 5.56 m | 427 sqft |
| Kitchen | 2.44 m × 3.66 m | 96 sqft |
| Bedroom | 3.99 m × 3.66 m | 157 sqft |
| Bedroom | 3.35 m × 3.71 m | 134 sqft |
| Bedroom | 3.66 m × 4.50 m | 177 sqft |
| Toilet | 2.59 m × 1.85 m | 52 sqft |
| Toilet | 1.65 m × 2.49 m | 44 sqft |
| Toilet | 1.85 m × 2.59 m | 52 sqft |
| Foyer | 1.91 m × 1.75 m | 36 sqft |
| UtilityService | 2.44 m × 1.65 m | 43 sqft |
Itemized rooms add up to 1,218 sqft · super area 1,872 sqft (walls, circulation and balconies are not itemized)
| Room | Dimensions (as printed) | Area |
|---|---|---|
| Living Dining | 7.14 m × 5.56 m | 427 sqft |
| Kitchen | 2.44 m × 4.85 m | 127 sqft |
| Bedroom | 3.99 m × 3.66 m | 157 sqft |
| Bedroom | 3.35 m × 3.71 m | 134 sqft |
| Bedroom | 5.64 m × 4.50 m | 273 sqft |
| Toilet | 2.59 m × 1.85 m | 52 sqft |
| Toilet | 1.65 m × 2.54 m | 45 sqft |
| Toilet | 1.85 m × 2.59 m | 52 sqft |
| Foyer | 1.91 m × 3.40 m | 70 sqft |
| UtilityService | 2.44 m × 1.65 m | 43 sqft |
Itemized rooms add up to 1,380 sqft · super area 1,890 sqft (walls, circulation and balconies are not itemized)
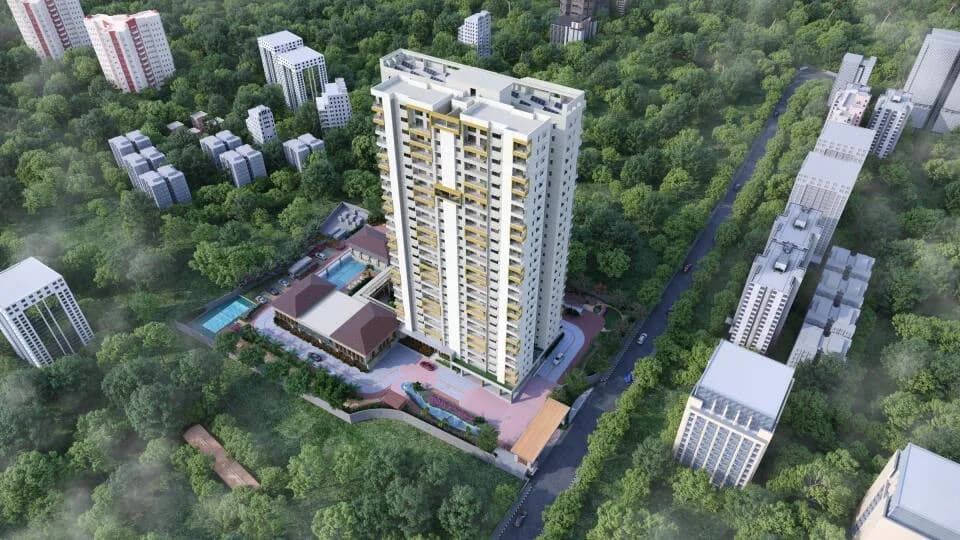
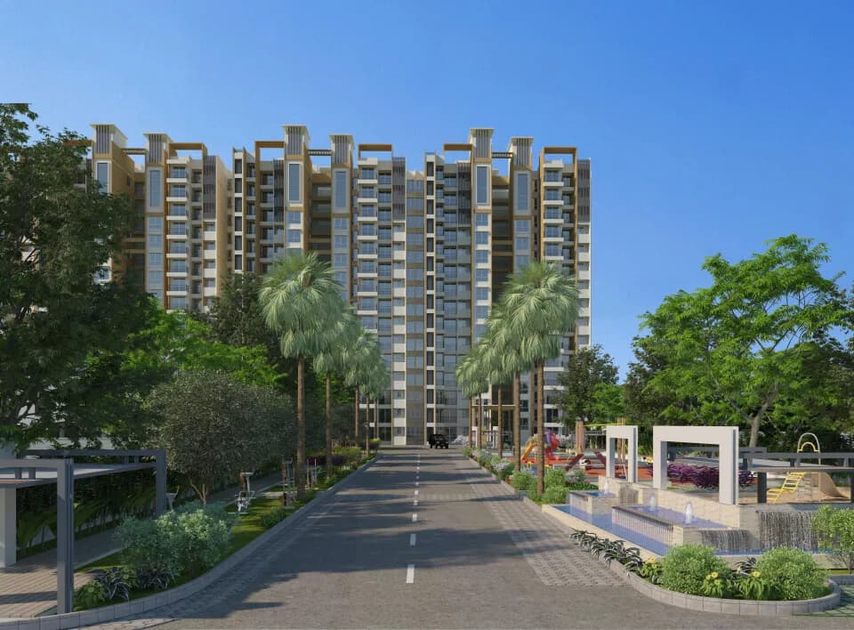
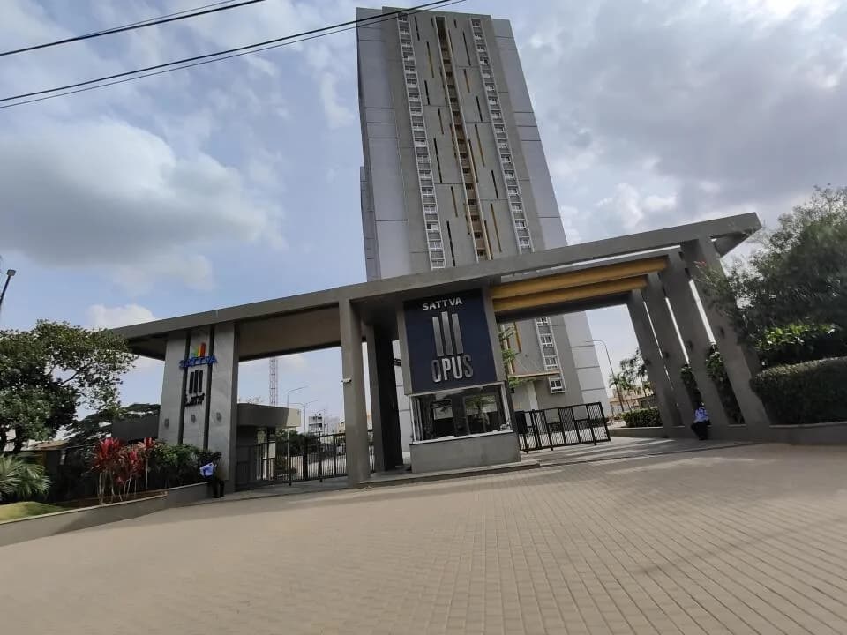
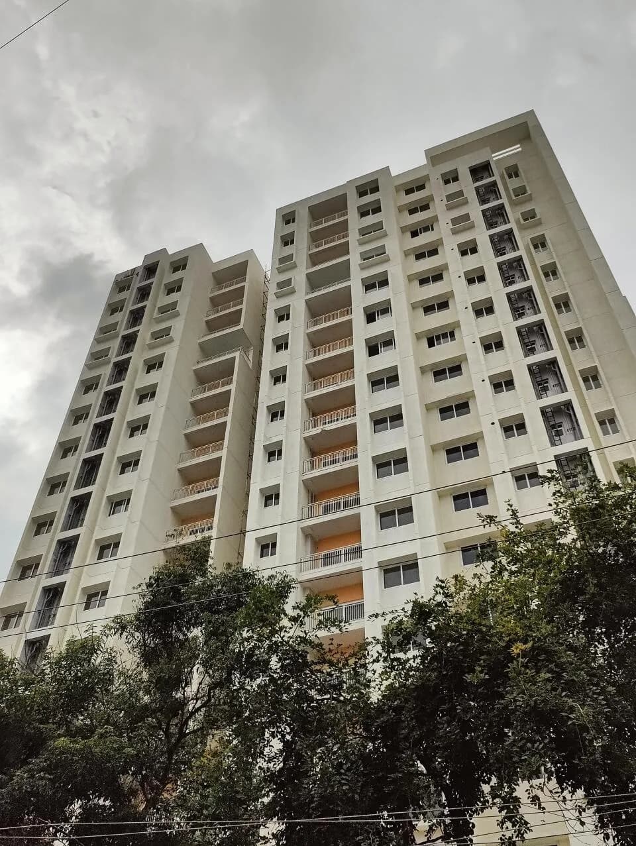
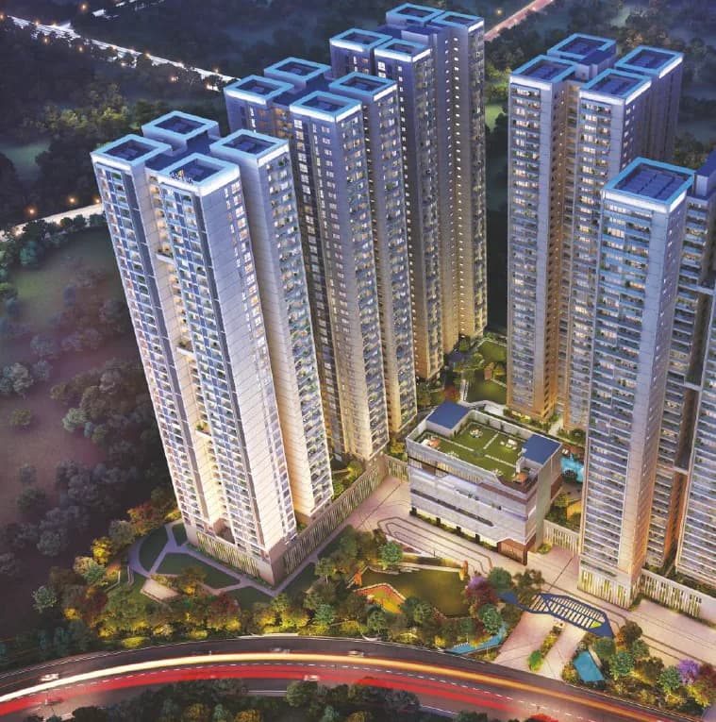
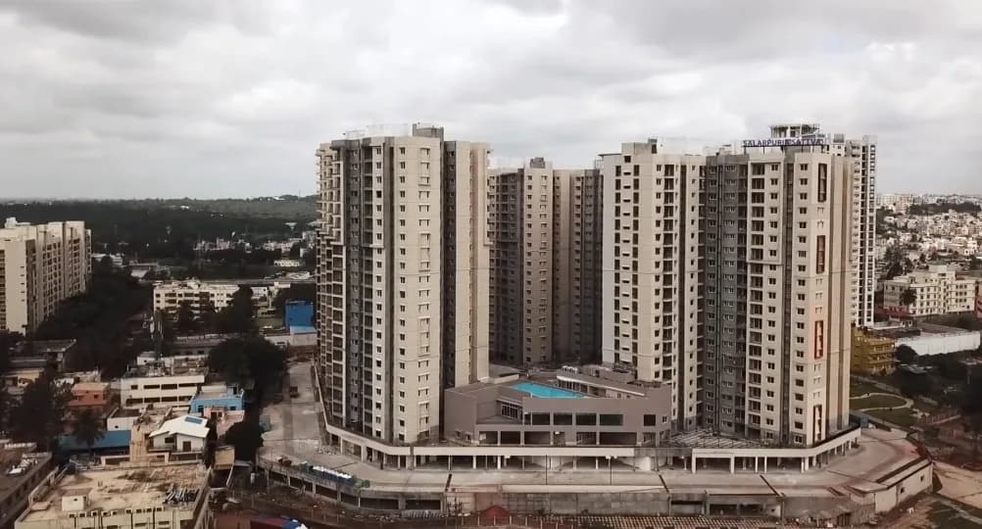
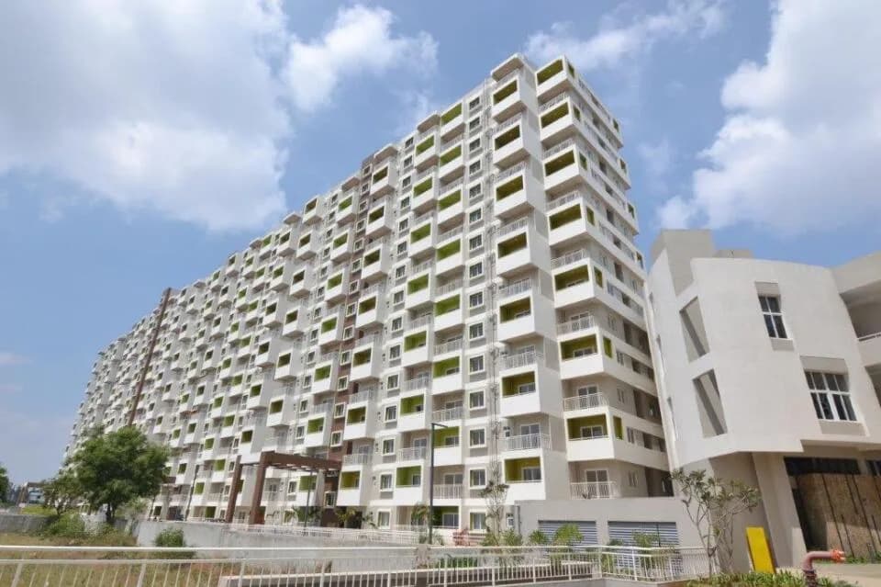
Living in Sattva Greenage is a dream come true for those seeking a perfect and complete lifestyle, in a close-knit community, right in the heart of the city! A landmark on Hosur Main Road stands Sattva Greenage comprising 10 stately towers of 2, 3 and 4 BHK luxury homes built on 21 acres with over 100 jaw-dropping amenities. These spacious and classy homes offer a lifestyle like none other in the city. They also provide the security of a fully-gated community with top-end stylish amenities. And the best part – like-minded neighbours with whom you will make lifetime bonds. With best-in-class comforts, Sattva Greenage meets your needs in every sense. Central to this swank lifestyle is a 60,000 sq. ft. fully equipped world-class clubhouse with sports, recreation and lifestyle facilities. It also has well-appointed rooms for guests. Sattva Greenage has an aesthetic environment with acres of lush foliage (75% open space), secluded sitting areas, tea garden and activity spaces for all age groups. Add to that, salons, ATM, shopping centres, theatre, crèche, and a lot more and you won’t ever need to step out. Located next to Koramangala, on Hosur Main Road (near the Elevated Flyover) it is very close to the proposed Metro Station and has every convenience within a 10-minute radius. Sattva Greenage offers 21 acres to live the dream life. Come, live a life filled with privileges that only the lucky ones have discovered!
60 facilities recorded for this project
Key destinations around Sattva Greenage
Kavya Hospital
Hospital · 4.4 Km
Sahyadri Convent School
School · 2.6 Km
Total Mall
Shopping Center/ Market/ Mall · 8.7 Km
Dayananda Sagar University
University · 9.1 Km
Grand Mercure Bangalore
Hotel · 4.8 Km
Hosur Road
Connectivity · 10.6 Km
Official brochure
Sattva Greenage
25 pages · 8.3 MB · PDF
Published by the builder; shown as filed.
Reading here is free. Downloading sends your enquiry to the seller so they can follow up.
Price list
Published by the builder; shown as filed. Downloading sends the same enquiry.
Recorded year-on-year movement and today’s asking-rate position for Sattva Greenage.
Recorded 12-month movement
Asking rates · YoYLocality
Hosur Road
+14.9%
Today’s asking rates
Project, locality and city benchmarks
Recorded state rates for reference. Confirm the applicable amount at registration.
Project and locality asking-rate medians come from the PropertyBaazi project records in the sample shown. Registered rates come from government transaction records. Neither is a valuation, index or forecast.
Computed from 17 Hosur Road projects in our catalogue (10 with a per-sqft price).
17 projects here, by price band
Reviews by residents
No written reviews yet
Be the first to share a first-hand experience.
Understand daily conveniences and connectivity around the project before planning a visit.
Based on 16 projects listed in Hosur Road on PropertyBaazi — our catalog, not a market index.
Distances as recorded by the builder — approximate; please confirm on the ground.
View on mapMetro & Rail 2
Schools 1
Colleges & Universities 1
Hospitals 1
Shopping & Malls 1
Business Hubs 1
Roads & Connectivity 2
Airport 1
Hotels 1
Distances as recorded when the project was listed — approximate; please confirm on the ground.
Comparable projects around Hosur Road

Sattva Group
94 projects on PropertyBaazi
Sattva Greenage was completed in Nov, 2015 (per our records).
We don't have a RERA registration on record for Sattva Greenage yet, so it's worth confirming this with the developer before you commit.
Homes at Sattva Greenage are priced ₹2.5 Cr - 4.2 Cr (about ₹13,401/sq.ft) for 2, 4 BHK Apartment, sized 2,870 sq.ft super built-up area.
Sattva Greenage is located in Hosur Road, Bengaluru. The nearest metro is about 0.22 km away, the railway station is around 12.7 km away and the airport is about 42.4 km away.
Sattva Greenage is spread across 21 acres, 10 towers, up to 25 floors and 1,676 homes.
Sattva Greenage comes with 60 amenities, including Mini Theatre, Clinic, Car wash area, Swimming Pool, Medical Centre and Reading Lounge.
Close to Sattva Greenage you'll find hospitals such as Kottakkal Arya Vaidya Sala and Blossoms Hospital, schools like Sri Ram Driving School and Anikethan Pub Sch, Hongasandra 1.
Sattva Greenage is being developed by Sattva Group.
Disclaimer: The material and information contained on this page is provided for general information purposes only and does not constitute an endorsement, warranty, or representation by PropertyBaazi. PropertyBaazi is an information platform and is not a party to any transaction between users. Project details, prices, availability, RERA status and other information are compiled from public records and third-party sources, may change without notice, and should be independently verified with the developer, the relevant RERA authority and your own legal/financial advisors before you rely on them or make any decision.