2 BHK Apartment
992 sq.ft.
₹Price on Request
Outdoors
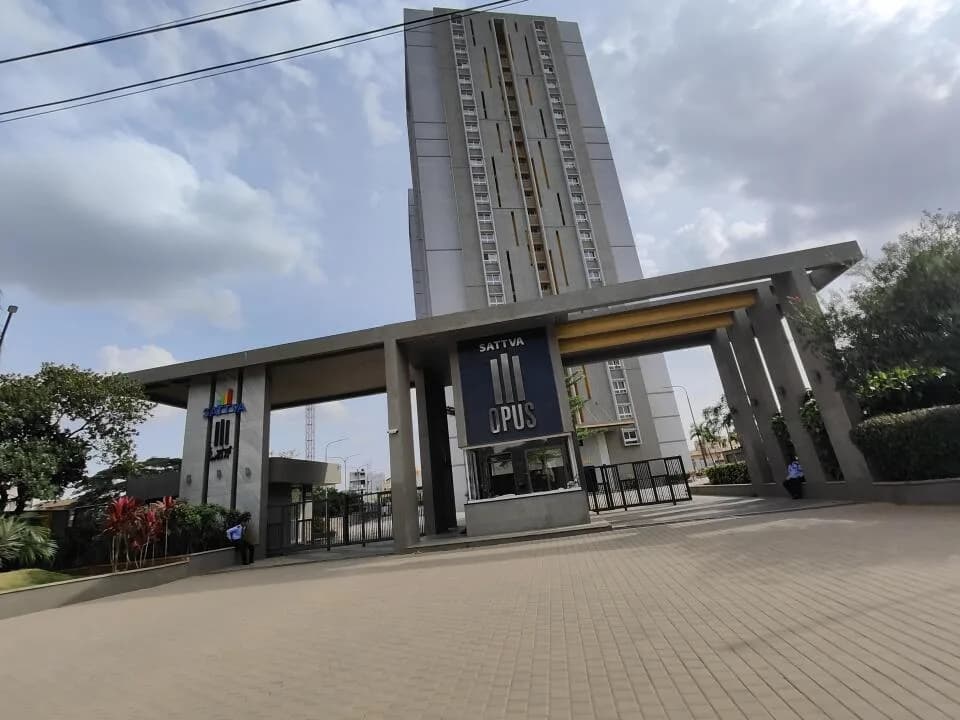
Entrance
Select a view or open the gallery
Tumkur Road, Bengaluru
Construction Status
Ready to move
Completed in Mar, 2018
Price on request
Price on request
2 BHK
Super Built-up Area
992–1027 sqft
Price on Request
3 BHK
Super Built-up Area
1240–1416 sqft
Price on Request
As stated by the builder; shown as filed.
Available configurations, areas and recorded pricing.
992 sq.ft.
₹Price on Request
1027 sq.ft.
₹Price on Request
1240 sq.ft.
₹Price on Request
1354 sq.ft.
₹Price on Request
1416 sq.ft.
₹Price on Request
Room dimensions
Room-by-room dimensions from each plan’s published schedule — shown exactly as filed, never estimated.
| Room | Dimensions (as printed) | Area |
|---|---|---|
| Living Room | 5.49 m × 3.35 m | 198 sqft |
| Kitchen | 2.74 m × 2.11 m | 62 sqft |
| Bedroom | 3.68 m × 3.10 m | 123 sqft |
| Bedroom | 3.68 m × 3.10 m | 123 sqft |
| Bedroom | 4.06 m × 3.45 m | 151 sqft |
| Toilet | 1.52 m × 2.29 m | 37 sqft |
| Toilet | 2.31 m × 1.57 m | 39 sqft |
| UtilityService | 2.01 m × 1.63 m | 35 sqft |
| Dining | 2.74 m × 2.10 m | 62 sqft |
Itemized rooms add up to 830 sqft · super area 992 sqft (walls, circulation and balconies are not itemized)
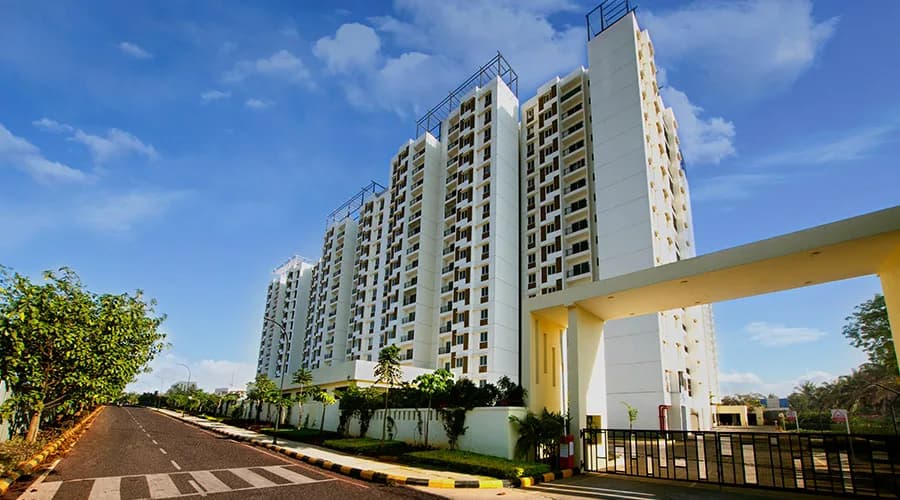
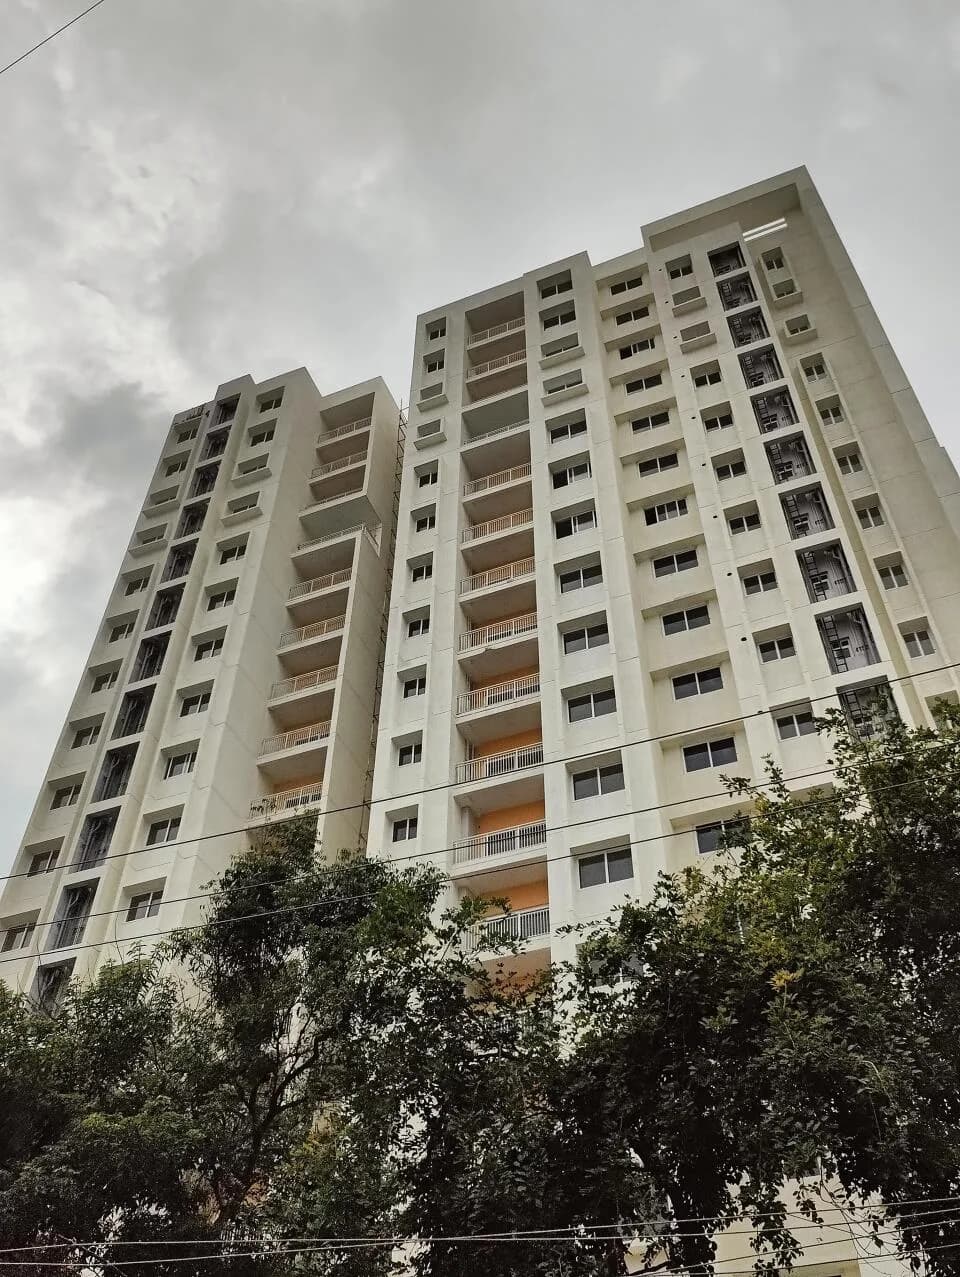
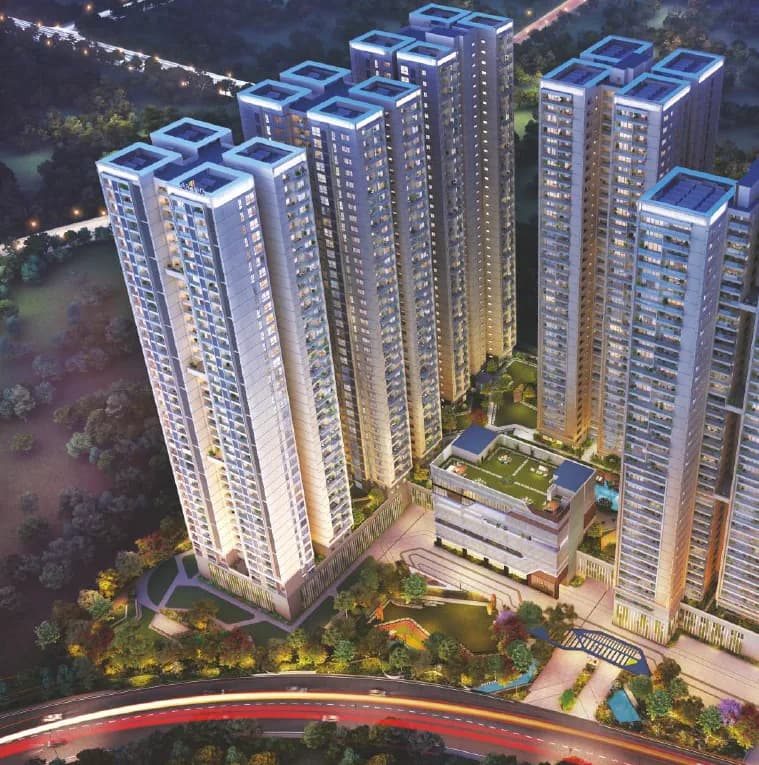
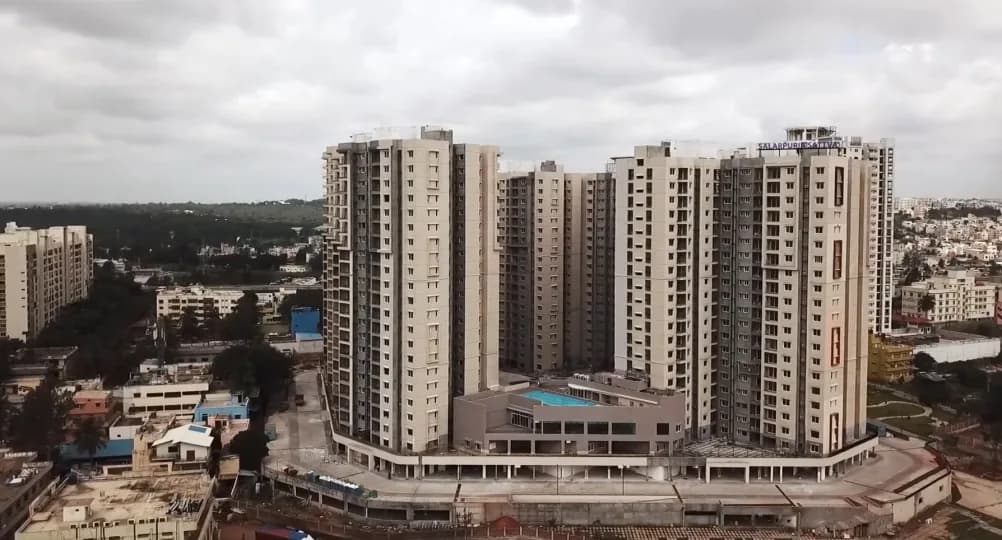
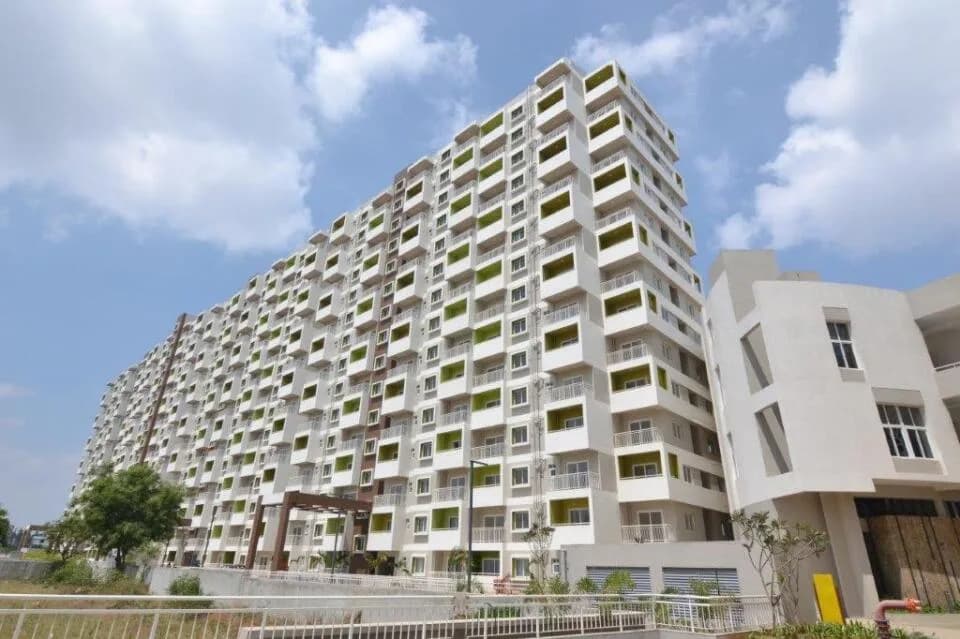
SATTVA LAUREL HEIGHTS. A true winner for those aspiring for a stylish lifestyle. Spanning over 4.2 acres, Sattva Laurel Heights has a majestic elevation in classy earth colors and is designed to make life comfortable and convenient. Minute planning has gone into maximizing space and presenting a comfortable and stylish lifestyle. BENEFIT Savings on rent, savings on PRE-EMI interest, Zero GST Sattva Laurel Heights offers 434 apartments with 4 flats on a floor along with 2 lifts and the best ever spatial planning. Available are 2/3 BHK apartments with floor space of 992 sq. ft. and 1027 sq. ft. It has an excellent city view & courtyard view from the balcony. The amenities here are premium and promises its residents a well- rounded lifestyle. It has well-planned outdoors with aesthetically designed spaces for recreation and children’s play, ample parking spaces that also include two basement floors and surface car parking. Aside from the fact that it has a premium style with the best ever amenities, it has the advantage of being located well – on Main Hessarghatta Road, very close to key industries and workplaces like WIPRO and BEL. The location is a fast growth area and the city’s plans for upcoming new infrastructure assures good returns in the near future. The property is just 5 KMs from Yeshwantpur Railway station and 2 Kms from Jalahalli junction. It is close to Bengaluru’s best international schools. And needless to say, it has quick connectivity to the international…
44 facilities recorded for this project
Key destinations around Sattva Laurel Heights
MEI Layout Park
Park · 450 meters
Delhi Public International School
School · 500 meters
Hesarghatta Road
Connectivity · 850 meters
Chikka Banavara Junction
Railway Station · 2 Km
Nagasandra Metro Station
Metro Station · 2.9 Km
Taj Yeshwantpur
Hotel · 6 Km
Official brochure
Sattva Laurel Heights
40 pages · 3 MB · PDF
Published by the builder; shown as filed.
Reading here is free. Downloading sends your enquiry to the seller so they can follow up.
Price list
Published by the builder; shown as filed. Downloading sends the same enquiry.
Recorded year-on-year movement and today’s asking-rate position for Sattva Laurel Heights.
Recorded 12-month movement
Asking rates · YoYLocality
Tumkur Road
+81.1%
Today’s asking rates
Project, locality and city benchmarks
Recorded state rates for reference. Confirm the applicable amount at registration.
Project and locality asking-rate medians come from the PropertyBaazi project records in the sample shown. Registered rates come from government transaction records. Neither is a valuation, index or forecast.
Computed from 17 Tumkur Road projects in our catalogue (13 with a per-sqft price).
17 projects here, by price band
Reviews by residents
No written reviews yet
Be the first to share a first-hand experience.
Understand daily conveniences and connectivity around the project before planning a visit.
Based on 16 projects listed in Tumkur Road on PropertyBaazi — our catalog, not a market index.
Distances as recorded by the builder — approximate; please confirm on the ground.
View on mapMetro & Rail 2
Schools 1
Colleges & Universities 1
Hospitals 1
Shopping & Malls 1
Parks 1
Roads & Connectivity 2
Airport 1
Hotels 1
Distances as recorded when the project was listed — approximate; please confirm on the ground.
Comparable projects around Tumkur Road

Sattva Group
94 projects on PropertyBaazi
Sattva Laurel Heights was completed in Mar, 2018 (per our records).
We don't have a RERA registration on record for Sattva Laurel Heights yet, so it's worth confirming this with the developer before you commit.
Sattva Laurel Heights offers 2, 3 BHK Apartment, sized 992–1,416 sq.ft super built-up area. Current pricing is shared on request — download the brochure from the project page for the latest price list.
Sattva Laurel Heights is located in Tumkur Road, Bengaluru. The railway station is around 1.60 km away and the airport is about 36.5 km away.
Sattva Laurel Heights is spread across 4.2 acres, 10 towers, up to 14 floors and 434 homes.
Sattva Laurel Heights comes with 44 amenities, including Swimming Pool, Lounge, Medical Centre, Reading Lounge, Changing Area and Aerobics Centre.
Close to Sattva Laurel Heights you'll find hospitals such as Kruthika Hospital and Dr Saju George Kottakkal, schools like Soundarya Institute of Management and Grow Inn Steps Montessori Preschool and Daycare - Jalahalli, Bangalore.
Sattva Laurel Heights is being developed by Sattva Group.
Disclaimer: The material and information contained on this page is provided for general information purposes only and does not constitute an endorsement, warranty, or representation by PropertyBaazi. PropertyBaazi is an information platform and is not a party to any transaction between users. Project details, prices, availability, RERA status and other information are compiled from public records and third-party sources, may change without notice, and should be independently verified with the developer, the relevant RERA authority and your own legal/financial advisors before you rely on them or make any decision.