3 BHK Apartment
2215 sq.ft.
₹3.43 Cr
Outdoors
Elevation
Select a view or open the gallery
Malleshwaram, Bengaluru
Construction Status
Ready to move
Completed in Jun, 2015
₹3.5 Cr - 7.5 Cr
Price range· ₹19,751/sqft
3 BHK
Carpet Area
1772–2000 sqft
₹3.5 - 3.9 Cr
4 BHK
Super Built-up Area
4072–4465 sqft
₹7 - 7.5 Cr
As stated by the builder; shown as filed.
Available configurations, areas and recorded pricing.
2215 sq.ft.
₹3.43 Cr
2475 sq.ft.
₹3.84 Cr
4465 sq.ft.
₹6.92 Cr
Room dimensions
Room-by-room dimensions from each plan’s published schedule — shown exactly as filed, never estimated.
| Room | Dimensions (as printed) | Area |
|---|---|---|
| Living Room | 5.56 m × 4.62 m | 277 sqft |
| Kitchen | 2.64 m × 3.61 m | 103 sqft |
| Children Bedroom | 4.42 m × 3.63 m | 173 sqft |
| Master Bedroom | 4.42 m × 4.04 m | 192 sqft |
| Guest Bedroom | 3.66 m × 4.04 m | 159 sqft |
| Toilet | 1.65 m × 2.46 m | 44 sqft |
| Toilet | 1.65 m × 2.44 m | 43 sqft |
| Toilet | 1.65 m × 2.46 m | 44 sqft |
| Dining | 3.56 m × 4.12 m | 158 sqft |
| Foyer | 2.74 m × 3.58 m | 106 sqft |
Itemized rooms add up to 1,299 sqft · super area 2,215 sqft (walls, circulation and balconies are not itemized)
| Room | Dimensions (as printed) | Area |
|---|---|---|
| Living Room | 3.61 m × 5.77 m | 224 sqft |
| Kitchen | 3.56 m × 2.72 m | 104 sqft |
| Guest Bedroom | 4.85 m × 4.52 m | 236 sqft |
| Children Bedroom | 4.14 m × 4.01 m | 179 sqft |
| Master Bedroom | 4.14 m × 4.62 m | 206 sqft |
| Toilet | 1.14 m × 1.80 m | 22 sqft |
| Toilet | 2.44 m × 1.65 m | 43 sqft |
| Toilet | 2.44 m × 1.65 m | 43 sqft |
| Toilet | 1.65 m × 2.44 m | 43 sqft |
| Dining | 3.45 m × 3.33 m | 124 sqft |
| Foyer | 1.52 m × 2.44 m | 40 sqft |
| Dresser | 1.29 m × 1.65 m | 23 sqft |
| Dresser | 1.65 m × 1.37 m | 24 sqft |
| Servant RoomService | 2.11 m × 1.80 m | 41 sqft |
Itemized rooms add up to 1,352 sqft · super area 2,475 sqft (walls, circulation and balconies are not itemized)
| Room | Dimensions (as printed) | Area |
|---|---|---|
| Living Room | 3.61 m × 5.66 m | 220 sqft |
| Family Room | 4.29 m × 5.66 m | 262 sqft |
| Family Room | 4.14 m × 3.96 m | 177 sqft |
| Kitchen | 3.56 m × 2.92 m | 112 sqft |
| Guest Bedroom | 4.14 m × 4.83 m | 215 sqft |
| Bedroom | 4.85 m × 3.94 m | 206 sqft |
| Children Bedroom | 5.89 m × 3.94 m | 250 sqft |
| Master Bedroom | 4.14 m × 4.83 m | 215 sqft |
| Toilet | 2.44 m × 1.65 m | 43 sqft |
| Toilet | 1.14 m × 1.80 m | 22 sqft |
| Toilet | 2.44 m × 1.65 m | 43 sqft |
| Toilet | 1.65 m × 2.44 m | 43 sqft |
| Toilet | 1.65 m × 2.44 m | 43 sqft |
| Dining | 3.45 m × 3.43 m | 127 sqft |
| Dresser | 1.65 m × 1.47 m | 26 sqft |
| Foyer | 1.52 m × 2.44 m | 40 sqft |
| Dresser | 1.65 m × 1.47 m | 26 sqft |
| Servant RoomService | 2.11 m × 1.80 m | 41 sqft |
Itemized rooms add up to 2,111 sqft · super area 4,465 sqft (walls, circulation and balconies are not itemized)
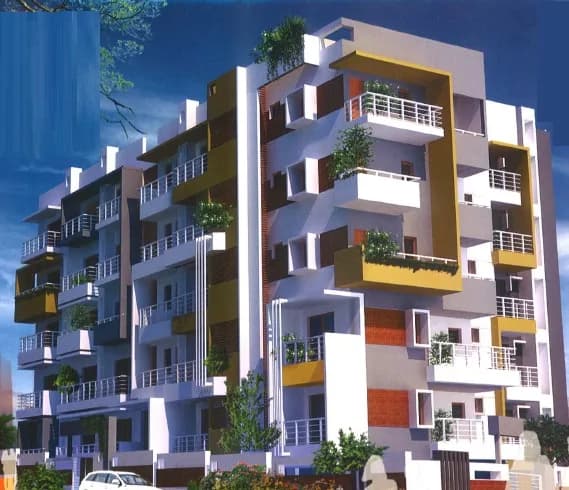
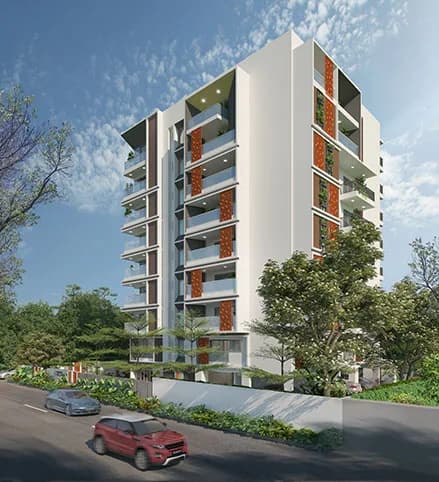
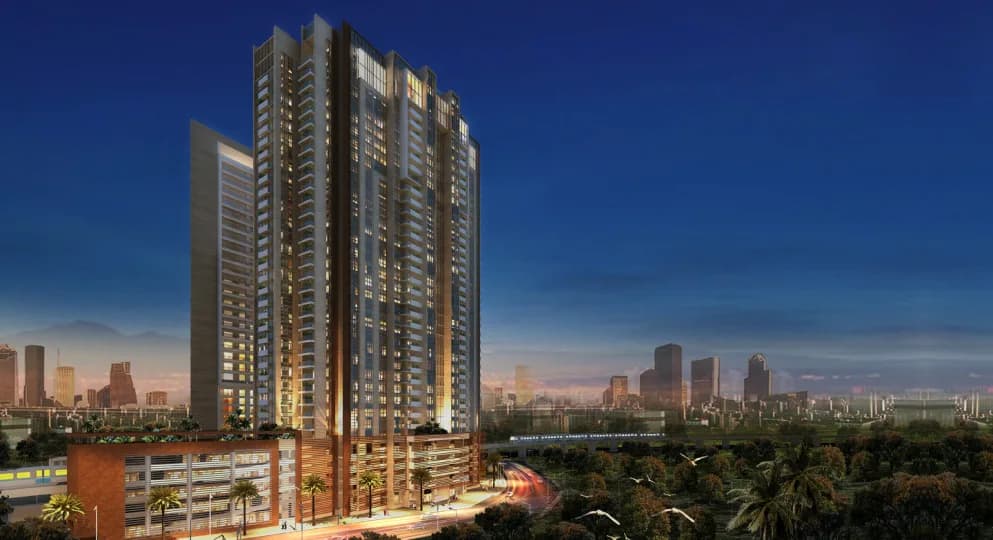
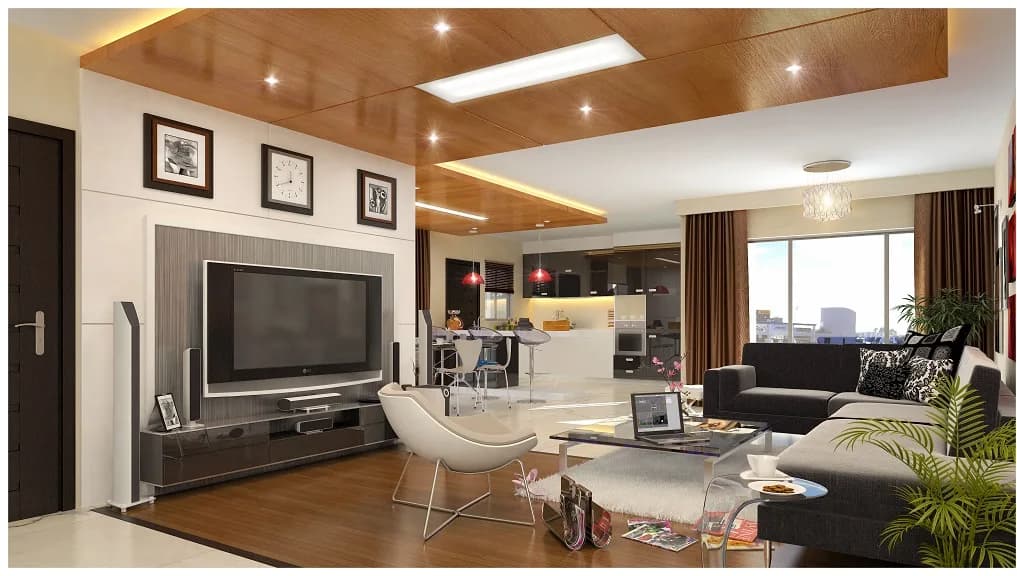
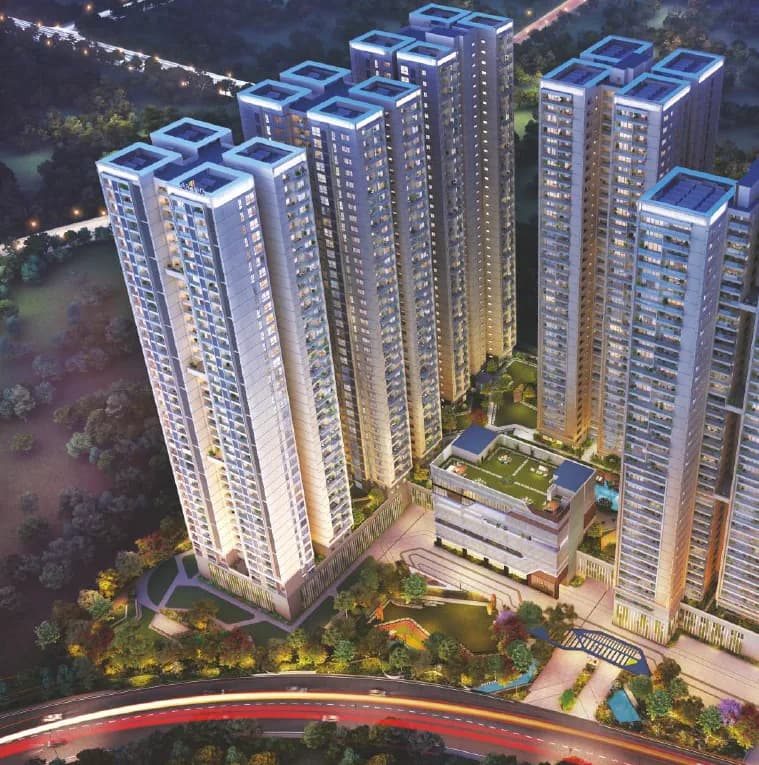
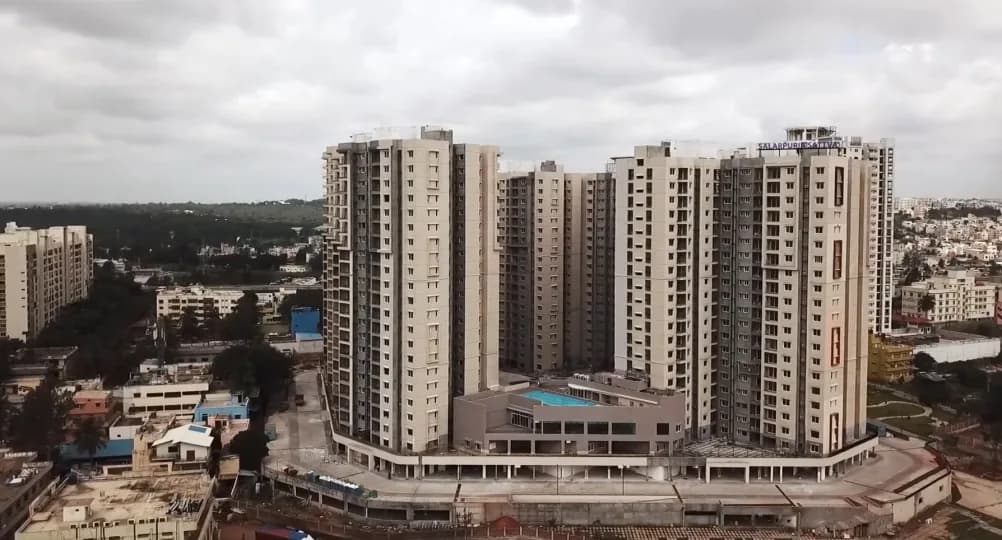
Winner of the CNBC-Awaaz ‘Best Luxury Home in the South’ Award! Sattva Luxuria epitomizes luxury in an unbeatable location – Malleshwaram, Bengaluru. Live a privileged life in this abode of automated luxury. Sattva Luxuria is a landmark residential project in the classy neighbourhood of 8th Main Malleshwaram, with easy access to the Metro station and just adjacent to the Orion Mall and The Sheraton. These fully air-conditioned homes stand out majestically with its iconic towers in fabulous glass finishes. This residential project comprises of 197 Ultra Luxurious Premium Apartments with premium lifestyle amenities. Spacious homes of 3BHK apartments and 4BHK duplex and penthouses in the range of 2215 sq. ft. to 4465 sq. ft., these homes are well planned, aesthetically laid out and stylishly finished. It has the latest automation to make life comfortable and easy. The homes have no shared walls and are open on three sides with complete privacy and plenty of natural light. Spread over 4 acres, the plush environment of Sattva Luxuria will raise your lifestyle by several notches. Amenities include a superbly equipped clubhouse, landscaped gardens, artificial waterfalls and swanky lobbies. Advanced technology, high security, complete power back up and green measures ensure the best quality living. Located in a central upmarket area, it is surrounded by high-end malls, luxury hotels and has quick connectivity through the elevated flyover to the International Airport, IT Parks,…
45 facilities recorded for this project
Key destinations around Sattva Luxuria
Kendriya Vidyalaya IISC
School · 800 M
Orion Mall
Shopping Center/ Market/ Mall · 1.2 Km
Sheraton Grand
Hotel · 1.4 Km
Yeshwantpur Metro Station
Metro Station · 1.7 Km
CV Raman Road
Connectivity · 1.9 Km
Sparsh Hospital
Hospital · 4.2 Km
Official brochure
Sattva Luxuria
24 pages · 4.6 MB · PDF
Published by the builder; shown as filed.
Reading here is free. Downloading sends your enquiry to the seller so they can follow up.
Price list
Published by the builder; shown as filed. Downloading sends the same enquiry.
Recorded year-on-year movement and today’s asking-rate position for Sattva Luxuria.
Recorded 12-month movement
Asking rates · YoYProject
Sattva Luxuria
+6.9%
Locality
Malleshwaram
+39.1%
Today’s asking rates
Project, locality and city benchmarks
Recorded state rates for reference. Confirm the applicable amount at registration.
Project and locality asking-rate medians come from the PropertyBaazi project records in the sample shown. Registered rates come from government transaction records. Neither is a valuation, index or forecast.
Computed from 34 Malleshwaram projects in our catalogue (6 with a per-sqft price).
34 projects here, by price band
Reviews by residents
No written reviews yet
Be the first to share a first-hand experience.
Understand daily conveniences and connectivity around the project before planning a visit.
Based on 30 projects listed in Malleshwaram on PropertyBaazi — our catalog, not a market index.
Distances as recorded by the builder — approximate; please confirm on the ground.
View on mapMetro & Rail 2
Schools 1
Colleges & Universities 1
Hospitals 1
Shopping & Malls 1
Parks 1
Parks & Leisure 1
Business Hubs 1
Roads & Connectivity 1
Airport 1
Hotels 1
Others 2
Distances as recorded when the project was listed — approximate; please confirm on the ground.
Comparable projects around Malleshwaram

Sattva Group
94 projects on PropertyBaazi
Sattva Luxuria was completed in Jun, 2015 (per our records).
We don't have a RERA registration on record for Sattva Luxuria yet, so it's worth confirming this with the developer before you commit.
Homes at Sattva Luxuria are priced ₹3.5 Cr - 7.5 Cr (about ₹19,751/sq.ft) for 3, 4 BHK Apartment, sized 1,772–2,000 sq.ft carpet area.
Sattva Luxuria is located in Malleshwaram, Bengaluru. The nearest metro is about 0.52 km away and the railway station is around 1.03 km away.
Sattva Luxuria is spread across 4 acres, 2 towers, up to 22 floors and 197 homes.
Sattva Luxuria comes with 45 amenities, including Clinic, Foosball, Swimming Pool, Medical Centre, Golf Course and Card Room.
Close to Sattva Luxuria you'll find hospitals such as Acharya Tulsi Jain Hospital and Kala Hospital, schools like Government High School and Divine English School.
Sattva Luxuria is being developed by Sattva Group.
Disclaimer: The material and information contained on this page is provided for general information purposes only and does not constitute an endorsement, warranty, or representation by PropertyBaazi. PropertyBaazi is an information platform and is not a party to any transaction between users. Project details, prices, availability, RERA status and other information are compiled from public records and third-party sources, may change without notice, and should be independently verified with the developer, the relevant RERA authority and your own legal/financial advisors before you rely on them or make any decision.