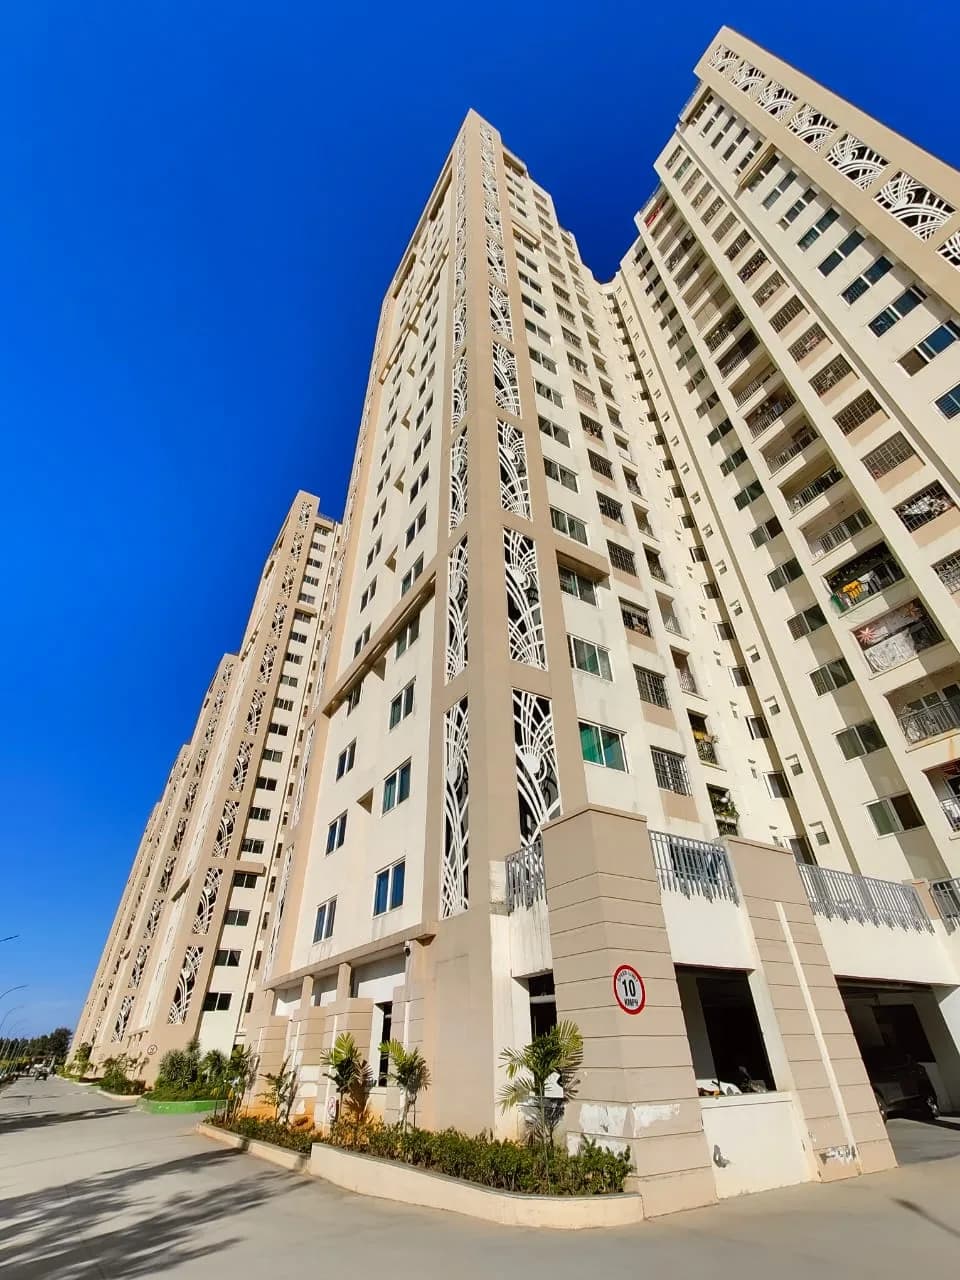
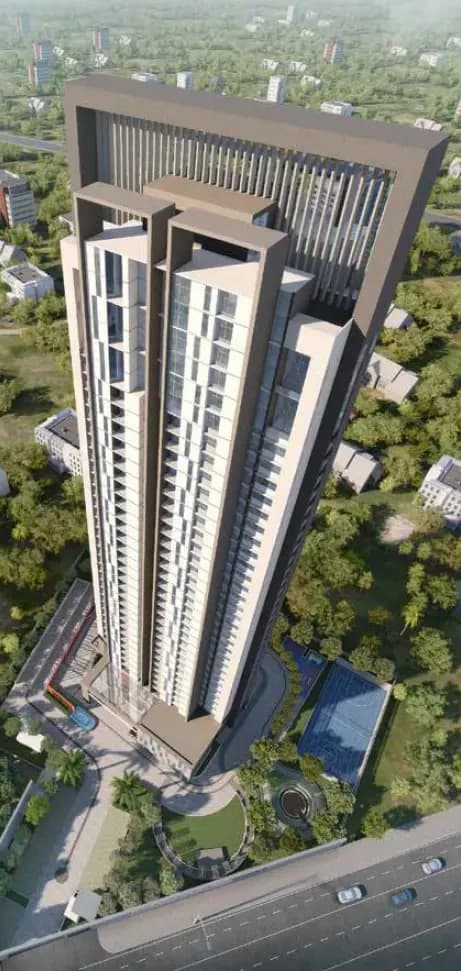
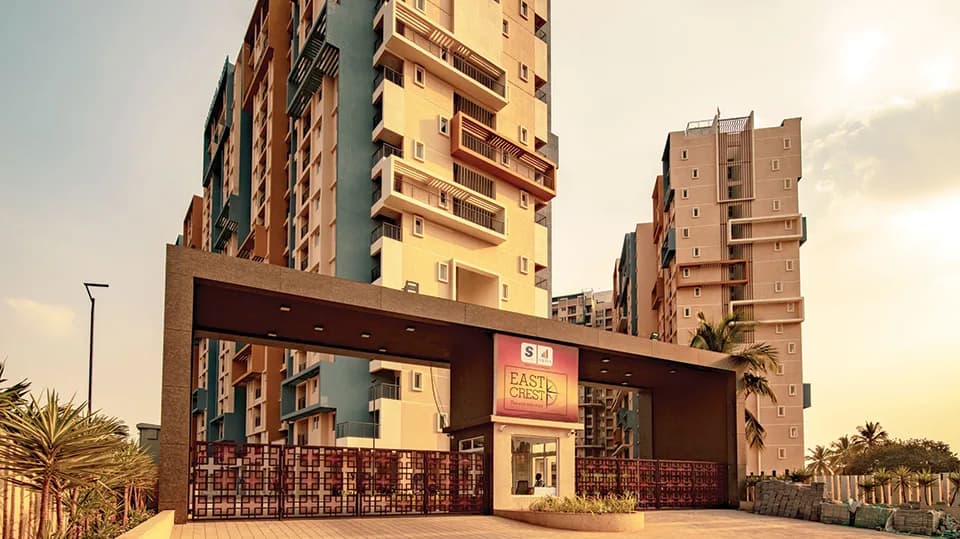
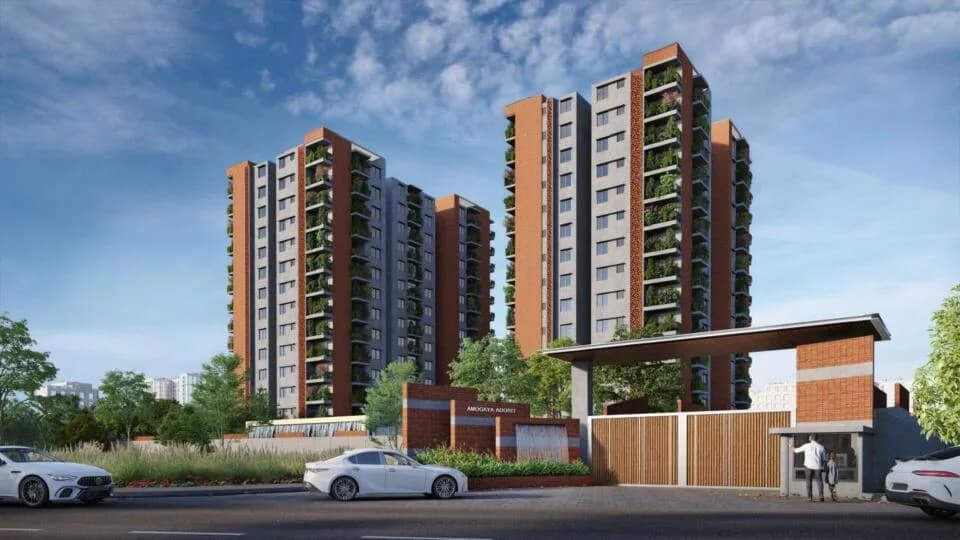
4 BHK Apartment
3920 sq.ft.
₹5.29 Cr
Outdoors
Elevation
Select a view or open the gallery
Old Madras Road, Bengaluru
Construction Status
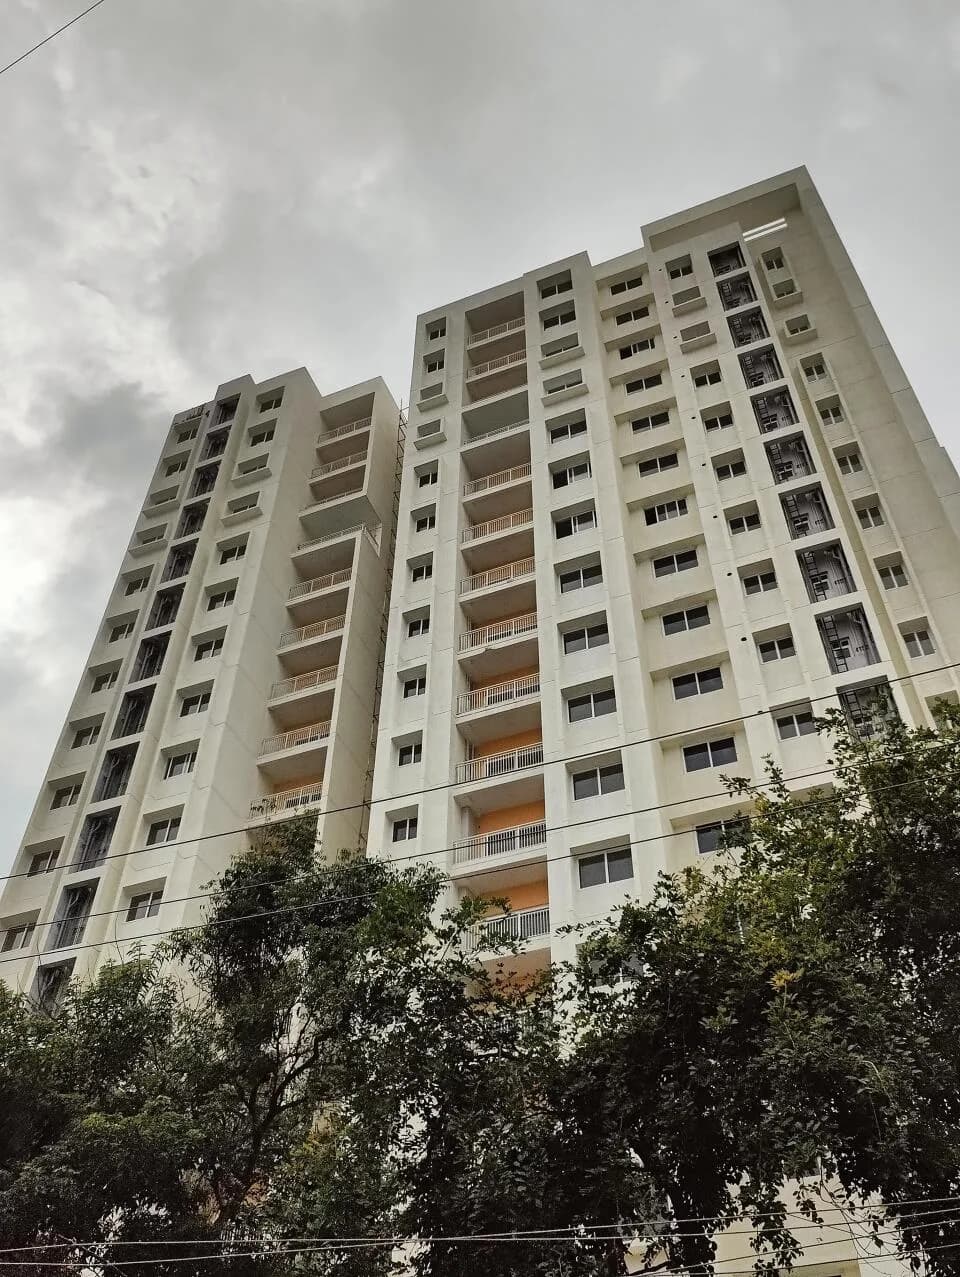
Ready to move
₹4.91 Cr - 5.5 Cr
Price range· ₹11,893/sqft
4 BHK
Super Built-up Area
3633–4067 sqft
₹4.91 - 5.5 Cr
As stated by the builder; shown as filed.
Available configurations, areas and recorded pricing.
3920 sq.ft.
₹5.29 Cr
3975 sq.ft.
₹5.37 Cr
4005 sq.ft.
₹5.41 Cr
4065 sq.ft.
₹5.49 Cr
Room dimensions
Room-by-room dimensions from each plan’s published schedule — shown exactly as filed, never estimated.
| Room | Dimensions (as printed) | Area |
|---|---|---|
| Living Room | 4.42 m × 7.16 m | 341 sqft |
| Family Room | 4.80 m × 6.76 m | 349 sqft |
| Kitchen | 4.42 m × 2.77 m | 132 sqft |
| Bedroom | 4.22 m × 3.86 m | 175 sqft |
| Bedroom | 7.21 m × 5.41 m | 420 sqft |
| Bedroom | 4.32 m × 3.86 m | 179 sqft |
| Bedroom | 4.22 m × 3.86 m | 175 sqft |
| Toilet | 1.65 m × 2.16 m | 38 sqft |
| Toilet | 2.54 m × 1.55 m | 42 sqft |
| Toilet | 2.49 m × 1.65 m | 44 sqft |
| Toilet | 2.54 m × 1.60 m | 44 sqft |
| Foyer | 2.90 m × 3.96 m | 124 sqft |
| Balcony | 4.57 m × 1.19 m | 59 sqft |
| Terrace | 4.22 m × 5.36 m | 243 sqft |
| Balcony | 1.50 m × 3.15 m | 51 sqft |
| Dining | 4.95 m × 3.96 m | 211 sqft |
| UtilityService | 2.92 m × 1.70 m | 54 sqft |
| Balcony | 1.50 m × 3.10 m | 50 sqft |
Itemized rooms add up to 2,731 sqft · super area 3,920 sqft (walls, circulation and balconies are not itemized)
| Room | Dimensions (as printed) | Area |
|---|---|---|
| Living Room | 5.05 m × 6.22 m | 339 sqft |
| Family Room | 3.45 m × 4.62 m | 172 sqft |
| Kitchen | 3.76 m × 2.82 m | 114 sqft |
| Guest Bedroom | 4.17 m × 4.09 m | 183 sqft |
| Master Bedroom | 4.85 m × 4.50 m | 235 sqft |
| Bedroom | 3.35 m × 4.70 m | 170 sqft |
| Children Bedroom | 4.17 m × 4.12 m | 185 sqft |
| Toilet | 2.46 m × 1.65 m | 44 sqft |
| Toilet | 2.46 m × 1.65 m | 44 sqft |
| Toilet | 1.40 m × 2.36 m | 36 sqft |
| Toilet | 1.14 m × 1.80 m | 22 sqft |
| Toilet | 2.46 m × 1.65 m | 44 sqft |
| Dining | 5.31 m × 3.23 m | 184 sqft |
| Balcony | 1.85 m × 4.72 m | 94 sqft |
| UtilityService | 1.50 m × 4.14 m | 67 sqft |
| Balcony | 3.45 m × 1.50 m | 56 sqft |
| Foyer | 3.00 m × 3.58 m | 116 sqft |
| Balcony | 1.50 m × 3.21 m | 52 sqft |
| Servant RoomService | 2.11 m × 1.80 m | 41 sqft |
| Landscaped Terrace | 4.27 m × 4.93 m | 226 sqft |
| Balcony | 1.50 m × 3.20 m | 52 sqft |
Itemized rooms add up to 2,476 sqft · super area 3,975 sqft (walls, circulation and balconies are not itemized)
| Room | Dimensions (as printed) | Area |
|---|---|---|
| Living | 5.05 m × 6.86 m | 373 sqft |
| Kitchen | 4.09 m × 2.82 m | 124 sqft |
| Bedroom | 4.11 m × 3.99 m | 177 sqft |
| Bedroom | 4.11 m × 4.09 m | 181 sqft |
| Bedroom | 3.35 m × 4.72 m | 170 sqft |
| Bedroom | 4.85 m × 4.50 m | 235 sqft |
| Toilet | 2.54 m × 1.65 m | 45 sqft |
| Toilet | 1.14 m × 1.80 m | 22 sqft |
| Toilet | 1.40 m × 2.46 m | 37 sqft |
| Toilet | 1.65 m × 2.46 m | 44 sqft |
| Toilet | 2.44 m × 1.65 m | 43 sqft |
| Balcony | 1.47 m × 1.83 m | 29 sqft |
| Terrace | 4.06 m × 6.35 m | 278 sqft |
| UtilityService | 1.50 m × 3.58 m | 58 sqft |
| Servant RoomService | 2.11 m × 1.19 m | 27 sqft |
| Dresser | 1.50 m × 1.02 m | 16 sqft |
| Family Room | 3.45 m × 4.93 m | 183 sqft |
| Balcony | 1.65 m × 4.72 m | 84 sqft |
| Balcony | 2.36 m × 2.90 m | 74 sqft |
| Dining | 5.33 m × 4.62 m | 265 sqft |
| Balcony | 2.36 m × 1.98 m | 50 sqft |
Itemized rooms add up to 2,515 sqft · super area 4,005 sqft (walls, circulation and balconies are not itemized)
| Room | Dimensions (as printed) | Area |
|---|---|---|
| Living | 4.37 m × 6.35 m | 299 sqft |
| Kitchen | 3.76 m × 2.74 m | 111 sqft |
| Bedroom | 4.85 m × 3.89 m | 203 sqft |
| Bedroom | 4.27 m × 4.60 m | 211 sqft |
| Bedroom | 3.35 m × 4.65 m | 168 sqft |
| Bedroom | 4.85 m × 4.19 m | 219 sqft |
| Toilet | 2.44 m × 1.65 m | 43 sqft |
| Toilet | 1.14 m × 1.80 m | 22 sqft |
| Toilet | 1.40 m × 2.46 m | 37 sqft |
| Toilet | 2.62 m × 1.65 m | 46 sqft |
| Toilet | 2.01 m × 1.65 m | 36 sqft |
| Terrace | 4.11 m × 6.35 m | 281 sqft |
| Dresser | 1.07 m × 1.52 m | 17 sqft |
| Dining | 5.31 m × 4.83 m | 276 sqft |
| Balcony | 1.65 m × 4.65 m | 83 sqft |
| Family Room | 3.45 m × 4.83 m | 179 sqft |
| Balcony | 1.50 m × 3.43 m | 55 sqft |
| Foyer | 3.00 m × 3.63 m | 117 sqft |
| UtilityService | 1.50 m × 3.48 m | 56 sqft |
| Balcony | 1.50 m × 3.43 m | 55 sqft |
| Servant RoomService | 2.11 m × 1.80 m | 41 sqft |
Itemized rooms add up to 2,555 sqft · super area 4,065 sqft (walls, circulation and balconies are not itemized)
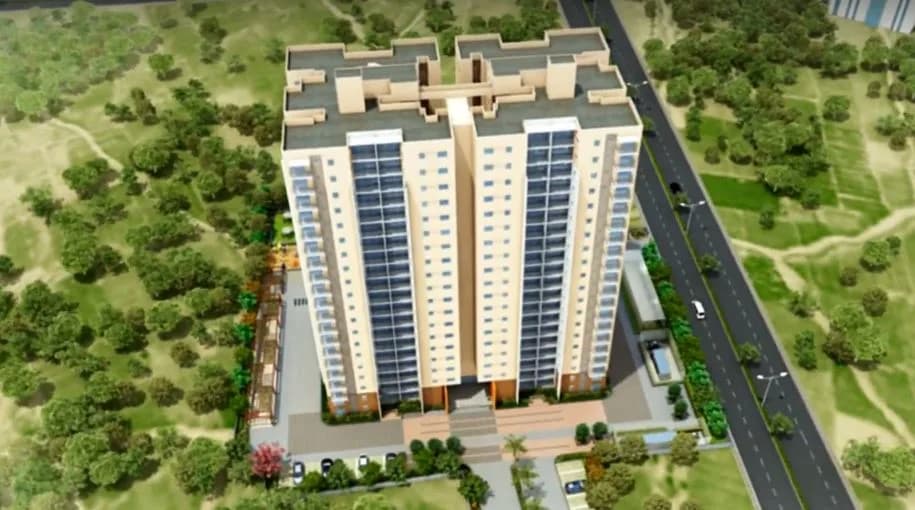
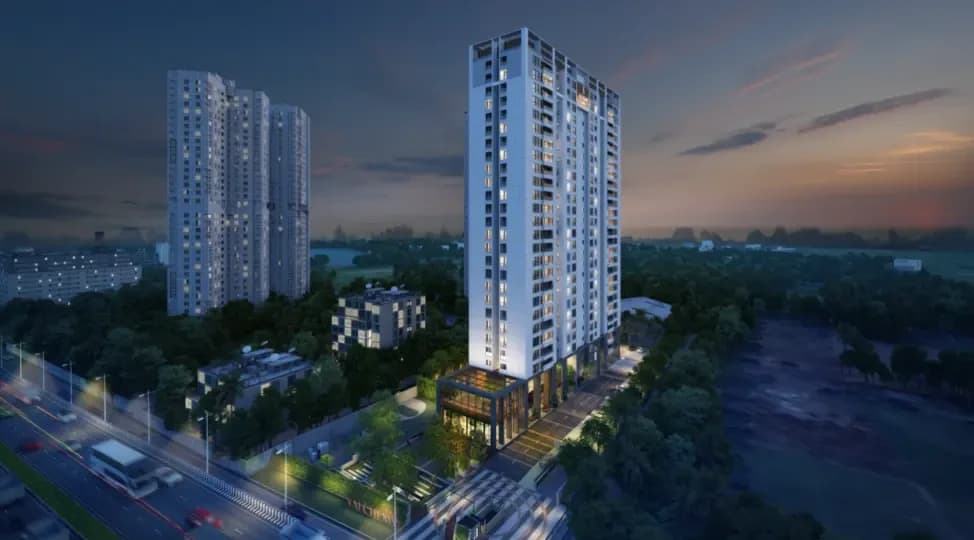
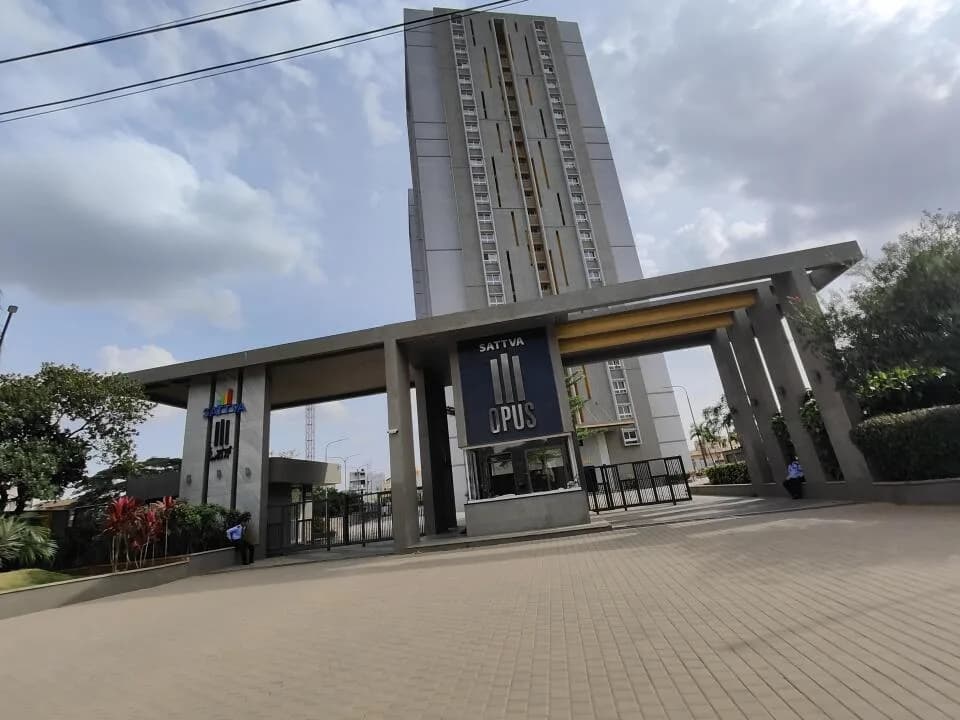
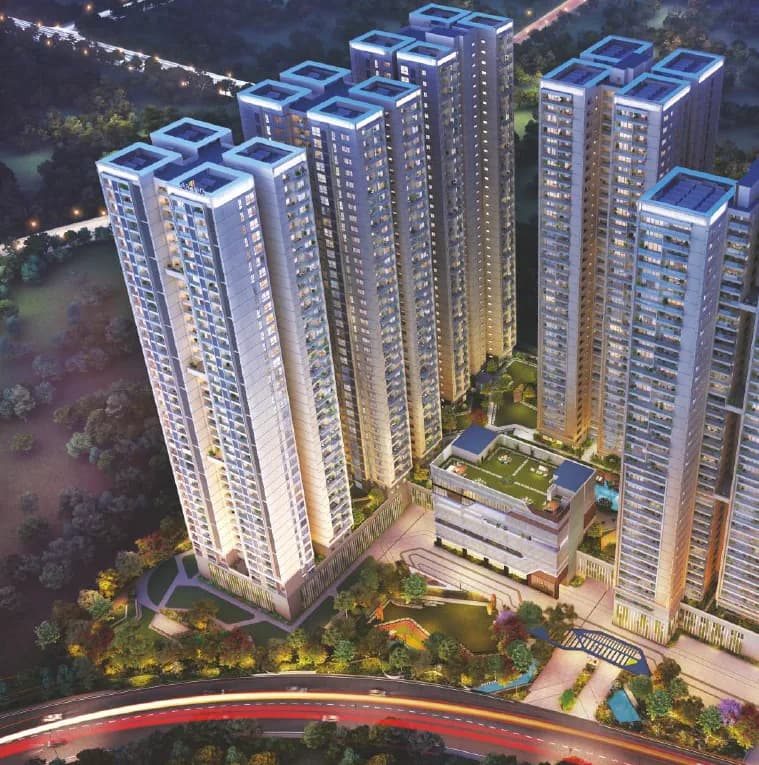
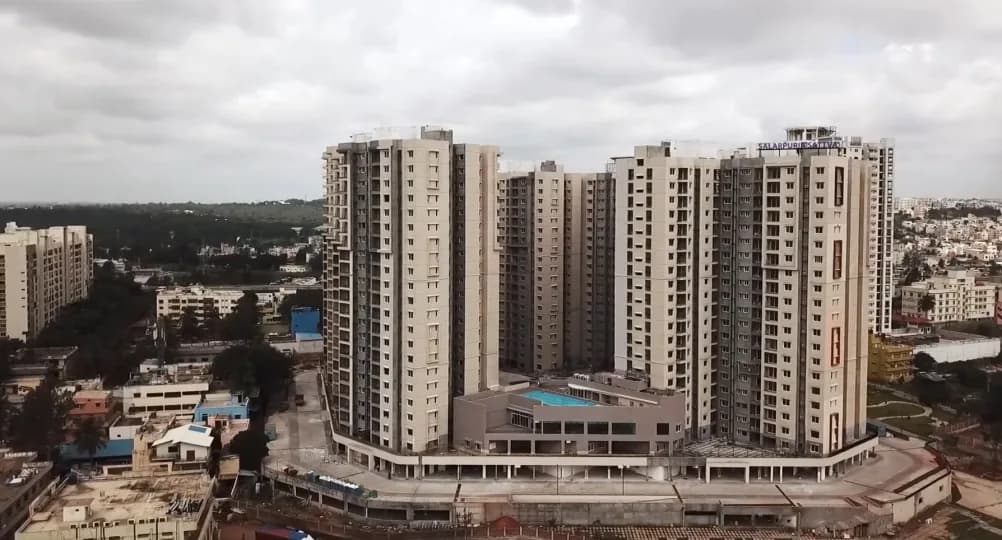
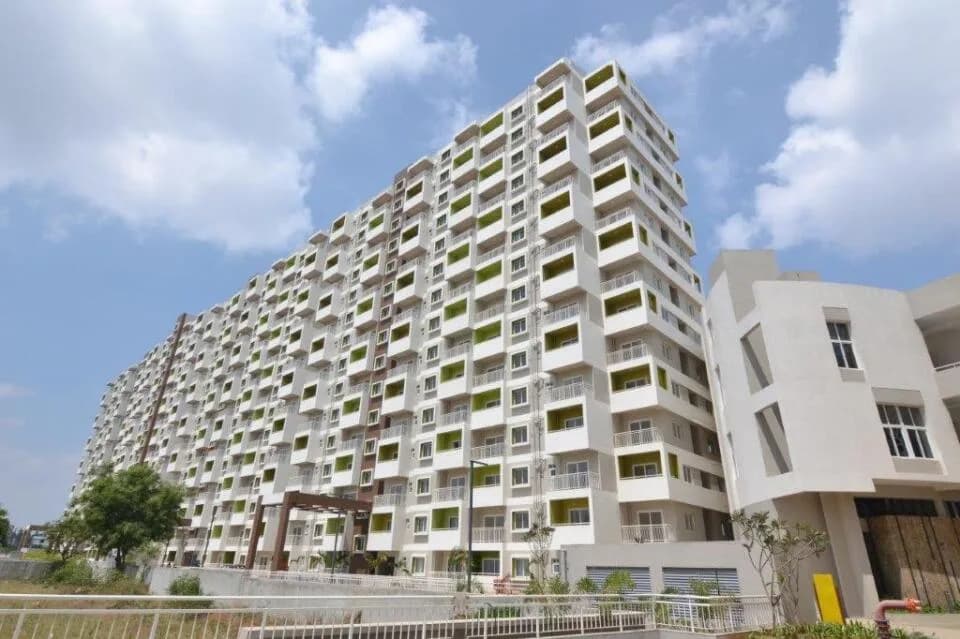
A five-minute drive from Indiranagar, a premium residential hub of Bengaluru, and close to the elevated flyover and the Byapanahalli metro, Salarpuria Sattva Magnificia, stands out with its classy elevation as a landmark on the famous Old Madras Road. Magnificia is the perfect home for people looking for a sophisticated lifestyle, in close proximity to the Central Business District of Bengaluru. Strategically located next to the city’s important tech-parks, Salarpuria Sattva Magnificia is an exquisite luxury project with an aesthetic design and ultra-modern plan that caters to the up-market needs of the discerning buyer. Aptly named Magnificia, the magnificent property is a complete community with the ‘live, work and play’ concept. This community haven offers large open spaces, efficient use of natural light, management of space and a whole range of luxury amenities. Magnificia offers a fine selection of 3 bedroom apartments, 4 BHK Duplexes and Penthouses with floor spaces ranging from 2266 sq. ft. to 4050 sq. ft. With ample privacy and top of the line designs for interiors, every nook and corner has a special design touch that is the hallmark of a home built with absolute attention to detail and privacy. Add to that, the signature style of a Salarpuria Sattva home, which makes the home buying an attractive proposition. The on-time schedule and the built-in value – from Green efficiency, high-security, advanced technology, rainwater harvesting, to absolute essentials like…
58 facilities recorded for this project
Key destinations around Sattva Magnificia
NH 44 Pai Layout
Highway · 91m
Benniganahalli Metro Station
Metro Station · 130m
Gopalan Grand Mall
Shopping Center/ Market/ Mall · 900m
Bethel School
School · 1.5Km
Krishnarajapuram Railway
Railway Station · 1.6Km
Mahaveer Hospitals
Hospital · 2.1Km
Official brochure
Sattva Magnificia
24 pages · 2.7 MB · PDF
Published by the builder; shown as filed.
Reading here is free. Downloading sends your enquiry to the seller so they can follow up.
Price list
Published by the builder; shown as filed. Downloading sends the same enquiry.
Recorded year-on-year movement and today’s asking-rate position for Sattva Magnificia.
Recorded 12-month movement
Asking rates · YoYLocality
Old Madras Road
+9%
Today’s asking rates
Project, locality and city benchmarks
Recorded state rates for reference. Confirm the applicable amount at registration.
Project and locality asking-rate medians come from the PropertyBaazi project records in the sample shown. Registered rates come from government transaction records. Neither is a valuation, index or forecast.
Computed from 14 Old Madras Road projects in our catalogue (11 with a per-sqft price).
14 projects here, by price band
Reviews by residents
No written reviews yet
Be the first to share a first-hand experience.
Understand daily conveniences and connectivity around the project before planning a visit.
Based on 13 projects listed in Old Madras Road on PropertyBaazi — our catalog, not a market index.
Distances as recorded by the builder; others measured aerially on the map — straight lines, not routes. Map data © OpenStreetMap contributors.
View on mapMetro & Rail 2
Schools 1
Colleges & Universities 1
Hospitals 1
Shopping & Malls 1
Roads & Connectivity 1
Airport 1
Distances as recorded when the project was listed — approximate; please confirm on the ground.
Comparable projects around Old Madras Road

Sattva Group
94 projects on PropertyBaazi
We don't have a RERA registration on record for Sattva Magnificia yet, so it's worth confirming this with the developer before you commit.
Homes at Sattva Magnificia are priced ₹4.91 Cr - 5.5 Cr (about ₹11,893/sq.ft) for 4 BHK Apartment, sized 3,633–4,067 sq.ft super built-up area.
Sattva Magnificia is located in Old Madras Road, Bengaluru. The railway station is around 0.81 km away and the airport is about 31.0 km away.
Sattva Magnificia is spread across 6.5 acres, 3 towers, up to 23 floors and 248 homes.
Sattva Magnificia comes with 58 amenities, including Foosball, Natural Pond, Swimming Pool, Football, Card Room and Terrace Garden.
Close to Sattva Magnificia you'll find hospitals such as Vedam Ayurveda Multi Speciality Hospital and Pragathi Piles Hospital, schools like Kannada Government School and Jubilee School.
Sattva Magnificia is being developed by Sattva Group.
Beyond the home price, budget for stamp duty (from about 2%) plus registration charges when you buy at Sattva Magnificia.
Disclaimer: The material and information contained on this page is provided for general information purposes only and does not constitute an endorsement, warranty, or representation by PropertyBaazi. PropertyBaazi is an information platform and is not a party to any transaction between users. Project details, prices, availability, RERA status and other information are compiled from public records and third-party sources, may change without notice, and should be independently verified with the developer, the relevant RERA authority and your own legal/financial advisors before you rely on them or make any decision.