1 BHK Apartment
554 sq.ft.
₹47.08 L
Outdoors
Elevation
Select a view or open the gallery
Kanakapura Road, Bengaluru
Construction Status
Ready to move
₹58.16 L - 1.55 Cr
Price range· ₹6,526/sqft
1 BHK
Super Built-up Area
554 sqft
₹58.16 L
2 BHK
Super Built-up Area
959–1035 sqft
₹1.01 - 1.09 Cr
3 BHK
Super Built-up Area
1254–1475 sqft
₹1.32 - 1.55 Cr
As stated by the builder; shown as filed.
Phase registrations, completion timelines and available documents from the state RERA record.
Phase 1
PRM/KA/RERA/1251/310/PR/180507/001635
Karnataka RERA
Phase 2
PRM/KA/RERA/1251/310/PR/180905/001997
Karnataka RERA
PRM/KA/RERA/1251/310/PR/180507/001635PRM/KA/RERA/1251/310/PR/180905/001997Registration-number match
Registration number found in K-RERA
The project registration number matched the registry snapshot. Confirm the current status and filings on the live portal before booking.
Registry documents
Mirrored from K-RERA
Requesting a download sends your enquiry to the seller. Once sent, other documents for this project stay unlocked for this browser session.
Registration certificate
Registration: PRM/KA/RERA/1251/310/PR/180507/0016351018 KB
Registration certificate
Registration: PRM/KA/RERA/1251/310/PR/180905/0019971.0 MB
Commencement certificate
Registration: PRM/KA/RERA/1251/310/PR/180507/001635268 KB
Commencement certificate
Registration: PRM/KA/RERA/1251/310/PR/180905/001997268 KB
Approved layout plan
Registration: PRM/KA/RERA/1251/310/PR/180507/00163526.8 MB
Approved layout plan (2)
Registration: PRM/KA/RERA/1251/310/PR/180507/00163580 KB
Approved layout plan
Registration: PRM/KA/RERA/1251/310/PR/180905/00199726.8 MB
Approved layout plan (2)
Registration: PRM/KA/RERA/1251/310/PR/180905/00199726.8 MB
Area development plan
Registration: PRM/KA/RERA/1251/310/PR/180507/0016354.2 MB
Sectional drawing
Registration: PRM/KA/RERA/1251/310/PR/180507/0016353.3 MB
Area development plan
Registration: PRM/KA/RERA/1251/310/PR/180905/0019974.2 MB
Sectional drawing
Registration: PRM/KA/RERA/1251/310/PR/180905/0019973.3 MB
Encumbrance certificate
Registration: PRM/KA/RERA/1251/310/PR/180507/001635445 KB
Encumbrance certificate (2)
Registration: PRM/KA/RERA/1251/310/PR/180507/0016351.3 MB
Encumbrance certificate
Registration: PRM/KA/RERA/1251/310/PR/180905/0019973.1 MB
Brochure
Registration: PRM/KA/RERA/1251/310/PR/180507/0016353.4 MB
Brochure (2)
Registration: PRM/KA/RERA/1251/310/PR/180507/0016353.9 MB
Brochure
Registration: PRM/KA/RERA/1251/310/PR/180905/0019973.4 MB
Brochure (2)
Registration: PRM/KA/RERA/1251/310/PR/180905/001997350 KB
Files are shown as captured in our registry snapshot. Always confirm the latest record on the official state portal before you transact.
Available configurations, areas and recorded pricing.
554 sq.ft.
₹47.08 L
945 sq.ft.
₹80.32 L
959 sq.ft.
₹81.51 L
1281 sq.ft.
₹1.09 Cr
1321 sq.ft.
₹1.12 Cr
Room dimensions
Room-by-room dimensions from each plan’s published schedule — shown exactly as filed, never estimated.
| Room | Dimensions (as printed) | Area |
|---|---|---|
| Living And Dining | 2.59 m × 4.42 m | 123 sqft |
| Kitchen | 2.54 m × 1.83 m | 50 sqft |
| Master Bedroom | 3.10 m × 3.66 m | 122 sqft |
| Toilet | 2.39 m × 1.52 m | 39 sqft |
| Foyer | 1.22 m × 0.76 m | 10 sqft |
Itemized rooms add up to 344 sqft · super area 554 sqft (walls, circulation and balconies are not itemized)
| Room | Dimensions (as printed) | Area |
|---|---|---|
| Living And Dining | 4.34 m × 4.27 m | 199 sqft |
| Kitchen | 2.74 m × 1.83 m | 54 sqft |
| Master Bedroom | 3.05 m × 3.66 m | 120 sqft |
| Bedroom | 3.05 m × 3.66 m | 120 sqft |
| Toilet | 2.44 m × 1.68 m | 44 sqft |
| Toilet | 2.44 m × 1.68 m | 44 sqft |
| Foyer | 1.52 m × 0.76 m | 12 sqft |
| UtilityService | 1.22 m × 1.83 m | 24 sqft |
Itemized rooms add up to 617 sqft · super area 945 sqft (walls, circulation and balconies are not itemized)
| Room | Dimensions (as printed) | Area |
|---|---|---|
| Living And Dining | 3.05 m × 4.34 m | 142 sqft |
| Kitchen | 1.83 m × 2.44 m | 48 sqft |
| Bedroom | 3.66 m × 3.05 m | 120 sqft |
| Bedroom | 3.66 m × 3.05 m | 120 sqft |
| Toilet | 1.68 m × 2.44 m | 44 sqft |
| Toilet | 1.68 m × 2.44 m | 44 sqft |
| Foyer | 1.68 m × 1.22 m | 22 sqft |
| UtilityService | 1.83 m × 1.22 m | 24 sqft |
Itemized rooms add up to 564 sqft · super area 959 sqft (walls, circulation and balconies are not itemized)
| Room | Dimensions (as printed) | Area |
|---|---|---|
| Living And Dining | 6.10 m × 3.81 m | 250 sqft |
| Kitchen | 2.13 m × 2.74 m | 63 sqft |
| Bedroom | 3.66 m × 3.05 m | 120 sqft |
| Master Bedroom | 3.96 m × 3.05 m | 130 sqft |
| Bedroom | 3.66 m × 3.05 m | 120 sqft |
| Toilet | 2.44 m × 1.68 m | 44 sqft |
| Toilet | 1.68 m × 2.44 m | 44 sqft |
| Foyer | 2.24 m × 1.52 m | 37 sqft |
| UtilityService | 2.13 m × 1.22 m | 28 sqft |
Itemized rooms add up to 836 sqft · super area 1,281 sqft (walls, circulation and balconies are not itemized)
| Room | Dimensions (as printed) | Area |
|---|---|---|
| Living And Dining | 6.10 m × 3.81 m | 250 sqft |
| Kitchen | 2.13 m × 2.74 m | 63 sqft |
| Bedroom | 3.66 m × 3.05 m | 120 sqft |
| Bedroom | 3.66 m × 3.05 m | 120 sqft |
| Master Bedroom | 3.96 m × 3.05 m | 130 sqft |
| Toilet | 2.44 m × 1.68 m | 44 sqft |
| Toilet | 1.68 m × 2.44 m | 44 sqft |
| Foyer | 2.24 m × 3.00 m | 72 sqft |
| UtilityService | 2.13 m × 1.22 m | 28 sqft |
Itemized rooms add up to 871 sqft · super area 1,321 sqft (walls, circulation and balconies are not itemized)
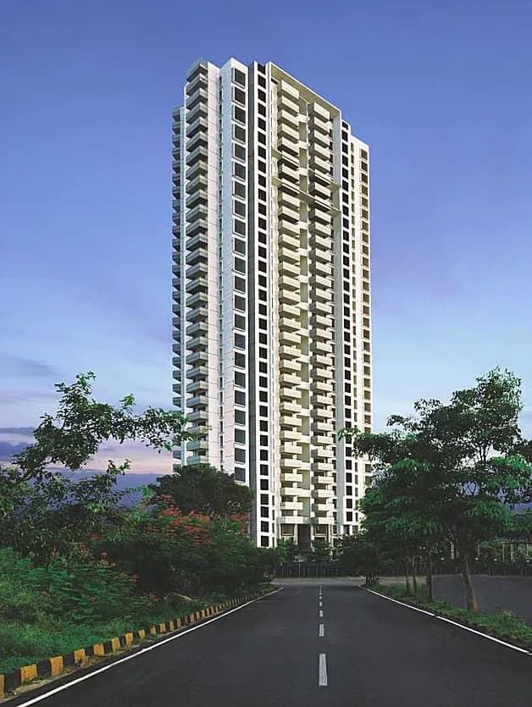
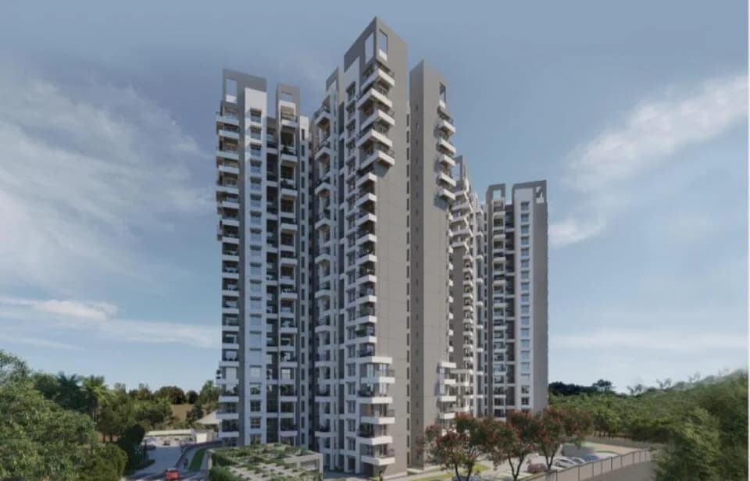
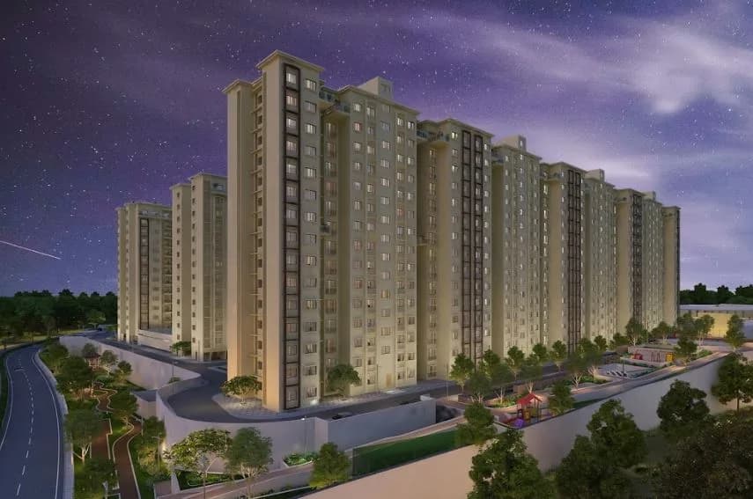
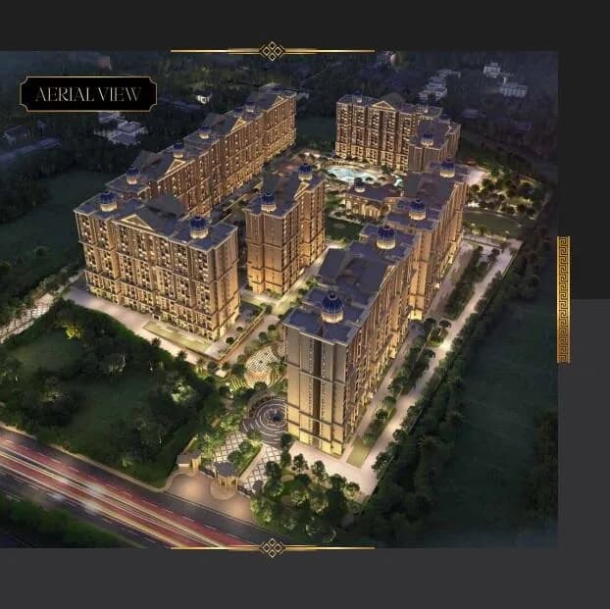
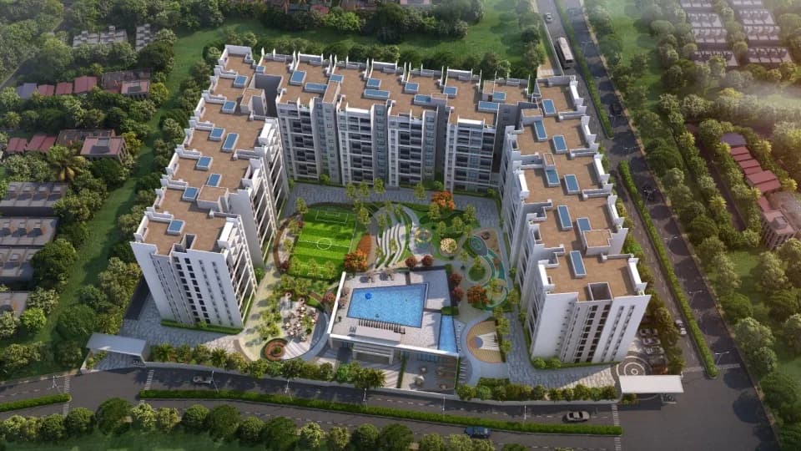
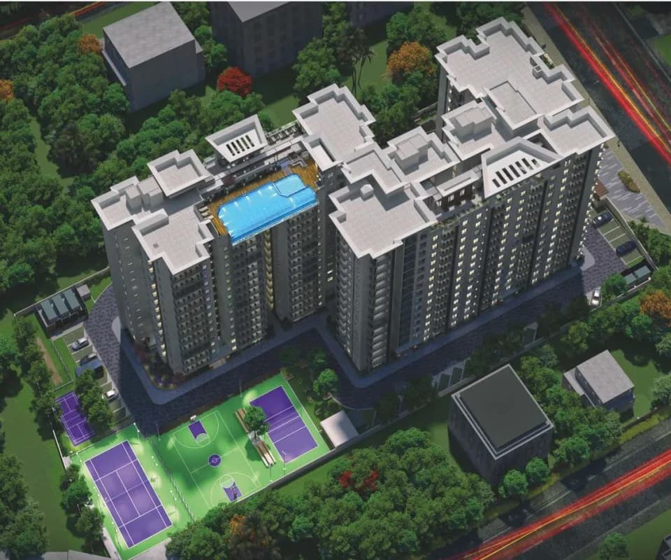
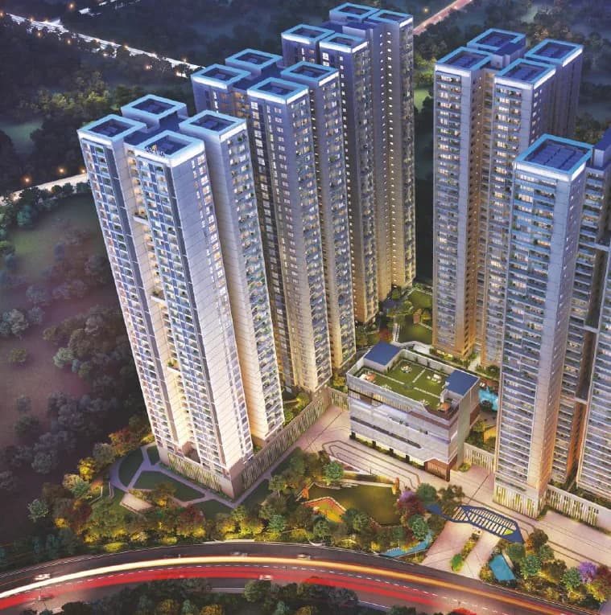
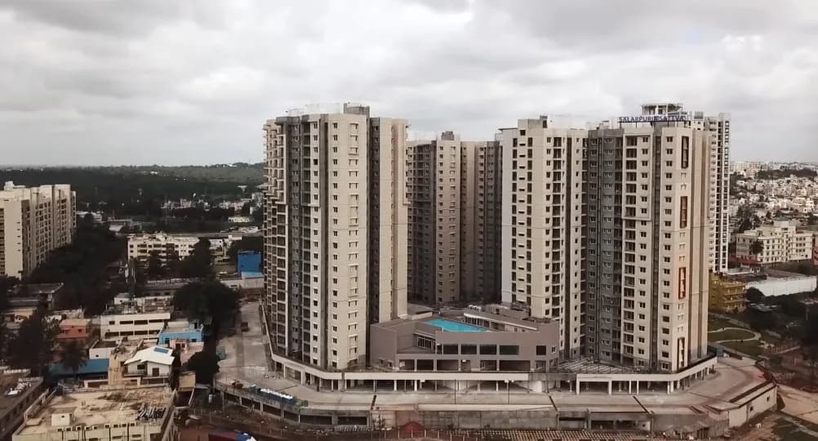
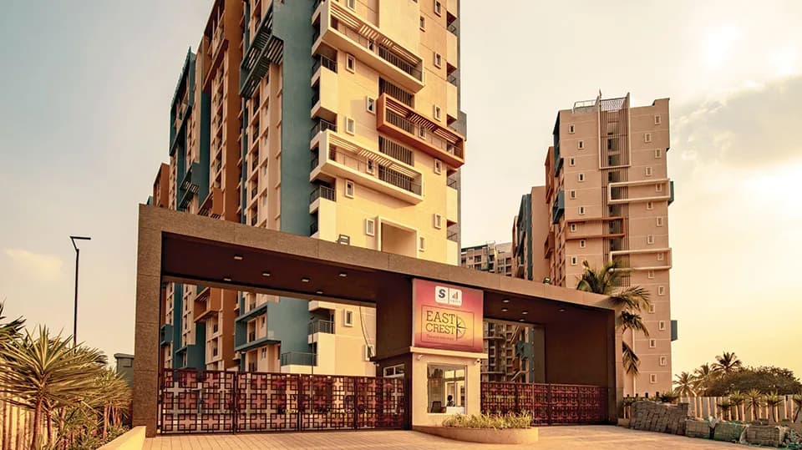
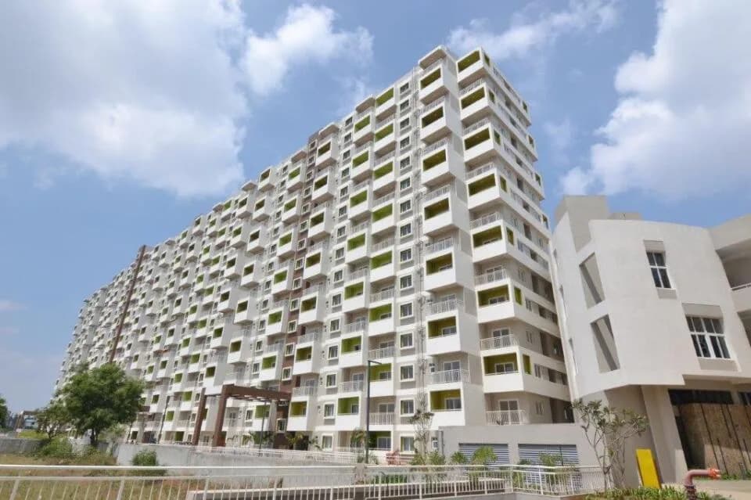
Sattva is proud to bring to you ‘MISTY CHARM’ its latest premium apartment offering in a fast growing location – off Kanakapura Main Road. Aptly named ‘Misty Charm’ due to its setting in a naturally undulating valley-like landscape, these premium 1, 2 and 3 BHK homes are located just 16 km from MG Road, on Holiday Village Road, off Kanakapura Main Road. Offering a glimpse of the Old Bengaluru, that is set in pristine nature. What is most enchanting about these homes, is that they offer refreshing valley views on one side, where owners can see far into the untapped virgin greenery. A great reason to sit on the balcony while sipping on your morning coffee, or catch the sunset over a few twilight snacks. The apartments are designed in ‘clusters’ with a green open courtyard-like space in the middle of each block, where people can congregate and chat and get to know their neighbours. One side of the apartment will face the courtyard, giving residents a feel of fresh, landscaped open spaces. A premium stand-alone 4 levels clubhouse and magnificent infinity swimming pool. With a host of amenities like recreation parks and rejuvenation centres, sports and a kids pool, the project promises the best of facilities, to make life here meaningful and peaceful. Misty Charm offers 1 BHK SBA starting 551 sq. ft., 2 BHK SBA starting 945 sq. ft., 3 BHK 2-T SBA starting 1281 sq. ft. and 3 BHK 3-T SBA starting 1432 sq. ft. units that are perfectly planned to offer indoors comfort and outdoor…
45 facilities recorded for this project
Key destinations around Sattva Misty Charm
Sri Kumaran Public School
School · 2.1 km
NH 48
Highway · 4 km
Purva Zentech Business Park
Office complex · 4 km
Forum Mall South
Shopping Center/ Market/ Mall · 4 km
Vajarahalli Metro Station
Metro Station · 2.5 km
Christ University
University · 9.6 km
Official brochure
Sattva Misty Charm
42 pages · 4 MB · PDF
Published by the builder; shown as filed.
Reading here is free. Downloading sends your enquiry to the seller so they can follow up.
Price list
Published by the builder; shown as filed. Downloading sends the same enquiry.
Recorded year-on-year movement and today’s asking-rate position for Sattva Misty Charm.
Recorded 12-month movement
Asking rates · YoYProject
Sattva Misty Charm
+10.4%
Locality
Kanakapura Road
+6.3%
Today’s asking rates
Project, locality and city benchmarks
Recorded state rates for reference. Confirm the applicable amount at registration.
Project and locality asking-rate medians come from the PropertyBaazi project records in the sample shown. Registered rates come from government transaction records. Neither is a valuation, index or forecast.
Computed from 94 Kanakapura Road projects in our catalogue (56 with a per-sqft price).
94 projects here, by price band
Reviews by residents
No written reviews yet
Be the first to share a first-hand experience.
Understand daily conveniences and connectivity around the project before planning a visit.
Based on 92 projects listed in Kanakapura Road on PropertyBaazi — our catalog, not a market index.
Distances as recorded by the builder — approximate; please confirm on the ground.
View on mapMetro & Rail 2
Schools 1
Colleges & Universities 1
Hospitals 1
Shopping & Malls 1
Parks & Leisure 1
Business Hubs 1
Roads & Connectivity 1
Airport 1
Hotels 1
Sports & Stadiums 1
Golf 1
Distances as recorded when the project was listed — approximate; please confirm on the ground.
Comparable projects around Kanakapura Road

Sattva Group
94 projects on PropertyBaazi
Sattva Misty Charm has only recently launched, so possession is still some way off.
Yes. Sattva Misty Charm is registered with K-RERA under numbers PRM/KA/RERA/1251/310/PR/180507/001635, PRM/KA/RERA/1251/310/PR/180905/001997, which you can verify on the official RERA portal.
Homes at Sattva Misty Charm are priced ₹58.16 L - 1.55 Cr (about ₹6,526/sq.ft) for 1, 2, 3 BHK Apartment, sized 554–1,475 sq.ft super built-up area.
Sattva Misty Charm is located in Kanakapura Road, Bengaluru. The nearest metro is about 4.56 km away.
Sattva Misty Charm is spread across 12 acres, 11 towers, up to 13 floors and 797 homes.
Sattva Misty Charm comes with 45 amenities, including Swimming Pool, Reading Lounge, Reflexology Park, Aerobics Centre, Card Room and Barbecue.
Close to Sattva Misty Charm you'll find hospitals such as Zymus Hospitals and Aikya Healthcare, schools like Cohesion Montessori and Chethana Public School.
Sattva Misty Charm is being developed by Sattva Group.
Disclaimer: The material and information contained on this page is provided for general information purposes only and does not constitute an endorsement, warranty, or representation by PropertyBaazi. PropertyBaazi is an information platform and is not a party to any transaction between users. Project details, prices, availability, RERA status and other information are compiled from public records and third-party sources, may change without notice, and should be independently verified with the developer, the relevant RERA authority and your own legal/financial advisors before you rely on them or make any decision.