2 BHK
675 sq.ft.
₹85 L - 1.5 Cr
Amenity
Satya The Hermitage Amenity 1
Select a view or open the gallery
Sector 103, Gurugram
Construction Status
Ready to move
₹85 L - 5.5 Cr
Price range· ₹14,166/sqft
2 BHK
Carpet Area
600–1450 sqft
₹85 L - 1.5 Cr
3 BHK
Super Built-up Area
1850–2059 sqft
₹1.6 - 1.9 Cr
4 BHK
Super Built-up Area
2639–4711 sqft
₹1.89 - 5.5 Cr
As stated by the builder; shown as filed.
A concise view of the details present in the records and published project material available to PropertyBaazi.
Only items present in the available record or published project material are shown.
Images from official brochure
The displayed media is linked to published project material.
Floor plans with measured dimensions
Published floor plans include room-level dimensions.
Last checked 18 July 2026. These checks reflect the records available to PropertyBaazi. Confirm current details with the relevant authority or developer before booking.
13 unique plan layouts on record: 2 BHK, 3 BHK, 4 BHK. Room-by-room dimensions available for 6 of the 6 plans shown.
675 sq.ft.
₹85 L - 1.5 Cr
973 sq.ft.
₹1.6 - 1.9 Cr
1268 sq.ft.
₹1.6 - 1.9 Cr
1157 sq.ft.
₹1.89 - 5.5 Cr
1280 sq.ft.
₹1.89 - 5.5 Cr
1388 sq.ft.
₹1.89 - 5.5 Cr
Room dimensions
Room-by-room dimensions from each plan’s published schedule — shown exactly as filed, never estimated.
| Room | Dimensions (as printed) | Area |
|---|---|---|
| Living cum Dining | 6.12 m × 6.30 m | 415 sqft |
| Kitchen | 3.42 m × 3.68 m | 135 sqft |
| Guest Bedroom | 3.38 m × 4.16 m | 151 sqft |
| Bedroom | 3.38 m × 4.54 m | 165 sqft |
| Master Bedroom | 4.88 m × 3.54 m | 186 sqft |
| Bedroom | 5.08 m × 4.16 m | 227 sqft |
| Master Bedroom | 5.51 m × 3.54 m | 210 sqft |
| Toilet | 1.50 m × 1.24 m | 20 sqft |
| Toilet | 2.62 m × 1.84 m | 52 sqft |
| Toilet | 1.55 m × 2.34 m | 39 sqft |
| Toilet | 1.55 m × 2.30 m | 38 sqft |
| Toilet | 2.81 m × 2.42 m | 73 sqft |
| Toilet | 1.55 m × 2.29 m | 38 sqft |
| Toilet | 2.56 m × 2.34 m | 65 sqft |
| Dresser | 1.60 m × 2.54 m | 44 sqft |
| Dresser | 1.54 m × 2.34 m | 39 sqft |
| Lobby | 2.35 m × 3.54 m | 90 sqft |
| Dresser | 2.62 m × 1.84 m | 52 sqft |
| Servant RoomService | 2.19 m × 2.52 m | 59 sqft |
Itemized rooms add up to 2,098 sqft · super area 1,450 sqft (walls, circulation and balconies are not itemized)
| Room | Dimensions (as printed) | Area |
|---|---|---|
| Living Room | 3350X5480 / 11'-0"X18'-0" | 198 sqft |
| Dining | 3165X3345 / 10'-5"X11'-0" | 110 sqft |
| Kitchen | 3350X2250 / 11'-0"X7'-6" | 77 sqft |
| Master Bedroom | 4495x3350 / 14'-9"X11'-0" | 154 sqft |
| Bedroom | 3200x3350 / 10'-6"X11'-0" | 110 sqft |
| Guest Room | 3350x3800 / 11'-0"X12'-6" | 132 sqft |
| Servant RoomService | 2290X1830 / 7'-6"X6'-0" | 42 sqft |
| Dress | 1525X1650 / 5'-0"X5'-5" | 25 sqft |
| Toilet | 1525X2285 / 5'-0"X7'-6" | 35 sqft |
| Toilet | 1525X2125 / 5'-0"X7'-0" | 35 sqft |
| Toilet | 1525X2125 / 5'-0"X7'-0" | 35 sqft |
| Toilet | 1220X1525 / 4'-0"X5'-0" | 20 sqft |
| Wide Balcony | 5'-0"(1525) | — |
| Wide Balcony | 5'-0"(1525) | — |
| Wide Balcony | 5'-0"(1525) | — |
| Wide Balcony | 6'-0"(1800) | — |
| Wide Balcony | 4'-0"(1230) | — |
Itemized rooms add up to 973 sqft · super area 1,991 sqft (walls, circulation and balconies are not itemized)
| Room | Dimensions (as printed) | Area |
|---|---|---|
| Terrace | 68.8 SQ. MT | — |
| Swimming Pool | 4.0 M X 3.4 M | 146 sqft |
| Lift Lobby | 2.0 M X 2.0 M | 43 sqft |
| Entrance Lobby | 2.2/2.5 M X 2.2 M | 59 sqft |
| Passage | 1.2 M X 4.0 M | 52 sqft |
| Bed Room | 3.0 M X 3.4 M | 110 sqft |
| Toilet | 1.5 M X 2.4 M | 39 sqft |
| Living Room | 3.2 M X 4.5 M | 155 sqft |
| Dining | 2.7 M X 3.0 M | 87 sqft |
| Kitchen | 3.1/2.4 M X 2.4 M | 80 sqft |
| UtilityService | 1.5 M X 2.4 M | 39 sqft |
| Master Bedroom | 4.0 M X 3.9 M | 168 sqft |
| Dresser | 1.5 M X 2.1 M | 34 sqft |
| Toilet | 1.5 M X 2.4 M | 39 sqft |
| Bedroom | 3.65 M X 3.3 M | 130 sqft |
| Toilet | 1.5 M X 2.4 M | 39 sqft |
| Balcony | 1.5 M X 3.0 M | 48 sqft |
Itemized rooms add up to 1,268 sqft
| Room | Dimensions (as printed) | Area |
|---|---|---|
| Wide Balcony | 9'-0"(2745) | — |
| Toilet | 1525X2255 5'-0"X7'-5" | 35 sqft |
| Wide Balcony | 5'-0"(1525) | — |
| Wide Balcony | 6'-0"(1830) | — |
| Bedroom | 3350X3155 11'-0"X10'-4" | 110 sqft |
| Bedroom | 3040X3650 10'-0"X12'-0" | 120 sqft |
| Kitchen | 2050X3050 6'-9"X10'-0" | 60 sqft |
| Toilet | 1650X2275 5'-5"X7'-6" | 35 sqft |
| Wide Balcony | 10'-0"(3050) | — |
| Wide Balcony | 6'-3"(1900) | — |
| Master Bedroom | 4040X3465 13'-3"X11'-4" | 143 sqft |
| Dress | 1525X2255 5'-0"X7'-5" | 35 sqft |
| Toilet | 1525X2255 5'-0"X7'-5" | 35 sqft |
| Toilet | 2500X1525 8'-3"X5'-0" | 40 sqft |
| Dining | 3500X3165 11'-6"X10'-5" | 110 sqft |
| Living Room | 3650X5240 12'-0"X17'-2" | 204 sqft |
| Guest Bedroom | 3500X3700 11'-6"X12'-2" | 132 sqft |
| Toilet | 1525X2255 5'-0"X7'-5" | 35 sqft |
| Servant RoomService | 2130X2740 7'-0"X9'-0" | 63 sqft |
Itemized rooms add up to 1,157 sqft
| Room | Dimensions (as printed) | Area |
|---|---|---|
| Master Bedroom | 4870x3485 / 16'-0"x11'-5" | 176 sqft |
| Dress | 1525x2285 / 5'-0"x7'-6" | 35 sqft |
| Bedroom | 3350x3515 / 11'-0"x11'-6" | 121 sqft |
| Bedroom | 3200x3650 / 10'-6"x12'-0" | 120 sqft |
| Guest Bedroom | 3340x4100 / 11'-0"x13'-6" | 143 sqft |
| Kitchen | 2550x3650 / 8'-4"x12'-0" | 96 sqft |
| Dining | 3650x3465 / 12'-0"x11'-4" | 132 sqft |
| Living Room | 3650x6840 / 12'-0"x22'-6" | 264 sqft |
| Servant RoomService | 2130x2540 / 7'-0"x8'-4" | 56 sqft |
| Toilet | 1525x2285 / 5'-0"x7'-6" | 35 sqft |
| Toilet | 1525x2255 / 5'-0"x7'-6" | 35 sqft |
| Toilet | 2590x1500 / 8'-6"x4'-11" | 32 sqft |
| Toilet | 1525x2275 / 5'-0"x7'-6" | 35 sqft |
Itemized rooms add up to 1,280 sqft · super area 2,639 sqft (walls, circulation and balconies are not itemized)
| Room | Dimensions (as printed) | Area |
|---|---|---|
| Terrace | 68.8 SQ MT | — |
| Splash Pool | 11'-0" X 10'-0" | 110 sqft |
| Entrance Lobby | 8'-0" X 9'-1" | 72 sqft |
| Living Room | 12'-3" X 18'-0" | 216 sqft |
| Dining | 11'-6" X 10'-0" | 110 sqft |
| Kitchen | 11'-0" X 8'-0" | 88 sqft |
| Bedroom | 12'-0" X 14'-0" | 168 sqft |
| Master Bedroom | 14'-0" X 13'-0" | 182 sqft |
| Study | 11'-0" X 7'-0" | 77 sqft |
| Lobby | 15'-2" X 17'-11" | 255 sqft |
| Bedroom | 10'-0" X 11'-6" | 110 sqft |
Itemized rooms add up to 1,388 sqft · super area 4,711 sqft (walls, circulation and balconies are not itemized)
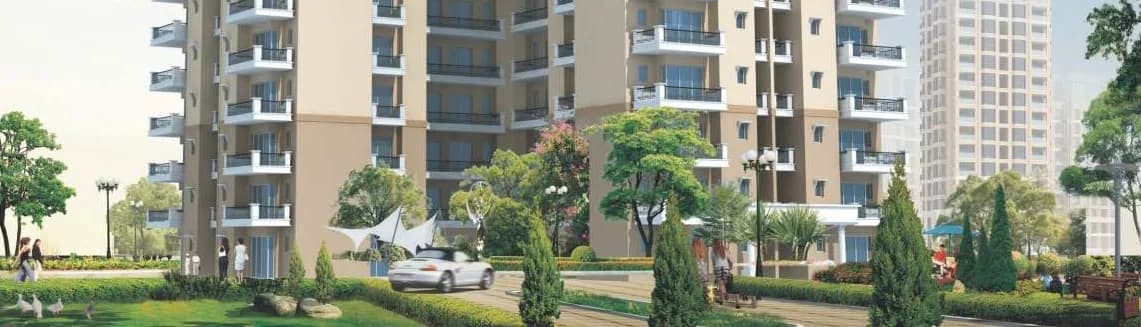
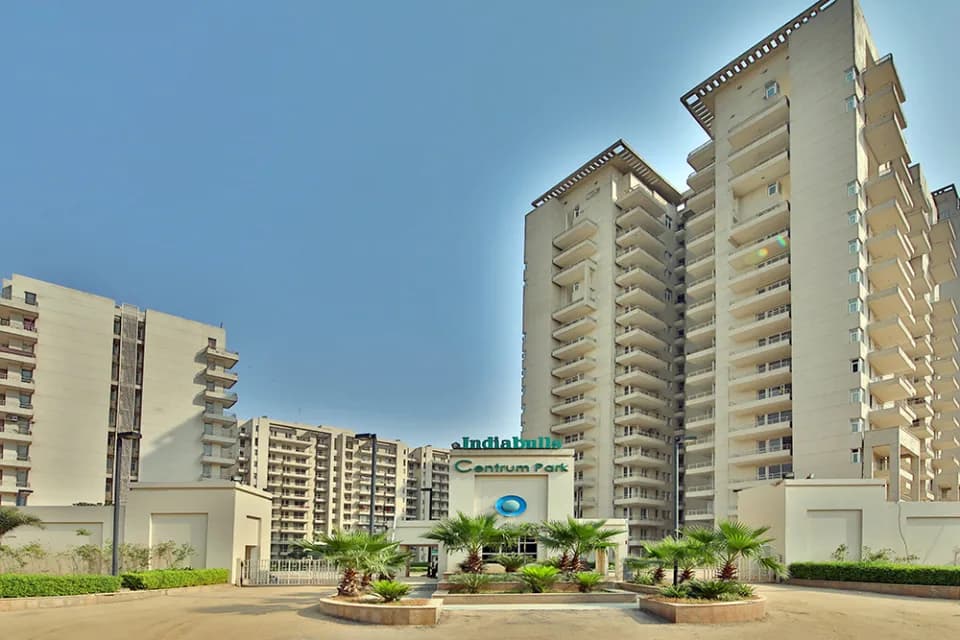
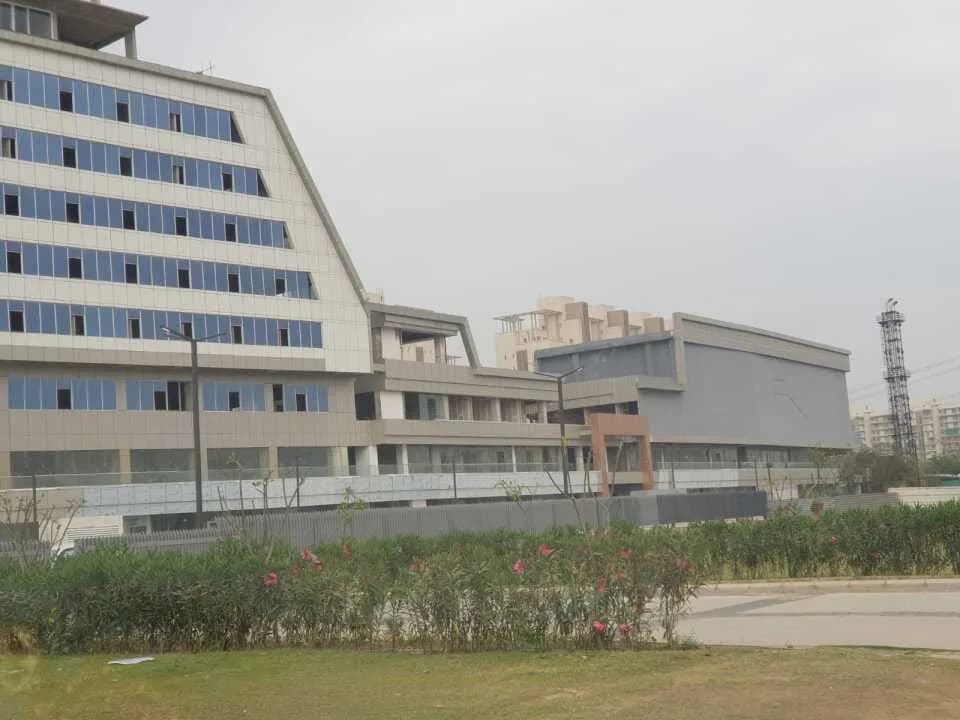
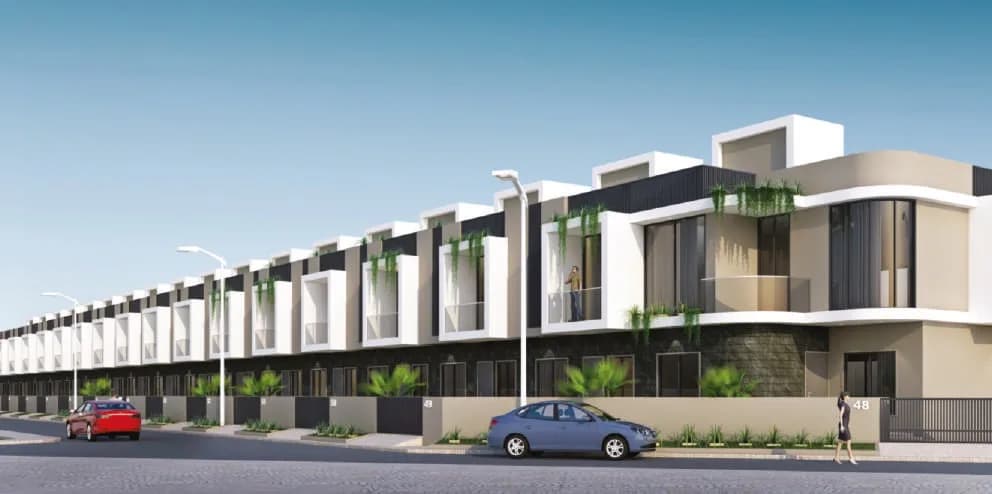
Satya The Hermitage in Sector 103 Gurgaon is a ready-to-move housing society. It offers apartments and villas in varied budget range. These units are a perfect combination of comfort and style, specifically designed to suit your requirements and conveniences. There are 2BHK, 3BHK and 4BHK Apartments and 4BHK villas available in this project. This housing society is now ready to be called home as families have started moving in. Check out some of the features of Satya The Hermitage housing society: *Satya The Hermitage Sector 103 has 8 towers, with 11 floors each and 468 units on offer. *Spread over an area of 10.2 acres, Satya The Hermitage is one of the spacious housing societies in the Gurgaon region. With all the basic amenities available, Satya The Hermitage fits into your budget and your lifestyle. *Sector 103 has good connectivity to some of the important areas in the proximity such as Dwarka Expressway, S N International School and InfinityS Badminton Academy and so on.
Written by PropertyBaazi from our own research into this project.
Strengths
Risks
Our read
Market read
In the news
Satya The Hermitage: Families begin moving in as project achieves ready-to-move status
The housing society is now ready for occupancy with families reportedly having started to move into the project. This indicates at least partial possession has been achieved for some units. — 99acres, 2025
Average property rates at Satya The Hermitage show modest appreciation
Average property rates recorded at ₹8,590/sq.ft with 4.96% growth compared to past months. However, listing-portal data shows average sale prices around ₹14,434/sq ft, suggesting wide variation based on unit size, floor, and facing. — MagicBricks, Jun 2026
Our verdict: HOLD / PROCEED WITH EXTREME CAUTION. Satya The Hermitage appears to have delivered some units, but information scarcity is a red flag. The project lacks visible RERA details, recent news, and transparent possession scheduling. While the entry price is lower than luxury competitors, the developer's mid-tier status, sector-level oversupply, and infrastructure gaps create material risk. Buyers must: (1) Verify RERA registration independently on H-RERA portal; (2) Physically inspect the specific tower/unit for completion status; (3) Compare aggressively with resale inventory in nearby delivered projects (e.g., Sobha City, ATS Tourmaline) which may offer better value at similar price points. Do not commit without legal verification and clarity on maintenance, occupancy certificate, and pending common area development.
This is PropertyBaazi’s own research opinion, compiled from 99acres.com, magicbricks.com, nobroker.in, vnsproperty.com, satyaprojects.in, laveekestates.com, worthypropertiess.in, propsetu.com, landmarkskyvue.group and climbinfra.com. It is not investment advice — verify independently before you transact.
34 facilities recorded for this project
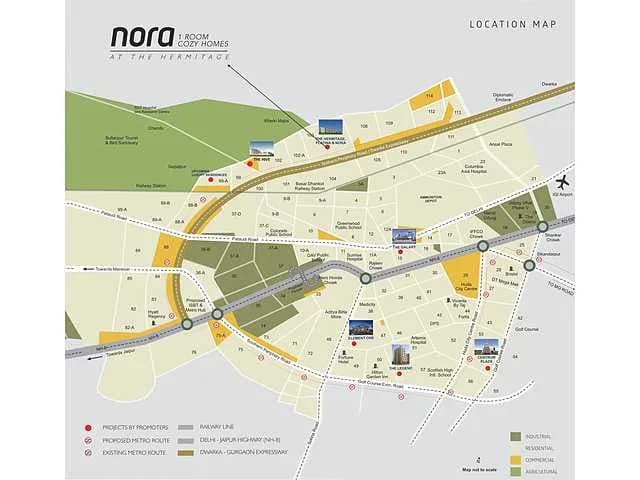
Key destinations around Satya The Hermitage
Dwarka Expressway
Highway · 1.2 Km
S N International School
School · 1.2 Km
InfinityS Badminton Academy
Others · 3.1 Km
Gurgaon Railway Station
Railway Station · 3.3 Km
Gurgaon Dreamz Mall
Shopping Center/ Market/ Mall · 4.6 Km
Metro Hospital, Palam Vihar
Metro Station · 6.4 Km
Official brochure
Satya The Hermitage
16 pages · 2 MB · PDF
Published by the builder; shown as filed.
Reading here is free. Downloading sends your enquiry to the seller so they can follow up.
Price list
Published by the builder; shown as filed. Downloading sends the same enquiry.
Recorded year-on-year movement and today’s asking-rate position for Satya The Hermitage.
Recorded 12-month movement
Asking rates · YoYProject
Satya The Hermitage
+24.8%
Locality
Sector 103
+30.8%
Today’s asking rates
Project, locality and city benchmarks
Recorded state rates for reference. Confirm the applicable amount at registration.
Project and locality asking-rate medians come from the PropertyBaazi project records in the sample shown. Registered rates come from government transaction records. Neither is a valuation, index or forecast.
Computed from 16 Sector 103 projects in our catalogue (11 with a per-sqft price).
16 projects here, by price band
Supply snapshot
Resale listings31
Units on the market32
Reviews by residents
No written reviews yet
Be the first to share a first-hand experience.
Understand daily conveniences and connectivity around the project before planning a visit.
Based on 15 projects listed in Sector 103 on PropertyBaazi — our catalog, not a market index.
Distances as recorded by the builder; others measured aerially on the map — straight lines, not routes. Map data © OpenStreetMap contributors.
View on mapMetro & Rail 3
Schools 1
Colleges & Universities 1
Shopping & Malls 2
Business Hubs 1
Roads & Connectivity 3
Airport 1
Others 3
Distances as recorded when the project was listed — approximate; please confirm on the ground.
Comparable projects around Sector 103

Satya Group Builders
9 projects on PropertyBaazi
Satya Group is a well-established real estate developer based in Gurugram, with a history of creating homes, serviced suites, shops, and offices. They have developed over 115 lakh sq.ft. of projects and have a wide base of happy customers. The group has delivered luxury projects and brought popular brands to different locations. Their vision is to be an admired real estate company known for quality, service, and keeping their word, with a mission to create a sustainable tomorrow. Their core values include trust, quality, and commitment.
Satya The Hermitage has only recently launched, so possession is still some way off.
We don't have a RERA registration on record for Satya The Hermitage yet, so it's worth confirming this with the developer before you commit.
Homes at Satya The Hermitage are priced ₹85 L - 5.5 Cr (about ₹14,166/sq.ft) for 2, 3, 4 BHK Apartment, sized 600–1,450 sq.ft carpet area.
Satya The Hermitage is located in Sector 103, Gurugram. The railway station is around 2.31 km away.
Satya The Hermitage is spread across 10.2 acres, 8 towers, up to 11 floors and 468 homes.
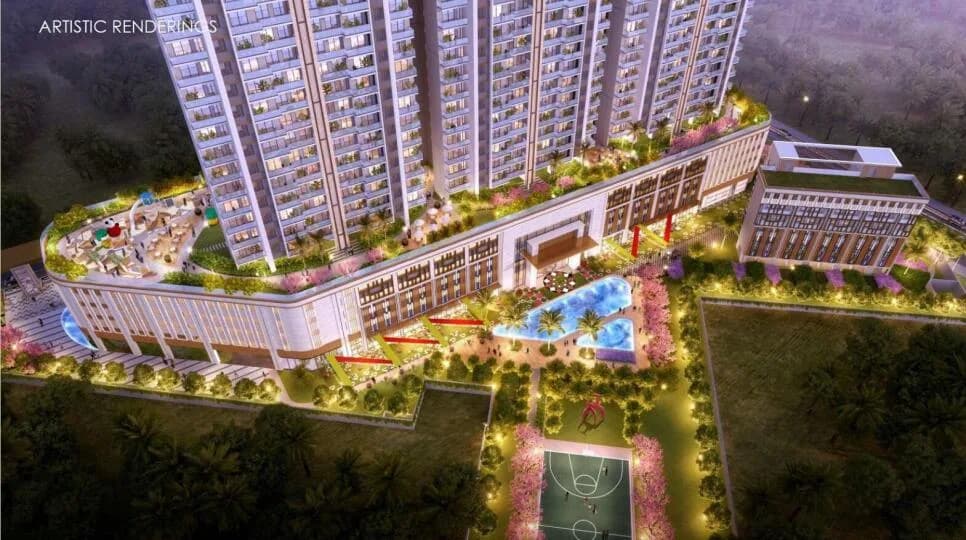
Satya The Hermitage comes with 34 amenities, including Bus Shelter, Swimming Pool, Business Lounge, Reading Lounge, Barbecue and Skating Rink.
Close to Satya The Hermitage you'll find hospitals such as Bhardwaj Hospital and R K Hospital, Gurugram.
Satya The Hermitage is being developed by Satya Group Builders.
Disclaimer: The material and information contained on this page is provided for general information purposes only and does not constitute an endorsement, warranty, or representation by PropertyBaazi. PropertyBaazi is an information platform and is not a party to any transaction between users. Project details, prices, availability, RERA status and other information are compiled from public records and third-party sources, may change without notice, and should be independently verified with the developer, the relevant RERA authority and your own legal/financial advisors before you rely on them or make any decision.