3 BHK
1204 sq.ft.
₹3.27 - 3.3 Cr
Outdoors
Aerial View
Select a view or open the gallery
Sector 104, Gurugram
Construction Status
New launch
Possession will start from Mar, 2032
₹3.27 Cr - 4.93 Cr
Price range· ₹22,244/sqft
3 BHK
Carpet Area
1470–1482 sqft
₹3.27 - 3.3 Cr
4 BHK
Carpet Area
1726 sqft
₹3.78 Cr
5 BHK
Carpet Area
2250 sqft
₹4.93 Cr
As stated by the builder; shown as filed.
Phase registrations, completion timelines and available documents from the state RERA record.
Phase 1
GGM/1000/732/2025/103 DATED 16.10.2025
Haryana RERA
RERA-GRG-2027-2025Registration-number match
Registration number found in HRERA-GGM
The project registration number matched the registry snapshot. Confirm the current status and filings on the live portal before booking.
Registry documents
Mirrored from HRERA-GGM
Requesting a download sends your enquiry to the seller. Once sent, other documents for this project stay unlocked for this browser session.
CA certificate
Registration: RERA-GRG-2027-2025963 KB
Licence
Registration: RERA-GRG-2027-2025201 KB
Licence (2)
Registration: RERA-GRG-2027-2025414 KB
Letter of intent
Registration: RERA-GRG-2027-2025283 KB
Approved plan
Registration: RERA-GRG-2027-20254.1 MB
Approved plan (2)
Registration: RERA-GRG-2027-2025605 KB
Approved plan (3)
Registration: RERA-GRG-2027-20251.2 MB
Approved plan (4)
Registration: RERA-GRG-2027-2025229 KB
Approved plan (5)
Registration: RERA-GRG-2027-2025152 KB
Approved plan (6)
Registration: RERA-GRG-2027-20251.1 MB
Approved plan (7)
Registration: RERA-GRG-2027-20254.8 MB
Approved plan (8)
Registration: RERA-GRG-2027-20253.0 MB
Approved plan (9)
Registration: RERA-GRG-2027-20253.9 MB
Approved plan (10)
Registration: RERA-GRG-2027-20254.2 MB
Approved plan (11)
Registration: RERA-GRG-2027-20253.1 MB
Approved plan (12)
Registration: RERA-GRG-2027-20253.9 MB
Approved plan (13)
Registration: RERA-GRG-2027-20252.8 MB
Land record
Registration: RERA-GRG-2027-20251.1 MB
Declaration
Registration: RERA-GRG-2027-2025650 KB
Declaration (2)
Registration: RERA-GRG-2027-2025437 KB
Declaration (3)
Registration: RERA-GRG-2027-20251.0 MB
Agreement
Registration: RERA-GRG-2027-2025477 KB
Declaration (4)
Registration: RERA-GRG-2027-202525 KB
Land record (2)
Registration: RERA-GRG-2027-2025201 KB
Land record (3)
Registration: RERA-GRG-2027-20252.0 MB
Agreement (2)
Registration: RERA-GRG-2027-2025874 KB
NOC
Registration: RERA-GRG-2027-2025114 KB
NOC (2)
Registration: RERA-GRG-2027-2025446 KB
NOC (3)
Registration: RERA-GRG-2027-2025605 KB
NOC (4)
Registration: RERA-GRG-2027-20251.7 MB
NOC (5)
Registration: RERA-GRG-2027-20252.7 MB
NOC (6)
Registration: RERA-GRG-2027-2025200 KB
NOC (7)
Registration: RERA-GRG-2027-2025727 KB
NOC (8)
Registration: RERA-GRG-2027-20251.3 MB
NOC (9)
Registration: RERA-GRG-2027-2025427 KB
Other document
Registration: RERA-GRG-2027-2025960 KB
Other document (2)
Registration: RERA-GRG-2027-2025322 KB
Other document (3)
Registration: RERA-GRG-2027-2025402 KB
Other document (4)
Registration: RERA-GRG-2027-2025700 KB
Other document (5)
Registration: RERA-GRG-2027-2025672 KB
Other document (6)
Registration: RERA-GRG-2027-2025401 KB
Other document (7)
Registration: RERA-GRG-2027-2025203 KB
Other document (8)
Registration: RERA-GRG-2027-20252.7 MB
Other document (9)
Registration: RERA-GRG-2027-20253.5 MB
Other document (10)
Registration: RERA-GRG-2027-20254.7 MB
Other document (11)
Registration: RERA-GRG-2027-20252.1 MB
Other document (14)
Registration: RERA-GRG-2027-20252.1 MB
Other document (13)
Registration: RERA-GRG-2027-20252.2 MB
Other document (12)
Registration: RERA-GRG-2027-20253.6 MB
Other document (16)
Registration: RERA-GRG-2027-2025166 KB
Other document (15)
Registration: RERA-GRG-2027-20252.6 MB
Other document (17)
Registration: RERA-GRG-2027-20252.2 MB
Other document (18)
Registration: RERA-GRG-2027-2025824 KB
Other document (19)
Registration: RERA-GRG-2027-20252.3 MB
Other document (20)
Registration: RERA-GRG-2027-20251.7 MB
Other document (21)
Registration: RERA-GRG-2027-20252.4 MB
Other document (23)
Registration: RERA-GRG-2027-2025118 KB
Other document (22)
Registration: RERA-GRG-2027-20253.6 MB
Other document (24)
Registration: RERA-GRG-2027-20253.7 MB
Other document (25)
Registration: RERA-GRG-2027-2025734 KB
Other document (27)
Registration: RERA-GRG-2027-20251.5 MB
Other document (28)
Registration: RERA-GRG-2027-20252.2 MB
Other document (26)
Registration: RERA-GRG-2027-20254.8 MB
Other document (29)
Registration: RERA-GRG-2027-20253.7 MB
Other document (30)
Registration: RERA-GRG-2027-20253.7 MB
Other document (32)
Registration: RERA-GRG-2027-20251.5 MB
Other document (31)
Registration: RERA-GRG-2027-20253.7 MB
Other document (34)
Registration: RERA-GRG-2027-20254.0 MB
Other document (33)
Registration: RERA-GRG-2027-20254.5 MB
Other document (36)
Registration: RERA-GRG-2027-2025731 KB
Other document (35)
Registration: RERA-GRG-2027-20252.7 MB
Other document (37)
Registration: RERA-GRG-2027-20252.1 MB
Other document (38)
Registration: RERA-GRG-2027-20252.1 MB
Other document (39)
Registration: RERA-GRG-2027-20251.4 MB
Other document (40)
Registration: RERA-GRG-2027-2025735 KB
Other document (41)
Registration: RERA-GRG-2027-2025761 KB
Other document (42)
Registration: RERA-GRG-2027-20252.1 MB
Other document (43)
Registration: RERA-GRG-2027-2025891 KB
Other document (44)
Registration: RERA-GRG-2027-20251.3 MB
Other document (45)
Registration: RERA-GRG-2027-20254.1 MB
Other document (46)
Registration: RERA-GRG-2027-20252.7 MB
Other document (47)
Registration: RERA-GRG-2027-20254.7 MB
Other document (49)
Registration: RERA-GRG-2027-20251.3 MB
Other document (50)
Registration: RERA-GRG-2027-20251.9 MB
Other document (48)
Registration: RERA-GRG-2027-20254.7 MB
Files are shown as captured in our registry snapshot. Always confirm the latest record on the official state portal before you transact.
A concise view of the details present in the records and published project material available to PropertyBaazi.
Only items present in the available record or published project material are shown.
RERA registered
A state RERA registration is present in the project record.
Floor plans with measured dimensions
Published floor plans include room-level dimensions.
Developer legal entity identified
A legal entity is recorded for the developer.
Last checked 18 July 2026. These checks reflect the records available to PropertyBaazi. Confirm current details with the relevant authority or developer before booking.
7 unique plan layouts on record: 4 BHK, 3 BHK.
1204 sq.ft.
₹3.27 - 3.3 Cr
1019 sq.ft.
₹3.27 - 3.3 Cr
1050 sq.ft.
₹3.27 - 3.3 Cr
800 sq.ft.
₹3.78 Cr
1220 sq.ft.
₹3.78 Cr
1220 sq.ft.
₹3.78 Cr
1574 sq.ft.
₹3.78 Cr
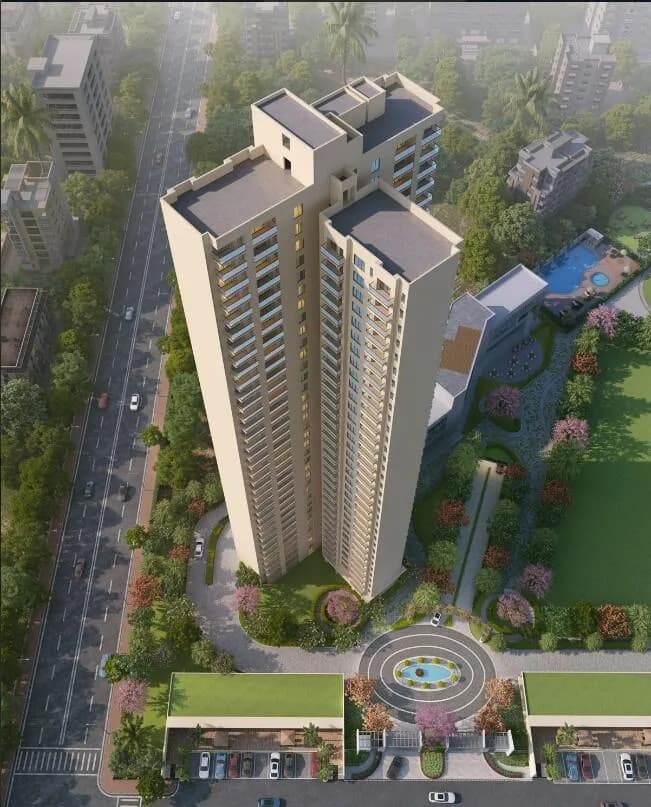
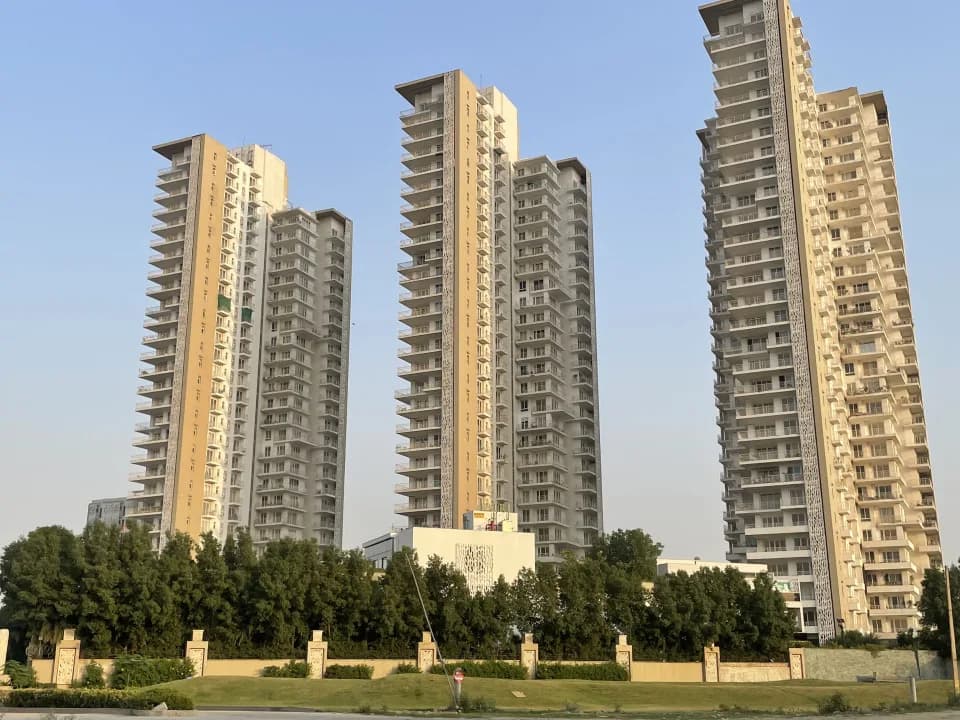
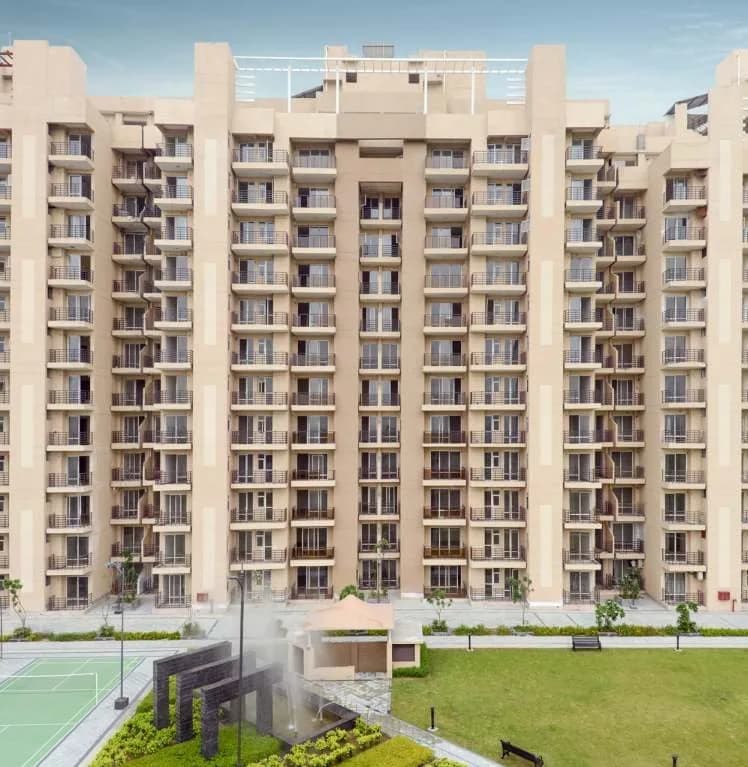
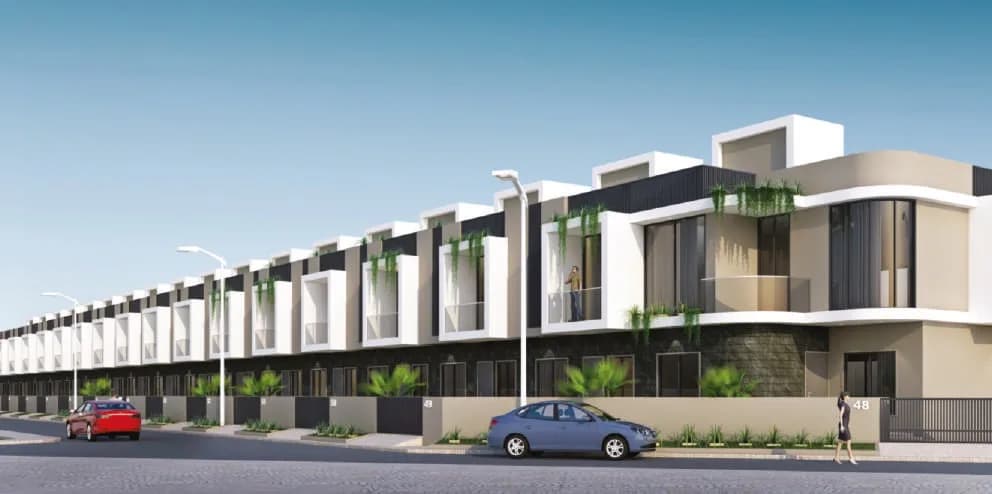
For those looking to buy a residential property, here comes one of the choicest offerings in Gurgaon, at Sector 104. Brought to you by Satya Group, Satya Levante Residences is among the newest addresses for homebuyers. There are apartments for sale in Satya Levante Residences Sector 104, Gurgaon. This is a new launch project right now, and is expected to be delivered by Mar, 2032 . Satya Levante Residences Gurgaon is a RERA-registered housing society, which means all projects details are also available on state RERA website for end-users and investors. The RERA registration number of this project is GGM/1000/732/2025/103 DATED 16.10.2025. Satya Group is one of the known real estate brands in Gurgaon.The builder has delivered 11 projects so far. Around 1 project is upcoming. There is 1 project of this builder, which is currently under-construction. Read on to know more about must-know features, Satya Levante Residences Photos, Floor Plans, Payment Plans, Brochure download procedure and other exciting facts about the project.
Written by PropertyBaazi from our own research into this project.
Strengths
Risks
Our read
Market read
In the news
Satya Group and Maple Group unveil ₹1,600 crore Levante Residences in Sector 104, Gurugram
Joint venture between Satya Group and Maple Development Group. Project spans ~5 acres with 3 towers (G+47), 488 premium 3/4/5 BHK units. Investment of ₹1,600 crore with anticipated sales value of ₹2,000 crore. Funding via promoter equity, ASK Property Fund, and internal cash flows. Construction planned to begin January 2026, completion targeted for 2030 (though marketing materials now cite March 2032 possession). — LinkedIn / Global Entrepreneurs Today, 2025
Satya Levante Residences RERA Registered under GGM/1000/732/2025/103
Project obtained RERA registration dated 16 October 2025. Configuration includes 3, 4 and 5 BHK apartments. Price range listed approximately ₹3.54 Cr - ₹5.63 Cr on some platforms, while other channel partners quote starting around ₹2.94 Cr for 3 BHK. — NoBroker / RERA Records, 16 Oct 2025
Our verdict: CAUTIOUS PROSPECT. Satya Levante Residences offers a credible location thesis and institutional funding, but the 7-year possession timeline (2032), extremely fresh RERA registration, and unproven construction progress make this a high-risk, early-stage bet. The Dwarka Expressway corridor has potential, yet oversupply and infrastructure execution risks are real. Buyers should verify construction commencement, exact payment-linked milestones, and compare with ready-to-move or nearer-possession alternatives before committing. Only invest surplus capital that can be locked in for a decade.
This is PropertyBaazi’s own research opinion, compiled from linkedin.com, nobroker.in, pncinfra.co.in, rathiglobalrealty.com, dwello.in, 51international.com and magicbricks.com. It is not investment advice — verify independently before you transact.
32 facilities recorded for this project
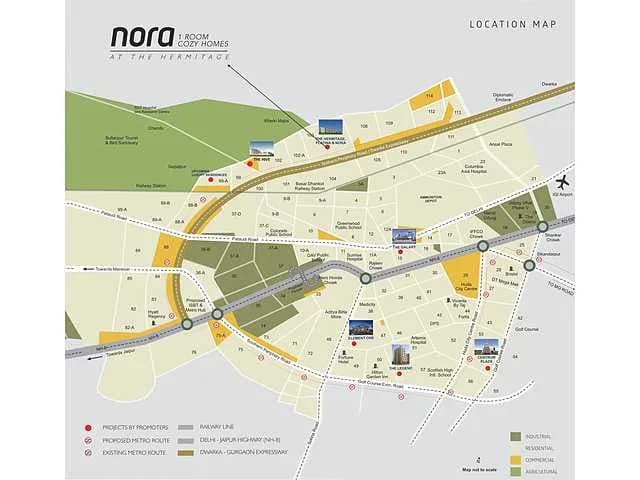
Key destinations around Satya Levante Residences
IGI Airport
Airport · 18.6 Km
Gurgaon Railway Station
Railway Station · 1.1 Km
Huda City Centre Metro Station
Metro Station · 10.1 Km
HSV International School
School · 2.3 Km
The NorthCap University
University · 7.4 Km
Shivay hospital
School · 1.2 Km
Official brochure
Satya Levante Residences
55 pages · 6.3 MB · PDF
Published by the builder; shown as filed.
Reading here is free. Downloading sends your enquiry to the seller so they can follow up.
Price list
Published by the builder; shown as filed. Downloading sends the same enquiry.
Current asking rates for this project, its locality and Gurugram.
Today’s asking rates
Project, locality and city benchmarks
Recorded state rates for reference. Confirm the applicable amount at registration.
Project and locality asking-rate medians come from the PropertyBaazi project records in the sample shown. Registered rates come from government transaction records. Neither is a valuation, index or forecast.
Computed from 20 Sector 104 projects in our catalogue (14 with a per-sqft price).
20 projects here, by price band
Reviews by residents
No written reviews yet
Be the first to share a first-hand experience.
Understand daily conveniences and connectivity around the project before planning a visit.
Based on 18 projects listed in Sector 104 on PropertyBaazi — our catalog, not a market index.
Distances as recorded by the builder — approximate; please confirm on the ground.
View on mapMetro & Rail 2
Schools 2
Colleges & Universities 1
Shopping & Malls 1
Parks & Leisure 1
Business Hubs 1
Roads & Connectivity 1
Airport 1
Hotels 1
Sports & Stadiums 1
Golf 1
Distances as recorded when the project was listed — approximate; please confirm on the ground.
Comparable projects around Sector 104

Satya Group Builders
9 projects on PropertyBaazi
Satya Group is a well-established real estate developer based in Gurugram, with a history of creating homes, serviced suites, shops, and offices. They have developed over 115 lakh sq.ft. of projects and have a wide base of happy customers. The group has delivered luxury projects and brought popular brands to different locations. Their vision is to be an admired real estate company known for quality, service, and keeping their word, with a mission to create a sustainable tomorrow. Their core values include trust, quality, and commitment.
Satya Levante Residences is still under construction, with possession expected around Mar, 2032.
Yes. Satya Levante Residences is registered with HRERA-GGM under number GGM/1000/732/2025/103 DATED 16.10.2025, which you can verify on the official RERA portal.
Homes at Satya Levante Residences are priced ₹3.27 Cr - 4.93 Cr (about ₹22,244/sq.ft) for 3, 4, 5 BHK Apartment, sized 1,470–2,250 sq.ft carpet area.
Satya Levante Residences is located in Sector 104, Gurugram.
Satya Levante Residences is spread across 4.7 acres, 3 towers, up to 42 floors and 488 homes.
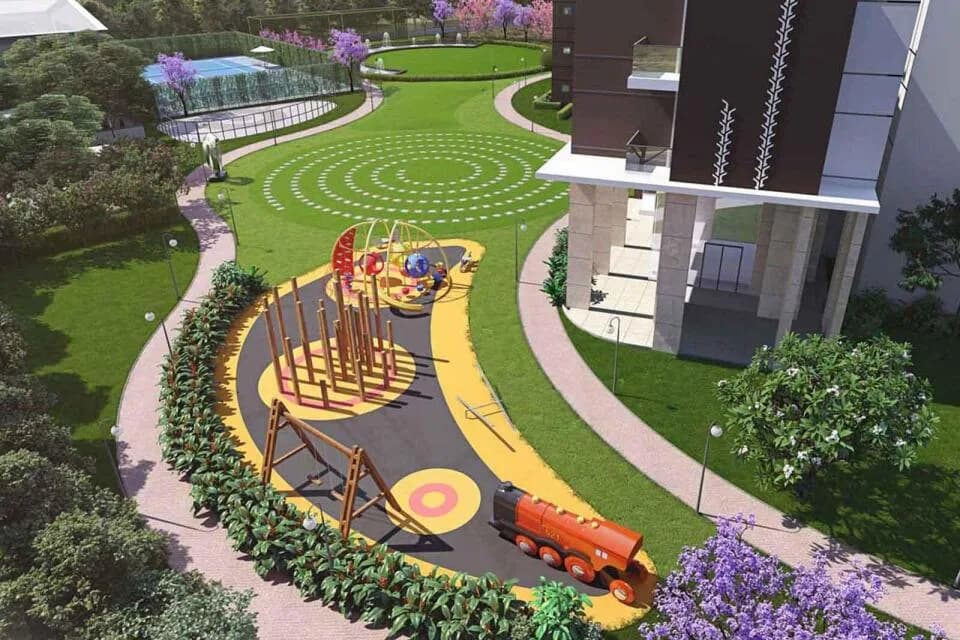
Satya Levante Residences comes with 32 amenities, including Swimming Pool, Gymnasium, Club House, Children's Play Area, Landscape Garden and Jogging Track.
Close to Satya Levante Residences you'll find hospitals such as Bhardwaj Hospital and R K Hospital, Gurugram.
Satya Levante Residences is being developed by Satya Group Builders.
Disclaimer: The material and information contained on this page is provided for general information purposes only and does not constitute an endorsement, warranty, or representation by PropertyBaazi. PropertyBaazi is an information platform and is not a party to any transaction between users. Project details, prices, availability, RERA status and other information are compiled from public records and third-party sources, may change without notice, and should be independently verified with the developer, the relevant RERA authority and your own legal/financial advisors before you rely on them or make any decision.