2 BHK Apartment
990 sq.ft.
₹72 L - 1.1 Cr
Outdoors
Entrance
Select a view or open the gallery
Sector 95, Gurugram
Construction Status
Ready to move
₹72 L - 1.15 Cr
Price range· ₹6,923/sqft
2 BHK
Super Built-up Area
1040–1364 sqft
₹72 L - 1.1 Cr
3 BHK
Super Built-up Area
1435–1680 sqft
₹95 L - 1.15 Cr
4 BHK
Area
—
Price on Request
5 BHK
Area
—
Price on Request
As stated by the builder; shown as filed.
A concise view of the details present in the records and published project material available to PropertyBaazi.
Only items present in the available record or published project material are shown.
Floor plans with measured dimensions
Published floor plans include room-level dimensions.
Last checked 18 July 2026. These checks reflect the records available to PropertyBaazi. Confirm current details with the relevant authority or developer before booking.
12 unique plan layouts on record: 2 BHK Apartment, 3 BHK Apartment, 4 BHK Apartment. Room-by-room dimensions available for 12 of the 12 plans shown.
990 sq.ft.
₹72 L - 1.1 Cr
1076 sq.ft.
₹72 L - 1.1 Cr
1128 sq.ft.
₹72 L - 1.1 Cr
1265 sq.ft.
₹72 L - 1.1 Cr
1435 sq.ft.
₹95 L - 1.15 Cr
1548 sq.ft.
₹95 L - 1.15 Cr
1598 sq.ft.
₹95 L - 1.15 Cr
1654 sq.ft.
₹95 L - 1.15 Cr
2212 sq.ft.
₹Price on Request
2240 sq.ft.
₹Price on Request
2700 sq.ft.
₹Price on Request
2943 sq.ft.
₹Price on Request
Room dimensions
Room-by-room dimensions from each plan’s published schedule — shown exactly as filed, never estimated.
| Room | Dimensions (as printed) | Area |
|---|---|---|
| Drawing And Dining | 4.57 m × 3.50 m | 172 sqft |
| Kitchen | 2.44 m × 2.29 m | 60 sqft |
| Bedroom | 3.05 m × 3.43 m | 112 sqft |
| Bedroom | 3.96 m × 3.35 m | 143 sqft |
| Toilet | 1.52 m × 2.29 m | 37 sqft |
| Toilet | 1.52 m × 2.28 m | 37 sqft |
Itemized rooms add up to 561 sqft · super area 990 sqft (walls, circulation and balconies are not itemized)
| Room | Dimensions (as printed) | Area |
|---|---|---|
| Drawing Room | 5.18 m × 3.50 m | 196 sqft |
| Kitchen | 2.44 m × 2.13 m | 56 sqft |
| Bedroom | 3.96 m × 3.35 m | 143 sqft |
| Bedroom | 3.35 m × 3.50 m | 127 sqft |
| Toilet | 1.52 m × 2.29 m | 37 sqft |
| Toilet | 1.52 m × 2.29 m | 37 sqft |
| Store RoomService | 1.22 m × 1.82 m | 24 sqft |
Itemized rooms add up to 620 sqft · super area 1,076 sqft (walls, circulation and balconies are not itemized)
| Room | Dimensions (as printed) | Area |
|---|---|---|
| Drawing Room | 3.50 m × 4.04 m | 152 sqft |
| Kitchen | 2.13 m × 2.44 m | 56 sqft |
| Bedroom | 3.96 m × 3.20 m | 136 sqft |
| Bedroom | 3.35 m × 3.05 m | 110 sqft |
| Toilet | 1.52 m × 2.29 m | 37 sqft |
| Toilet | 1.52 m × 2.29 m | 37 sqft |
| Dining | 3.05 m × 3.42 m | 112 sqft |
Itemized rooms add up to 640 sqft · super area 1,128 sqft (walls, circulation and balconies are not itemized)
| Room | Dimensions (as printed) | Area |
|---|---|---|
| Drawing Room | 3.66 m × 4.72 m | 186 sqft |
| Kitchen | 2.13 m × 2.74 m | 63 sqft |
| Bedroom | 3.05 m × 3.50 m | 115 sqft |
| Bedroom | 3.96 m × 3.35 m | 143 sqft |
| Toilet | 1.52 m × 2.29 m | 37 sqft |
| Toilet | 1.52 m × 2.29 m | 37 sqft |
| Dining | 2.74 m × 3.50 m | 103 sqft |
| Store RoomService | 1.22 m × 1.52 m | 20 sqft |
Itemized rooms add up to 704 sqft · super area 1,265 sqft (walls, circulation and balconies are not itemized)
| Room | Dimensions (as printed) | Area |
|---|---|---|
| Drawing Room | 3.66 m × 4.50 m | 177 sqft |
| Kitchen | 2.74 m × 2.13 m | 63 sqft |
| Bedroom | 3.66 m × 4.27 m | 168 sqft |
| Bedroom | 3.05 m × 3.35 m | 110 sqft |
| Bedroom | 3.05 m × 3.35 m | 110 sqft |
| Toilet | 1.52 m × 2.29 m | 37 sqft |
| Toilet | 1.52 m × 2.29 m | 37 sqft |
| Dining | 3.05 m × 3.00 m | 98 sqft |
Itemized rooms add up to 800 sqft · super area 1,435 sqft (walls, circulation and balconies are not itemized)
| Room | Dimensions (as printed) | Area |
|---|---|---|
| Drawing Room | 3.58 m × 4.34 m | 167 sqft |
| Kitchen | 2.74 m × 2.21 m | 65 sqft |
| Bedroom | 3.96 m × 3.43 m | 146 sqft |
| Bedroom | 3.35 m × 3.66 m | 132 sqft |
| Bedroom | 3.05 m × 3.20 m | 105 sqft |
| Toilet | 1.52 m × 2.29 m | 37 sqft |
| Toilet | 1.52 m × 2.29 m | 37 sqft |
| Toilet | 1.52 m × 2.29 m | 37 sqft |
| Store RoomService | 1.07 m × 2.29 m | 26 sqft |
| Dining | 3.05 m × 3.35 m | 110 sqft |
| Dresser | 1.52 m × 1.52 m | 25 sqft |
Itemized rooms add up to 887 sqft · super area 1,548 sqft (walls, circulation and balconies are not itemized)
| Room | Dimensions (as printed) | Area |
|---|---|---|
| Drawing Room | 4.27 m × 3.43 m | 157 sqft |
| Kitchen | 2.74 m × 2.13 m | 63 sqft |
| Bedroom | 3.50 m × 3.96 m | 149 sqft |
| Bedroom | 3.20 m × 3.66 m | 126 sqft |
| Bedroom | 3.05 m × 3.35 m | 110 sqft |
| Toilet | 1.52 m × 2.29 m | 37 sqft |
| Toilet | 1.52 m × 2.29 m | 37 sqft |
| Toilet | 1.52 m × 2.29 m | 37 sqft |
| WC | 1.52 m × 1.22 m | 20 sqft |
| Dresser | 1.52 m × 1.52 m | 25 sqft |
| Servant RoomService | 1.91 m × 2.21 m | 45 sqft |
| Dining | 3.05 m × 3.00 m | 98 sqft |
Itemized rooms add up to 904 sqft · super area 1,598 sqft (walls, circulation and balconies are not itemized)
| Room | Dimensions (as printed) | Area |
|---|---|---|
| Drawing Room | 4.27 m × 3.43 m | 157 sqft |
| Kitchen | 2.74 m × 2.21 m | 65 sqft |
| Bedroom | 4.27 m × 3.66 m | 168 sqft |
| Bedroom | 3.50 m × 3.05 m | 115 sqft |
| Bedroom | 3.28 m × 3.58 m | 126 sqft |
| Toilet | 1.52 m × 2.29 m | 37 sqft |
| Toilet | 2.29 m × 1.52 m | 37 sqft |
| Toilet | 2.29 m × 1.52 m | 37 sqft |
| WC | 1.14 m × 1.52 m | 19 sqft |
| Dresser | 1.83 m × 1.52 m | 30 sqft |
| Servant RoomService | 2.36 m × 1.83 m | 47 sqft |
| Dining | 3.05 m × 3.50 m | 115 sqft |
Itemized rooms add up to 953 sqft · super area 1,654 sqft (walls, circulation and balconies are not itemized)
| Room | Dimensions (as printed) | Area |
|---|---|---|
| Drawing And Dining | 4.65 m × 3.50 m | 175 sqft |
| Kitchen | 2.21 m × 1.98 m | 47 sqft |
| Bedroom | 3.96 m × 3.81 m | 162 sqft |
| Bedroom | 3.73 m × 3.43 m | 138 sqft |
| Bedroom | 3.96 m × 3.81 m | 162 sqft |
| Bedroom | 3.05 m × 3.50 m | 115 sqft |
| Powder Room | 1.52 m × 2.13 m | 35 sqft |
| Toilet | 1.68 m × 2.13 m | 38 sqft |
| WC | 1.52 m × 1.22 m | 20 sqft |
| Toilet | 1.52 m × 2.29 m | 37 sqft |
| Toilet | 1.52 m × 2.29 m | 37 sqft |
| Toilet | 1.52 m × 2.29 m | 37 sqft |
| Servant RoomService | 2.13 m × 1.98 m | 46 sqft |
| Dresser | 1.52 m × 1.37 m | 23 sqft |
| Dresser | 1.52 m × 1.37 m | 22 sqft |
Itemized rooms add up to 1,094 sqft · super area 2,212 sqft (walls, circulation and balconies are not itemized)
| Room | Dimensions (as printed) | Area |
|---|---|---|
| Drawing Room | 5.49 m × 3.81 m | 225 sqft |
| Kitchen | 3.05 m × 2.44 m | 80 sqft |
| Bedroom | 3.05 m × 3.43 m | 112 sqft |
| Bedroom | 3.35 m × 3.12 m | 113 sqft |
| Bedroom | 3.96 m × 3.35 m | 143 sqft |
| Bedroom | 3.89 m × 3.81 m | 159 sqft |
| Toilet | 2.13 m × 1.52 m | 35 sqft |
| WC | 1.22 m × 1.52 m | 20 sqft |
| Toilet | 1.52 m × 2.29 m | 37 sqft |
| Toilet | 1.52 m × 2.29 m | 37 sqft |
| Toilet | 1.52 m × 2.29 m | 37 sqft |
| Lobby | 3.35 m × 3.96 m | 143 sqft |
| Servant RoomService | 2.29 m × 1.83 m | 45 sqft |
| Dresser | 1.52 m × 1.37 m | 23 sqft |
| Lobby | 2.29 m × 2.74 m | 67 sqft |
Itemized rooms add up to 1,276 sqft · super area 2,240 sqft (walls, circulation and balconies are not itemized)
| Room | Dimensions (as printed) | Area |
|---|---|---|
| Drawing And Dining | 3.50 m × 6.10 m | 230 sqft |
| Kitchen | 1.98 m × 2.82 m | 60 sqft |
| Bedroom | 3.96 m × 3.35 m | 143 sqft |
| Bedroom | 3.05 m × 3.43 m | 112 sqft |
| Bedroom | 3.96 m × 3.96 m | 169 sqft |
| Bedroom | 4.04 m × 3.96 m | 172 sqft |
| Study | 3.50 m × 2.74 m | 103 sqft |
| Toilet | 1.37 m × 2.29 m | 34 sqft |
| Toilet | 2.29 m × 1.52 m | 37 sqft |
| Toilet | 1.98 m × 1.22 m | 26 sqft |
| Toilet | 2.29 m × 1.52 m | 37 sqft |
| Toilet | 2.29 m × 1.52 m | 37 sqft |
| Servant RoomService | 1.98 m × 2.13 m | 46 sqft |
| Dresser | 1.52 m × 1.52 m | 25 sqft |
| Lobby | 2.06 m × 2.59 m | 57 sqft |
Itemized rooms add up to 1,288 sqft · super area 2,700 sqft (walls, circulation and balconies are not itemized)
| Room | Dimensions (as printed) | Area |
|---|---|---|
| Drawing And Dining | 5.79 m × 3.35 m | 209 sqft |
| Kitchen | 2.67 m × 3.12 m | 90 sqft |
| Bedroom | 3.66 m × 4.27 m | 168 sqft |
| Bedroom | 5.18 m × 4.50 m | 251 sqft |
| Bedroom | 4.19 m × 3.35 m | 151 sqft |
| Bedroom | 3.66 m × 4.27 m | 168 sqft |
| WC | 1.52 m × 1.22 m | 20 sqft |
| Toilet | 1.83 m × 2.29 m | 45 sqft |
| Toilet | 1.52 m × 2.29 m | 37 sqft |
| Toilet | 1.52 m × 2.29 m | 37 sqft |
| Toilet | 1.52 m × 2.29 m | 37 sqft |
| Toilet | 1.52 m × 2.29 m | 37 sqft |
| Lobby | 5.89 m × 4.72 m | 300 sqft |
| Dresser | 1.52 m × 1.37 m | 23 sqft |
| Lobby | 2.59 m × 3.20 m | 89 sqft |
| Servant RoomService | 2.36 m × 1.83 m | 47 sqft |
| Dresser | 1.83 m × 1.52 m | 30 sqft |
Itemized rooms add up to 1,739 sqft · super area 2,943 sqft (walls, circulation and balconies are not itemized)
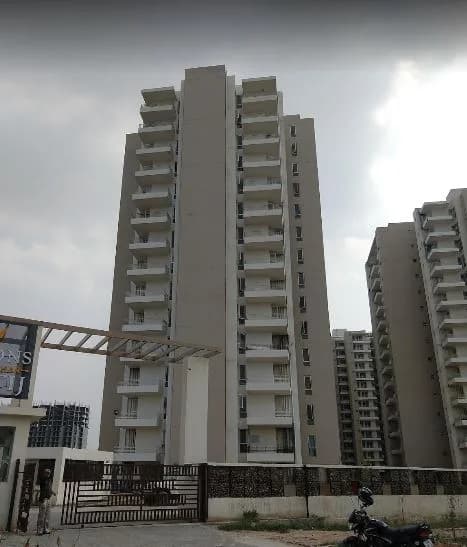
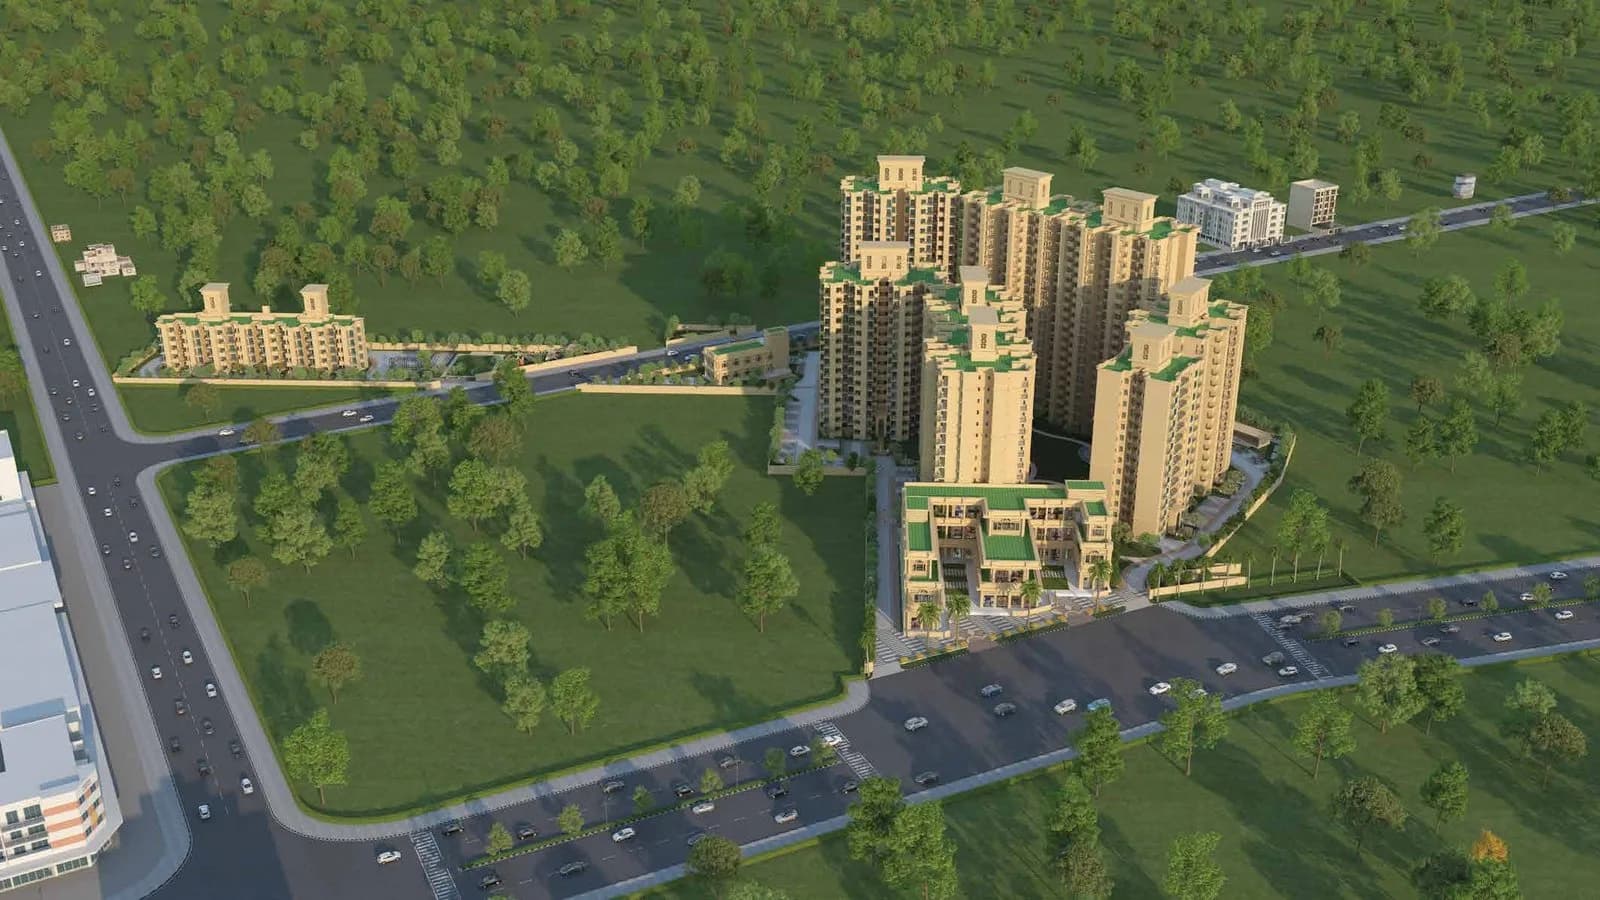
Sidhartha NCR Greens in Sector 95 Gurgaon is a ready-to-move housing society. It offers apartments in varied budget range. These units are a perfect combination of comfort and style, specifically designed to suit your requirements and conveniences. There are 2BHK, 3BHK, 4BHK and 5BHK Apartments available in this project. This housing society is now ready to be called home as families have started moving in. Check out some of the features of Sidhartha NCR Greens housing society: *Sidhartha NCR Greens Sector 95 has 8 towers, with 21 floors each and 293 units on offer. *Spread over an area of 10.71 acres, Sidhartha NCR Greens is one of the spacious housing societies in the Gurgaon region. With all the basic amenities available, Sidhartha NCR Greens fits into your budget and your lifestyle.
Written by PropertyBaazi from our own research into this project.
Strengths
Risks
Our read
Market read
In the news
No significant recent news coverage found for Sidhartha NCR Greens
Web searches did not return project-specific news articles, litigation reports, or launch announcements for Sidhartha NCR Greens. Information scarcity limits transparency on disputes, new phases, or builder developments. — PropertyBaazi Research, 2024
Our verdict: HOLD / VERIFY BEFORE BUYING. The project's listed status as 'completed since 2017' directly contradicts 'no possession' framing—this discrepancy is a material red flag requiring immediate clarification with the developer and physical site verification. Even if purchasing completed/resale inventory, Sector 95 offers limited near-term upside due to distance, infrastructure deficits, and oversupply. Only proceed after independent verification of RERA, exact unit possession status, and comparable pricing with peer projects. For most Gurgaon buyers, better risk-adjusted options exist closer to Dwarka Expressway or SPR.
This is PropertyBaazi’s own research opinion, compiled from proptiger.com, commonfloor.com, magicbricks.com, 99acres.com and sblrealtech.com. It is not investment advice — verify independently before you transact.
9 facilities recorded for this project
Key destinations around Sidhartha NCR Greens
Yadav Clinic
Hospital · 2.8 km
Bangali Clinic
Hospital · 2.8 km
Dr. J. S. Sarkar Clinic
Hospital · 2.8 km
Garhi Harsaru Junction
Railway · 3.0 km
Official brochure
Sidhartha NCR Greens
4 pages · 3.8 MB · PDF
Published by the builder; shown as filed.
Reading here is free. Downloading sends your enquiry to the seller so they can follow up.
Price list
Published by the builder; shown as filed. Downloading sends the same enquiry.
Recorded year-on-year movement and today’s asking-rate position for Sidhartha NCR Greens.
Recorded 12-month movement
Asking rates · YoYLocality
Sector 95
+41.2%
Today’s asking rates
Project, locality and city benchmarks
Recorded state rates for reference. Confirm the applicable amount at registration.
Project and locality asking-rate medians come from the PropertyBaazi project records in the sample shown. Registered rates come from government transaction records. Neither is a valuation, index or forecast.
Computed from 22 Sector 95 projects in our catalogue (13 with a per-sqft price).
22 projects here, by price band
Supply snapshot
Resale listings4
Units on the market4
Reviews by residents
No written reviews yet
Be the first to share a first-hand experience.
Understand daily conveniences and connectivity around the project before planning a visit.
Based on 19 projects listed in Sector 95 on PropertyBaazi — our catalog, not a market index.
Aerial distances measured on the map from the project’s recorded location — straight lines, not routes. Map data © OpenStreetMap contributors.
View on mapHospitals 3
Railway 1
Straight-line distances, approximate, measured from the project’s recorded location. Data © OpenStreetMap contributors.
Comparable projects around Sector 95

Sidhartha Group Builders
3 projects on PropertyBaazi
Headed by a technocrat, Mr. Siddhartha Chauhan, Sidharatha Group is one of the leading builders having its presence in Gurgaon and Bangalore. The company has built a strong relationship with corporate MNCs over a period and has gained an edge over other competitors by following consistent sales and service policy. Sidharatha Group has already conceived some major projects and is known for its quality and reliability. The group has its major focus across the domains of group housing, warehouses, hotels, malls and IT parks. Some of the major projects by the builder include Sidhartha NCR One Phase 1 2, Sidhartha NCR Lotus, and Sidhartha NCR Greens in Sector-95 Gurgaon, and Siddartha Sapphire on Hosur Road, South Bangalore, among others.
Sidhartha NCR Greens is ready to move in, so you can take possession as soon as the paperwork is done.
We don't have a RERA registration on record for Sidhartha NCR Greens yet, so it's worth confirming this with the developer before you commit.
Homes at Sidhartha NCR Greens are priced ₹72 L - 1.15 Cr (about ₹6,923/sq.ft) for 2, 3, 4, 5 BHK Apartment, sized 1,040–1,680 sq.ft super built-up area.
Sidhartha NCR Greens is located in Sector 95, Gurugram. The railway station is around 3.01 km away.
Sidhartha NCR Greens is spread across 10.7 acres, 8 towers, up to 21 floors and 293 homes.
Sidhartha NCR Greens comes with 9 amenities, including Waiting Lounge, Piped Gas, Jogging Track, 24/7 Security, 24/7 Power Backup and Landscape Garden.
Sidhartha NCR Greens is being developed by Sidhartha Group Builders.
Beyond the home price, budget for stamp duty (from about 5%) plus registration charges when you buy at Sidhartha NCR Greens.
Disclaimer: The material and information contained on this page is provided for general information purposes only and does not constitute an endorsement, warranty, or representation by PropertyBaazi. PropertyBaazi is an information platform and is not a party to any transaction between users. Project details, prices, availability, RERA status and other information are compiled from public records and third-party sources, may change without notice, and should be independently verified with the developer, the relevant RERA authority and your own legal/financial advisors before you rely on them or make any decision.