2 BHK Apartment
1231 sq.ft.
Indoors
Lift Lobby
Select a view or open the gallery
Sector 95, Gurugram
Construction Status
Ready to move
Completed in Oct, 2017
₹2 Cr
Price range· ₹10,729/sqft
4 BHK
Built-up Area
1864 sqft
₹2 Cr
As stated by the builder; shown as filed.
A concise view of the details present in the records and published project material available to PropertyBaazi.
Only items present in the available record or published project material are shown.
Floor plans with measured dimensions
Published floor plans include room-level dimensions.
Last checked 18 July 2026. These checks reflect the records available to PropertyBaazi. Confirm current details with the relevant authority or developer before booking.
11 unique plan layouts on record: 2 BHK Apartment, 3 BHK Apartment, 4 BHK Apartment, 5 BHK Apartment. Room-by-room dimensions available for 8 of the 11 plans shown.
1231 sq.ft.
1232 sq.ft.
1320 sq.ft.
1496 sq.ft.
1775 sq.ft.
1780 sq.ft.
1900 sq.ft.
2514 sq.ft.
₹2 Cr
2845 sq.ft.
₹2 Cr
3672 sq.ft.
3686 sq.ft.
Room dimensions
Room-by-room dimensions from each plan’s published schedule — shown exactly as filed, never estimated.
| Room | Dimensions (as printed) | Area |
|---|---|---|
| Drawing And Dining | 6.48 m × 4.04 m | 282 sqft |
| Kitchen | 2.13 m × 2.44 m | 56 sqft |
| Bedroom | 3.66 m × 3.20 m | 126 sqft |
| Bedroom | 3.96 m × 3.51 m | 149 sqft |
| Toilet | 1.52 m × 2.29 m | 37 sqft |
| Toilet | 2.29 m × 1.52 m | 37 sqft |
Itemized rooms add up to 687 sqft · super area 1,231 sqft (walls, circulation and balconies are not itemized)
| Room | Dimensions (as printed) | Area |
|---|---|---|
| Drawing And Dining | 6.63 m × 3.81 m | 272 sqft |
| Kitchen | 2.29 m × 2.44 m | 60 sqft |
| Bedroom | 3.05 m × 3.51 m | 115 sqft |
| Bedroom | 3.20 m × 3.66 m | 126 sqft |
| Bedroom | 3.81 m × 3.51 m | 144 sqft |
| Toilet | 2.29 m × 1.52 m | 37 sqft |
| Toilet | 1.52 m × 2.28 m | 37 sqft |
Itemized rooms add up to 791 sqft · super area 1,232 sqft (walls, circulation and balconies are not itemized)
| Room | Dimensions (as printed) | Area |
|---|---|---|
| Drawing And Dining | 3.81 m × 6.02 m | 247 sqft |
| Kitchen | 3.05 m × 2.13 m | 70 sqft |
| Bedroom | 3.96 m × 3.51 m | 149 sqft |
| Bedroom | 3.35 m × 3.66 m | 132 sqft |
| Bedroom | 4.27 m × 3.35 m | 154 sqft |
| Toilet | 1.52 m × 2.29 m | 37 sqft |
| Toilet | 1.60 m × 2.44 m | 42 sqft |
| WC | 1.52 m × 1.22 m | 20 sqft |
| Toilet | 2.29 m × 1.52 m | 37 sqft |
| Servant RoomService | 2.44 m × 1.98 m | 52 sqft |
| Dresser | 1.52 m × 1.52 m | 25 sqft |
| Entrance Foyer | 2.44 m × 1.68 m | 44 sqft |
Itemized rooms add up to 1,009 sqft · super area 1,320 sqft (walls, circulation and balconies are not itemized)
| Room | Dimensions (as printed) | Area |
|---|---|---|
| Drawing And Dining | 3.81 m × 6.02 m | 247 sqft |
| Kitchen | 3.05 m × 2.13 m | 70 sqft |
| Bedroom | 3.96 m × 3.51 m | 149 sqft |
| Bedroom | 3.35 m × 3.66 m | 132 sqft |
| Bedroom | 4.27 m × 3.35 m | 154 sqft |
| Toilet | 1.52 m × 2.29 m | 37 sqft |
| WC | 1.22 m × 1.60 m | 21 sqft |
| Toilet | 1.60 m × 2.44 m | 42 sqft |
| Toilet | 2.29 m × 1.52 m | 37 sqft |
| Entrance Foyer | 2.44 m × 1.68 m | 44 sqft |
| Dresser | 1.52 m × 1.52 m | 25 sqft |
| Servant RoomService | 2.44 m × 1.98 m | 52 sqft |
Itemized rooms add up to 1,010 sqft · super area 1,496 sqft (walls, circulation and balconies are not itemized)
| Room | Dimensions (as printed) | Area |
|---|---|---|
| Drawing Room | 4.34 m × 3.81 m | 178 sqft |
| Kitchen | 2.29 m × 3.66 m | 90 sqft |
| Bedroom | 4.27 m × 3.12 m | 143 sqft |
| Bedroom | 4.29 m × 3.10 m | 143 sqft |
| Bedroom | 4.74 m × 3.00 m | 153 sqft |
| Bedroom | 3.60 m × 3.15 m | 122 sqft |
| Toilet | 2.29 m × 1.52 m | 37 sqft |
| WC | 1.22 m × 1.52 m | 20 sqft |
| Toilet | 2.25 m × 1.50 m | 36 sqft |
| Toilet | 1.50 m × 2.40 m | 39 sqft |
| Toilet | 2.25 m × 1.50 m | 36 sqft |
| Dining | 3.66 m × 3.66 m | 144 sqft |
| Servant RoomService | 2.36 m × 1.83 m | 46 sqft |
Itemized rooms add up to 1,187 sqft · super area 1,775 sqft (walls, circulation and balconies are not itemized)
| Room | Dimensions (as printed) | Area |
|---|---|---|
| Drawing And Dining | 6.63 m × 5.33 m | 381 sqft |
| Kitchen | 3.12 m × 2.29 m | 77 sqft |
| Bedroom | 3.81 m × 3.51 m | 144 sqft |
| Bedroom | 5.18 m × 3.81 m | 212 sqft |
| Bedroom | 3.51 m × 3.81 m | 144 sqft |
| Bedroom | 3.81 m × 3.51 m | 144 sqft |
| Toilet | 1.52 m × 2.59 m | 42 sqft |
| Toilet | 2.59 m × 1.83 m | 51 sqft |
| WC | 1.22 m × 1.52 m | 20 sqft |
| Toilet | 1.52 m × 2.36 m | 39 sqft |
| Toilet | 2.29 m × 1.52 m | 37 sqft |
| Toilet | 2.29 m × 1.52 m | 37 sqft |
| Servant RoomService | 3.05 m × 1.91 m | 62 sqft |
| Dresser | 2.59 m × 1.83 m | 51 sqft |
Itemized rooms add up to 1,441 sqft · super area 1,780 sqft (walls, circulation and balconies are not itemized)
| Room | Dimensions (as printed) | Area |
|---|---|---|
| Drawing And Dining | 7.77 m × 6.02 m | 504 sqft |
| Kitchen | 3.05 m × 3.35 m | 110 sqft |
| Bedroom | 3.35 m × 3.66 m | 132 sqft |
| Bedroom | 4.27 m × 3.35 m | 154 sqft |
| Bedroom | 3.96 m × 5.33 m | 227 sqft |
| Bedroom | 4.27 m × 3.35 m | 154 sqft |
| Bedroom | 3.35 m × 3.66 m | 132 sqft |
| Toilet | 3.05 m × 2.13 m | 70 sqft |
| WC | 1.52 m × 1.22 m | 20 sqft |
| Toilet | 1.52 m × 2.29 m | 37 sqft |
| Toilet | 2.29 m × 1.52 m | 37 sqft |
| Toilet | 2.29 m × 1.52 m | 37 sqft |
| Toilet | 2.44 m × 1.52 m | 40 sqft |
| Dresser | 1.52 m × 1.52 m | 25 sqft |
| Dresser | 1.52 m × 1.52 m | 25 sqft |
| Dresser | 3.05 m × 1.68 m | 55 sqft |
| Servant RoomService | 2.44 m × 1.98 m | 52 sqft |
| Lobby | 3.81 m × 6.02 m | 247 sqft |
Itemized rooms add up to 2,058 sqft · super area 1,900 sqft (walls, circulation and balconies are not itemized)
| Room | Dimensions (as printed) | Area |
|---|---|---|
| Drawing And Dining | 7.77 m × 6.02 m | 504 sqft |
| Kitchen | 3.05 m × 3.35 m | 110 sqft |
| Bedroom | 3.35 m × 3.66 m | 132 sqft |
| Bedroom | 4.27 m × 3.35 m | 154 sqft |
| Bedroom | 3.96 m × 5.33 m | 227 sqft |
| Bedroom | 3.35 m × 3.66 m | 132 sqft |
| Bedroom | 4.27 m × 3.35 m | 154 sqft |
| WC | 1.22 m × 1.52 m | 20 sqft |
| Toilet | 3.05 m × 2.13 m | 70 sqft |
| Toilet | 1.52 m × 2.29 m | 37 sqft |
| Toilet | 1.52 m × 2.29 m | 37 sqft |
| Toilet | 2.29 m × 1.52 m | 37 sqft |
| Toilet | 2.29 m × 1.52 m | 37 sqft |
| Dresser | 1.52 m × 1.52 m | 25 sqft |
| Lobby | 3.81 m × 6.02 m | 247 sqft |
| Dresser | 3.05 m × 2.21 m | 72 sqft |
| Dresser | 1.52 m × 1.52 m | 25 sqft |
| Servant RoomService | 2.44 m × 1.98 m | 52 sqft |
Itemized rooms add up to 2,072 sqft · super area 2,514 sqft (walls, circulation and balconies are not itemized)
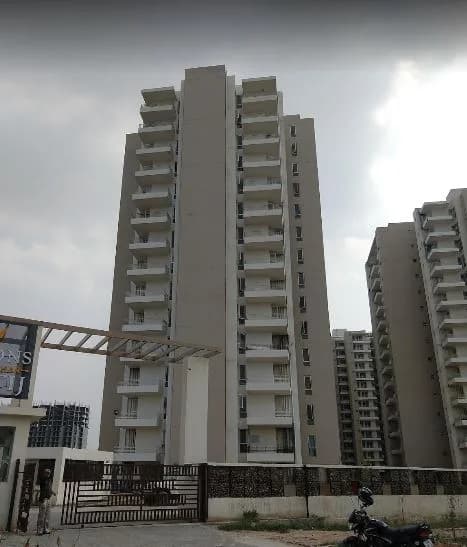
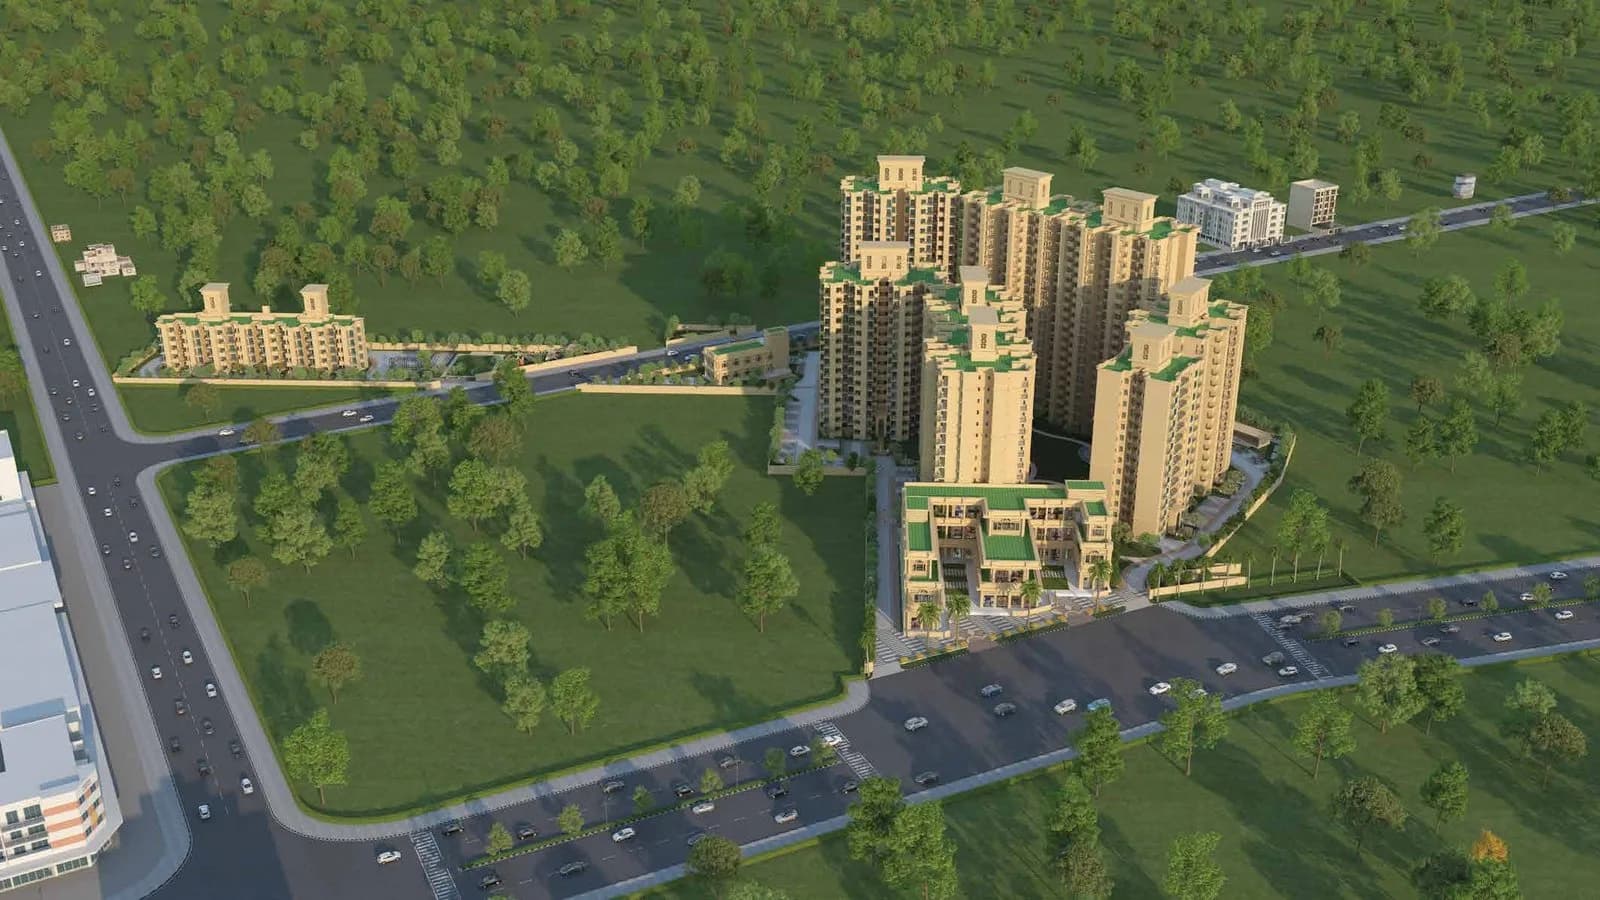
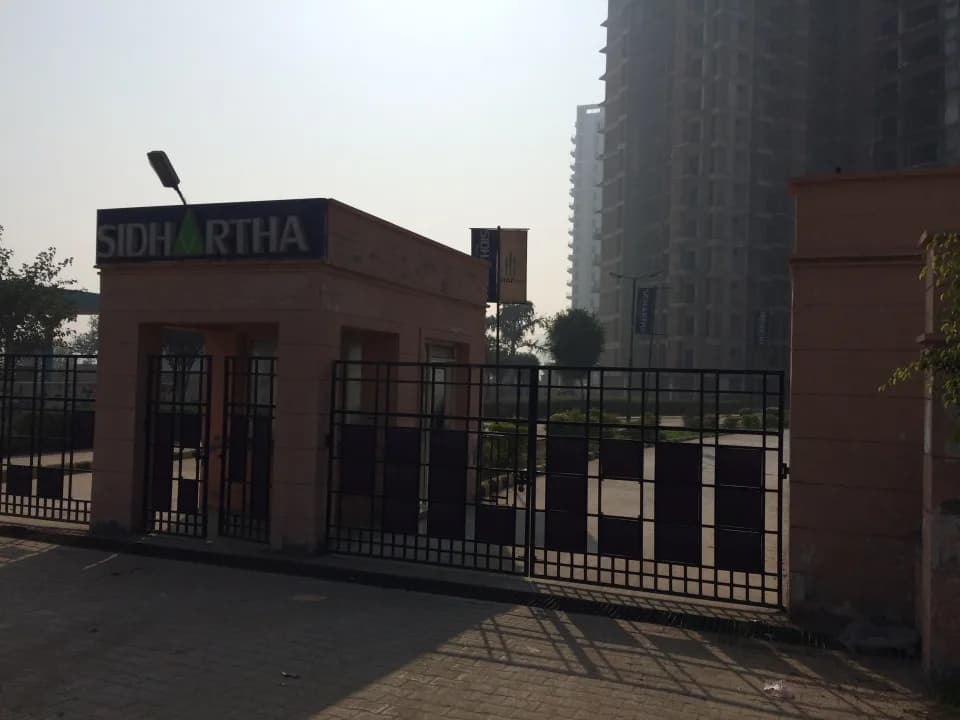
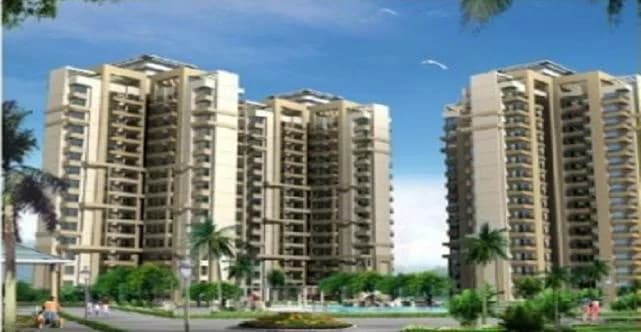
Sidhartha NCR Lotus in Sector 95 Gurgaon is a ready-to-move housing society. This project is a perfect combination of comfort and style, specifically designed to suit your requirements and conveniences. This housing society is now ready to be called home as families have started moving in. Check out some of the features of Sidhartha NCR Lotus housing society: * Sidhartha NCR Lotus Sector 95 has single tower, with 19 floors each and 96 units on offer.
Written by PropertyBaazi from our own research into this project.
Strengths
Risks
Our read
Market read
In the news
Sidhartha NCR Lotus listed at ₹2 Cr for 1,864 sqft on 99acres
Property listed for resale at ₹10,729/sqft. Ready to move status confirmed. — 99acres, 2024
Sidhartha NCR Lotus pricing ranges from ₹71.5 Lac to ₹2.64 Cr across configurations
2 BHK starting at 88.09 Lakhs, 5 BHK at 2.64 Cr. Indicates price variance based on unit size and furnishing. — AddressOfChoice, 2024
Sector 95 Gurgaon emerging as mid-segment residential hub
Property listings indicate continued market activity in Sector 95 with ready-to-move inventory available. — MagicBricks, 2024
Our verdict: CAUTIOUS BUY. Sidhartha NCR Lotus offers the advantage of ready possession in a budget-conscious pocket of Gurugram, but the ₹2 Cr ask is stiff for a non-branded, 7-year-old project in infrastructure-deficient Sector 95. The developer's obscurity, unverified RERA status, and modest rental yields add material risk. Buy only if you are an end-user with a specific commute need, and after thorough physical inspection, RERA verification, and aggressive price negotiation. Investors should look elsewhere.
This is PropertyBaazi’s own research opinion, compiled from 99acres.com, addressofchoice.com and magicbricks.com. It is not investment advice — verify independently before you transact.
16 facilities recorded for this project
Key destinations around Sidhartha NCR Lotus
Yadav Clinic
Hospital · 2.4 km
Bangali Clinic
Hospital · 2.4 km
Dr. J. S. Sarkar Clinic
Hospital · 2.4 km
Garhi Harsaru Junction
Railway · 3.4 km
Current asking rates for this project, its locality and Gurugram.
Today’s asking rates
Project, locality and city benchmarks
Recorded state rates for reference. Confirm the applicable amount at registration.
Project and locality asking-rate medians come from the PropertyBaazi project records in the sample shown. Registered rates come from government transaction records. Neither is a valuation, index or forecast.
Computed from 22 Sector 95 projects in our catalogue (13 with a per-sqft price).
22 projects here, by price band
Reviews by residents
No written reviews yet
Be the first to share a first-hand experience.
Understand daily conveniences and connectivity around the project before planning a visit.
Based on 19 projects listed in Sector 95 on PropertyBaazi — our catalog, not a market index.
Aerial distances measured on the map from the project’s recorded location — straight lines, not routes. Map data © OpenStreetMap contributors.
View on mapHospitals 3
Railway 1
Straight-line distances, approximate, measured from the project’s recorded location. Data © OpenStreetMap contributors.
Comparable projects around Sector 95

Sidhartha Group Builders
3 projects on PropertyBaazi
Headed by a technocrat, Mr. Siddhartha Chauhan, Sidharatha Group is one of the leading builders having its presence in Gurgaon and Bangalore. The company has built a strong relationship with corporate MNCs over a period and has gained an edge over other competitors by following consistent sales and service policy. Sidharatha Group has already conceived some major projects and is known for its quality and reliability. The group has its major focus across the domains of group housing, warehouses, hotels, malls and IT parks. Some of the major projects by the builder include Sidhartha NCR One Phase 1 2, Sidhartha NCR Lotus, and Sidhartha NCR Greens in Sector-95 Gurgaon, and Siddartha Sapphire on Hosur Road, South Bangalore, among others.
Sidhartha NCR Lotus is ready to move in, so you can take possession as soon as the paperwork is done.
We don't have a RERA registration on record for Sidhartha NCR Lotus yet, so it's worth confirming this with the developer before you commit.
Homes at Sidhartha NCR Lotus are priced ₹2 Cr (about ₹10,729/sq.ft) for 4 BHK Apartment, sized 1,864 sq.ft built-up area.
Sidhartha NCR Lotus is located in Sector 95, Gurugram. The railway station is around 3.42 km away.
Sidhartha NCR Lotus is 1 tower, up to 19 floors and 96 homes.
Sidhartha NCR Lotus comes with 16 amenities, including Swimming Pool, Wi-Fi Connectivity, Video Door Security, Multipurpose Court, Multipurpose Hall and Club House.
Sidhartha NCR Lotus is being developed by Sidhartha Group Builders.
Beyond the home price, budget for stamp duty (from about 5%) plus registration charges when you buy at Sidhartha NCR Lotus.
Disclaimer: The material and information contained on this page is provided for general information purposes only and does not constitute an endorsement, warranty, or representation by PropertyBaazi. PropertyBaazi is an information platform and is not a party to any transaction between users. Project details, prices, availability, RERA status and other information are compiled from public records and third-party sources, may change without notice, and should be independently verified with the developer, the relevant RERA authority and your own legal/financial advisors before you rely on them or make any decision.