3 BHK Apartment
3525 sq.ft.
₹11.28 Cr
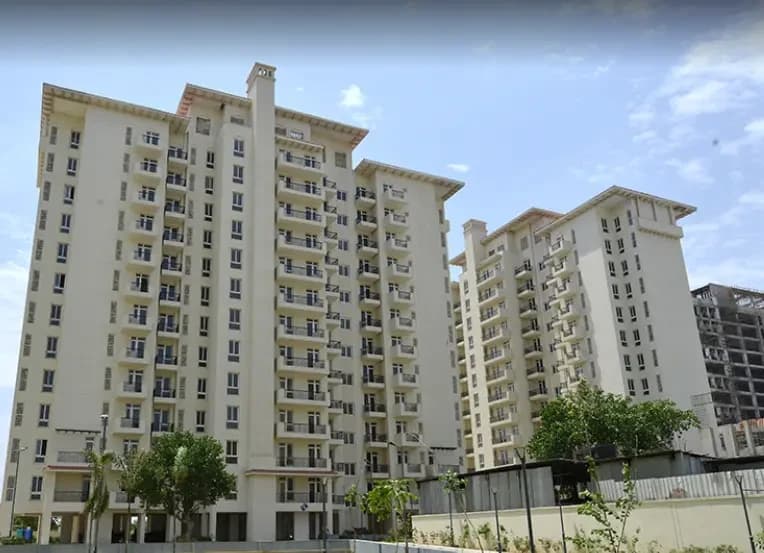
Outdoors
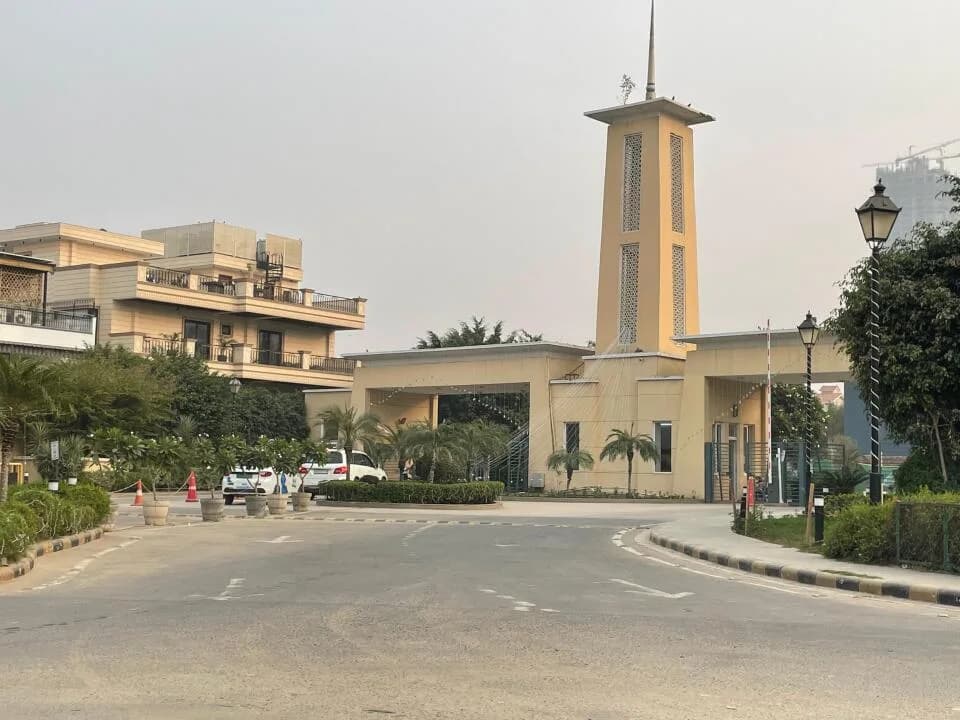
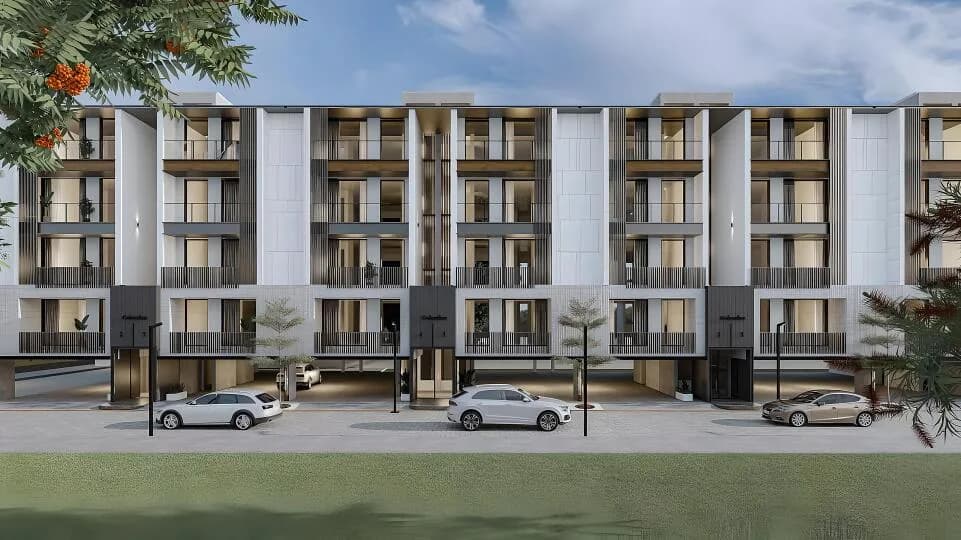
Elevation
Select a view or open the gallery
Sector 65, Gurugram
Construction Status
Ready to move
Possession completed (Jun 2025)
₹12.34 Cr - 21.18 Cr
Price range· ₹35,000/sqft
3 BHK
Super Built-up Area
3525 sqft
₹12.34 Cr
4 BHK
Super Built-up Area
4550–6050 sqft
₹15.93 - 21.18 Cr
As stated by the builder; shown as filed.
Phase registrations, completion timelines and available documents from the state RERA record.
Phase 1
GGM/734/466/2023/78DATED17.07.2023
Haryana RERA
RERA-GRG-1388-2023Registration-number match
Registration number found in HRERA-GGM
The project registration number matched the registry snapshot. Confirm the current status and filings on the live portal before booking.
Registry documents
Mirrored from HRERA-GGM
Requesting a download sends your enquiry to the seller. Once sent, other documents for this project stay unlocked for this browser session.
CA certificate
Registration: RERA-GRG-1388-2023482 KB
Licence
Registration: RERA-GRG-1388-2023404 KB
Licence (2)
Registration: RERA-GRG-1388-20232.5 MB
Approved plan (5)
Registration: RERA-GRG-1388-2023155 KB
Approved plan (4)
Registration: RERA-GRG-1388-202362 KB
Approved plan (6)
Registration: RERA-GRG-1388-20231.0 MB
Approved plan (10)
Registration: RERA-GRG-1388-20231.2 MB
Approved plan (8)
Registration: RERA-GRG-1388-20234.7 MB
Approved plan (11)
Registration: RERA-GRG-1388-20231.7 MB
Approved plan (7)
Registration: RERA-GRG-1388-20234.2 MB
Approved plan (9)
Registration: RERA-GRG-1388-20234.1 MB
Approved plan (14)
Registration: RERA-GRG-1388-20231.4 MB
Approved plan (16)
Registration: RERA-GRG-1388-20231.5 MB
Approved plan (15)
Registration: RERA-GRG-1388-20232.2 MB
Approved plan (12)
Registration: RERA-GRG-1388-20234.8 MB
Approved plan (17)
Registration: RERA-GRG-1388-20233.0 MB
Approved plan (13)
Registration: RERA-GRG-1388-20233.8 MB
Approved plan (19)
Registration: RERA-GRG-1388-20231.5 MB
Approved plan (18)
Registration: RERA-GRG-1388-20232.8 MB
Approved plan (20)
Registration: RERA-GRG-1388-20231.3 MB
Approved plan (22)
Registration: RERA-GRG-1388-20231.8 MB
Approved plan (21)
Registration: RERA-GRG-1388-20232.3 MB
Approved plan (23)
Registration: RERA-GRG-1388-20231.8 MB
Approved plan (25)
Registration: RERA-GRG-1388-20231.8 MB
Approved plan (24)
Registration: RERA-GRG-1388-20234.1 MB
Declaration
Registration: RERA-GRG-1388-20233.7 MB
Corrigendum (2)
Registration: RERA-GRG-1388-20231.8 MB
Corrigendum
Registration: RERA-GRG-1388-2023809 KB
Other document
Registration: RERA-GRG-1388-20233.0 MB
Other document (2)
Registration: RERA-GRG-1388-20232.6 MB
Other document (3)
Registration: RERA-GRG-1388-20231.9 MB
Other document (4)
Registration: RERA-GRG-1388-2023837 KB
Other document (5)
Registration: RERA-GRG-1388-20232.0 MB
Other document (8)
Registration: RERA-GRG-1388-20232.2 MB
Other document (7)
Registration: RERA-GRG-1388-20231.8 MB
Other document (6)
Registration: RERA-GRG-1388-20233.8 MB
Files are shown as captured in our registry snapshot. Always confirm the latest record on the official state portal before you transact.
A concise view of the details present in the records and published project material available to PropertyBaazi.
Only items present in the available record or published project material are shown.
RERA registered
A state RERA registration is present in the project record.
Floor plans with measured dimensions
Published floor plans include room-level dimensions.
Developer legal entity identified
A legal entity is recorded for the developer.
Last checked 18 July 2026. These checks reflect the records available to PropertyBaazi. Confirm current details with the relevant authority or developer before booking.
5 unique plan layouts on record: 3 BHK Apartment, 4 BHK Apartment. Room-by-room dimensions available for 5 of the 5 plans shown.
3525 sq.ft.
₹11.28 Cr
4550 sq.ft.
₹14.56 Cr
6050 sq.ft.
₹19.36 Cr
3775 sq.ft.
₹15.93 - 21.18 Cr
3797 sq.ft.
₹15.93 - 21.18 Cr
Room dimensions
Room-by-room dimensions from each plan’s published schedule — shown exactly as filed, never estimated.
| Room | Dimensions (as printed) | Area |
|---|---|---|
| Living Room | 5.89 m × 4.95 m | 314 sqft |
| Kitchen | 4.85 m × 3.28 m | 171 sqft |
| Bedroom | 4.57 m × 3.50 m | 172 sqft |
| Bedroom | 4.42 m × 3.58 m | 170 sqft |
| Master Bedroom | 4.14 m × 5.87 m | 261 sqft |
| Bathroom | 2.46 m × 1.88 m | 50 sqft |
| Powder Room | 2.41 m × 1.52 m | 40 sqft |
| Bathroom | 1.73 m × 2.44 m | 45 sqft |
| Bathroom | 2.79 m × 2.90 m | 87 sqft |
| Toilet | 2.03 m × 1.22 m | 27 sqft |
| Den | 3.05 m × 3.53 m | 116 sqft |
| Balcony | 17.02 m × 1.80 m | 330 sqft |
| Deck | 2.44 m × 4.09 m | 107 sqft |
| Dining | 4.85 m × 3.83 m | 200 sqft |
| Dresser | 1.60 m × 2.90 m | 50 sqft |
| Servant RoomService | 3.02 m × 3.05 m | 99 sqft |
| Store RoomService | 1.70 m × 3.23 m | 59 sqft |
| Private Foyer | 4.19 m × 2.11 m | 95 sqft |
| UtilityService | 6.71 m × 1.60 m | 115 sqft |
| Dresser | 1.68 m × 2.89 m | 52 sqft |
Itemized rooms add up to 2,560 sqft · super area 3,525 sqft (walls, circulation and balconies are not itemized)
| Room | Dimensions (as printed) | Area |
|---|---|---|
| Living Room | 10.67 m × 5.92 m | 680 sqft |
| Wet Kitchen | 3.99 m × 2.62 m | 112 sqft |
| Bedroom | 4.83 m × 3.35 m | 174 sqft |
| Bedroom | 4.83 m × 3.40 m | 177 sqft |
| Bedroom | 3.66 m × 4.32 m | 170 sqft |
| Master Bedroom | 4.60 m × 7.19 m | 356 sqft |
| Bathroom | 2.13 m × 2.31 m | 53 sqft |
| Toilet | 3.91 m × 4.80 m | 202 sqft |
| Bathroom | 1.83 m × 2.59 m | 51 sqft |
| Powder Room | 1.52 m × 2.59 m | 43 sqft |
| Toilet | 2.03 m × 1.22 m | 27 sqft |
| Bathroom | 2.44 m × 2.26 m | 59 sqft |
| Balcony | 1.80 m × 7.64 m | 148 sqft |
| Lounge | 5.33 m × 4.32 m | 248 sqft |
| Private Foyer | 4.27 m × 2.01 m | 92 sqft |
| Balcony | 8.43 m × 1.70 m | 154 sqft |
| Dresser | 2.74 m × 2.54 m | 75 sqft |
| Deck | 6.55 m × 3.05 m | 215 sqft |
| Dresser | 1.88 m × 2.26 m | 46 sqft |
| Store RoomService | 2.21 m × 2.85 m | 68 sqft |
| Foyer | 2.21 m × 2.16 m | 51 sqft |
| Servant RoomService | 2.64 m × 3.12 m | 89 sqft |
| Balcony | 1.80 m × 5.69 m | 110 sqft |
| Balcony | 5.23 m × 1.80 m | 102 sqft |
| Passage | 2.69 m × 2.36 m | 68 sqft |
| Dining | 6.07 m × 5.33 m | 349 sqft |
| Kitchen | 2.79 m × 3.04 m | 91 sqft |
Itemized rooms add up to 4,010 sqft · super area 3,775 sqft (walls, circulation and balconies are not itemized)
| Room | Dimensions (as printed) | Area |
|---|---|---|
| Living Room | 10.67 m × 5.92 m | 680 sqft |
| Wet Kitchen | 3.99 m × 2.62 m | 112 sqft |
| Bedroom | 4.83 m × 3.35 m | 174 sqft |
| Bedroom | 4.83 m × 3.40 m | 177 sqft |
| Bedroom | 3.66 m × 4.32 m | 170 sqft |
| Master Bedroom | 4.60 m × 7.19 m | 356 sqft |
| Bathroom | 2.13 m × 2.31 m | 53 sqft |
| Toilet | 3.91 m × 4.80 m | 202 sqft |
| Bathroom | 1.83 m × 2.59 m | 51 sqft |
| Powder Room | 1.52 m × 2.59 m | 43 sqft |
| Toilet | 2.03 m × 1.22 m | 27 sqft |
| Bathroom | 2.44 m × 2.26 m | 59 sqft |
| Balcony | 1.80 m × 7.64 m | 148 sqft |
| Lounge | 5.33 m × 4.32 m | 248 sqft |
| Private Foyer | 4.27 m × 2.01 m | 92 sqft |
| Balcony | 8.43 m × 1.70 m | 154 sqft |
| Dresser | 2.74 m × 2.54 m | 75 sqft |
| Deck | 6.55 m × 3.05 m | 215 sqft |
| Dresser | 1.88 m × 2.26 m | 46 sqft |
| Store RoomService | 2.21 m × 2.85 m | 68 sqft |
| Foyer | 2.21 m × 2.16 m | 51 sqft |
| Servant RoomService | 2.64 m × 3.12 m | 89 sqft |
| Balcony | 1.80 m × 5.69 m | 110 sqft |
| Balcony | 5.23 m × 1.80 m | 102 sqft |
| Passage | 2.69 m × 2.36 m | 68 sqft |
| Dining | 6.07 m × 5.33 m | 349 sqft |
| Kitchen | 2.79 m × 3.04 m | 91 sqft |
Itemized rooms add up to 4,010 sqft · super area 3,797 sqft (walls, circulation and balconies are not itemized)
| Room | Dimensions (as printed) | Area |
|---|---|---|
| Living Room | 7.47 m × 4.83 m | 388 sqft |
| Kitchen | 3.99 m × 4.65 m | 200 sqft |
| Bedroom | 4.60 m × 3.99 m | 197 sqft |
| Bedroom | 3.50 m × 4.62 m | 174 sqft |
| Bedroom | 3.35 m × 4.42 m | 160 sqft |
| Master Bedroom | 4.27 m × 6.40 m | 294 sqft |
| Powder Room | 2.62 m × 1.22 m | 34 sqft |
| Bathroom | 2.62 m × 2.97 m | 84 sqft |
| Bathroom | 2.85 m × 1.75 m | 54 sqft |
| Toilet | 1.25 m × 2.08 m | 28 sqft |
| Bathroom | 3.10 m × 2.82 m | 94 sqft |
| Bathroom | 2.77 m × 1.91 m | 57 sqft |
| Balcony | 3.61 m × 1.09 m | 42 sqft |
| UtilityService | 3.66 m × 2.26 m | 89 sqft |
| Servant RoomService | 2.97 m × 2.85 m | 91 sqft |
| Lounge | 3.02 m × 5.97 m | 194 sqft |
| Private Foyer | 4.27 m × 2.01 m | 92 sqft |
| Store RoomService | 2.39 m × 1.98 m | 51 sqft |
| Dresser | 1.88 m × 2.29 m | 46 sqft |
| Dining | 3.99 m × 4.47 m | 192 sqft |
| Balcony | 8.15 m × 1.80 m | 158 sqft |
| Deck | 4.47 m × 3.05 m | 147 sqft |
| Balcony | 8.76 m × 1.80 m | 170 sqft |
Itemized rooms add up to 3,036 sqft · super area 4,550 sqft (walls, circulation and balconies are not itemized)
| Room | Dimensions (as printed) | Area |
|---|---|---|
| Living Room | 10.67 m × 5.92 m | 680 sqft |
| Wet Kitchen | 3.99 m × 2.62 m | 112 sqft |
| Bedroom | 4.83 m × 3.35 m | 174 sqft |
| Bedroom | 4.83 m × 3.40 m | 177 sqft |
| Bedroom | 3.66 m × 4.32 m | 170 sqft |
| Master Bedroom | 4.60 m × 7.19 m | 356 sqft |
| Bathroom | 2.13 m × 2.31 m | 53 sqft |
| Toilet | 3.91 m × 4.80 m | 202 sqft |
| Bathroom | 1.83 m × 2.59 m | 51 sqft |
| Powder Room | 1.52 m × 2.59 m | 43 sqft |
| Toilet | 2.03 m × 1.22 m | 27 sqft |
| Bathroom | 2.44 m × 2.26 m | 59 sqft |
| Balcony | 1.80 m × 7.64 m | 148 sqft |
| Lounge | 5.33 m × 4.32 m | 248 sqft |
| Private Foyer | 4.27 m × 2.01 m | 92 sqft |
| Balcony | 8.43 m × 1.70 m | 154 sqft |
| Dresser | 2.74 m × 2.54 m | 75 sqft |
| Deck | 6.55 m × 3.05 m | 215 sqft |
| Dresser | 1.88 m × 2.26 m | 46 sqft |
| Store RoomService | 2.21 m × 2.85 m | 68 sqft |
| Foyer | 2.21 m × 2.16 m | 51 sqft |
| Servant RoomService | 2.64 m × 3.12 m | 89 sqft |
| Balcony | 1.80 m × 5.69 m | 110 sqft |
| Balcony | 5.23 m × 1.80 m | 102 sqft |
| Passage | 2.69 m × 2.36 m | 68 sqft |
| Dining | 6.07 m × 5.33 m | 349 sqft |
| Kitchen | 2.79 m × 3.04 m | 91 sqft |
Itemized rooms add up to 4,010 sqft · super area 6,050 sqft (walls, circulation and balconies are not itemized)
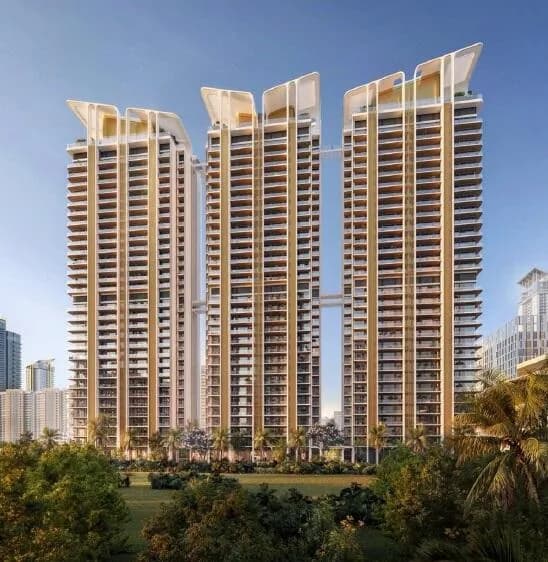
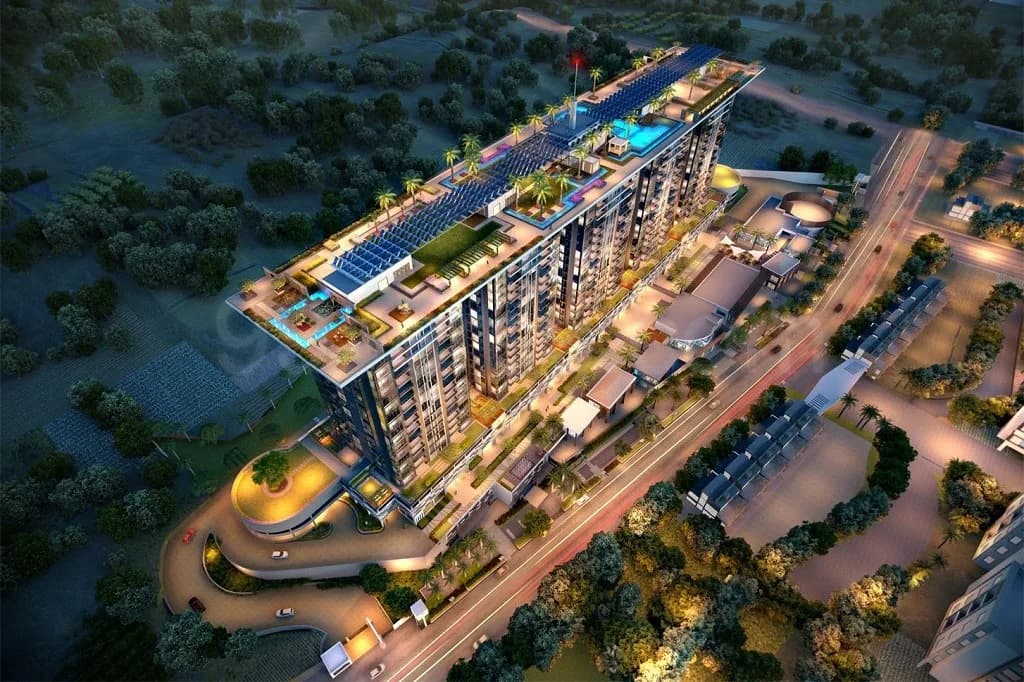
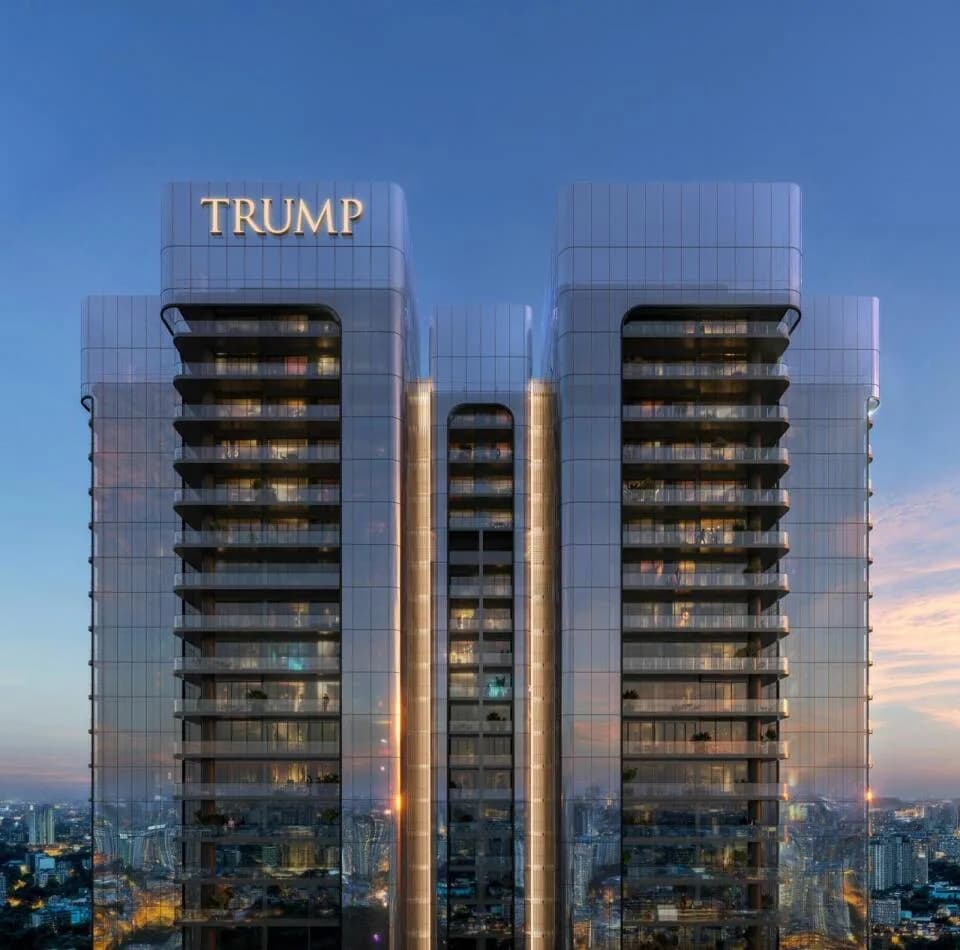
Check out Trump Tower in Sector 65, one of the upcoming under-construction housing societies in Gurgaon. There are apartments for sale in Trump Tower. This society will have all basic facilities and amenities to suit homebuyer’s needs and requirements. Brought to you by Tribeca Developers, Trump Tower is scheduled for possession in Jun, 2025. Being a RERA-registered society, the project details and other important information is also available on state RERA portal. The RERA registration number of this project is GGM/734/466/2023/78DATED17.07.2023. Tribeca Developers is one of the known real estate brands in Gurgaon.The builder has delivered 1 project so far. Here’s everything you need to know about the must-know features of this housing society along with Trump Tower Price List, Photos, Floor Plans, Payment Plans, and other exciting facts about your future home:
Written by PropertyBaazi from our own research into this project.
Strengths
Risks
Our read
Market read
In the news
Trump Tower Gurugram commands 49% price premium over Sector 65 average at ₹29,427/sq ft
Trump Tower recorded a 9% quarter-on-quarter price appreciation, with average listed prices at ₹29,427/sq ft compared to Sector 65's average of ₹19,679/sq ft. Inventory listed includes 30+ units of 3 BHK and 4 BHK configurations. — MagicBricks, Q4 2024 (Oct-Dec)
Gurugram luxury rental yields compress to 2.5-3.2% on Golf Course corridor in 2026
Prime luxury corridors including Golf Course Extension Road report rental yields of 2.5-3.2%, among the lowest in Gurugram due to high capital values. Rental growth remains steady at 5-7% annually but starting yields are compressed for ultra-luxury inventory. — Assured Gains / NRI Investment Guide, 2026
Sector 65 emerges as ultra-luxury cluster with M3M Altitude, Trump Towers driving skyline
Sector 65 and Golf Course Extension Road continue to attract HNI and NRI investment with branded residences. Multiple luxury launches in proximity including M3M Altitude create a dense ultra-luxury micro-market but also raise oversupply concerns in the super-premium segment. — Vision Infraventure / 51 International, 2025-2026
Our verdict: The project is a finished, physically impressive landmark with genuine locational strengths and low-density planning. However, the ₹12-21 Cr ask embeds a steep brand premium that may not hold in a resale scenario. Rental yields are subpar and liquidity is constrained. The RERA discrepancy and absence of public buyer feedback are red flags that mandate direct verification. Buy only if you are an end-user captivated by the specific product and can hold through cycles; investors seeking returns should find better risk-reward elsewhere in Gurugram's luxury market.
This is PropertyBaazi’s own research opinion, compiled from magicbricks.com, assuredgains.com, 51international.com, megarealtymax.com, 99acres.com, nobroker.in, m3mrealty.com, m3msales.com and nkrealestate.in. It is not investment advice — verify independently before you transact.
45 facilities recorded for this project
Key destinations around Trump Tower
WorldMark Gurgaon
Shopping Center/ Market/ Mall · 300 M
Global Ways School
School · 3.5 Km
Park Hospital
Hospital · 4.4 Km
Gurugram University
University · 5.2 Km
Radisson Hotel
Hotel · 5.3 Km
NH 248A
Highway · 6.3 Km
Recorded year-on-year movement and today’s asking-rate position for Trump Tower.
Recorded 12-month movement
Asking rates · YoYProject
Trump Tower
+22.8%
Locality
Sector 65
+35.7%
Today’s asking rates
Project, locality and city benchmarks
Recorded state rates for reference. Confirm the applicable amount at registration.
Project and locality asking-rate medians come from the PropertyBaazi project records in the sample shown. Registered rates come from government transaction records. Neither is a valuation, index or forecast.
Computed from 25 Sector 65 projects in our catalogue (16 with a per-sqft price).
25 projects here, by price band
Supply snapshot
New-project listings2
Resale listings45
Units on the market51
Active adverts2
Reviews by residents
No written reviews yet
Be the first to share a first-hand experience.
Understand daily conveniences and connectivity around the project before planning a visit.
Based on 16 projects listed in Sector 65 on PropertyBaazi — our catalog, not a market index.
Distances as recorded by the builder; others measured aerially on the map — straight lines, not routes. Map data © OpenStreetMap contributors.
View on mapMetro & Rail 2
Schools 1
Colleges & Universities 1
Hospitals 1
Shopping & Malls 1
Roads & Connectivity 1
Airport 1
Hotels 1
Distances as recorded when the project was listed — approximate; please confirm on the ground.
Comparable projects around Sector 65

Tribeca Developers
4 projects on PropertyBaazi
Tribeca Developers is a property development company committed to developing projects that are an excellent investment for the present that is bound to bear fruits in the future. It believes in maintaining business ethics and transparency in all the dealings to create an enduring customer base. The Delhi NCR-based firm believes in delivering high-quality construction to the customers to help them realize their dream of owning a home. It ensures that there is no compromise on the quality of its projects.
Trump Tower is ready to move in, so you can take possession as soon as the paperwork is done.
Yes. Trump Tower is registered with HRERA-GGM under number GGM/734/466/2023/78DATED17.07.2023, which you can verify on the official RERA portal.
Homes at Trump Tower are priced ₹12.34 Cr - 21.18 Cr (about ₹35,000/sq.ft) for 3, 4 BHK Apartment, sized 3,525–6,050 sq.ft super built-up area.
Trump Tower is located in Sector 65, Gurugram. The nearest metro is about 4.17 km away, the railway station is around 17.8 km away and the airport is about 25.2 km away.
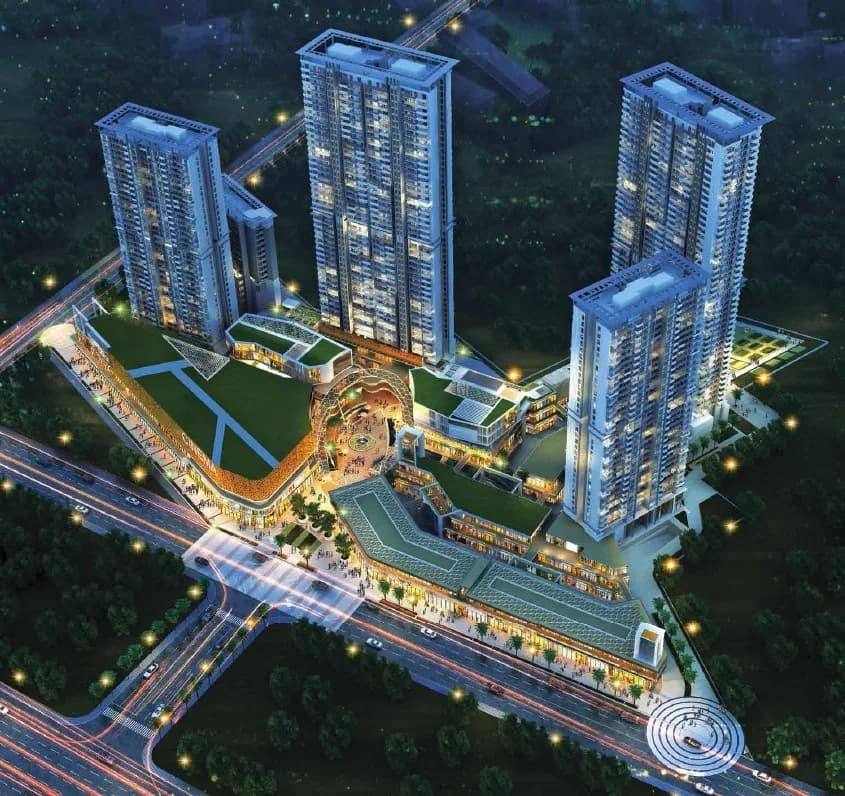
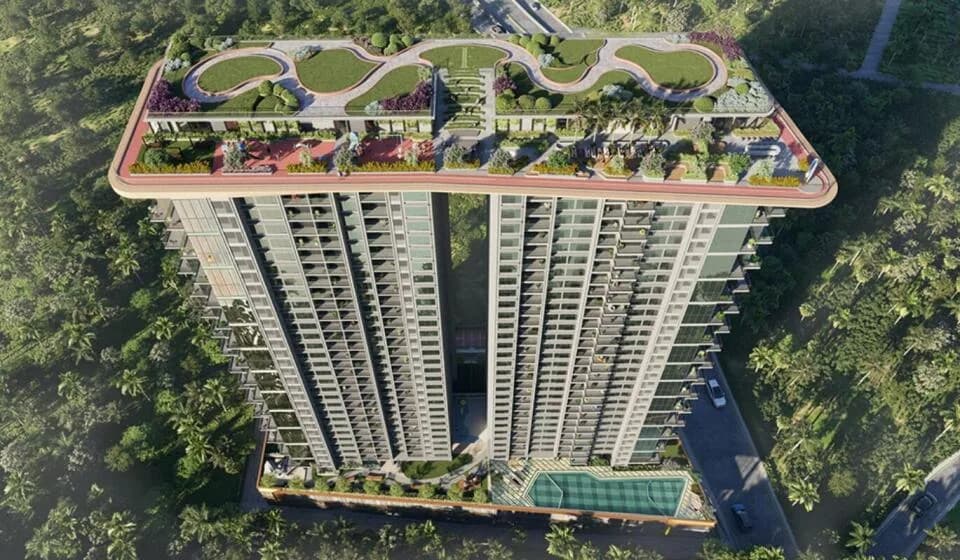
Trump Tower is spread across 21.3 acres, 2 towers, up to 47 floors and 262 homes.
Trump Tower comes with 45 amenities, including Valet Parking, Foosball, Concierge Service, Infinity Pool, Swimming Pool and Bar / Lounge.
Close to Trump Tower you'll find hospitals such as Gobind Hospital and Kamal Hospital and Maternity Centre, schools like Kamla International.
Trump Tower is being developed by Tribeca Developers.
Disclaimer: The material and information contained on this page is provided for general information purposes only and does not constitute an endorsement, warranty, or representation by PropertyBaazi. PropertyBaazi is an information platform and is not a party to any transaction between users. Project details, prices, availability, RERA status and other information are compiled from public records and third-party sources, may change without notice, and should be independently verified with the developer, the relevant RERA authority and your own legal/financial advisors before you rely on them or make any decision.