2.5 BHK Apartment
1020 sq.ft.
₹1.75 Cr
Outdoors
Elevation
Select a view or open the gallery
Sector 65, Gurugram
Construction Status
Ready to move
Completed in Aug, 2022
₹2.15 Cr - 2.94 Cr
Price range· ₹21,078/sqft
2 BHK
Super Built-up Area
1020 sqft
₹2.15 Cr
3 BHK
Super Built-up Area
1280–1395 sqft
₹2.7 - 2.94 Cr
As stated by the builder; shown as filed.
Phase registrations, completion timelines and available documents from the state RERA record.
Phase 1
104 OF 2017 DATED 24.08.2017
Haryana RERA
RERA-GRG-442-2019Registration-number match
Registration number found in HRERA-GGM
The project registration number matched the registry snapshot. Confirm the current status and filings on the live portal before booking.
Registry documents
Mirrored from HRERA-GGM
Requesting a download sends your enquiry to the seller. Once sent, other documents for this project stay unlocked for this browser session.
Registration certificate
Registration: RERA-GRG-442-20191.6 MB
CA certificate
Registration: RERA-GRG-442-2019129 KB
Licence
Registration: RERA-GRG-442-2019560 KB
Licence (2)
Registration: RERA-GRG-442-201953 KB
Licence (3)
Registration: RERA-GRG-442-2019560 KB
Letter of intent
Registration: RERA-GRG-442-201970 KB
Approved plan
Registration: RERA-GRG-442-2019621 KB
Approved plan (2)
Registration: RERA-GRG-442-20192.6 MB
Approved plan (3)
Registration: RERA-GRG-442-20195.5 MB
Approved plan (4)
Registration: RERA-GRG-442-20193.4 MB
Approved plan (6)
Registration: RERA-GRG-442-201932 KB
Approved plan (5)
Registration: RERA-GRG-442-20197.3 MB
Encumbrance certificate
Registration: RERA-GRG-442-2019718 KB
Agreement
Registration: RERA-GRG-442-20197.6 MB
Declaration
Registration: RERA-GRG-442-2019420 KB
NOC
Registration: RERA-GRG-442-2019124 KB
NOC (2)
Registration: RERA-GRG-442-2019119 KB
NOC (3)
Registration: RERA-GRG-442-2019792 KB
NOC (4)
Registration: RERA-GRG-442-201984 KB
Corrigendum (2)
Registration: RERA-GRG-442-20193.3 MB
Corrigendum (3)
Registration: RERA-GRG-442-2019246 KB
Corrigendum
Registration: RERA-GRG-442-20193.3 MB
Other document
Registration: RERA-GRG-442-2019898 KB
Other document (2)
Registration: RERA-GRG-442-2019823 KB
Other document (3)
Registration: RERA-GRG-442-2019420 KB
Other document (4)
Registration: RERA-GRG-442-2019861 KB
Other document (6)
Registration: RERA-GRG-442-2019845 KB
Other document (5)
Registration: RERA-GRG-442-20195.4 MB
Files are shown as captured in our registry snapshot. Always confirm the latest record on the official state portal before you transact.
A concise view of the details present in the records and published project material available to PropertyBaazi.
Only items present in the available record or published project material are shown.
RERA registered
A state RERA registration is present in the project record.
Builder CIN on record
A Corporate Identity Number is recorded for the developer.
Floor plans with measured dimensions
Published floor plans include room-level dimensions.
Developer legal entity identified
A legal entity is recorded for the developer.
Last checked 18 July 2026. These checks reflect the records available to PropertyBaazi. Confirm current details with the relevant authority or developer before booking.
5 unique plan layouts on record: 2.5 BHK Apartment, 3 BHK Apartment. Room-by-room dimensions available for 5 of the 5 plans shown.
1020 sq.ft.
₹1.75 Cr
1280 sq.ft.
₹2.11 Cr
1310 sq.ft.
₹2.16 Cr
1350 sq.ft.
₹2.23 Cr
1395 sq.ft.
₹2.3 Cr
Room dimensions
Room-by-room dimensions from each plan’s published schedule — shown exactly as filed, never estimated.
| Room | Dimensions (as printed) | Area |
|---|---|---|
| Living Room | 3.05 m × 4.65 m | 152 sqft |
| Kitchen | 2.21 m × 3.05 m | 73 sqft |
| Bedroom | 3.35 m × 3.05 m | 110 sqft |
| Bedroom | 3.96 m × 3.05 m | 130 sqft |
| Study | 3.05 m × 1.98 m | 65 sqft |
| Toilet | 1.52 m × 2.44 m | 40 sqft |
| Toilet | 1.52 m × 2.13 m | 35 sqft |
| Dresser | 1.52 m × 1.22 m | 20 sqft |
| Dining | 4.27 m × 3.04 m | 140 sqft |
Itemized rooms add up to 765 sqft · super area 1,020 sqft (walls, circulation and balconies are not itemized)
| Room | Dimensions (as printed) | Area |
|---|---|---|
| Living And Dining | 5.31 m × 3.99 m | 228 sqft |
| Kitchen | 2.44 m × 3.05 m | 80 sqft |
| Bedroom | 3.05 m × 3.05 m | 100 sqft |
| Bedroom | 3.96 m × 3.05 m | 130 sqft |
| Bedroom | 3.05 m × 3.05 m | 100 sqft |
| Toilet | 1.52 m × 2.49 m | 41 sqft |
| Toilet | 2.31 m × 1.85 m | 46 sqft |
| Lobby | 1.52 m × 2.18 m | 36 sqft |
Itemized rooms add up to 761 sqft · super area 1,280 sqft (walls, circulation and balconies are not itemized)
| Room | Dimensions (as printed) | Area |
|---|---|---|
| Living Room | 3.05 m × 3.96 m | 130 sqft |
| Kitchen | 2.36 m × 3.05 m | 77 sqft |
| Bedroom | 3.05 m × 3.05 m | 100 sqft |
| Bedroom | 3.05 m × 3.05 m | 100 sqft |
| Bedroom | 4.57 m × 3.05 m | 150 sqft |
| Study | 3.05 m × 1.83 m | 60 sqft |
| Toilet | 1.52 m × 2.49 m | 41 sqft |
| Toilet | 1.52 m × 3.05 m | 50 sqft |
| Dining | 2.74 m × 3.05 m | 90 sqft |
| Lobby | 1.52 m × 2.18 m | 36 sqft |
Itemized rooms add up to 834 sqft · super area 1,310 sqft (walls, circulation and balconies are not itemized)
| Room | Dimensions (as printed) | Area |
|---|---|---|
| Living And Dining | 5.28 m × 4.27 m | 243 sqft |
| Kitchen | 2.44 m × 3.05 m | 80 sqft |
| Bedroom | 3.05 m × 3.05 m | 100 sqft |
| Bedroom | 3.05 m × 3.05 m | 100 sqft |
| Bedroom | 3.40 m × 3.66 m | 134 sqft |
| Toilet | 1.52 m × 2.62 m | 43 sqft |
| Toilet | 1.52 m × 2.31 m | 38 sqft |
| Lobby | 1.52 m × 2.18 m | 36 sqft |
Itemized rooms add up to 774 sqft · super area 1,350 sqft (walls, circulation and balconies are not itemized)
| Room | Dimensions (as printed) | Area |
|---|---|---|
| Living Room | 5.28 m × 4.27 m | 243 sqft |
| Kitchen | 2.44 m × 3.05 m | 80 sqft |
| Bedroom | 3.05 m × 3.05 m | 100 sqft |
| Bedroom | 3.05 m × 3.05 m | 100 sqft |
| Bedroom | 3.96 m × 3.66 m | 156 sqft |
| Toilet | 0.99 m × 2.44 m | 26 sqft |
| Toilet | 1.52 m × 2.44 m | 40 sqft |
| Toilet | 1.52 m × 2.13 m | 35 sqft |
| Servant RoomService | 1.83 m × 2.44 m | 48 sqft |
| Dresser | 1.52 m × 1.22 m | 20 sqft |
| Lobby | 1.52 m × 2.18 m | 36 sqft |
Itemized rooms add up to 884 sqft · super area 1,395 sqft (walls, circulation and balconies are not itemized)
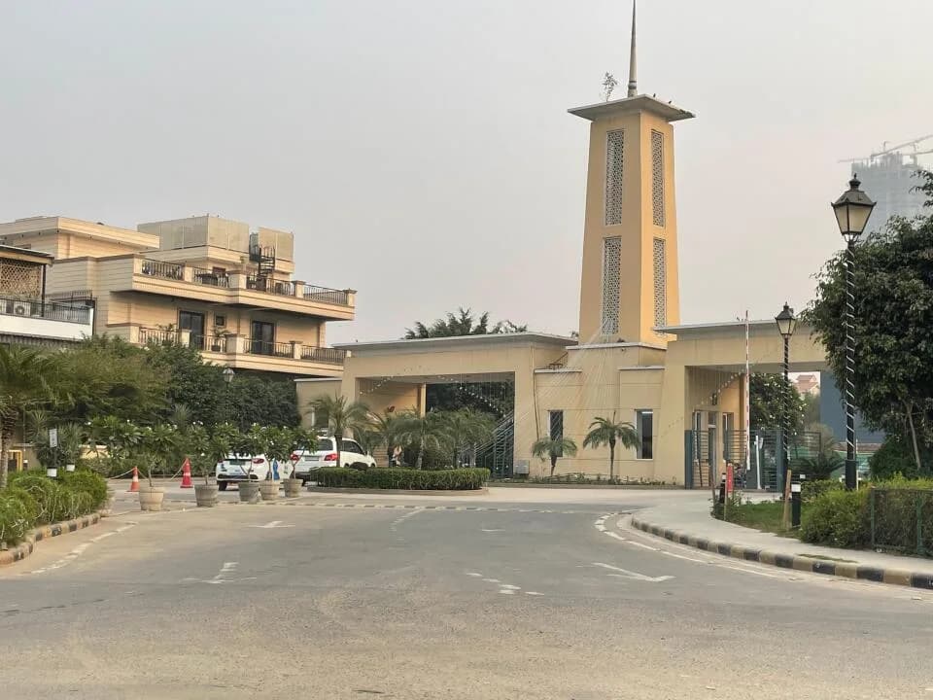
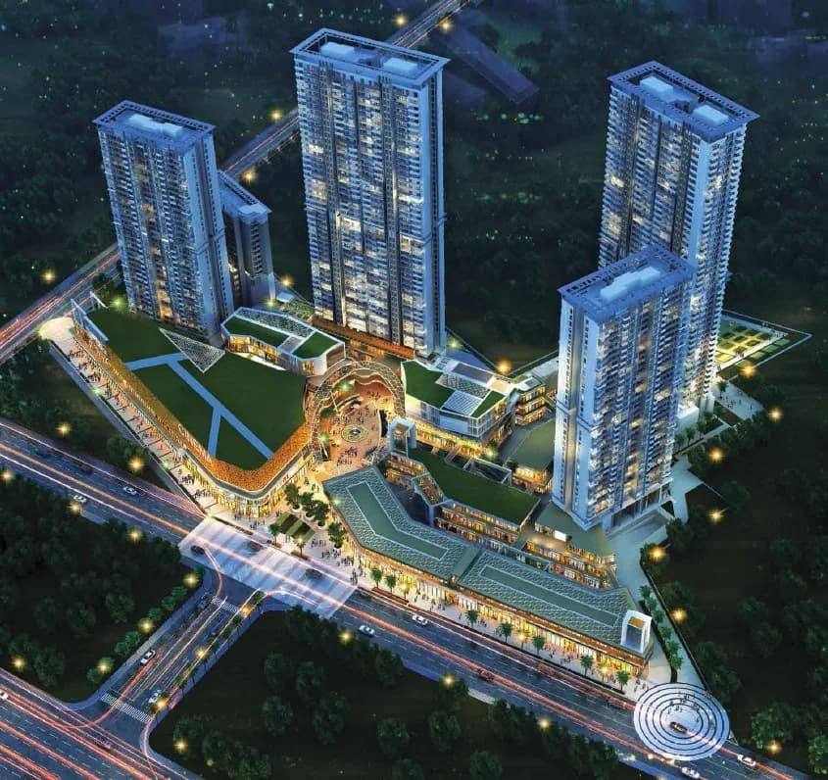
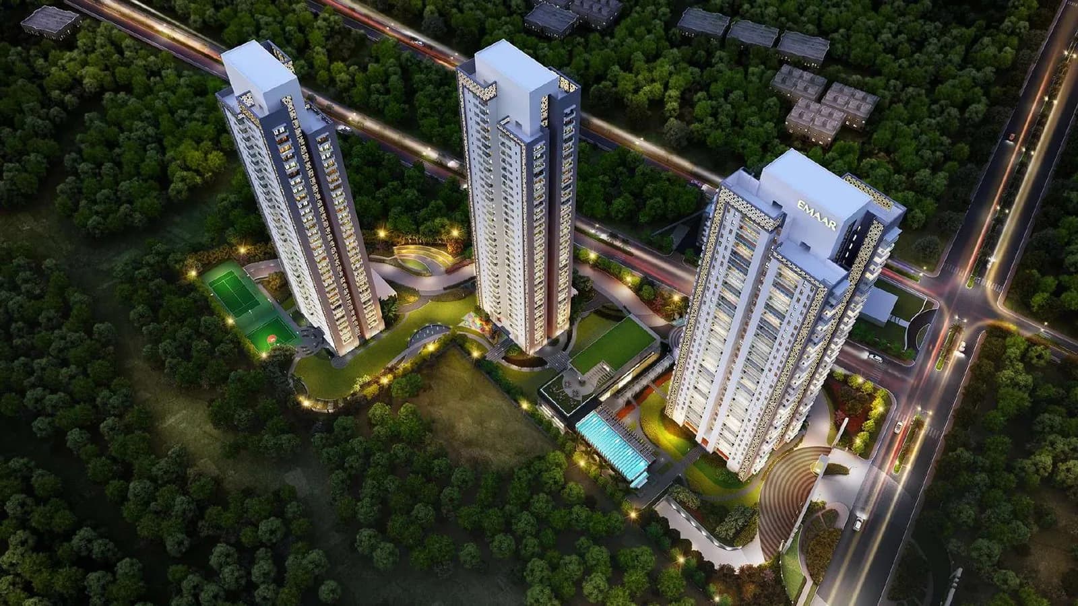
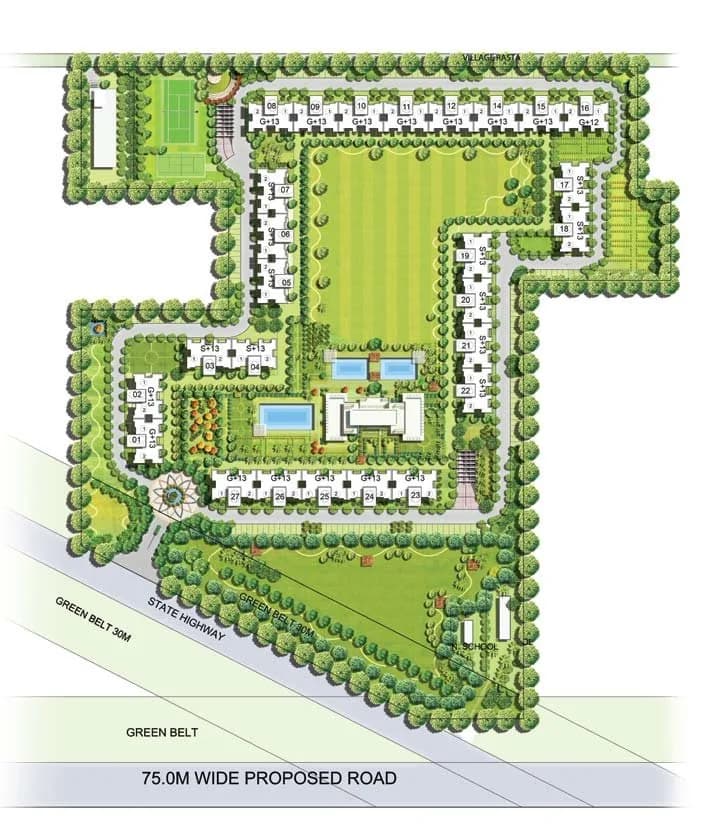
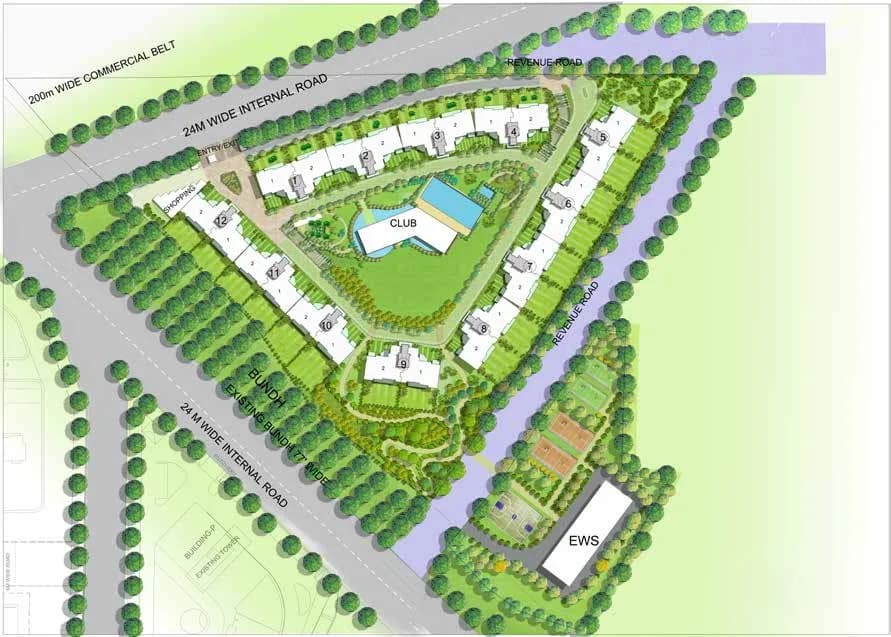
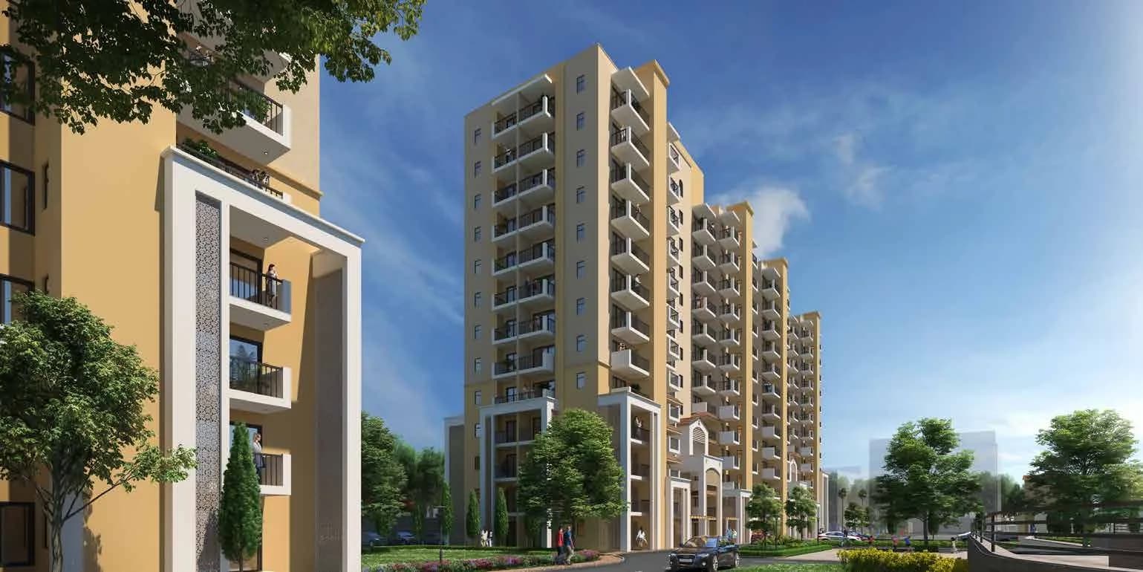
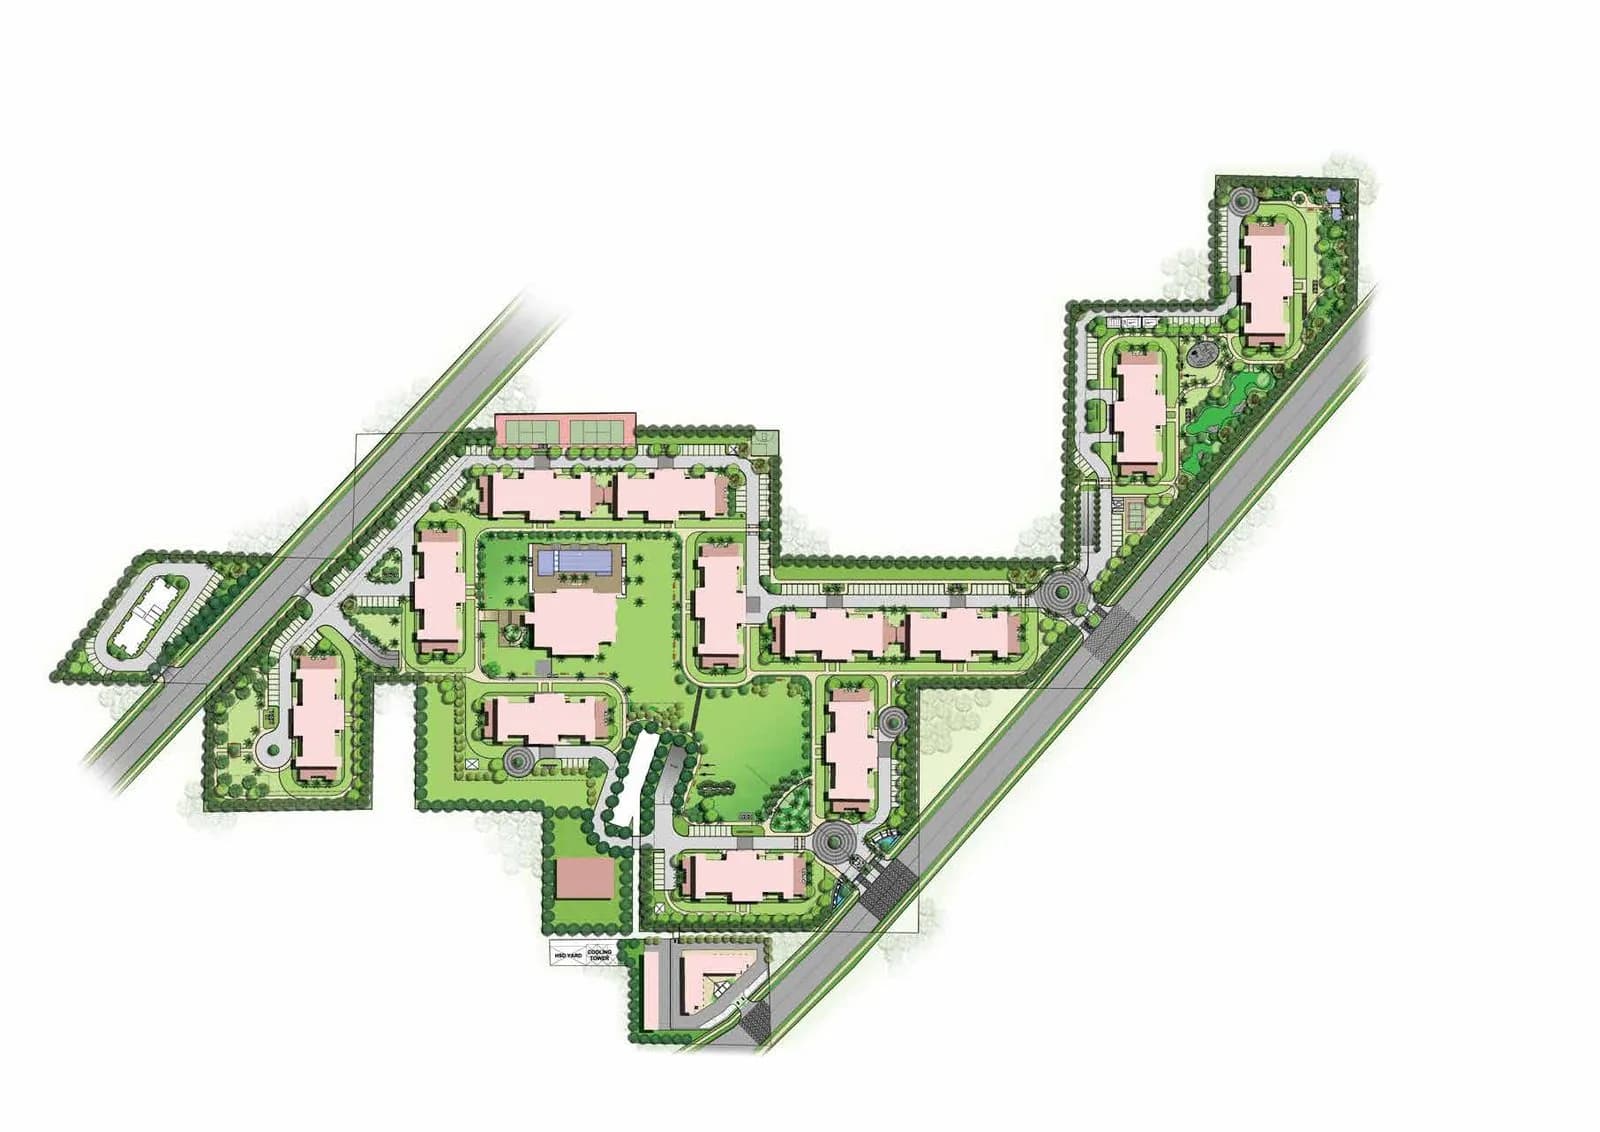
Emaar MGF Emerald Estate in Sector 65 Gurgaon is a ready-to-move housing society. It offers apartments and independent floors in varied budget range. These units are a perfect combination of comfort and style, specifically designed to suit your requirements and conveniences. There are 2BHK and 3BHK apartments and 3BHK independent floors available in this project. This housing society is now ready to be called home as families have started moving in. Check out some of the features of Emaar MGF Emerald Estate housing society: *Emaar MGF Emerald Estate Sector 65 has 12 towers, with 13 floors each and 910 units on offer. *Spread over an area of 25 acres, Emaar MGF Emerald Estate is one of the spacious housing societies in the Gurgaon region. With all the basic amenities available, Emaar MGF Emerald Estate fits into your budget and your lifestyle. *Sector 65 has good connectivity to some of the important areas in the proximity such as Sector 53-54 Metro Station, Lancers International School and Golf Course Road and so on.
Written by PropertyBaazi from our own research into this project.
Strengths
Risks
Our read
Market read
In the news
Emaar India completes Emerald Estate possession in Gurugram amid strong demand for completed inventory
The project achieved its RERA-mandated completion timeline with physical possession offered in August 2022, aligning with the RERA registration 104 of 2017. This placed it among the few large-format Emaar developments in Sector 65 that transitioned from under-construction to ready-to-move during the post-pandemic recovery phase. — Construction Week India / Property market reports, Aug 2022
Our verdict: CAUTIOUS BUY for end-users, AVOID for pure investors. Emerald Estate offers the security of a completed Emaar product in a good micro-market, but the buyer must independently verify the specific unit's RERA 104/2017 compliance, check for any pending maintenance/infrastructure obligations, and negotiate hard given ample resale inventory. The project is a reasonable lifestyle purchase, not a compelling financial investment.
This is PropertyBaazi’s own research opinion, compiled from realestateindia.com, brokersaathi.com, addressofchoice.com, buyorlease.in and propertyxpo.com. It is not investment advice — verify independently before you transact.
19 facilities recorded for this project
Key destinations around Emaar MGF Emerald Estate
Sector 53-54 Metro Station
Metro Station · 500 Meter
Lancers International School
School · 850 Meter
Golf Course Road
Connectivity · 23 Meter
Paras Hospitals, Gurgaon
Hospital · 1.8 KM
Central Plaza Mall
Shopping Center/ Market/ Mall · 2.1 KM
DLF Golf and Country Club
Golf Course · 3 KM
Recorded year-on-year movement and today’s asking-rate position for Emaar MGF Emerald Estate.
Recorded 12-month movement
Asking rates · YoYProject
Emaar MGF Emerald Estate
+31.8%
Locality
Sector 65
+17.1%
Today’s asking rates
Project, locality and city benchmarks
Recorded state rates for reference. Confirm the applicable amount at registration.
Project and locality asking-rate medians come from the PropertyBaazi project records in the sample shown. Registered rates come from government transaction records. Neither is a valuation, index or forecast.
Computed from 25 Sector 65 projects in our catalogue (16 with a per-sqft price).
25 projects here, by price band
Supply snapshot
Resale listings41
Units on the market41
Reviews by residents
No written reviews yet
Be the first to share a first-hand experience.
Understand daily conveniences and connectivity around the project before planning a visit.
Based on 16 projects listed in Sector 65 on PropertyBaazi — our catalog, not a market index.
Distances as recorded by the builder — approximate; please confirm on the ground.
View on mapMetro & Rail 1
Schools 1
Hospitals 1
Shopping & Malls 1
Roads & Connectivity 2
Airport 1
Golf 1
Distances as recorded when the project was listed — approximate; please confirm on the ground.
Comparable projects around Sector 65

Emaar India
EMAAR INDIA LIMITED
50 projects on PropertyBaazi
Emaar India is a well-respected real estate group globally. They have a diverse portfolio in residential and commercial segments. Known for thoughtful architecture, excellent engineering, and impeccable execution. Properties by Emaar offer unique aesthetics and an aspirational lifestyle in a thriving community. Emaar India has received various awards, including DNA Real Estate and Infrastructure Awards.
Emaar MGF Emerald Estate was completed in Aug, 2022 (per our records).
Yes. Emaar MGF Emerald Estate is registered with HRERA-GGM under number 104 OF 2017 DATED 24.08.2017, which you can verify on the official RERA portal.
Homes at Emaar MGF Emerald Estate are priced ₹2.15 Cr - 2.94 Cr (about ₹21,078/sq.ft) for 2, 3 BHK Apartment, sized 1,020–1,395 sq.ft super built-up area.
Emaar MGF Emerald Estate is located in Sector 65, Gurugram.
Emaar MGF Emerald Estate is spread across 25 acres, 12 towers, up to 13 floors and 910 homes.
Emaar MGF Emerald Estate comes with 19 amenities, including Swimming Pool, School, Piped Gas, Creche / Day Care, Grocery Shop and Shopping Centre.
Close to Emaar MGF Emerald Estate you'll find hospitals such as Kamal Hospital and Maternity Centre and Gobind Hospital, schools like Kamla International.
Emaar MGF Emerald Estate is being developed by Emaar India.
Disclaimer: The material and information contained on this page is provided for general information purposes only and does not constitute an endorsement, warranty, or representation by PropertyBaazi. PropertyBaazi is an information platform and is not a party to any transaction between users. Project details, prices, availability, RERA status and other information are compiled from public records and third-party sources, may change without notice, and should be independently verified with the developer, the relevant RERA authority and your own legal/financial advisors before you rely on them or make any decision.