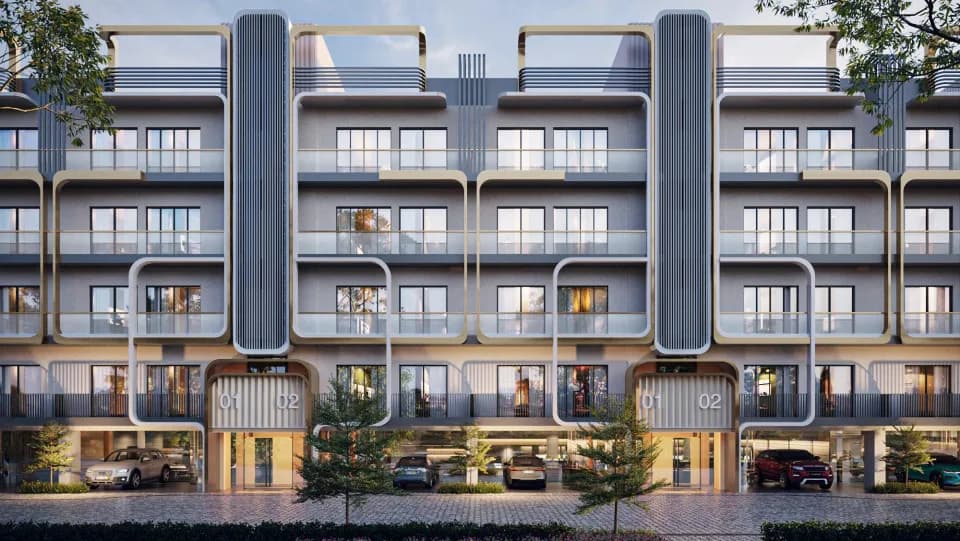
4 BHK Apartment
4245 sq.ft.
₹8.45 Cr
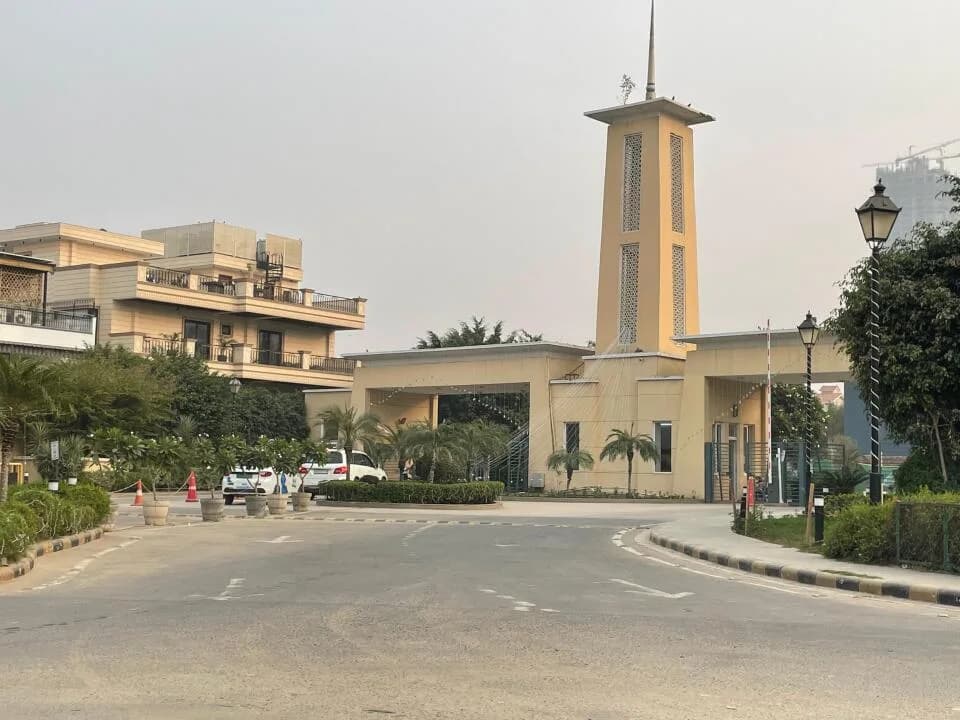
Outdoors
Elevation
Select a view or open the gallery
Sector 65, Gurugram
Construction Status
Under construction
Possession will start from Jul, 2031
₹11.46 Cr - 11.53 Cr
Price range· ₹27,000/sqft
4 BHK
Super Built-up Area
4245–4270 sqft
₹11.46 - 11.53 Cr
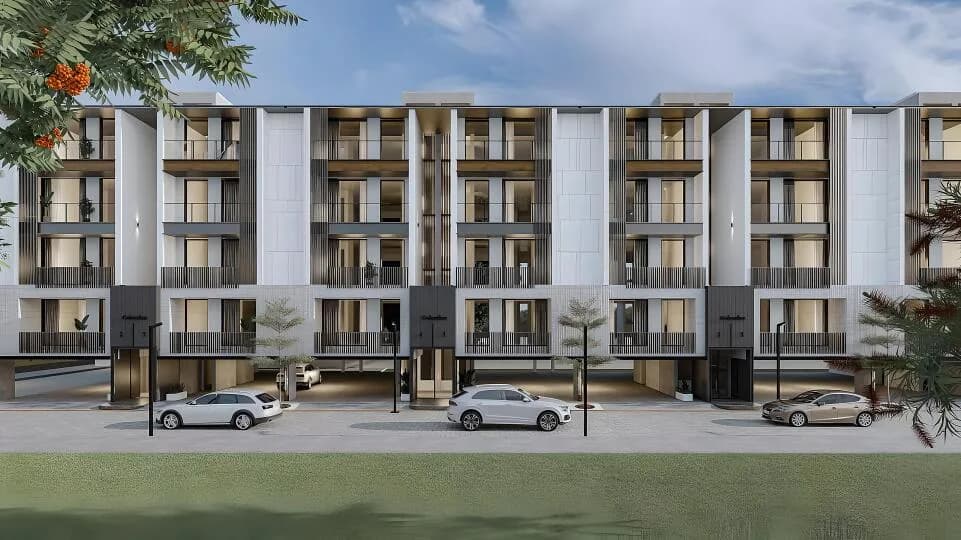
RCC framed strategically constructed structure keeping in mind the best of architecture and specifications both from inside as well as outside.
As stated by the builder; shown as filed.
Phase registrations, completion timelines and available documents from the state RERA record.
Phase 1
RC/REP/HARERA/GGM/821/553/2024/48
Haryana RERA
Indicative project-name match
A similarly named project was found in HRERA-GGM
This match used project name and state, not the registration number. Treat it as indicative and verify the number on the live portal.
Registry documents
Mirrored from HRERA-GGM
Requesting a download sends your enquiry to the seller. Once sent, other documents for this project stay unlocked for this browser session.
CA certificate
Registration: RERA-GRG-1607-2024394 KB
Licence
Registration: RERA-GRG-1607-2024894 KB
Licence (2)
Registration: RERA-GRG-1607-20242.5 MB
Letter of intent
Registration: RERA-GRG-1607-20241.9 MB
Approved plan (2)
Registration: RERA-GRG-1607-20241 KB
Approved plan
Registration: RERA-GRG-1607-20241 KB
Approved plan (3)
Registration: RERA-GRG-1607-20241 KB
Approved plan (5)
Registration: RERA-GRG-1607-2024743 KB
Approved plan (6)
Registration: RERA-GRG-1607-20241.0 MB
Approved plan (4)
Registration: RERA-GRG-1607-20243.2 MB
Approved plan (7)
Registration: RERA-GRG-1607-2024729 KB
Approved plan (8)
Registration: RERA-GRG-1607-2024941 KB
Approved plan (11)
Registration: RERA-GRG-1607-2024498 KB
Approved plan (10)
Registration: RERA-GRG-1607-20241002 KB
Approved plan (12)
Registration: RERA-GRG-1607-2024768 KB
Approved plan (13)
Registration: RERA-GRG-1607-2024689 KB
Approved plan (14)
Registration: RERA-GRG-1607-2024764 KB
Approved plan (15)
Registration: RERA-GRG-1607-2024965 KB
Approved plan (16)
Registration: RERA-GRG-1607-2024909 KB
Approved plan (17)
Registration: RERA-GRG-1607-20241.3 MB
Approved plan (9)
Registration: RERA-GRG-1607-20244.6 MB
Approved plan (18)
Registration: RERA-GRG-1607-2024732 KB
Approved plan (19)
Registration: RERA-GRG-1607-2024498 KB
Approved plan (20)
Registration: RERA-GRG-1607-2024861 KB
Approved plan (22)
Registration: RERA-GRG-1607-2024442 KB
Approved plan (23)
Registration: RERA-GRG-1607-20241.0 MB
Approved plan (21)
Registration: RERA-GRG-1607-20241.0 MB
Approved plan (24)
Registration: RERA-GRG-1607-2024460 KB
Approved plan (26)
Registration: RERA-GRG-1607-2024655 KB
Approved plan (28)
Registration: RERA-GRG-1607-20241.1 MB
Approved plan (25)
Registration: RERA-GRG-1607-20242.2 MB
Approved plan (29)
Registration: RERA-GRG-1607-2024960 KB
Approved plan (30)
Registration: RERA-GRG-1607-2024640 KB
Approved plan (27)
Registration: RERA-GRG-1607-20244.0 MB
Approved plan (31)
Registration: RERA-GRG-1607-2024728 KB
Approved plan (32)
Registration: RERA-GRG-1607-20241.1 MB
Approved plan (33)
Registration: RERA-GRG-1607-20241.1 MB
Approved plan (34)
Registration: RERA-GRG-1607-2024760 KB
Approved plan (35)
Registration: RERA-GRG-1607-2024837 KB
Approved plan (36)
Registration: RERA-GRG-1607-2024256 KB
Approved plan (37)
Registration: RERA-GRG-1607-2024504 KB
Declaration
Registration: RERA-GRG-1607-20243.8 MB
Declaration (2)
Registration: RERA-GRG-1607-20244.7 MB
Declaration (3)
Registration: RERA-GRG-1607-2024577 KB
NOC (2)
Registration: RERA-GRG-1607-2024120 KB
NOC
Registration: RERA-GRG-1607-20244.0 MB
NOC (3)
Registration: RERA-GRG-1607-20242.2 MB
NOC (4)
Registration: RERA-GRG-1607-20241.9 MB
Other document
Registration: RERA-GRG-1607-2024774 KB
Other document (2)
Registration: RERA-GRG-1607-2024497 KB
Other document (3)
Registration: RERA-GRG-1607-2024876 KB
Other document (4)
Registration: RERA-GRG-1607-2024516 KB
Other document (5)
Registration: RERA-GRG-1607-2024908 KB
Other document (6)
Registration: RERA-GRG-1607-2024753 KB
Other document (7)
Registration: RERA-GRG-1607-2024488 KB
Other document (8)
Registration: RERA-GRG-1607-2024627 KB
Other document (9)
Registration: RERA-GRG-1607-2024753 KB
Other document (10)
Registration: RERA-GRG-1607-2024484 KB
Other document (11)
Registration: RERA-GRG-1607-20244.0 MB
Other document (12)
Registration: RERA-GRG-1607-2024757 KB
Other document (13)
Registration: RERA-GRG-1607-20243.8 MB
Other document (14)
Registration: RERA-GRG-1607-2024325 KB
Other document (15)
Registration: RERA-GRG-1607-20242.1 MB
Files are shown as captured in our registry snapshot. Always confirm the latest record on the official state portal before you transact.
A concise view of the details present in the records and published project material available to PropertyBaazi.
Only items present in the available record or published project material are shown.
RERA registered
A state RERA registration is present in the project record.
Builder CIN on record
A Corporate Identity Number is recorded for the developer.
Floor plans with measured dimensions
Published floor plans include room-level dimensions.
Developer legal entity identified
A legal entity is recorded for the developer.
Last checked 18 July 2026. These checks reflect the records available to PropertyBaazi. Confirm current details with the relevant authority or developer before booking.
1 unique plan layout on record: 4 BHK Apartment. Room-by-room dimensions available for 1 of the 1 plans shown.
4245 sq.ft.
₹8.45 Cr
Room dimensions
Room-by-room dimensions from each plan’s published schedule — shown exactly as filed, never estimated.
| Room | Dimensions (as printed) | Area |
|---|---|---|
| Drawing and Study | 4.27 m × 10.01 m | 460 sqft |
| Kitchen | 2.59 m × 4.42 m | 123 sqft |
| Bedroom | 3.81 m × 4.42 m | 181 sqft |
| Master Bedroom | 4.72 m × 5.54 m | 282 sqft |
| Master Bedroom | 5.49 m × 3.96 m | 234 sqft |
| Bedroom | 4.09 m × 4.88 m | 215 sqft |
| Toilet | 1.83 m × 2.44 m | 48 sqft |
| Toilet | 3.66 m × 3.12 m | 123 sqft |
| Toilet | 3.05 m × 1.83 m | 60 sqft |
| Toilet | 3.05 m × 1.83 m | 60 sqft |
| Toilet | 0.99 m × 1.68 m | 18 sqft |
| Toilet | 1.42 m × 1.32 m | 20 sqft |
| UtilityService | 1.50 m × 2.62 m | 42 sqft |
| Dresser | 1.83 m × 2.44 m | 48 sqft |
| Dresser | 2.34 m × 1.83 m | 46 sqft |
| Dining | 4.22 m × 3.04 m | 138 sqft |
Itemized rooms add up to 2,098 sqft · super area 4,245 sqft (walls, circulation and balconies are not itemized)
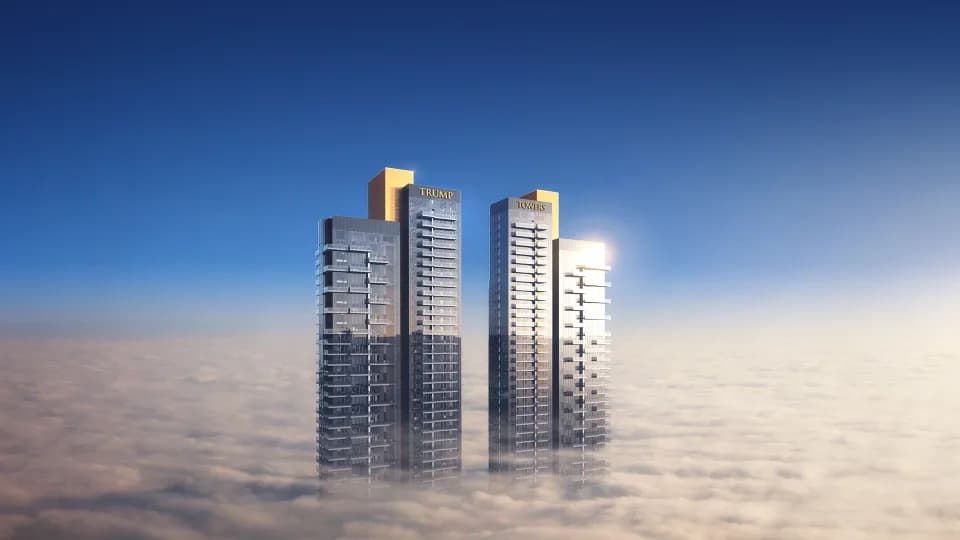
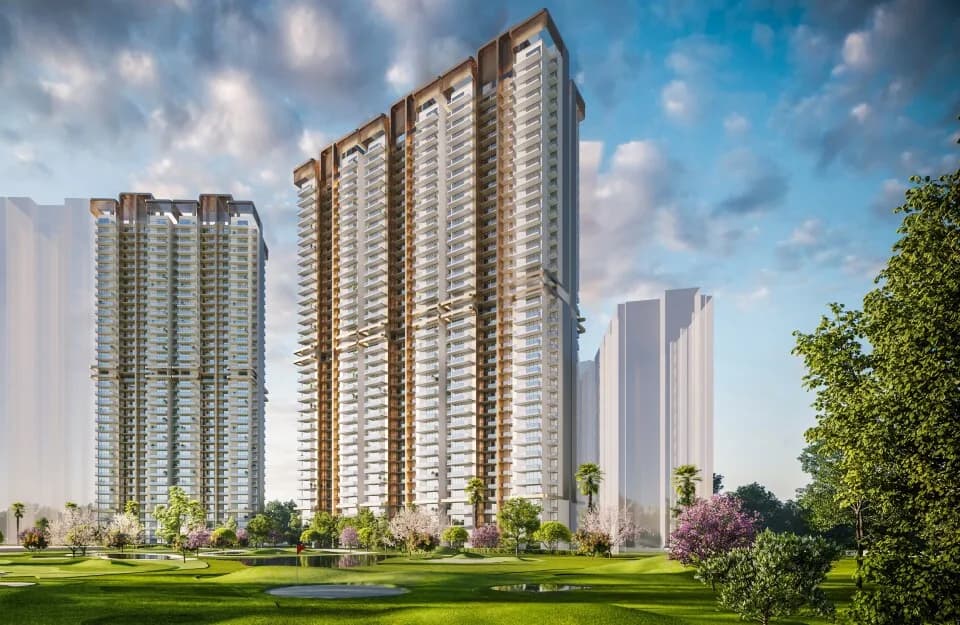
For those looking to buy a residential property, here comes one of the choicest offerings in Gurgaon, at Sector 65. Brought to you by M3M India, M3M Altitude is among the newest addresses for homebuyers. There are apartments for sale in M3M Altitude. This is an under-construction project right now, and is expected to be delivered by Jun, 2026 . M3M Altitude Gurgaon is a RERA-registered housing society, which means all projects details are also available on state RERA website for end-users and investors. The RERA registration number of this project is RC/REP/HARERA/GGM/821/553/2024/48. M3M India is one of the known real estate brands in Gurgaon.The builder has delivered 30 projects so far. Around 7 projects are upcoming. There are 18 projects of this builder, which are currently under-construction. Read on to know more about must-know features, M3M Altitude Price List, Photos, Floor Plans, Payment Plans, Brochure download procedure and other exciting facts about the project.
Written by PropertyBaazi from our own research into this project.
Strengths
Risks
Our read
Market read
In the news
M3M India receives IVR BBB/Positive outlook rating from Infomerics for Rs 940 crore bank facilities
M3M India secured a fresh credit rating of IVR BBB with Positive outlook from Infomerics Valuation and Rating for Rs 940 crore bank loan facilities. This follows the withdrawal of ICRA ratings in 2023 after the agency moved M3M to non-cooperation category and later withdrew ratings upon receipt of No Dues Certificate from lenders. The current rating remains below investment grade by major agency standards. — RERA Tracker / Infomerics, April 2025
M3M India: ICRA downgrades rating to [ICRA]BB- with negative watch in June 2023; later withdrawn
ICRA originally rated M3M India [ICRA]BBB (Stable), but downgraded to [ICRA]BB- with negative watch following arrest of promoter Roop Bansal and bank account freeze. ICRA subsequently moved rating to non-cooperation category due to lack of information, then withdrew ratings entirely after lenders issued No Dues Certificate. — RERA Tracker, June 2023
Our verdict: Cautious endorsement for a narrow buyer profile. M3M Altitude offers genuine locational and design strengths in Gurugram's most proven luxury corridor, backed by a developer with strong execution track record for pre-2019 projects. However, the 2031-32 possession timeline is a major risk multiplier. The developer's 2023 ICRA downgrade, promoter arrest history, and reliance on a fresh sub-investment grade rating from a smaller agency (Infomerics) are material red flags that cannot be ignored. The project is viable only for buyers who: (1) verify exact unit pricing and payment plan against RERA filings, (2) can afford 6-7 year capital lock-in, and (3) treat this as a trophy/lifestyle purchase rather than a liquid investment. Do not commit without independent legal verification of Builder Buyer Agreement and escrow compliance.
This is PropertyBaazi’s own research opinion, compiled from reratracker.com, m3mluxuryhomes.com, visioninfraventure.com, realestateindia.com, shopertyy.com, bestluxuryresidences.in, m3mdevelopments.com, starestate.com, chaahathomes.com and moneytreerealty.com. It is not investment advice — verify independently before you transact.
18 facilities recorded for this project
Key destinations around M3M Altitude
Delhi Public School
School · 450
Gurugram University
University · 3.2 Km
Park Hospital
Hospital · 3.6 Km
Indira Gandhi INT Airport
Airport · 25.8 Km
Gurgaon Railway station
Railway Station · 13.4 Km
WorldMark Gurgaon
Shopping Center/ Market/ Mall · 1.5 Km
Official brochure
M3M Altitude
40 pages · 29 MB · PDF
Published by the builder; shown as filed.
Reading here is free. Downloading sends your enquiry to the seller so they can follow up.
Price list
Published by the builder; shown as filed. Downloading sends the same enquiry.
Current asking rates for this project, its locality and Gurugram.
Today’s asking rates
Project, locality and city benchmarks
Recorded state rates for reference. Confirm the applicable amount at registration.
Project and locality asking-rate medians come from the PropertyBaazi project records in the sample shown. Registered rates come from government transaction records. Neither is a valuation, index or forecast.
Computed from 25 Sector 65 projects in our catalogue (16 with a per-sqft price).
25 projects here, by price band
Reviews by residents
No written reviews yet
Be the first to share a first-hand experience.
Understand daily conveniences and connectivity around the project before planning a visit.
Based on 16 projects listed in Sector 65 on PropertyBaazi — our catalog, not a market index.
Distances as recorded by the builder — approximate; please confirm on the ground.
View on mapMetro & Rail 2
Schools 1
Colleges & Universities 1
Hospitals 1
Shopping & Malls 1
Parks & Leisure 1
Business Hubs 1
Roads & Connectivity 1
Airport 1
Hotels 1
Sports & Stadiums 1
Golf 1
Distances as recorded when the project was listed — approximate; please confirm on the ground.
Comparable projects around Sector 65

M3M India
M3m India Private Limited
58 projects on PropertyBaazi
M3M India is a fast-growing real estate developer founded in 2010 by Basant Bansal, Roop Bansal, and Pankaj Bansal. The company focuses on ethical corporate governance, transparency, commitment, and passion. Their vision is to become a leading player in the real estate sector. M3M India has completed about 50 projects in Gurugram and all projects launched before 2019 have been delivered. Construction is ongoing for other projects, with all projects to be delivered on time. The company has 30 million square feet of saleable space.
M3M Altitude is still under construction, with possession expected around Jul, 2031.
Yes. M3M Altitude is registered with HRERA-GGM under number RC/REP/HARERA/GGM/821/553/2024/48, which you can verify on the official RERA portal.
Homes at M3M Altitude are priced ₹11.46 Cr - 11.53 Cr (about ₹27,000/sq.ft) for 4 BHK Apartment, sized 4,245–4,270 sq.ft super built-up area.
M3M Altitude is located in Sector 65, Gurugram. The nearest metro is about 4.20 km away.
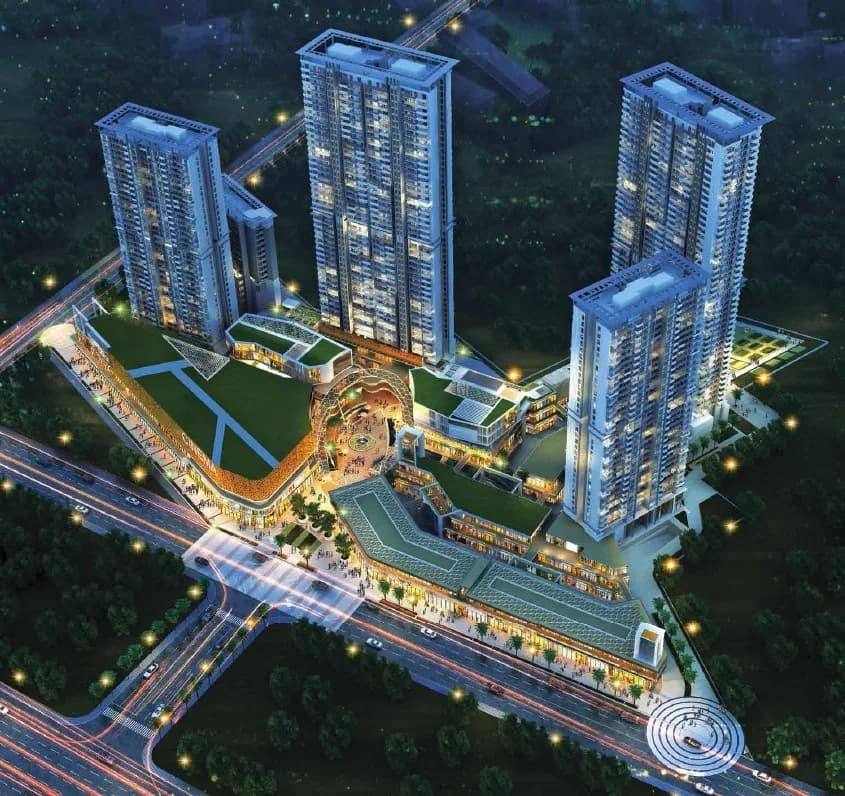
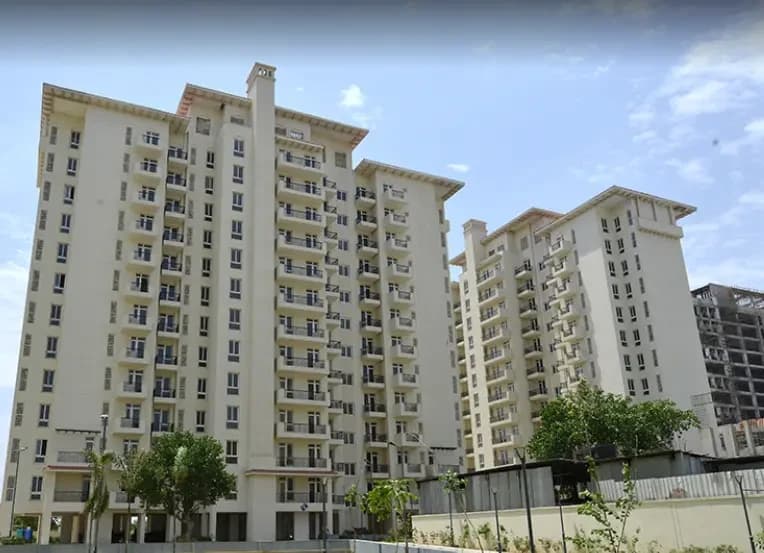
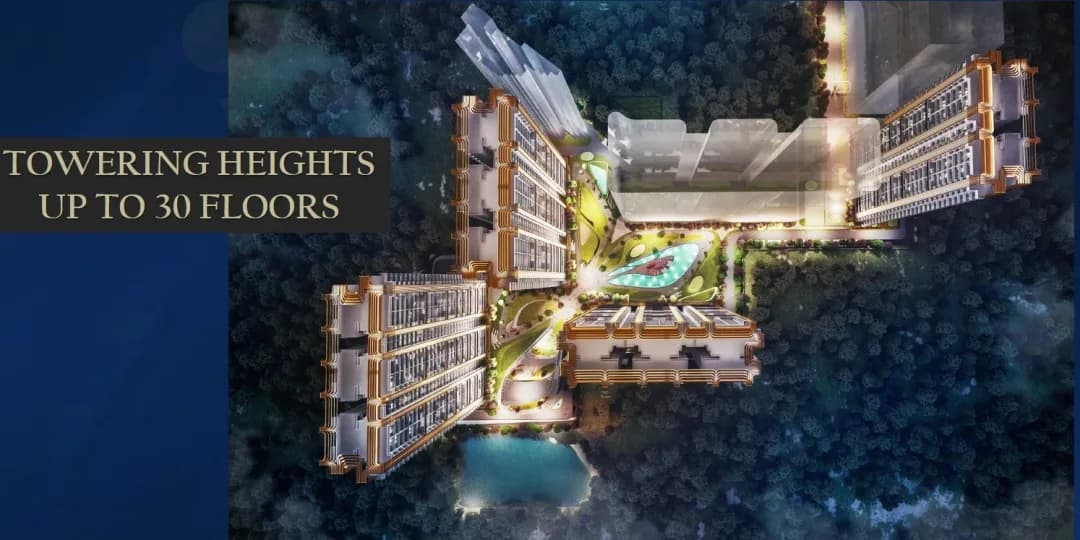
M3M Altitude is spread across 4 acres, 3 towers, up to 32 floors and 128 homes.
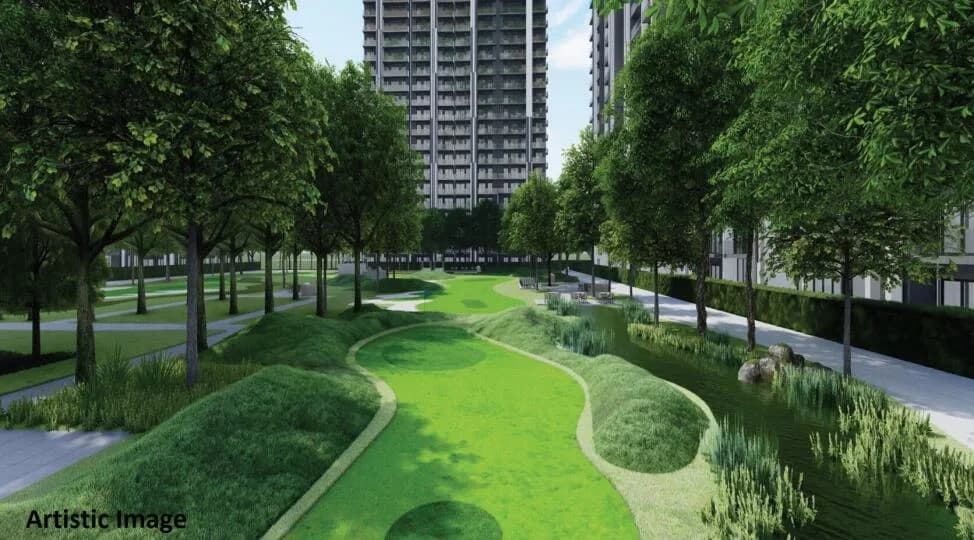
M3M Altitude comes with 18 amenities, including Natural Pond, Swimming Pool, Lounge, Sauna, Spa and Steam Room.
Close to M3M Altitude you'll find hospitals such as Sanjeevani Hospital, Gurugram and Sona Devi Memorial Hospital and Trauma Centre, schools like Kamla International.
M3M Altitude is being developed by M3M India.
Disclaimer: The material and information contained on this page is provided for general information purposes only and does not constitute an endorsement, warranty, or representation by PropertyBaazi. PropertyBaazi is an information platform and is not a party to any transaction between users. Project details, prices, availability, RERA status and other information are compiled from public records and third-party sources, may change without notice, and should be independently verified with the developer, the relevant RERA authority and your own legal/financial advisors before you rely on them or make any decision.