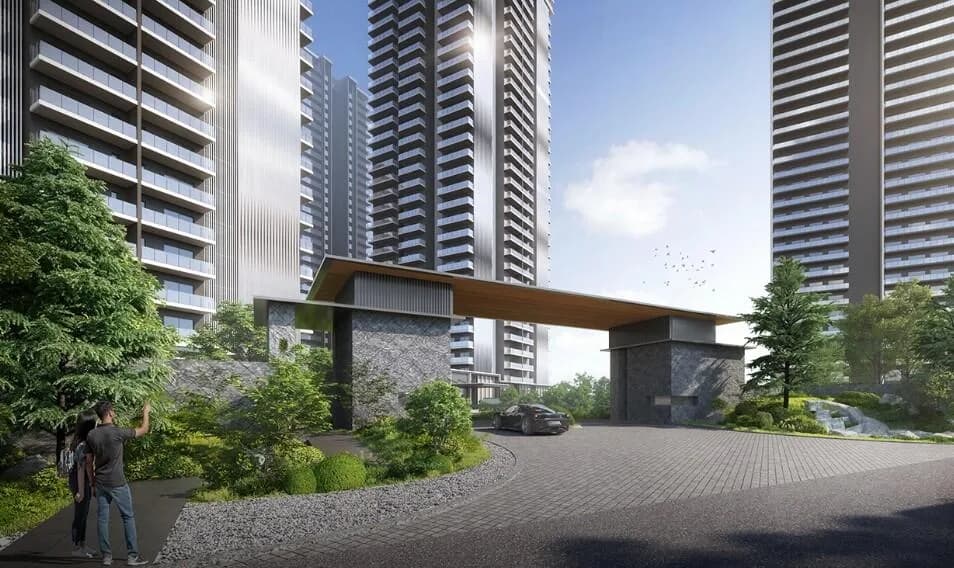
1 BHK Apartment
357 sq.ft.
₹55 - 81.44 L
Outdoors
Landscape Garden
Select a view or open the gallery
Sector 36A, Gurugram
Construction Status
Ready to move
Completed in Dec, 2019
₹55 L - 1.18 Cr
Price range· ₹16,320/sqft
1 BHK
Super Built-up Area
337–499 sqft
₹55 - 81.44 L
2 BHK
Super Built-up Area
606–726 sqft
₹98.9 L - 1.18 Cr
As stated by the builder; shown as filed.
Phase registrations, completion timelines and available documents from the state RERA record.
Phase 1
106 OF 2017
Haryana RERA
RERA-GRG-461-2019Registration-number match
Registration number found in HRERA-GGM
The project registration number matched the registry snapshot. Confirm the current status and filings on the live portal before booking.
Registry documents
Mirrored from HRERA-GGM
Requesting a download sends your enquiry to the seller. Once sent, other documents for this project stay unlocked for this browser session.
Registration certificate
Registration: RERA-GRG-461-20191.4 MB
Licence
Registration: RERA-GRG-461-2019442 KB
Licence (2)
Registration: RERA-GRG-461-20191.7 MB
Approved plan (5)
Registration: RERA-GRG-461-201912 KB
Approved plan (4)
Registration: RERA-GRG-461-20192.8 MB
Other document
Registration: RERA-GRG-461-20191.2 MB
Declaration
Registration: RERA-GRG-461-2019173 KB
Corrigendum
Registration: RERA-GRG-461-20191.3 MB
Files are shown as captured in our registry snapshot. Always confirm the latest record on the official state portal before you transact.
A concise view of the details present in the records and published project material available to PropertyBaazi.
Only items present in the available record or published project material are shown.
RERA registered
A state RERA registration is present in the project record.
Builder CIN on record
A Corporate Identity Number is recorded for the developer.
Floor plans with measured dimensions
Published floor plans include room-level dimensions.
Developer legal entity identified
A legal entity is recorded for the developer.
Last checked 18 July 2026. These checks reflect the records available to PropertyBaazi. Confirm current details with the relevant authority or developer before booking.
8 unique plan layouts on record: 1 BHK Apartment, 2 BHK Apartment. Room-by-room dimensions available for 2 of the 6 plans shown.
357 sq.ft.
₹55 - 81.44 L
370 sq.ft.
₹55 - 81.44 L
402 sq.ft.
₹55 - 81.44 L
412 sq.ft.
₹55 - 81.44 L
463 sq.ft.
₹55 - 81.44 L
635 sq.ft.
₹98.9 L - 1.18 Cr
Room dimensions
Room-by-room dimensions from each plan’s published schedule — shown exactly as filed, never estimated.
| Room | Dimensions (as printed) | Area |
|---|---|---|
| Living And Kitchen | 3.66 m × 4.88 m | 192 sqft |
| Bedroom | 3.05 m × 3.84 m | 126 sqft |
| WC | 1.52 m × 0.97 m | 16 sqft |
| Bathroom | 1.52 m × 1.27 m | 21 sqft |
| Balcony | 5.05 m × 0.91 m | 50 sqft |
Itemized rooms add up to 405 sqft · super area 357 sqft (walls, circulation and balconies are not itemized)
| Room | Dimensions (as printed) | Area |
|---|---|---|
| Living And Dining | 4.42 m × 5.54 m | 263 sqft |
| Bedroom | 4.88 m × 3.20 m | 168 sqft |
| Bedroom | 3.33 m × 3.00 m | 107 sqft |
| Toilet | 2.24 m × 1.60 m | 38 sqft |
| Toilet | 1.65 m × 2.31 m | 41 sqft |
| Balcony | 2.31 m × 1.50 m | 37 sqft |
| Balcony | 5.49 m × 0.91 m | 54 sqft |
Itemized rooms add up to 708 sqft · super area 370 sqft (walls, circulation and balconies are not itemized)
AVL 36 Gurgaon in Sector 36A Gurgaon is a ready-to-move housing society. It offers apartments in varied budget range. These units are a perfect combination of comfort and style, specifically designed to suit your requirements and conveniences. There are 1BHK and 2BHK apartments available in this project. This housing society is now ready to be called home as families have started moving in. Check out some of the features of AVL 36 Gurgaon housing society: *AVL 36 Gurgaon Sector 36A has 18 towers, with 10 floors each and 1480 units on offer. *Spread over an area of 9.07 acres, AVL 36 Gurgaon is one of the spacious housing societies in the Gurgaon region. With all the basic amenities available, AVL 36 Gurgaon fits into your budget and your lifestyle.
Written by PropertyBaazi from our own research into this project.
Strengths
Risks
Our read
Market read
Our verdict: RED FLAG — INFORMATION VACUUM. Despite claimed completion in 2019 and a RERA number, we found no digital evidence of this project's existence, the developer's track record, or any resident activity. This is abnormal for Gurgaon's transparent, portal-heavy market. Do NOT rely on brochure or broker claims alone. Mandatory pre-purchase steps: (1) Physical site visit to confirm occupancy and construction quality, (2) Direct verification of RERA 106 OF 2017 on the Haryana RERA portal, (3) Encumbrance and title deed verification, (4) Attempt to meet existing residents. Treat as unverified until independently proven otherwise.
This is PropertyBaazi’s own research opinion, compiled from squareyards.com and realtyhunting.com. It is not investment advice — verify independently before you transact.
32 facilities recorded for this project
Key destinations around AVL 36 Gurgaon
S.R.S. Hospital and Critical Care Unit
Hospital · 1.4 km
Queen’s Multispeciality Hospital
Hospital · 2.9 km
Shri Balaji Hospital and Trauma Center
Hospital · 2.9 km
M3M Corner Walk
Mall / Market · 3.0 km
Recorded year-on-year movement and today’s asking-rate position for AVL 36 Gurgaon.
Recorded 12-month movement
Asking rates · YoYProject
AVL 36 Gurgaon
+31.3%
Locality
Sector 36A
+68.5%
Today’s asking rates
Project, locality and city benchmarks
Recorded state rates for reference. Confirm the applicable amount at registration.
Project and locality asking-rate medians come from the PropertyBaazi project records in the sample shown. Registered rates come from government transaction records. Neither is a valuation, index or forecast.
Computed from 6 Sector 36A projects in our catalogue (6 with a per-sqft price).
6 projects here, by price band
Supply snapshot
Resale listings7
Units on the market7
Reviews by residents
No written reviews yet
Be the first to share a first-hand experience.
Understand daily conveniences and connectivity around the project before planning a visit.
Based on 6 projects listed in Sector 36A on PropertyBaazi — our catalog, not a market index.
Aerial distances measured on the map from the project’s recorded location — straight lines, not routes. Map data © OpenStreetMap contributors.
View on mapHospitals 3
Shopping & Markets 1
Straight-line distances, approximate, measured from the project’s recorded location. Data © OpenStreetMap contributors.
Comparable projects around Sector 36A

AVL Infrastructure
AVL INFRASTRUCTURE PRIVATE LIMITED
1 projects on PropertyBaazi
Founded by Mr. Virender Dhanda, AVL Infrastructure is a Gurgaon-based real estate company that always places customer’s interests in the forefront and strives to attain their satisfaction. The company’s projects are built with modern technology and are invariably spacious and ecofriendly. It has worked in various verticals that include, luxury homes, multi-storey mass housing, township, institutional and commercial projects. With its capabilities in design, execution expertise and on-time delivery, it believes that it can contribute significantly to a paradigm shift in the 21st Century India.
AVL 36 Gurgaon was completed in Dec, 2019 (per our records).
Yes. AVL 36 Gurgaon is registered with HRERA-GGM under number 106 OF 2017, which you can verify on the official RERA portal.
Homes at AVL 36 Gurgaon are priced ₹55 L - 1.18 Cr (about ₹16,320/sq.ft) for 1, 2 BHK Apartment, sized 337–726 sq.ft super built-up area.
AVL 36 Gurgaon is located in Sector 36A, Gurugram.
AVL 36 Gurgaon is spread across 9.1 acres, 18 towers, up to 10 floors and 1,480 homes.
AVL 36 Gurgaon comes with 32 amenities, including Swimming Pool, Laundry, Conference room, Solar Water Heating, Creche / Day Care and Skating Rink.
Close to AVL 36 Gurgaon you'll find hospitals such as S.R.S. Hospital and Critical Care Unit and Queen’s Multispeciality Hospital.
AVL 36 Gurgaon is being developed by AVL Infrastructure.
Disclaimer: The material and information contained on this page is provided for general information purposes only and does not constitute an endorsement, warranty, or representation by PropertyBaazi. PropertyBaazi is an information platform and is not a party to any transaction between users. Project details, prices, availability, RERA status and other information are compiled from public records and third-party sources, may change without notice, and should be independently verified with the developer, the relevant RERA authority and your own legal/financial advisors before you rely on them or make any decision.