6
Projects listed
Exterior
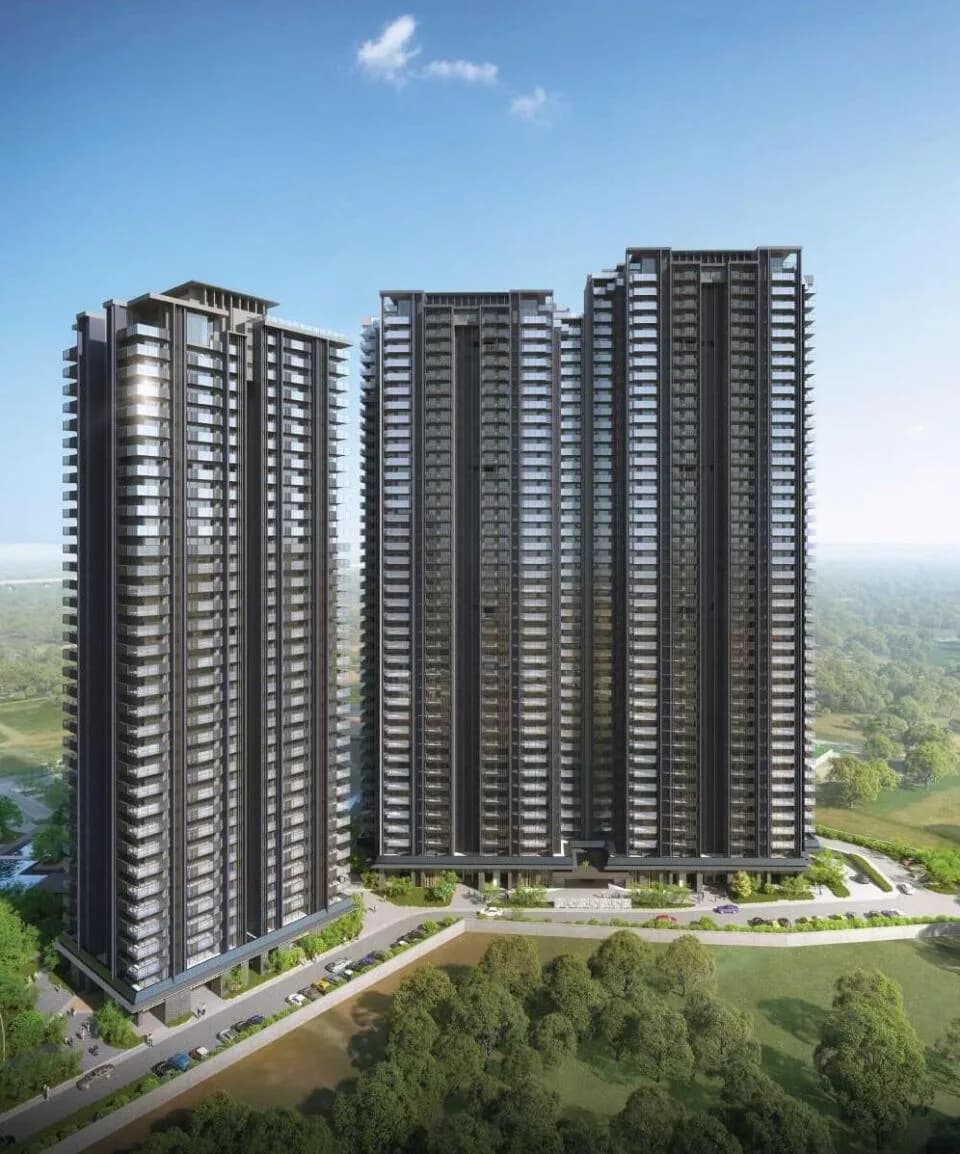
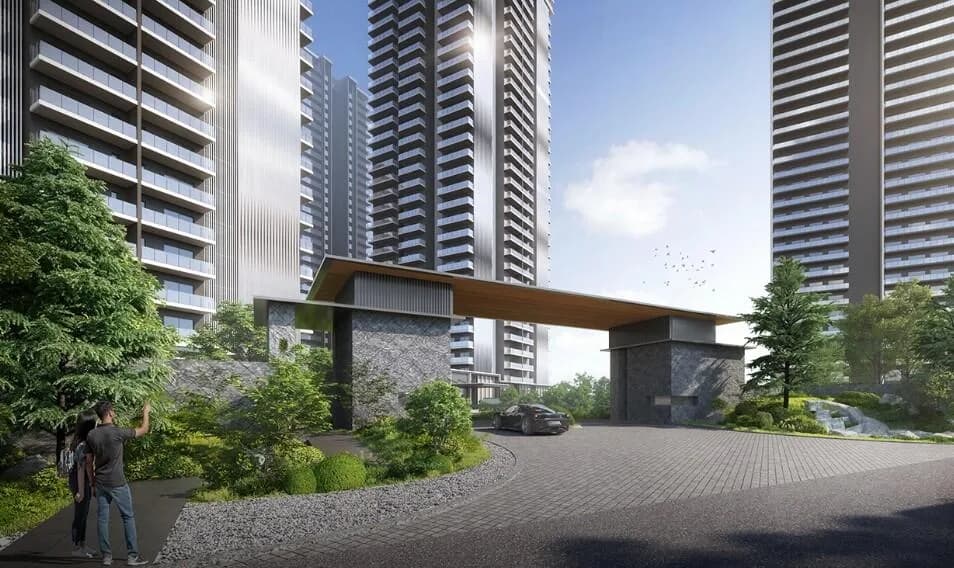
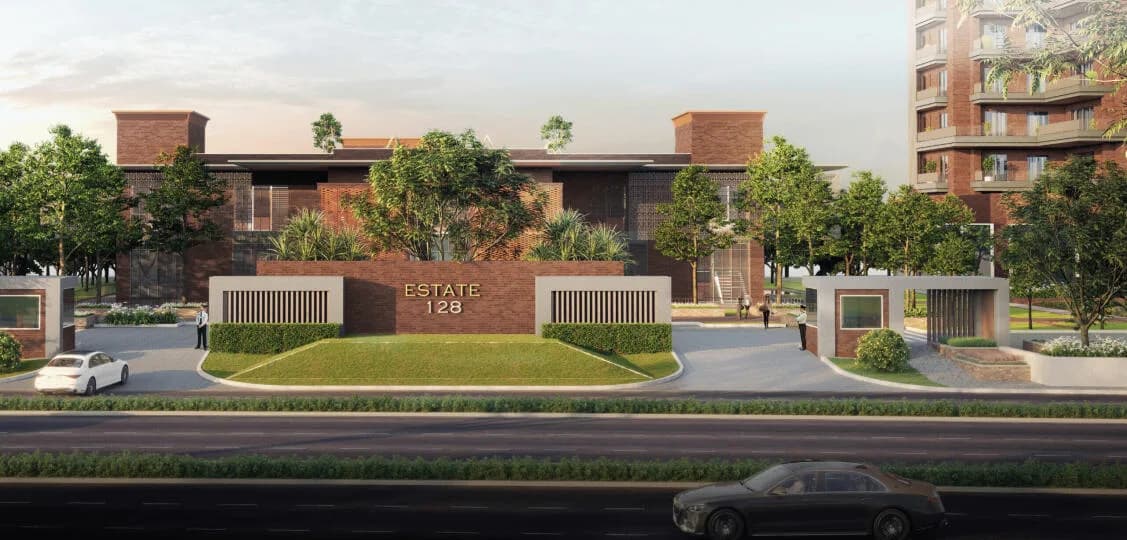
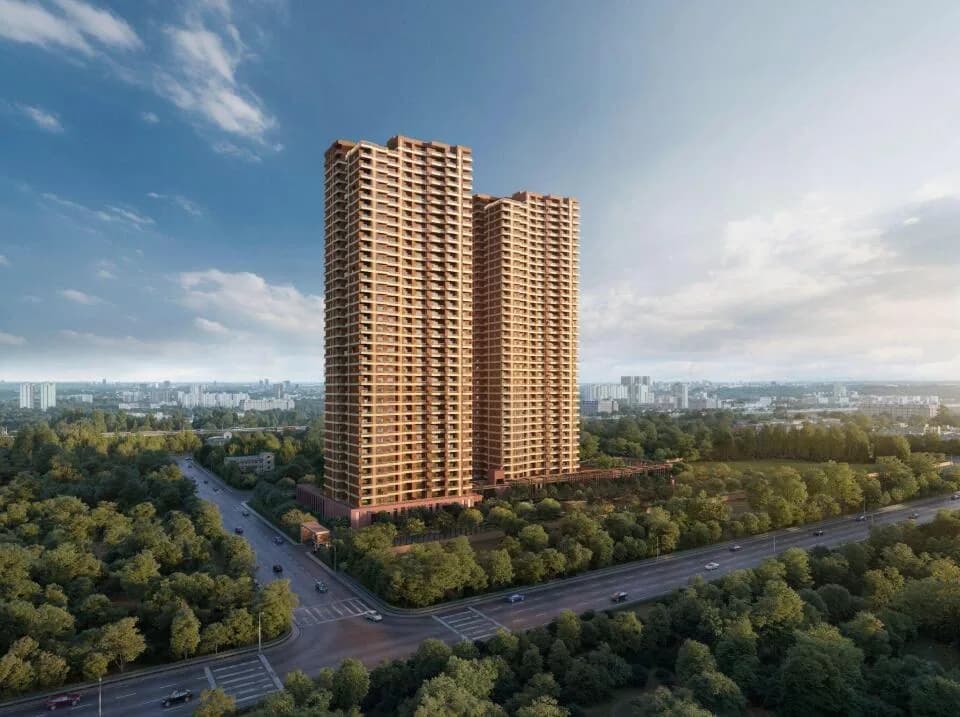
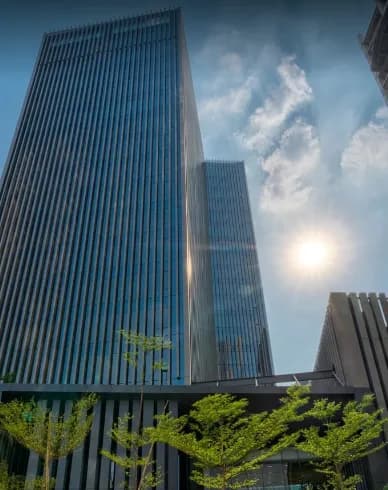
Max Estate 361 Exterior 1
Select a view or open the gallery
Sector 36A, Gurugram
Construction Status
New launch
Possession will start from Sep, 2033
₹2.47 Cr - 9.14 Cr
Price range· ₹41,544/sqft
1 BHK
Carpet Area
595 sqft
₹2.47 Cr
2 BHK
Carpet Area
814–1250 sqft
₹3.38 - 5.19 Cr
3 BHK
Carpet Area
1449–1863 sqft
₹6.02 - 7.74 Cr
4 BHK
Carpet Area
2196–2200 sqft
₹9.12 - 9.14 Cr
Living/Dining/Foyer Floor Premium marble or equivalent Walls Acrylic emulsion paint Ceiling Acrylic emulsion paint/oil bound distemper paint Master Bedroom/Dressroom Floor Laminated wooden flooring/premium marble or equivalent Walls Acrylic emulsion paint Ceiling Acrylic emulsion paint/oil bound distemper paint Modular Wardrobes Equipped with premium quality hardware Bedroom Floor Laminated wooden flooring/premium marble or equivalent Walls Acrylic emulsion paint/oil bound distemper paint Ceiling Acrylic emulsion paint/oil bound distemper paint Modular Wardrobes Equipped with premium quality hardware Bathroom Floor Premium quality anti-skid tiles Walls Stone/tiles; acrylic emulsion paint/oil bound distemper paint over it Ceiling Acrylic emulsion paint/oil bound distemper paint Counters Marble/granite/engineered stone or equivalent Sanitary Ware/Chrome-Plated Fittings Washbasin, chrome-plated fittings, glass shower partitions, premium quality WC Kitchen Floor Premium quality anti-skid tiles Walls Combination of ceramic/vitrified tiles and acrylic emulsion paint/oil bound distemper paint Ceiling Acrylic emulsion paint/oil bound distemper paint Counters Marble/granite/engineered stone or equivalent Fixtures Chrome-plated fittings; stainless steel sink with drainboard of premium quality Kitchen Appliances Equipped with chimney, hob, microwave, refrigerator, washing machine and heat pump Staff Room & Bathroom Floor Vitrified tiles Walls Oil bound distemper paint Ceiling Oil bound distemper paint Doors Painted polished frame with painted/laminated/veneered flush door Sanitary Ware/Chrome-Plated Fittings Premium quality WC Balcony/Utility Floor Anti-skid tiles Lift Lobby Floor Premium marble/granite or equivalent Walls Combination of premium marble/granite/paint Ceiling Acrylic emulsion paint/oil bound distemper paint/POP/gypsum board External Glazings Aluminium/uPVC frame with glass Windows Aluminium/uPVC frame with glass Main Door Painted polished frame with painted/lami
As stated by the builder; shown as filed.
Phase registrations, completion timelines and available documents from the state RERA record.
Phase 1
GGM/1012/744/2025/115 DATED 21.11.2025
Haryana RERA
RERA-GRG-2093-2025Registration-number match
Registration number found in HRERA-GGM
The project registration number matched the registry snapshot. Confirm the current status and filings on the live portal before booking.
Registry documents
Mirrored from HRERA-GGM
Requesting a download sends your enquiry to the seller. Once sent, other documents for this project stay unlocked for this browser session.
CA certificate
Registration: RERA-GRG-2093-20251.8 MB
Licence
Registration: RERA-GRG-2093-2025162 KB
Licence (2)
Registration: RERA-GRG-2093-2025514 KB
Letter of intent
Registration: RERA-GRG-2093-20253.1 MB
Approved plan
Registration: RERA-GRG-2093-20254.8 MB
Approved plan (4)
Registration: RERA-GRG-2093-20254.8 MB
Approved plan (2)
Registration: RERA-GRG-2093-20254.8 MB
Approved plan (3)
Registration: RERA-GRG-2093-20254.8 MB
Approved plan (5)
Registration: RERA-GRG-2093-20252.2 MB
Approved plan (6)
Registration: RERA-GRG-2093-20251.1 MB
Approved plan (7)
Registration: RERA-GRG-2093-20252.9 MB
Approved plan (8)
Registration: RERA-GRG-2093-20254.8 MB
Approved plan (9)
Registration: RERA-GRG-2093-2025643 KB
Approved plan (10)
Registration: RERA-GRG-2093-20253.1 MB
Approved plan (11)
Registration: RERA-GRG-2093-20253.0 MB
Approved plan (12)
Registration: RERA-GRG-2093-20253.2 MB
Approved plan (13)
Registration: RERA-GRG-2093-20253.0 MB
Approved plan (14)
Registration: RERA-GRG-2093-20253.3 MB
Approved plan (15)
Registration: RERA-GRG-2093-20253.1 MB
Declaration
Registration: RERA-GRG-2093-2025155 KB
Agreement
Registration: RERA-GRG-2093-20251.4 MB
Encumbrance certificate
Registration: RERA-GRG-2093-2025106 KB
Land record
Registration: RERA-GRG-2093-20253.8 MB
NOC
Registration: RERA-GRG-2093-2025150 KB
NOC (2)
Registration: RERA-GRG-2093-202579 KB
NOC (3)
Registration: RERA-GRG-2093-2025364 KB
NOC (4)
Registration: RERA-GRG-2093-20251.2 MB
Other document
Registration: RERA-GRG-2093-20252.9 MB
Other document (2)
Registration: RERA-GRG-2093-20251.8 MB
Other document (3)
Registration: RERA-GRG-2093-20252.9 MB
Other document (6)
Registration: RERA-GRG-2093-2025503 KB
Other document (4)
Registration: RERA-GRG-2093-20251.7 MB
Other document (5)
Registration: RERA-GRG-2093-20253.7 MB
Other document (8)
Registration: RERA-GRG-2093-20253.3 MB
Other document (7)
Registration: RERA-GRG-2093-20252.8 MB
Other document (9)
Registration: RERA-GRG-2093-20253.9 MB
Other document (11)
Registration: RERA-GRG-2093-20251.7 MB
Other document (10)
Registration: RERA-GRG-2093-20254.2 MB
Other document (12)
Registration: RERA-GRG-2093-20251.8 MB
Other document (13)
Registration: RERA-GRG-2093-20251.5 MB
Brochure
Registration: RERA-GRG-2093-20253.0 MB
Other document (15)
Registration: RERA-GRG-2093-202542 KB
Other document (14)
Registration: RERA-GRG-2093-20251.8 MB
Other document (16)
Registration: RERA-GRG-2093-20251.2 MB
Other document (18)
Registration: RERA-GRG-2093-202576 KB
Other document (17)
Registration: RERA-GRG-2093-20254.6 MB
Other document (19)
Registration: RERA-GRG-2093-20253.1 MB
Other document (22)
Registration: RERA-GRG-2093-20251.7 MB
Other document (20)
Registration: RERA-GRG-2093-20254.4 MB
Other document (21)
Registration: RERA-GRG-2093-20254.1 MB
Other document (23)
Registration: RERA-GRG-2093-20253.0 MB
Other document (24)
Registration: RERA-GRG-2093-20254.2 MB
Other document (25)
Registration: RERA-GRG-2093-20251.9 MB
Other document (27)
Registration: RERA-GRG-2093-2025680 KB
Other document (26)
Registration: RERA-GRG-2093-20253.8 MB
Other document (28)
Registration: RERA-GRG-2093-20253.6 MB
Other document (30)
Registration: RERA-GRG-2093-2025365 KB
Other document (29)
Registration: RERA-GRG-2093-20253.8 MB
Other document (31)
Registration: RERA-GRG-2093-20254.2 MB
Other document (32)
Registration: RERA-GRG-2093-20253.6 MB
Other document (33)
Registration: RERA-GRG-2093-20251.9 MB
Other document (34)
Registration: RERA-GRG-2093-20254.4 MB
Other document (35)
Registration: RERA-GRG-2093-20251.9 MB
Other document (36)
Registration: RERA-GRG-2093-20253.5 MB
Other document (37)
Registration: RERA-GRG-2093-20253.5 MB
Other document (38)
Registration: RERA-GRG-2093-20253.2 MB
Other document (40)
Registration: RERA-GRG-2093-20251.7 MB
Other document (39)
Registration: RERA-GRG-2093-20253.9 MB
Other document (41)
Registration: RERA-GRG-2093-20254.3 MB
Other document (42)
Registration: RERA-GRG-2093-20251.7 MB
Other document (44)
Registration: RERA-GRG-2093-20251.7 MB
Other document (46)
Registration: RERA-GRG-2093-20252.8 MB
Other document (47)
Registration: RERA-GRG-2093-2025631 KB
Other document (45)
Registration: RERA-GRG-2093-20253.9 MB
Other document (43)
Registration: RERA-GRG-2093-20253.9 MB
Other document (48)
Registration: RERA-GRG-2093-20251.9 MB
Other document (49)
Registration: RERA-GRG-2093-20251.7 MB
Other document (52)
Registration: RERA-GRG-2093-2025743 KB
Other document (51)
Registration: RERA-GRG-2093-20254.6 MB
Other document (53)
Registration: RERA-GRG-2093-20251.2 MB
Other document (54)
Registration: RERA-GRG-2093-20254.4 MB
Other document (55)
Registration: RERA-GRG-2093-20252.2 MB
Other document (56)
Registration: RERA-GRG-2093-20251.1 MB
Other document (50)
Registration: RERA-GRG-2093-2025945 KB
Other document (58)
Registration: RERA-GRG-2093-20251.9 MB
Other document (59)
Registration: RERA-GRG-2093-20252.9 MB
Other document (60)
Registration: RERA-GRG-2093-20251.7 MB
Other document (62)
Registration: RERA-GRG-2093-2025503 KB
Other document (63)
Registration: RERA-GRG-2093-20252.8 MB
Other document (61)
Registration: RERA-GRG-2093-20253.7 MB
Other document (57)
Registration: RERA-GRG-2093-20252.9 MB
Other document (64)
Registration: RERA-GRG-2093-20253.3 MB
Other document (67)
Registration: RERA-GRG-2093-20251.7 MB
Other document (65)
Registration: RERA-GRG-2093-20253.9 MB
Other document (68)
Registration: RERA-GRG-2093-20251.8 MB
Other document (66)
Registration: RERA-GRG-2093-20254.2 MB
Files are shown as captured in our registry snapshot. Always confirm the latest record on the official state portal before you transact.
A concise view of the details present in the records and published project material available to PropertyBaazi.
Only items present in the available record or published project material are shown.
RERA registered
A state RERA registration is present in the project record.
Builder CIN on record
A Corporate Identity Number is recorded for the developer.
Images from official brochure
The displayed media is linked to published project material.
Developer legal entity identified
A legal entity is recorded for the developer.
Last checked 18 July 2026. These checks reflect the records available to PropertyBaazi. Confirm current details with the relevant authority or developer before booking.
For those looking to buy a residential property, here comes one of the choicest offerings in Gurgaon, at Sector 36A. Brought to you by Max Estates, Max Estate 361 is among the newest addresses for homebuyers. There are apartments for sale in Max Estate 361 Sector 36A, Gurgaon. This is a new launch project right now, and is expected to be delivered by Sep, 2033 . Max Estate 361 Gurgaon is a RERA-registered housing society, which means all projects details are also available on state RERA website for end-users and investors. The RERA registration number of this project is GGM/1012/744/2025/115 DATED 21.11.2025. Max Estates is one of the known real estate brands in Gurgaon.The builder has delivered 1 project so far. Around 2 projects are upcoming. There are 2 projects of this builder, which are currently under-construction. Read on to know more about must-know features, Max Estate 361 Photos, Floor Plans, Payment Plans, Brochure download procedure and other exciting facts about the project.
Written by PropertyBaazi from our own research into this project.
Strengths
Risks
Our read
Market read
In the news
Max Estate 361 launched in Sector 36A Gurugram with prices starting ₹5.74 Crore
Max Estate 361 launched as a luxury residential project on Dwarka Expressway, Sector 36A. Project spans 18.23 acres with 6 towers offering 3/4 BHK apartments sized 2,693-4,082 sq ft. RERA registration obtained in November 2025. Possession timelines vary across sources between 2029-2033. — Various real estate portals (SquareYards, WeGrow Infra, etc.), 2025
Dwarka Expressway sees continued premium supply amid infrastructure completion
Analysis notes Dwarka Expressway is still an emerging corridor with developing social infrastructure. Rental yields in new luxury projects expected at 1.5-2.5% initially, improving as area matures. Warns of oversupply risk if too many projects launch simultaneously. — TogetherBuying analysis, 2025
Our verdict: Max Estate 361 offers a compelling product on paper - wellness-centric design, low-density luxury, and a reputed corporate brand. However, the Sep 2033 possession timeline is exceptionally distant (8+ years), creating acute execution and market risks. Max Estates' limited delivery track record in residential projects (established 2016, ~3 projects) raises execution questions for a project of this scale and complexity. The pricing is premium for an emerging micro-market where rental yields will be depressed (sub-2.5%) and resale liquidity non-existent until possession. The bet is entirely on Dwarka Expressway maturing and Max delivering as promised by 2033. For buyers comfortable with a decade-long lock-in and premium pricing for future potential, it may work; for most buyers, the risk-reward is unfavorable given the long gestation and limited developer track record. Conduct thorough due diligence on the builder-buyer agreement delay clauses and escrow compliance before committing.
This is PropertyBaazi’s own research opinion, compiled from togetherbuying.in, squareyards.com, wegrowinfraventures.com, magicbricks.com, maxestate361gurgaon.com and royalresidencies.com. It is not investment advice — verify independently before you transact.
40 facilities recorded for this project
Key destinations around Max Estate 361
Holiday Inn by IHG
Hotel · 4 Km
Genesis Hospital
Hospital · 2.4 Km
Sapphire 83 Mall
Shopping Center/ Market/ Mall · 4.6 Km
Bestech Cyber Park
Office complex · 5.5 Km
Northern Peripheral Road
Highway · 8.6 Km
N.S.P School
School · 3.4 Km
Official brochure
Max Estate 361
66 pages · 22.4 MB · PDF
Published by the builder; shown as filed.
Reading here is free. Downloading sends your enquiry to the seller so they can follow up.
Price list
Published by the builder; shown as filed. Downloading sends the same enquiry.
Current asking rates for this project, its locality and Gurugram.
Today’s asking rates
Project, locality and city benchmarks
Recorded state rates for reference. Confirm the applicable amount at registration.
Project and locality asking-rate medians come from the PropertyBaazi project records in the sample shown. Registered rates come from government transaction records. Neither is a valuation, index or forecast.
Computed from 6 Sector 36A projects in our catalogue (6 with a per-sqft price).
6 projects here, by price band
Reviews by residents
No written reviews yet
Be the first to share a first-hand experience.
Understand daily conveniences and connectivity around the project before planning a visit.
Based on 6 projects listed in Sector 36A on PropertyBaazi — our catalog, not a market index.
Distances as recorded by the builder — approximate; please confirm on the ground.
View on mapSchools 1
Colleges & Universities 1
Hospitals 1
Shopping & Malls 1
Business Hubs 1
Roads & Connectivity 1
Airport 1
Hotels 1
Sports & Stadiums 1
Golf 1
Distances as recorded when the project was listed — approximate; please confirm on the ground.
Comparable projects around Sector 36A

Max Estates
Max Estates Limited
6 projects on PropertyBaazi
Founded in 2016, Max Estates is the real estate arm of the renowned Max Group. It is a subsidiary of Max Ventures and Industries [MVIL] and was set up to bring the Max Group’s core values of Sevabhav, Excellence, and Credibility to the Indian real estate sector. It is driven by the mission to offer spaces for residential and commercial use with the highest attention to detail, design, and lifestyle. Armed with a team of engineers, architects, planners, and specialists, the firm strives to deliver a truly unique quality of excellence and lifestyle.
Max Estate 361 is still under construction, with possession expected around Sep, 2033.
Yes. Max Estate 361 is registered with HRERA-GGM under number GGM/1012/744/2025/115 DATED 21.11.2025, which you can verify on the official RERA portal.
Homes at Max Estate 361 are priced ₹2.47 Cr - 9.14 Cr (about ₹41,544/sq.ft) for 1, 2, 3, 4 BHK Apartment, sized 595–2,200 sq.ft carpet area.
Max Estate 361 is located in Sector 36A, Gurugram.
Max Estate 361 is spread across 14.3 acres, 5 towers, up to 47 floors and 1,096 homes.
Max Estate 361 comes with 40 amenities, including Swimming Pool, Gymnasium, Club House, Children's Play Area, Theatre and Terrace Garden.
Close to Max Estate 361 you'll find hospitals such as S.R.S. Hospital and Critical Care Unit and Shri Balaji Hospital and Trauma Center.
Max Estate 361 is being developed by Max Estates.
Disclaimer: The material and information contained on this page is provided for general information purposes only and does not constitute an endorsement, warranty, or representation by PropertyBaazi. PropertyBaazi is an information platform and is not a party to any transaction between users. Project details, prices, availability, RERA status and other information are compiled from public records and third-party sources, may change without notice, and should be independently verified with the developer, the relevant RERA authority and your own legal/financial advisors before you rely on them or make any decision.