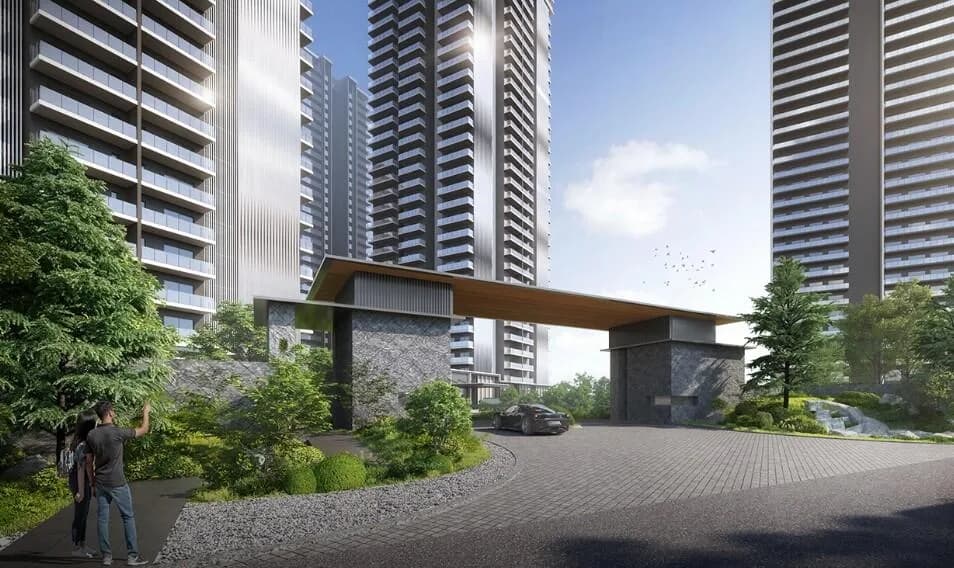
2 BHK Apartment
956.8 sq.ft.
₹4.08 Cr
Outdoors
Elevation
Select a view or open the gallery
Sector 36A, Gurugram
Construction Status
Under construction
Possession will start from Oct, 2029
₹4.44 Cr - 18.12 Cr
Price range· ₹46,363/sqft
2 BHK
Carpet Area
957–1080 sqft
₹4.44 - 5.01 Cr
3 BHK
Carpet Area
1243–1485 sqft
₹5.76 - 6.89 Cr
4 BHK
Carpet Area
2890–3921 sqft
₹13.36 - 18.12 Cr
As stated by the builder; shown as filed.
Phase registrations, completion timelines and available documents from the state RERA record.
Phase 1
GGM/812/544/2024/39
Haryana RERA
RERA-GRG-1562-2024Registration-number match
Registration number found in HRERA-GGM
The project registration number matched the registry snapshot. Confirm the current status and filings on the live portal before booking.
Registry documents
Mirrored from HRERA-GGM
Requesting a download sends your enquiry to the seller. Once sent, other documents for this project stay unlocked for this browser session.
CA certificate
Registration: RERA-GRG-1562-2024925 KB
Licence
Registration: RERA-GRG-1562-20242.9 MB
Licence (2)
Registration: RERA-GRG-1562-2024235 KB
Licence (3)
Registration: RERA-GRG-1562-2024143 KB
Letter of intent
Registration: RERA-GRG-1562-20242.3 MB
Approved plan (2)
Registration: RERA-GRG-1562-202473 KB
Approved plan
Registration: RERA-GRG-1562-20243.9 MB
Approved plan (4)
Registration: RERA-GRG-1562-20244.8 MB
Approved plan (3)
Registration: RERA-GRG-1562-20243.9 MB
Approved plan (5)
Registration: RERA-GRG-1562-20242.7 MB
Approved plan (6)
Registration: RERA-GRG-1562-20243.9 MB
Approved plan (7)
Registration: RERA-GRG-1562-20242.7 MB
Approved plan (8)
Registration: RERA-GRG-1562-2024764 KB
Approved plan (9)
Registration: RERA-GRG-1562-20241.7 MB
Approved plan (10)
Registration: RERA-GRG-1562-20242.8 MB
Approved plan (13)
Registration: RERA-GRG-1562-20243.3 MB
Approved plan (12)
Registration: RERA-GRG-1562-20243.4 MB
Approved plan (11)
Registration: RERA-GRG-1562-20243.3 MB
Approved plan (14)
Registration: RERA-GRG-1562-2024177 KB
Declaration
Registration: RERA-GRG-1562-2024161 KB
Land record
Registration: RERA-GRG-1562-2024215 KB
Declaration (2)
Registration: RERA-GRG-1562-2024191 KB
Land record (2)
Registration: RERA-GRG-1562-20241.2 MB
Land record (3)
Registration: RERA-GRG-1562-20241.8 MB
NOC
Registration: RERA-GRG-1562-2024126 KB
NOC (3)
Registration: RERA-GRG-1562-2024126 KB
NOC (2)
Registration: RERA-GRG-1562-20243.2 MB
NOC (4)
Registration: RERA-GRG-1562-2024939 KB
NOC (5)
Registration: RERA-GRG-1562-20241.4 MB
NOC (7)
Registration: RERA-GRG-1562-2024439 KB
NOC (6)
Registration: RERA-GRG-1562-2024885 KB
Other document
Registration: RERA-GRG-1562-2024406 KB
Other document (2)
Registration: RERA-GRG-1562-2024935 KB
Other document (4)
Registration: RERA-GRG-1562-20242.7 MB
Other document (5)
Registration: RERA-GRG-1562-20243.9 MB
Other document (7)
Registration: RERA-GRG-1562-20244.8 MB
Other document (8)
Registration: RERA-GRG-1562-20242.7 MB
Other document (6)
Registration: RERA-GRG-1562-20244.7 MB
Other document (9)
Registration: RERA-GRG-1562-20244.1 MB
Other document (10)
Registration: RERA-GRG-1562-20241.2 MB
Other document (12)
Registration: RERA-GRG-1562-202477 KB
Other document (11)
Registration: RERA-GRG-1562-20243.4 MB
Other document (14)
Registration: RERA-GRG-1562-2024532 KB
Other document (13)
Registration: RERA-GRG-1562-20242.5 MB
Other document (17)
Registration: RERA-GRG-1562-2024130 KB
Other document (16)
Registration: RERA-GRG-1562-2024822 KB
Other document (15)
Registration: RERA-GRG-1562-20241.5 MB
Other document (18)
Registration: RERA-GRG-1562-20243.7 MB
Other document (20)
Registration: RERA-GRG-1562-2024381 KB
Other document (21)
Registration: RERA-GRG-1562-2024837 KB
Other document (22)
Registration: RERA-GRG-1562-2024314 KB
Other document (19)
Registration: RERA-GRG-1562-20242.9 MB
Other document (23)
Registration: RERA-GRG-1562-20241.7 MB
Files are shown as captured in our registry snapshot. Always confirm the latest record on the official state portal before you transact.
Available configurations, areas and recorded pricing.
956.8 sq.ft.
₹4.08 Cr
1058.52 sq.ft.
₹4.48 Cr
1080.05 sq.ft.
₹4.57 Cr
1242.91 sq.ft.
₹5.15 Cr
1484.67 sq.ft.
₹6.16 Cr
2890.22 sq.ft.
₹13.36 Cr
3109.69 sq.ft.
₹14.37 Cr
3875.12 sq.ft.
₹17.91 Cr
3921.4 sq.ft.
₹18.12 Cr
Room dimensions
Room-by-room dimensions from each plan’s published schedule — shown exactly as filed, never estimated.
| Room | Dimensions (as printed) | Area |
|---|---|---|
| Living and Dining | 3.48 m × 6.96 m | 261 sqft |
| Kitchen | 4.19 m × 2.13 m | 96 sqft |
| Bedroom | 3.12 m × 3.89 m | 131 sqft |
| Master Bedroom | 3.15 m × 4.83 m | 164 sqft |
| Toilet | 2.59 m × 1.65 m | 46 sqft |
| Toilet | 2.69 m × 1.96 m | 57 sqft |
| Entrance Foyer | 1.93 m × 1.52 m | 32 sqft |
| Dresser | 1.93 m × 1.50 m | 31 sqft |
| Passage | 1.70 m × 2.21 m | 40 sqft |
Itemized rooms add up to 858 sqft · super area 956.8 sqft (walls, circulation and balconies are not itemized)
| Room | Dimensions (as printed) | Area |
|---|---|---|
| Living and Dining | 3.20 m × 3.43 m | 118 sqft |
| Kitchen | 2.95 m × 2.39 m | 76 sqft |
| Bedroom | 3.10 m × 3.43 m | 114 sqft |
| Master Bedroom | 4.29 m × 3.43 m | 158 sqft |
| Toilet | 2.95 m × 1.65 m | 52 sqft |
| Toilet | 1.60 m × 1.96 m | 34 sqft |
| Toilet | 1.65 m × 2.79 m | 50 sqft |
| Entrance Foyer | 3.00 m × 1.50 m | 48 sqft |
| Study | 1.30 m × 1.83 m | 25 sqft |
| Dining | 3.48 m × 5.84 m | 219 sqft |
Itemized rooms add up to 894 sqft · super area 1,058.52 sqft (walls, circulation and balconies are not itemized)
| Room | Dimensions (as printed) | Area |
|---|---|---|
| Living and Dining | 3.48 m × 8.64 m | 323 sqft |
| Kitchen | 2.24 m × 3.00 m | 72 sqft |
| Bedroom | 3.30 m × 4.39 m | 156 sqft |
| Bedroom | 3.43 m × 3.99 m | 147 sqft |
| WC | 2.13 m × 1.52 m | 35 sqft |
| Toilet | 1.70 m × 2.69 m | 49 sqft |
| Toilet | 1.70 m × 2.69 m | 49 sqft |
| Study | 1.37 m × 2.21 m | 33 sqft |
| Dresser | 1.93 m × 1.52 m | 32 sqft |
| Dresser | 1.93 m × 1.09 m | 23 sqft |
| Entrance Foyer | 3.73 m × 1.50 m | 60 sqft |
Itemized rooms add up to 979 sqft · super area 1,080.05 sqft (walls, circulation and balconies are not itemized)
| Room | Dimensions (as printed) | Area |
|---|---|---|
| Living | 3.58 m × 4.24 m | 164 sqft |
| Kitchen | 5.03 m × 2.49 m | 135 sqft |
| Bedroom | 3.25 m × 3.78 m | 132 sqft |
| Bedroom | 3.25 m × 3.73 m | 131 sqft |
| Master Bedroom | 3.35 m × 3.48 m | 126 sqft |
| Toilet | 3.25 m × 1.60 m | 56 sqft |
| Toilet | 1.60 m × 2.69 m | 46 sqft |
| Toilet | 1.78 m × 3.00 m | 57 sqft |
| Dining | 3.78 m × 3.15 m | 128 sqft |
| Entrance Foyer | 1.91 m × 1.60 m | 33 sqft |
| Dresser | 2.13 m × 2.08 m | 48 sqft |
| StoreService | 1.78 m × 1.50 m | 29 sqft |
Itemized rooms add up to 1,085 sqft · super area 1,242.91 sqft (walls, circulation and balconies are not itemized)
| Room | Dimensions (as printed) | Area |
|---|---|---|
| Living and Dining | 7.04 m × 4.85 m | 367 sqft |
| Kitchen | 2.39 m × 3.73 m | 96 sqft |
| Master Bedroom | 3.58 m × 4.04 m | 156 sqft |
| Bedroom | 4.14 m × 3.10 m | 138 sqft |
| Bedroom | 3.30 m × 3.78 m | 135 sqft |
| Toilet | 1.40 m × 1.83 m | 27 sqft |
| Toilet | 2.54 m × 1.65 m | 45 sqft |
| Toilet | 1.40 m × 1.78 m | 27 sqft |
| Toilet | 1.78 m × 3.63 m | 70 sqft |
| Toilet | 2.49 m × 1.65 m | 44 sqft |
| Entrance Foyer | 1.50 m × 3.05 m | 49 sqft |
| Puja | 1.45 m × 1.50 m | 23 sqft |
| Servant RoomService | 1.88 m × 2.44 m | 49 sqft |
| Dresser | 1.78 m × 1.45 m | 28 sqft |
| Study | 1.88 m × 1.09 m | 22 sqft |
Itemized rooms add up to 1,276 sqft · super area 1,484.67 sqft (walls, circulation and balconies are not itemized)
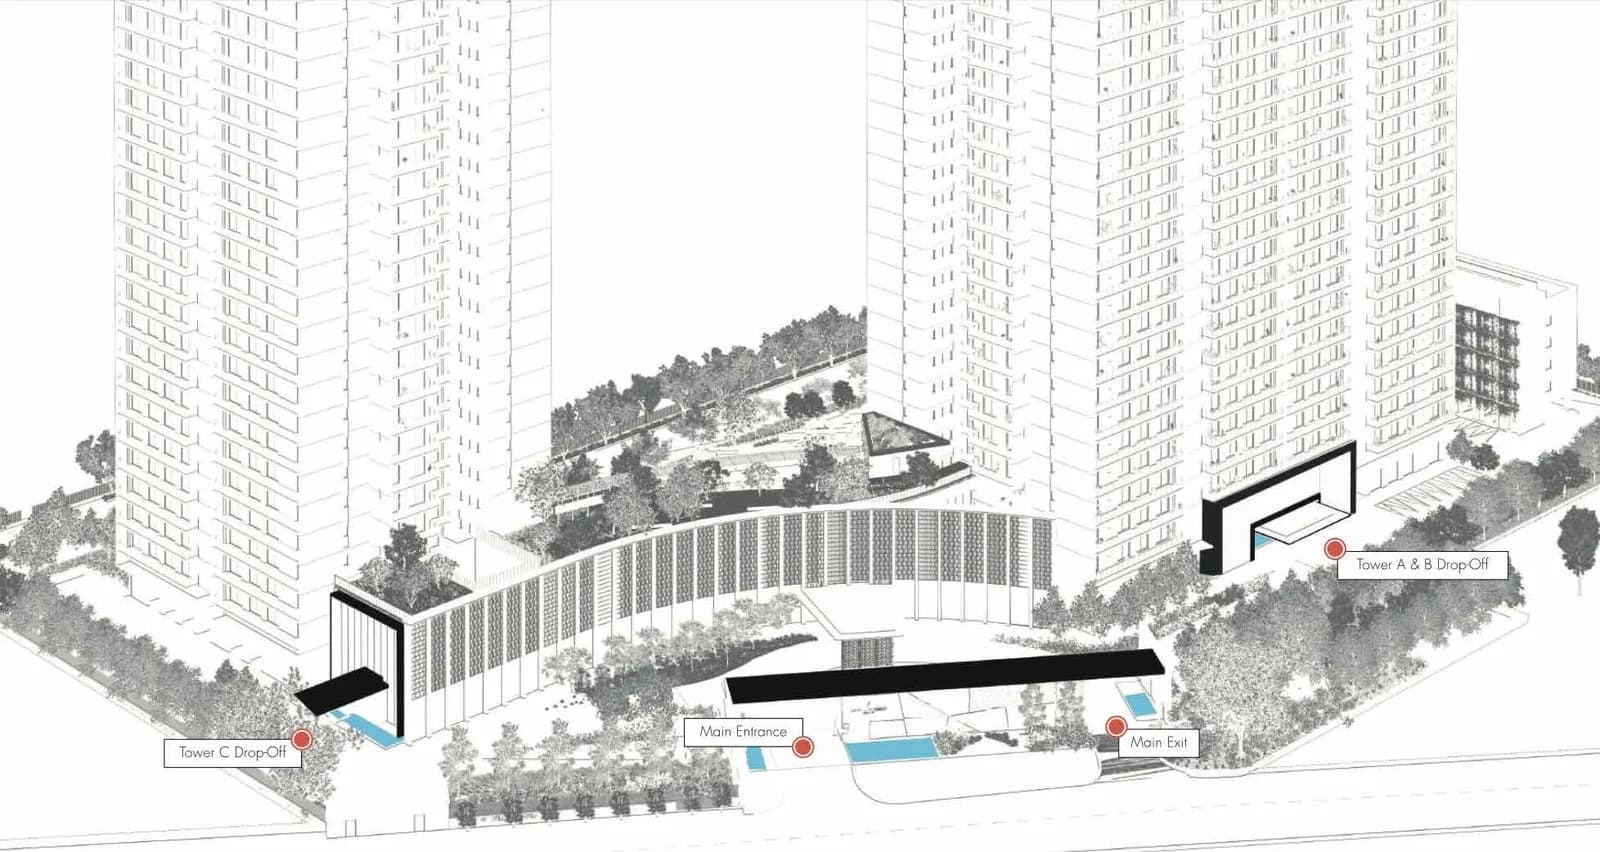
The First Indo-Japanese Mega Real Estate JV Welcome to Waterside Residences, where luxury living merges with holistic wellness in the heart of Gurugram's Sector 36A. Embrace a lifestyle of opulence and serenity. With premium amenities and picturesque surroundings, Waterside Residences offers a sanctuary where comfort meets tranquillity. It is a masterpiece, where the meticulously crafted exteriors by the Nikken housing system seamlessly blend with the opulent interiors envisioned by Aoyama Nomura Design (A.N.D). Innovation, expertise, and creativity have shaped the captivating waterside residences offering a fine living experience. UNPARALLELED CONNECTIVITY TO YOUR SANCTUARY Escape clogged roads with unparalleled connectivity in Sector 36A, Gurugram: • 2 widest roads in Gurugram: Northern Peripheral Road (NPR) and Central Peripheral Road (CPR) • 3-minute drive to NH-48 • Planned Mass Rapid Transit System along NPR and CPR • Surrounded by 220 acres of Green Zone and 50 meters of Green Belt • Adjacent to Global City - Gurugram's newest business center • Unhindered connectivity to Indira Gandhi International Airport
26 facilities recorded for this project
Key destinations around Krisumi Waterside Residences
Gurgaon World School
School · 2.4 Km
International School Of Business Studies
University · 5.3 Km
Park Hospital
Hospital · 10.1 Km
Elan Miracle
Shopping Center/ Market/ Mall · 3.3 Km
Garhi Harsaru Junction
Railway Station · 8.9 Km
IGI Airport
Airport · 27.5 Km
Current asking rates for this project, its locality and Gurugram.
Today’s asking rates
Project, locality and city benchmarks
Recorded state rates for reference. Confirm the applicable amount at registration.
Project and locality asking-rate medians come from the PropertyBaazi project records in the sample shown. Registered rates come from government transaction records. Neither is a valuation, index or forecast.
Computed from 6 Sector 36A projects in our catalogue (6 with a per-sqft price).
6 projects here, by price band
Reviews by residents
No written reviews yet
Be the first to share a first-hand experience.
Understand daily conveniences and connectivity around the project before planning a visit.
Based on 6 projects listed in Sector 36A on PropertyBaazi — our catalog, not a market index.
Distances as recorded by the builder — approximate; please confirm on the ground.
View on mapMetro & Rail 1
Schools 1
Colleges & Universities 1
Hospitals 1
Shopping & Malls 1
Airport 1
Distances as recorded when the project was listed — approximate; please confirm on the ground.
Comparable projects around Sector 36A

Krisumi Corporation
3 projects on PropertyBaazi
EXPERIENCE KRISUMI CORPORATION: Where Japanese craftsmanship meets Indian hospitality, creating a sanctuary of simplicity for luxurious modern living. The Krishna Group, a dominant force in India's automotive sector, is renowned for customer-centricity and global joint ventures. Sumitomo Corporation, a Fortune 500 giant with 400 years of tradition, operates in 65 countries, generating over 45 billion annually. Trusted for 300 world-class projects globally, Sumitomo's strength complements Krishna's diverse interests in automotive, travel, media, entertainment seating, and real estate.
Krisumi Waterside Residences is still under construction, with possession expected around Oct, 2029.
Yes. Krisumi Waterside Residences is registered with HRERA-GGM under number GGM/812/544/2024/39, which you can verify on the official RERA portal.
Homes at Krisumi Waterside Residences are priced ₹4.44 Cr - 18.12 Cr (about ₹46,363/sq.ft) for 2, 3, 4 BHK Apartment, sized 957–3,921 sq.ft carpet area.
Krisumi Waterside Residences is located in Sector 36A, Gurugram.
Krisumi Waterside Residences is spread across 5.1 acres, 3 towers, up to 42 floors and 1,004 homes.
Krisumi Waterside Residences comes with 26 amenities, including Swimming Pool, Lounge, Business Lounge, Changing Area, High Speed Elevators and Piped Gas.
Close to Krisumi Waterside Residences you'll find hospitals such as S.R.S. Hospital and Critical Care Unit and Queen’s Multispeciality Hospital.
Krisumi Waterside Residences is being developed by Krisumi Corporation.
Disclaimer: The material and information contained on this page is provided for general information purposes only and does not constitute an endorsement, warranty, or representation by PropertyBaazi. PropertyBaazi is an information platform and is not a party to any transaction between users. Project details, prices, availability, RERA status and other information are compiled from public records and third-party sources, may change without notice, and should be independently verified with the developer, the relevant RERA authority and your own legal/financial advisors before you rely on them or make any decision.