3 BHK
1404 sq.ft.
₹5.22 - 5.69 Cr
Exterior
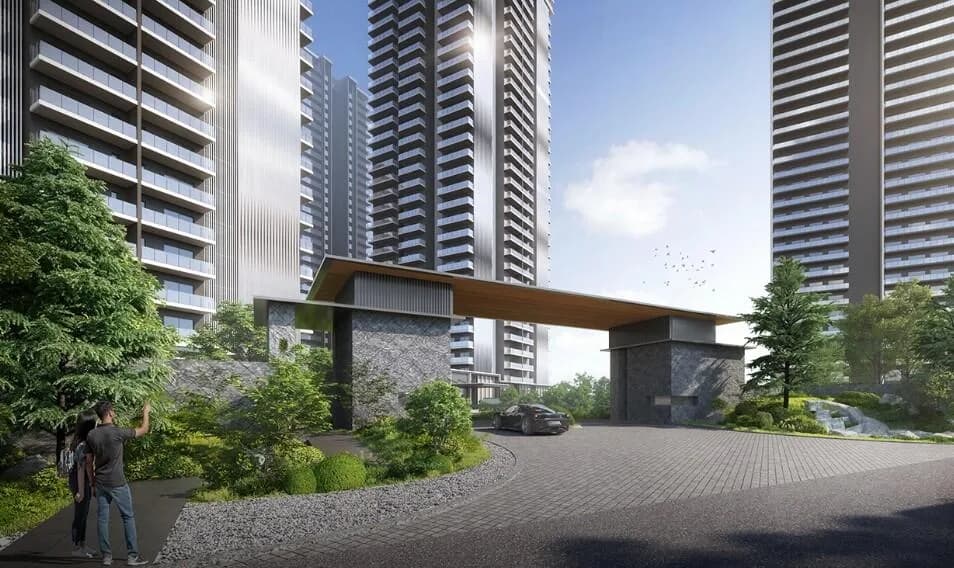
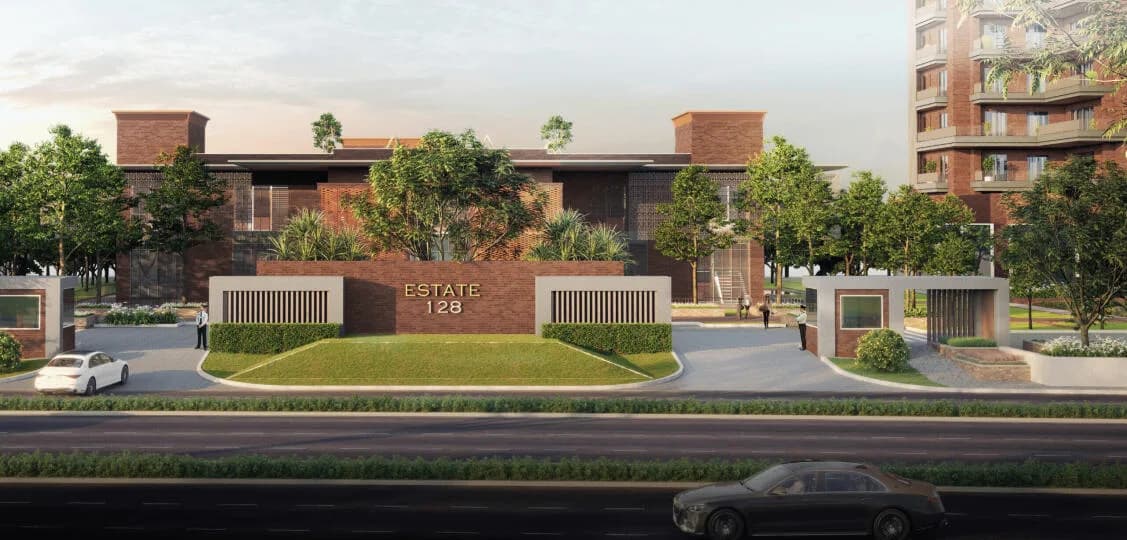
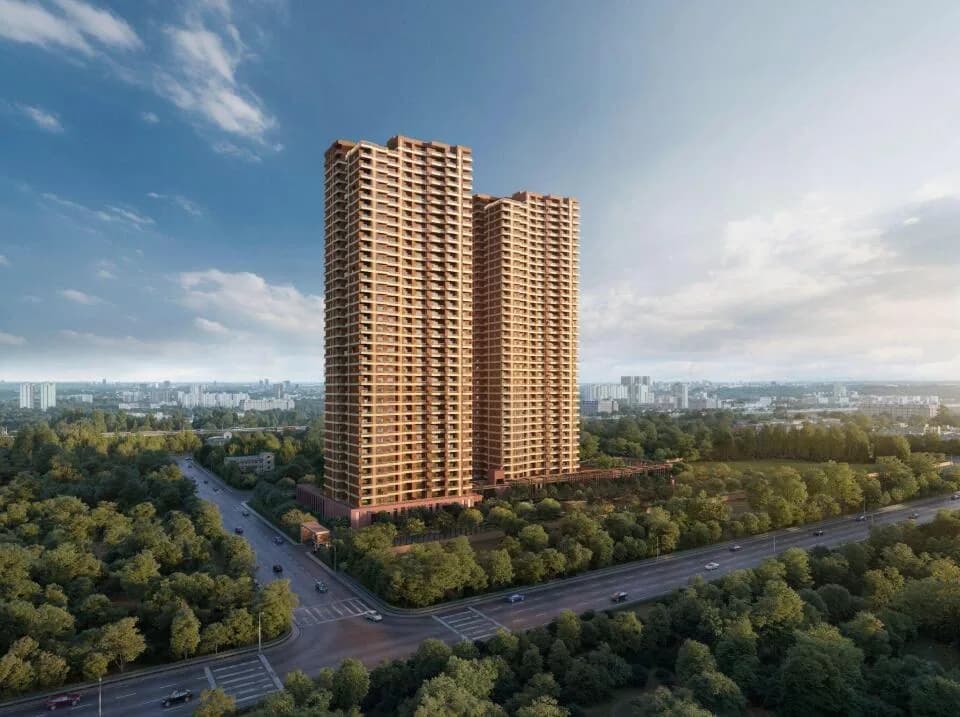
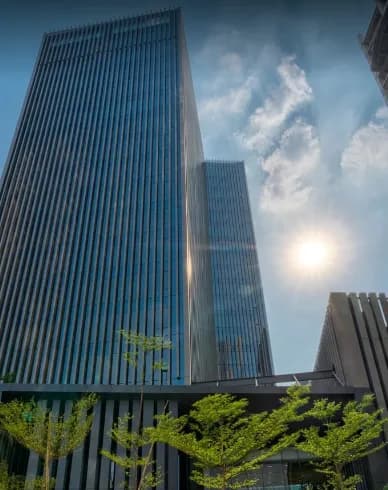
Max Estate 360 Exterior 1
Select a view or open the gallery
Sector 36A, Gurugram
Construction Status
Under construction
Possession will start from Aug, 2030
₹5.22 Cr - 7.06 Cr
Price range· ₹37,193/sqft
3 BHK
Carpet Area
1404–1530 sqft
₹5.22 - 5.69 Cr
4 BHK
Carpet Area
1899 sqft
₹7.06 Cr
Electrical One Tap Lighting Control for lighting, fan, and AC in every room through a mobile application. Motion sensor lights provided in all bathrooms for convenience. Security Video door phones and smart door locks for advanced security and remote access. Gas leakage sensors in kitchens to detect potential hazards. Facilities Air-conditioned lobbies for a pleasant arrival experience. Separate elevator lobbies to minimize crowding and offer privacy. Balconies/Terraces Generous wraparound decks offering verdant views and synergy between indoors and outdoors. Structure India-inspired architecture with patterns and textures inspired by jaali work for character and ventilation. Kitchen Gas leakage sensors equipped to detect potential hazards.
As stated by the builder; shown as filed.
Phase registrations, completion timelines and available documents from the state RERA record.
Max Estate 360
GGM/860/592/2024/87 DATED 16.08.2024
Haryana RERA
RERA-GRG-1675-2024Registration-number match
Registration number found in HRERA-GGM
The project registration number matched the registry snapshot. Confirm the current status and filings on the live portal before booking.
Registry documents
Mirrored from HRERA-GGM
Requesting a download sends your enquiry to the seller. Once sent, other documents for this project stay unlocked for this browser session.
CA certificate
Registration: RERA-GRG-1675-2024461 KB
Licence
Registration: RERA-GRG-1675-20242.9 MB
Licence (2)
Registration: RERA-GRG-1675-202469 KB
Licence (3)
Registration: RERA-GRG-1675-20241.8 MB
Licence (4)
Registration: RERA-GRG-1675-2024476 KB
Licence (5)
Registration: RERA-GRG-1675-2024946 KB
Licence (6)
Registration: RERA-GRG-1675-20242.8 MB
Letter of intent
Registration: RERA-GRG-1675-20242.8 MB
Letter of intent (2)
Registration: RERA-GRG-1675-2024674 KB
Letter of intent (3)
Registration: RERA-GRG-1675-20241.8 MB
Approved plan (3)
Registration: RERA-GRG-1675-2024721 KB
Approved plan
Registration: RERA-GRG-1675-20242.8 MB
Approved plan (2)
Registration: RERA-GRG-1675-20242.8 MB
Approved plan (4)
Registration: RERA-GRG-1675-20242.8 MB
Approved plan (6)
Registration: RERA-GRG-1675-20243.0 MB
Approved plan (5)
Registration: RERA-GRG-1675-20242.8 MB
Approved plan (7)
Registration: RERA-GRG-1675-20243.8 MB
Approved plan (8)
Registration: RERA-GRG-1675-2024535 KB
Approved plan (9)
Registration: RERA-GRG-1675-20244.1 MB
Approved plan (10)
Registration: RERA-GRG-1675-20244.7 MB
Approved plan (11)
Registration: RERA-GRG-1675-2024773 KB
Approved plan (12)
Registration: RERA-GRG-1675-2024851 KB
Approved plan (13)
Registration: RERA-GRG-1675-2024612 KB
Approved plan (14)
Registration: RERA-GRG-1675-20242.4 MB
Approved plan (15)
Registration: RERA-GRG-1675-2024721 KB
Approved plan (16)
Registration: RERA-GRG-1675-202443 KB
Approved plan (17)
Registration: RERA-GRG-1675-20244.0 MB
Approved plan (18)
Registration: RERA-GRG-1675-20244.1 MB
Approved plan (19)
Registration: RERA-GRG-1675-2024689 KB
Approved plan (20)
Registration: RERA-GRG-1675-2024832 KB
Approved plan (21)
Registration: RERA-GRG-1675-2024602 KB
Approved plan (22)
Registration: RERA-GRG-1675-20241.3 MB
Approved plan (23)
Registration: RERA-GRG-1675-2024618 KB
Approved plan (25)
Registration: RERA-GRG-1675-2024656 KB
Approved plan (24)
Registration: RERA-GRG-1675-20244.5 MB
Approved plan (26)
Registration: RERA-GRG-1675-20241.6 MB
Approved plan (27)
Registration: RERA-GRG-1675-2024837 KB
Approved plan (28)
Registration: RERA-GRG-1675-2024721 KB
Approved plan (29)
Registration: RERA-GRG-1675-20244.2 MB
Approved plan (30)
Registration: RERA-GRG-1675-2024590 KB
Declaration
Registration: RERA-GRG-1675-2024271 KB
Land record
Registration: RERA-GRG-1675-2024509 KB
Encumbrance certificate
Registration: RERA-GRG-1675-2024409 KB
Land record (2)
Registration: RERA-GRG-1675-2024855 KB
Declaration (2)
Registration: RERA-GRG-1675-2024180 KB
Declaration (3)
Registration: RERA-GRG-1675-2024544 KB
NOC
Registration: RERA-GRG-1675-20242.0 MB
NOC (2)
Registration: RERA-GRG-1675-2024641 KB
NOC (3)
Registration: RERA-GRG-1675-2024261 KB
NOC (4)
Registration: RERA-GRG-1675-20241.7 MB
Other document
Registration: RERA-GRG-1675-2024390 KB
Other document (2)
Registration: RERA-GRG-1675-20243.7 MB
Other document (3)
Registration: RERA-GRG-1675-20243.4 MB
Other document (4)
Registration: RERA-GRG-1675-2024737 KB
Other document (5)
Registration: RERA-GRG-1675-2024478 KB
Other document (7)
Registration: RERA-GRG-1675-20243.4 MB
Other document (9)
Registration: RERA-GRG-1675-202491 KB
Other document (6)
Registration: RERA-GRG-1675-20244.1 MB
Other document (8)
Registration: RERA-GRG-1675-20241.4 MB
Other document (10)
Registration: RERA-GRG-1675-2024539 KB
Other document (11)
Registration: RERA-GRG-1675-2024633 KB
Other document (14)
Registration: RERA-GRG-1675-2024521 KB
Other document (12)
Registration: RERA-GRG-1675-20244.6 MB
Other document (13)
Registration: RERA-GRG-1675-20243.4 MB
Other document (15)
Registration: RERA-GRG-1675-2024466 KB
Other document (16)
Registration: RERA-GRG-1675-2024437 KB
Other document (18)
Registration: RERA-GRG-1675-2024470 KB
Other document (17)
Registration: RERA-GRG-1675-20242.6 MB
Other document (19)
Registration: RERA-GRG-1675-2024568 KB
Other document (21)
Registration: RERA-GRG-1675-2024572 KB
Other document (20)
Registration: RERA-GRG-1675-20243.0 MB
Other document (22)
Registration: RERA-GRG-1675-2024581 KB
Other document (23)
Registration: RERA-GRG-1675-2024422 KB
Other document (24)
Registration: RERA-GRG-1675-2024360 KB
Other document (25)
Registration: RERA-GRG-1675-2024656 KB
Other document (26)
Registration: RERA-GRG-1675-2024649 KB
Other document (27)
Registration: RERA-GRG-1675-20242.9 MB
Other document (28)
Registration: RERA-GRG-1675-2024412 KB
Other document (29)
Registration: RERA-GRG-1675-2024510 KB
Other document (31)
Registration: RERA-GRG-1675-20242.5 MB
Other document (30)
Registration: RERA-GRG-1675-20244.8 MB
Other document (33)
Registration: RERA-GRG-1675-2024684 KB
Other document (34)
Registration: RERA-GRG-1675-20241.0 MB
Other document (32)
Registration: RERA-GRG-1675-20243.0 MB
Other document (36)
Registration: RERA-GRG-1675-2024623 KB
Other document (37)
Registration: RERA-GRG-1675-20241.9 MB
Other document (35)
Registration: RERA-GRG-1675-20242.7 MB
Other document (38)
Registration: RERA-GRG-1675-2024402 KB
Other document (40)
Registration: RERA-GRG-1675-202421 KB
Other document (39)
Registration: RERA-GRG-1675-20244.0 MB
Other document (41)
Registration: RERA-GRG-1675-2024159 KB
Files are shown as captured in our registry snapshot. Always confirm the latest record on the official state portal before you transact.
A concise view of the details present in the records and published project material available to PropertyBaazi.
Only items present in the available record or published project material are shown.
RERA registered
A state RERA registration is present in the project record.
Builder CIN on record
A Corporate Identity Number is recorded for the developer.
Images from official brochure
The displayed media is linked to published project material.
Developer legal entity identified
A legal entity is recorded for the developer.
Last checked 18 July 2026. These checks reflect the records available to PropertyBaazi. Confirm current details with the relevant authority or developer before booking.
8 unique plan layouts on record: 4 BHK, 3 BHK, 3 BHK(L).
1404 sq.ft.
₹5.22 - 5.69 Cr
₹5.22 - 5.69 Cr
1530 sq.ft.
₹5.22 - 5.69 Cr
₹5.22 - 5.69 Cr
1507 sq.ft.
₹5.22 - 5.69 Cr
₹7.06 Cr
1899 sq.ft.
₹7.06 Cr
Check out Max Estate 360 in Sector 36A, one of the upcoming under-construction housing societies in Gurgaon. There are apartments for sale in Max Estate 360 Sector 36A, Gurgaon. This society will have all basic facilities and amenities to suit homebuyer’s needs and requirements. Brought to you by Max Estates, Max Estate 360 is scheduled for possession in Aug, 2030. Being a RERA-registered society, the project details and other important information is also available on state RERA portal. The RERA registration number of this project is GGM/860/592/2024/87 DATED 16.08.2024. Max Estates is one of the known real estate brands in Gurgaon.The builder has delivered 1 project so far. Around 3 projects are upcoming. There is 1 project of this builder, which is currently under-construction. Here’s everything you need to know about the must-know features of this housing society along with Max Estate 360 Photos, Floor Plans, Payment Plans, Brochure download procedure and other exciting facts about your future home:
Written by PropertyBaazi from our own research into this project.
Strengths
Risks
Our read
Market read
In the news
Max Estate 360 sees 19.13% price rise in Q2 2025 per platform data
A listing portal platform data claims average prices moved from ₹19,600/sqft to ₹23,350/sqft in Q2 2025, following a 10.42% rise in Q1 2025. Note: this likely reflects builder launch-price discovery rather than liquid secondary-market appreciation. — SquareYards, Jun 2025
Our verdict: HOLD / PROCEED WITH CAUTION. Max Estate 360 offers a credible location thesis and an interesting wellness-centric concept backed by a reputed corporate house. However, the 2030 possession timeline, unproven residential execution at scale, portal-level pricing/area inconsistencies, and high-density design create material risk. Treat this as a speculative luxury bet rather than a core home purchase. Verify exact unit specifications and payment terms independently, and bake in 1-2 years of potential delay.
This is PropertyBaazi’s own research opinion, compiled from squareyards.com, 99acres.com, magicbricks.com, maxestategroup.com, silveroakglobal.com, risehomesholding.com, nobroker.in and expresswayproperties.com. It is not investment advice — verify independently before you transact.
48 facilities recorded for this project
Key destinations around Max Estate 360
Holiday Inn by IHG
Hotel · 4.2 Km
Miracles Apollo Cradle/Spectra Sec 82
Hospital · 4.6 Km
Sapphire 83 Mall
Shopping Center/ Market/ Mall · 4.8 Km
Bestech Cyber Park
Office complex · 5.7 Km
Northern Peripheral Road
Highway · 8.6 Km
Delhi Public School
School · 9.2 Km
Official brochure
Max Estate 360
67 pages · 6.3 MB · PDF
Published by the builder; shown as filed.
Reading here is free. Downloading sends your enquiry to the seller so they can follow up.
Price list
Published by the builder; shown as filed. Downloading sends the same enquiry.
Current asking rates for this project, its locality and Gurugram.
Today’s asking rates
Project, locality and city benchmarks
Recorded state rates for reference. Confirm the applicable amount at registration.
Project and locality asking-rate medians come from the PropertyBaazi project records in the sample shown. Registered rates come from government transaction records. Neither is a valuation, index or forecast.
Computed from 6 Sector 36A projects in our catalogue (6 with a per-sqft price).
6 projects here, by price band
Reviews by residents
No written reviews yet
Be the first to share a first-hand experience.
Understand daily conveniences and connectivity around the project before planning a visit.
Based on 6 projects listed in Sector 36A on PropertyBaazi — our catalog, not a market index.
Distances as recorded by the builder — approximate; please confirm on the ground.
View on mapSchools 1
Colleges & Universities 1
Hospitals 1
Shopping & Malls 1
Business Hubs 1
Roads & Connectivity 1
Airport 1
Hotels 1
Sports & Stadiums 1
Golf 1
Distances as recorded when the project was listed — approximate; please confirm on the ground.
Comparable projects around Sector 36A

Max Estates
Max Estates Limited
6 projects on PropertyBaazi
Founded in 2016, Max Estates is the real estate arm of the renowned Max Group. It is a subsidiary of Max Ventures and Industries [MVIL] and was set up to bring the Max Group’s core values of Sevabhav, Excellence, and Credibility to the Indian real estate sector. It is driven by the mission to offer spaces for residential and commercial use with the highest attention to detail, design, and lifestyle. Armed with a team of engineers, architects, planners, and specialists, the firm strives to deliver a truly unique quality of excellence and lifestyle.
Max Estate 360 is still under construction, with possession expected around Aug, 2030.
Yes. Max Estate 360 is registered with HRERA-GGM under number GGM/860/592/2024/87 DATED 16.08.2024, which you can verify on the official RERA portal.
Homes at Max Estate 360 are priced ₹5.22 Cr - 7.06 Cr (about ₹37,193/sq.ft) for 3, 4 BHK Apartment, sized 1,404–1,899 sq.ft carpet area.
Max Estate 360 is located in Sector 36A, Gurugram.
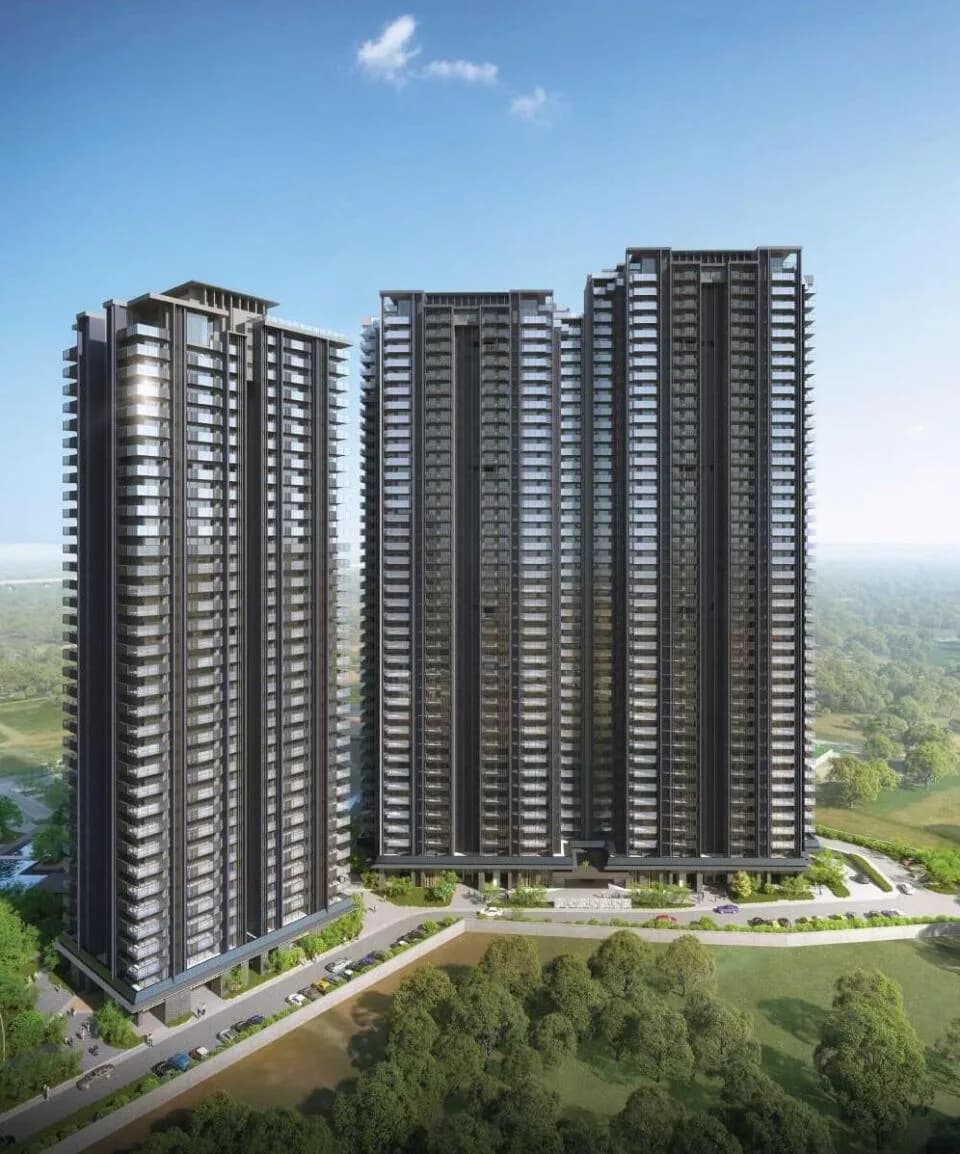
Max Estate 360 is spread across 11.8 acres, 6 towers, up to 37 floors and 864 homes.
Max Estate 360 comes with 48 amenities, including Swimming Pool, Gymnasium, Club House, Golf Course, Children's Play Area and Theatre.
Close to Max Estate 360 you'll find hospitals such as Shri Balaji Hospital and Trauma Center.
Max Estate 360 is being developed by Max Estates.
Disclaimer: The material and information contained on this page is provided for general information purposes only and does not constitute an endorsement, warranty, or representation by PropertyBaazi. PropertyBaazi is an information platform and is not a party to any transaction between users. Project details, prices, availability, RERA status and other information are compiled from public records and third-party sources, may change without notice, and should be independently verified with the developer, the relevant RERA authority and your own legal/financial advisors before you rely on them or make any decision.