6
Projects listed
Outdoors
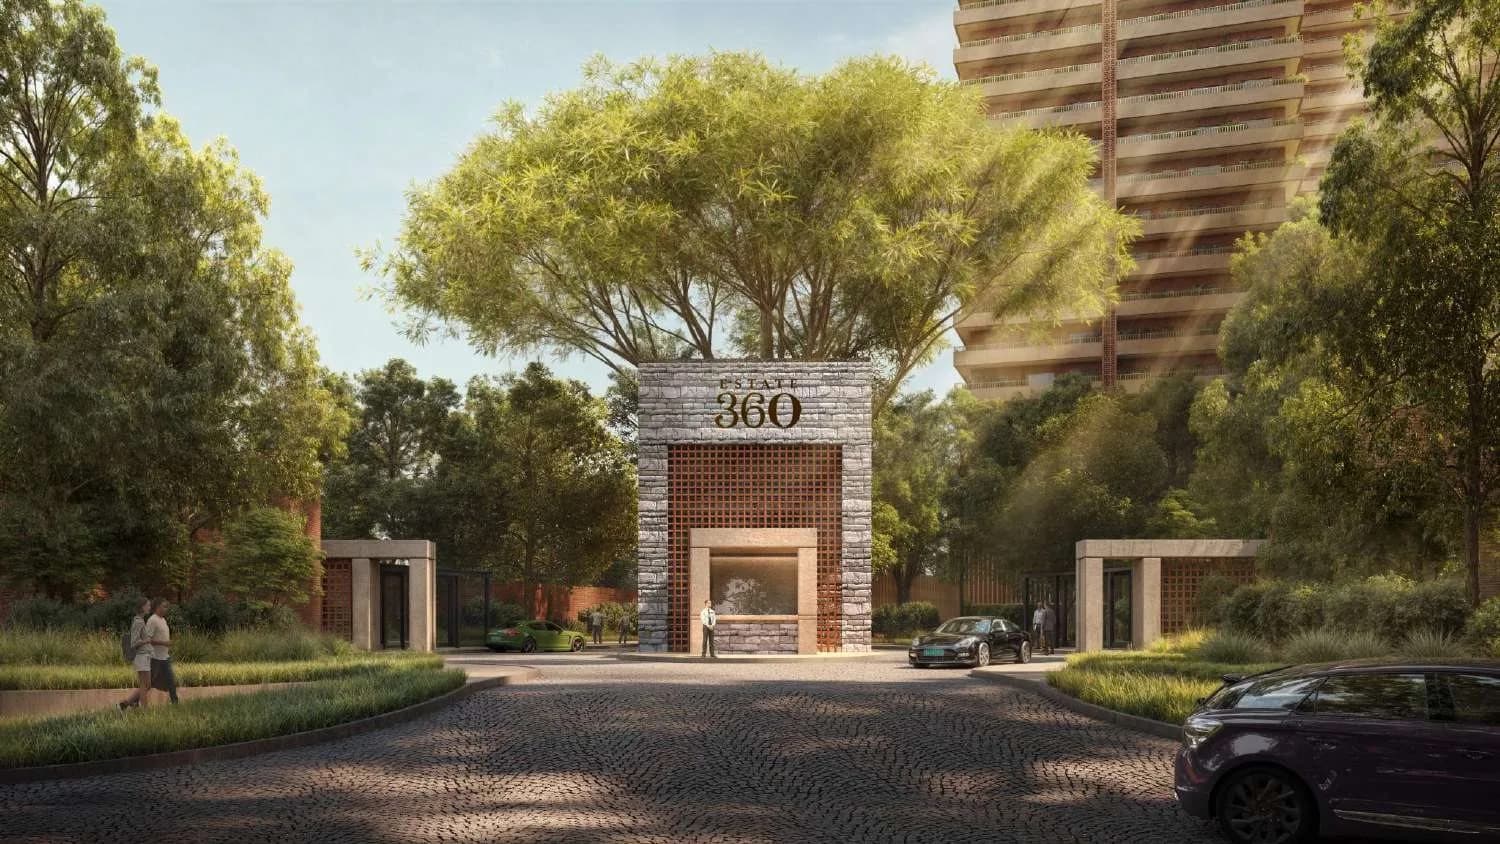
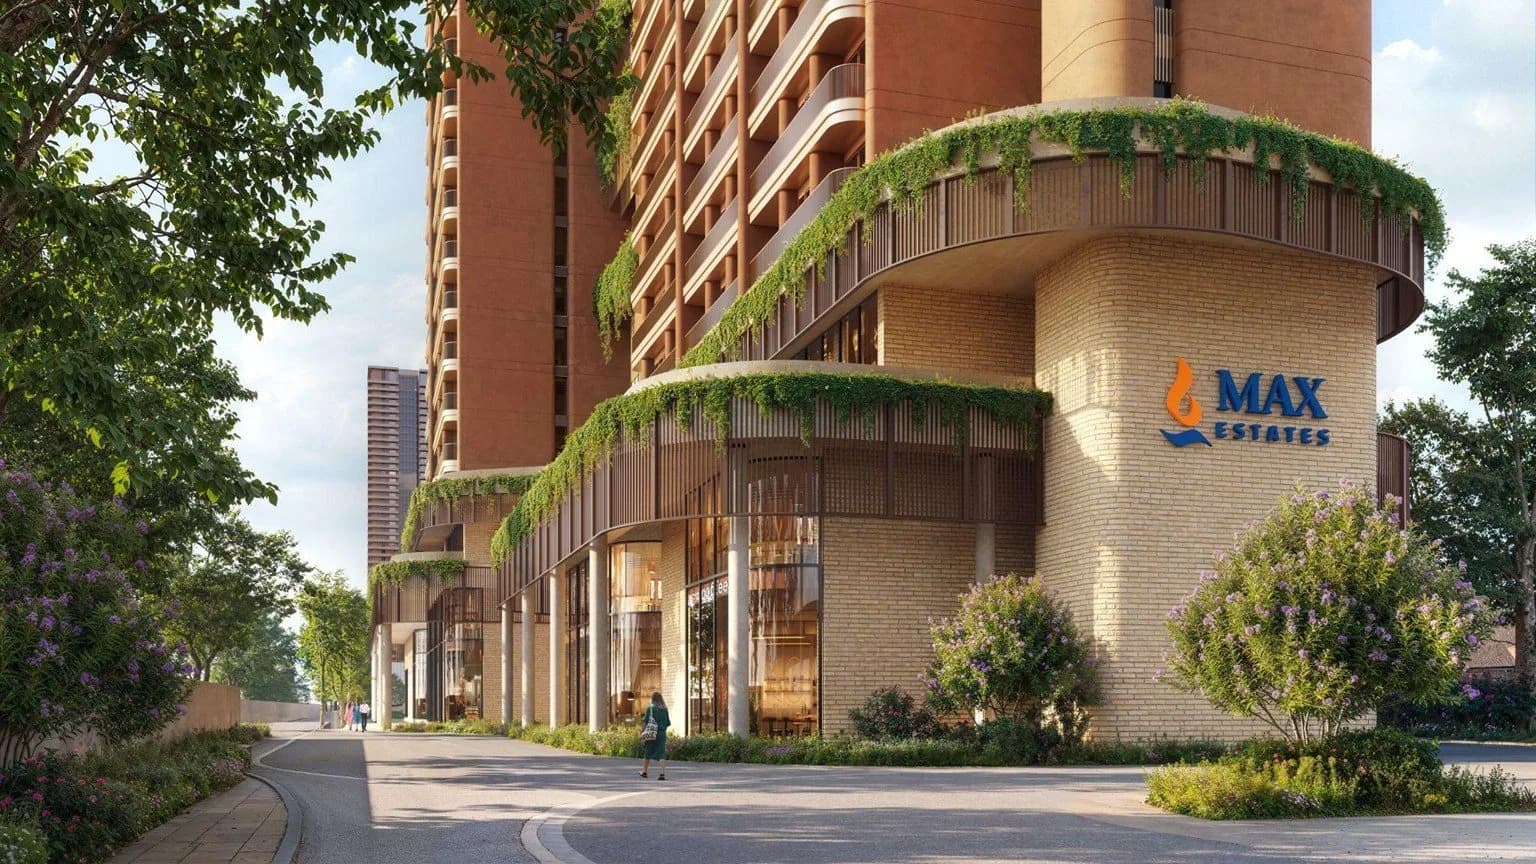
Entrance
Select a view or open the gallery
Sector 36A, Gurugram
Construction Status
New launch
Possession will start from Jun, 2031
₹5.2 Cr - 22.39 Cr
Price range· ₹43,660/sqft
2 BHK
Carpet Area
1191–1270 sqft
₹5.2 - 5.31 Cr
3 BHK
Carpet Area
1422–1704 sqft
₹5.95 - 8.04 Cr
4 BHK
Carpet Area
1996–4664 sqft
₹8.71 - 22.39 Cr
As stated by the builder; shown as filed.
Phase registrations, completion timelines and available documents from the state RERA record.
WATERSIDE RESIDENCES THE FOREST RESERVE 2
GGM/945/677/2025/48 DATED 02.05.2025
Haryana RERA
WATERSIDE RESIDENCES THE FOREST RESERVE
GGM/944/676/2025/47 DATED 02.05.2025
Haryana RERA
RERA-GRG-1886-2025RERA-GRG-1901-2025Registration-number match
Registration number found in HRERA-GGM
The project registration number matched the registry snapshot. Confirm the current status and filings on the live portal before booking.
Registry documents
Mirrored from HRERA-GGM
Requesting a download sends your enquiry to the seller. Once sent, other documents for this project stay unlocked for this browser session.
CA certificate
Registration: RERA-GRG-1901-2025969 KB
CA certificate
Registration: RERA-GRG-1886-20252.7 MB
Licence
Registration: RERA-GRG-1901-20254.0 MB
Licence (2)
Registration: RERA-GRG-1901-202555 KB
Licence (3)
Registration: RERA-GRG-1901-20252.7 MB
Licence
Registration: RERA-GRG-1886-20252.7 MB
Licence (2)
Registration: RERA-GRG-1886-20252.7 MB
Licence (3)
Registration: RERA-GRG-1886-20252.7 MB
Licence (4)
Registration: RERA-GRG-1886-202555 KB
Letter of intent
Registration: RERA-GRG-1901-20252.0 MB
Letter of intent (2)
Registration: RERA-GRG-1901-20252.0 MB
Letter of intent
Registration: RERA-GRG-1886-20252.0 MB
Approved plan
Registration: RERA-GRG-1901-20251.6 MB
Approved plan (2)
Registration: RERA-GRG-1901-20254.5 MB
Approved plan (3)
Registration: RERA-GRG-1901-20252.7 MB
Approved plan (4)
Registration: RERA-GRG-1901-20251.2 MB
Approved plan (5)
Registration: RERA-GRG-1901-20252.2 MB
Approved plan (6)
Registration: RERA-GRG-1901-20254.3 MB
Approved plan (8)
Registration: RERA-GRG-1901-20253.7 MB
Approved plan (7)
Registration: RERA-GRG-1901-20254.3 MB
Approved plan
Registration: RERA-GRG-1886-202555 KB
Approved plan (2)
Registration: RERA-GRG-1886-20252.7 MB
Approved plan (3)
Registration: RERA-GRG-1886-20252.7 MB
Approved plan (5)
Registration: RERA-GRG-1886-20251.3 MB
Approved plan (6)
Registration: RERA-GRG-1886-20251.5 MB
Approved plan (4)
Registration: RERA-GRG-1886-20254.3 MB
Approved plan (7)
Registration: RERA-GRG-1886-20254.3 MB
Approved plan (8)
Registration: RERA-GRG-1886-20252.7 MB
Approved plan (9)
Registration: RERA-GRG-1886-20253.7 MB
Declaration
Registration: RERA-GRG-1901-2025969 KB
Declaration (2)
Registration: RERA-GRG-1901-2025626 KB
Agreement
Registration: RERA-GRG-1901-2025576 KB
Land record
Registration: RERA-GRG-1901-20253.0 MB
Agreement (2)
Registration: RERA-GRG-1901-2025939 KB
Land record (2)
Registration: RERA-GRG-1901-20251.6 MB
Declaration (3)
Registration: RERA-GRG-1901-2025286 KB
Declaration
Registration: RERA-GRG-1886-20252.7 MB
Land record
Registration: RERA-GRG-1886-20251.6 MB
Land record (2)
Registration: RERA-GRG-1886-20253.0 MB
Declaration (2)
Registration: RERA-GRG-1886-2025286 KB
Agreement
Registration: RERA-GRG-1886-2025939 KB
NOC
Registration: RERA-GRG-1901-2025772 KB
NOC
Registration: RERA-GRG-1886-2025772 KB
Other document (2)
Registration: RERA-GRG-1901-2025576 KB
Other document (3)
Registration: RERA-GRG-1901-2025361 KB
Other document (4)
Registration: RERA-GRG-1901-2025969 KB
Other document (6)
Registration: RERA-GRG-1901-2025163 KB
Other document (7)
Registration: RERA-GRG-1901-2025156 KB
Other document (8)
Registration: RERA-GRG-1901-2025199 KB
Other document (5)
Registration: RERA-GRG-1901-20252.2 MB
Other document
Registration: RERA-GRG-1901-20254.5 MB
Other document (10)
Registration: RERA-GRG-1901-20251.8 MB
Other document (9)
Registration: RERA-GRG-1901-20251.0 MB
Other document (12)
Registration: RERA-GRG-1901-2025514 KB
Other document (15)
Registration: RERA-GRG-1901-2025351 KB
Other document (11)
Registration: RERA-GRG-1901-20252.7 MB
Other document (16)
Registration: RERA-GRG-1901-2025488 KB
Other document (17)
Registration: RERA-GRG-1901-2025811 KB
Other document (19)
Registration: RERA-GRG-1901-2025156 KB
Other document (13)
Registration: RERA-GRG-1901-20252.6 MB
Other document (14)
Registration: RERA-GRG-1901-20254.0 MB
Other document (21)
Registration: RERA-GRG-1901-2025230 KB
Other document (20)
Registration: RERA-GRG-1901-2025950 KB
Other document (18)
Registration: RERA-GRG-1901-20251.1 MB
Other document (25)
Registration: RERA-GRG-1901-2025106 KB
Other document (24)
Registration: RERA-GRG-1901-2025488 KB
Other document (22)
Registration: RERA-GRG-1901-20254.5 MB
Other document (23)
Registration: RERA-GRG-1901-2025877 KB
Other document
Registration: RERA-GRG-1886-2025106 KB
Other document (2)
Registration: RERA-GRG-1886-2025811 KB
Other document (5)
Registration: RERA-GRG-1886-2025163 KB
Other document (3)
Registration: RERA-GRG-1886-2025488 KB
Other document (4)
Registration: RERA-GRG-1886-20251.0 MB
Other document (6)
Registration: RERA-GRG-1886-2025514 KB
Other document (7)
Registration: RERA-GRG-1886-2025230 KB
Other document (8)
Registration: RERA-GRG-1886-2025950 KB
Other document (9)
Registration: RERA-GRG-1886-2025960 KB
Other document (10)
Registration: RERA-GRG-1886-2025220 KB
Other document (12)
Registration: RERA-GRG-1886-2025156 KB
Other document (11)
Registration: RERA-GRG-1886-2025199 KB
Other document (13)
Registration: RERA-GRG-1886-2025296 KB
Other document (16)
Registration: RERA-GRG-1886-2025361 KB
Other document (14)
Registration: RERA-GRG-1886-20254.9 MB
Other document (18)
Registration: RERA-GRG-1886-2025969 KB
Other document (19)
Registration: RERA-GRG-1886-2025488 KB
Other document (15)
Registration: RERA-GRG-1886-20254.5 MB
Other document (20)
Registration: RERA-GRG-1886-20252.6 MB
Other document (17)
Registration: RERA-GRG-1886-20252.3 MB
Other document (21)
Registration: RERA-GRG-1886-20251.8 MB
Other document (22)
Registration: RERA-GRG-1886-2025576 KB
Other document (23)
Registration: RERA-GRG-1886-20251.1 MB
Other document (25)
Registration: RERA-GRG-1886-20254.3 MB
Other document (26)
Registration: RERA-GRG-1886-20252.7 MB
Other document (24)
Registration: RERA-GRG-1886-20254.9 MB
Files are shown as captured in our registry snapshot. Always confirm the latest record on the official state portal before you transact.
A concise view of the details present in the records and published project material available to PropertyBaazi.
Only items present in the available record or published project material are shown.
RERA registered
A state RERA registration is present in the project record.
Builder CIN on record
A Corporate Identity Number is recorded for the developer.
Developer legal entity identified
A legal entity is recorded for the developer.
Last checked 18 July 2026. These checks reflect the records available to PropertyBaazi. Confirm current details with the relevant authority or developer before booking.
For those looking to buy a residential property, here comes one of the choicest offerings in Gurgaon, at Sector 36A. Brought to you by Krisumi Corporation, Krisumi Waterside Residences The Forest Reserve is among the newest addresses for homebuyers. There are apartments for sale in Krisumi Waterside Residences The Forest Reserve Sector 36A, Gurgaon. This is a new launch project right now, and is expected to be delivered by Jun, 2031 . Krisumi Waterside Residences The Forest Reserve Gurgaon is a RERA-registered housing society, which means all projects details are also available on state RERA website for end-users and investors. The RERA registration number of this project is GGM/945/677/2025/48 DATED 02.05.2025. Krisumi Corporation is one of the known real estate brands in Gurgaon.The builder has delivered 1 project so far. Around 1 project is upcoming. There is 1 project of this builder, which is currently under-construction. Read on to know more about must-know features, Krisumi Waterside Residences The Forest Reserve Photos, Floor Plans, Payment Plans, Brochure download procedure and other exciting facts about the project.
Written by PropertyBaazi from our own research into this project.
Strengths
Risks
Our read
Market read
In the news
Krisumi Waterside Residences prices appreciate 7.4% in six months; Forest Reserve launched at ~₹27,000/sq ft
The standard Waterside phase saw prices rise from ₹10,800 to ₹11,600 per sq ft between Q4 2025 and Q1 2026. The new Forest Reserve phase is priced at approximately ₹27,000/sq ft all-inclusive, with configurations from 2 LDK to 4 LDK and possession slated for June 2031. — dwarkaexpresswaynewprojects.com, 2026-05
Haryana CM confirms Global City Phase 1 infrastructure target of December 2026; ₹940 crore contract awarded
The adjacent 1,002-acre Global City smart township in Sectors 36B/37A has commenced Phase 1 infrastructure work (₹940 crore contract). Full completion is targeted by 2035 with ~5.2 lakh jobs, which could significantly lift the micro-market around Krisumi. — togetherbuying.in, 2026-01
Our verdict: A conceptually differentiated project backed by a credible international partnership and a strong location narrative. However, the 2031 possession timeline and ultra-premium pricing introduce material execution and valuation risk. Buy only if you value the Indo-Japanese brand enough to wait 6+ years and can absorb potential delays or near-term illiquidity. For risk-averse buyers, waiting for construction progress or considering the ready/resale Waterfall phase may be prudent.
This is PropertyBaazi’s own research opinion, compiled from dwarkaexpresswaynewprojects.com, togetherbuying.in, assuredgains.com, 51international.com, krisumiforestreserve.com, shrayprojects.com and gurgaonestate.in. It is not investment advice — verify independently before you transact.
23 facilities recorded for this project
Key destinations around Krisumi Waterside Residences The Forest Reserve
THE N.S.P. School
School · 2.3 km
Sapphire 83 Mall
Shopping Center/ Market/ Mall · 5.8 KM
Hyatt Regency Gurugram
Hotel · 7.5 Km
AapnoGhar Amusement Park
Amusement Park · 7.9 Km
AS Business Park
Office complex · 12 Km
Golden Greens Golf
Golf Course · 12 Km
Official brochure
Krisumi Waterside Residences The Forest Reserve
63 pages · 18.6 MB · PDF
Published by the builder; shown as filed.
Reading here is free. Downloading sends your enquiry to the seller so they can follow up.
Price list
Published by the builder; shown as filed. Downloading sends the same enquiry.
Current asking rates for this project, its locality and Gurugram.
Today’s asking rates
Project, locality and city benchmarks
Recorded state rates for reference. Confirm the applicable amount at registration.
Project and locality asking-rate medians come from the PropertyBaazi project records in the sample shown. Registered rates come from government transaction records. Neither is a valuation, index or forecast.
Computed from 6 Sector 36A projects in our catalogue (6 with a per-sqft price).
6 projects here, by price band
Reviews by residents
No written reviews yet
Be the first to share a first-hand experience.
Understand daily conveniences and connectivity around the project before planning a visit.
Based on 6 projects listed in Sector 36A on PropertyBaazi — our catalog, not a market index.
Distances as recorded by the builder — approximate; please confirm on the ground.
View on mapMetro & Rail 1
Schools 1
Colleges & Universities 1
Hospitals 1
Shopping & Malls 1
Parks & Leisure 1
Business Hubs 1
Airport 1
Hotels 1
Sports & Stadiums 1
Golf 1
Distances as recorded when the project was listed — approximate; please confirm on the ground.
Comparable projects around Sector 36A

Krisumi Corporation
3 projects on PropertyBaazi
EXPERIENCE KRISUMI CORPORATION: Where Japanese craftsmanship meets Indian hospitality, creating a sanctuary of simplicity for luxurious modern living. The Krishna Group, a dominant force in India's automotive sector, is renowned for customer-centricity and global joint ventures. Sumitomo Corporation, a Fortune 500 giant with 400 years of tradition, operates in 65 countries, generating over 45 billion annually. Trusted for 300 world-class projects globally, Sumitomo's strength complements Krishna's diverse interests in automotive, travel, media, entertainment seating, and real estate.
Krisumi Waterside Residences The Forest Reserve is still under construction, with possession expected around Jun, 2031.
Yes. Krisumi Waterside Residences The Forest Reserve is registered with HRERA-GGM under numbers GGM/945/677/2025/48 DATED 02.05.2025, GGM/944/676/2025/47 DATED 02.05.2025, which you can verify on the official RERA portal.
Homes at Krisumi Waterside Residences The Forest Reserve are priced ₹5.2 Cr - 22.39 Cr (about ₹43,660/sq.ft) for 2, 3, 4 BHK Apartment, sized 1,191–4,664 sq.ft carpet area.
Krisumi Waterside Residences The Forest Reserve is located in Sector 36A, Gurugram.
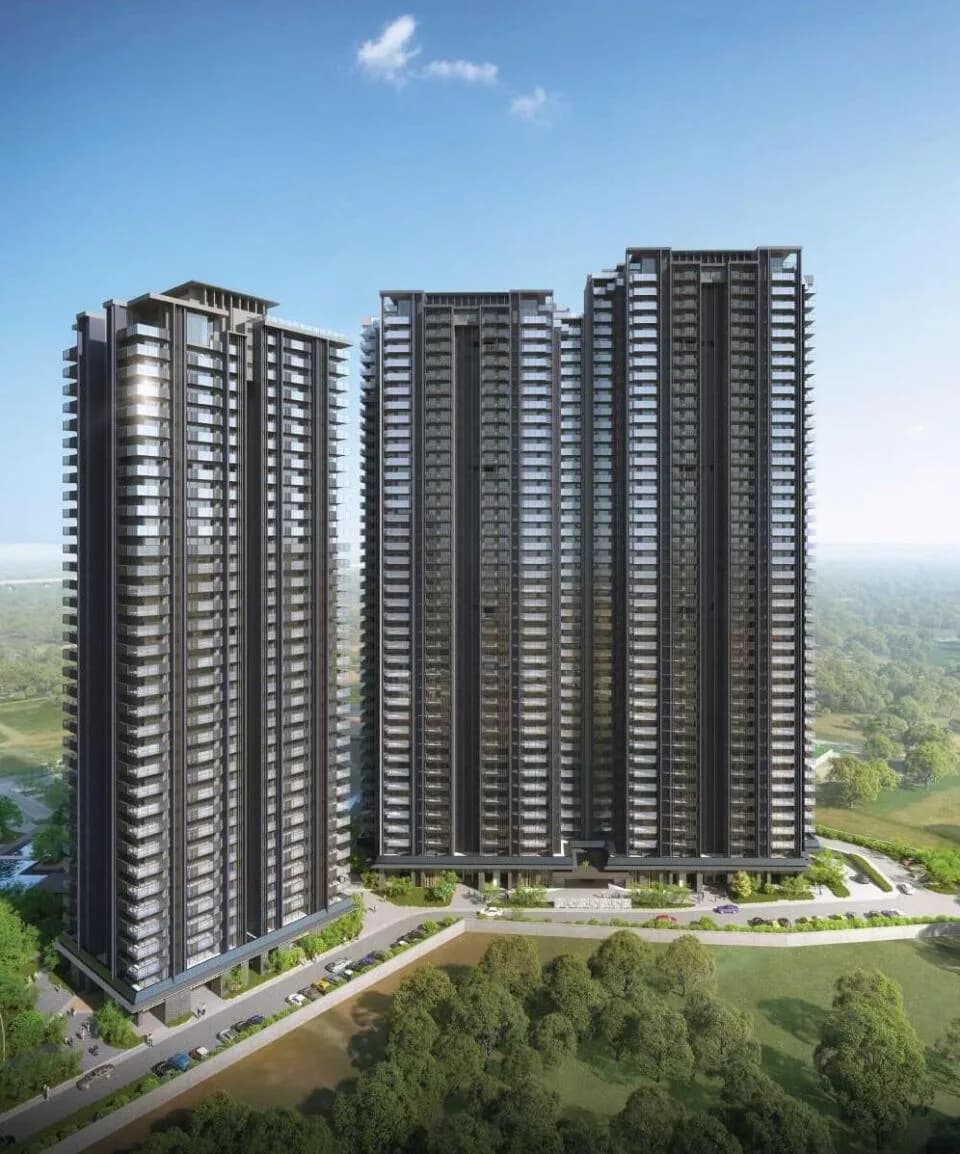
Krisumi Waterside Residences The Forest Reserve is spread across 6.5 acres, 3 towers and 582 homes.
Krisumi Waterside Residences The Forest Reserve comes with 23 amenities, including Swimming Pool, Gymnasium, Club House, Children's Play Area, Landscape Garden and Jogging Track.
Close to Krisumi Waterside Residences The Forest Reserve you'll find hospitals such as S.R.S. Hospital and Critical Care Unit and Shri Balaji Hospital and Trauma Center.
Krisumi Waterside Residences The Forest Reserve is being developed by Krisumi Corporation.
Disclaimer: The material and information contained on this page is provided for general information purposes only and does not constitute an endorsement, warranty, or representation by PropertyBaazi. PropertyBaazi is an information platform and is not a party to any transaction between users. Project details, prices, availability, RERA status and other information are compiled from public records and third-party sources, may change without notice, and should be independently verified with the developer, the relevant RERA authority and your own legal/financial advisors before you rely on them or make any decision.