3 BHK
1096 sq.ft.
₹6.32 - 6.35 Cr
Exterior
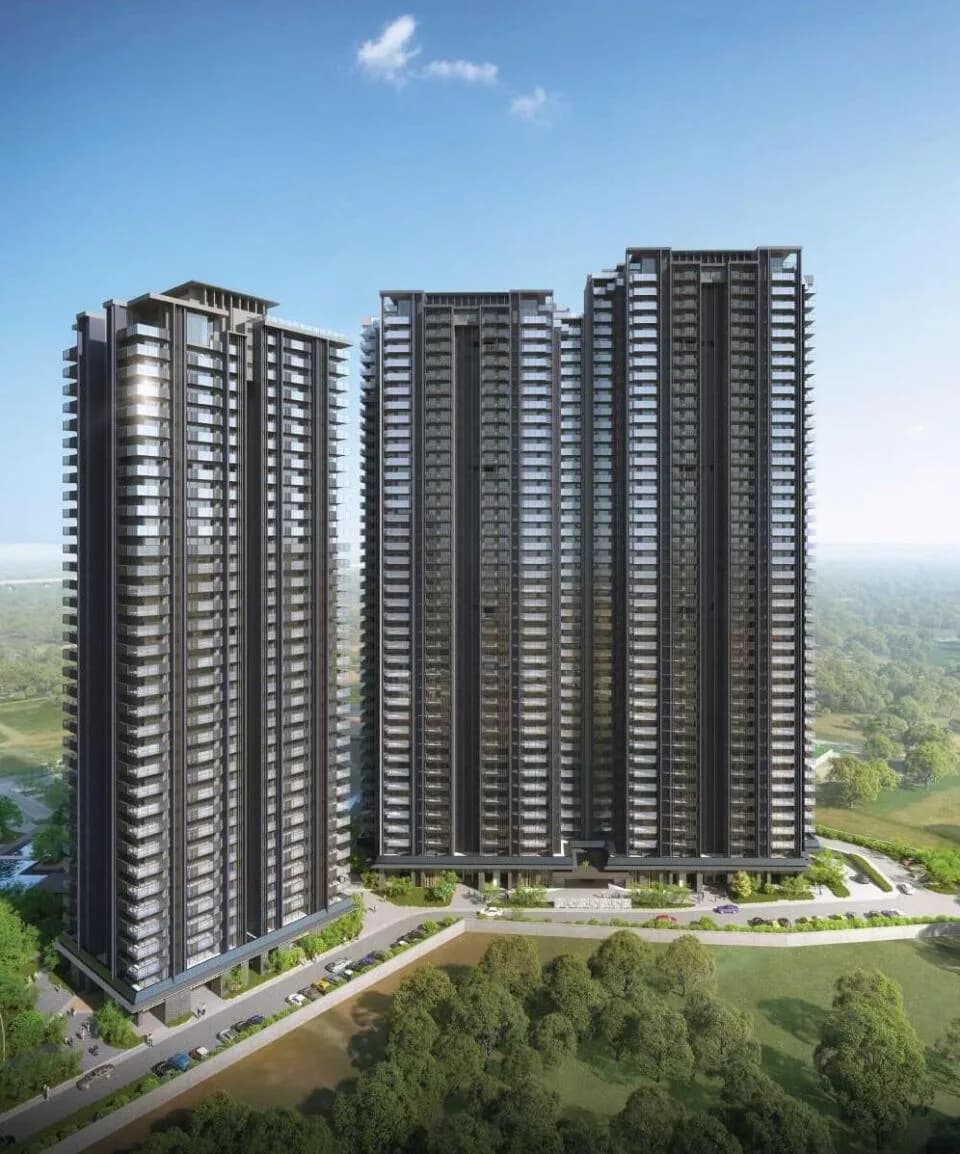
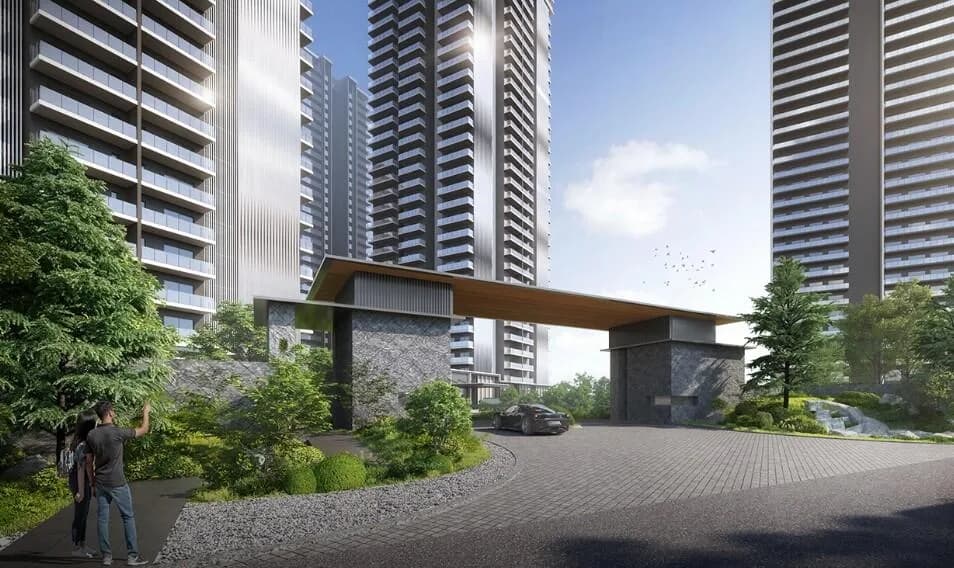
Krisumi Waterfall Residences Exterior 1
Select a view or open the gallery
Sector 36A, Gurugram
Construction Status
Ready to move
Completed in Dec, 2024
₹3.62 Cr - 17.07 Cr
Price range· ₹25,000/sqft
2 BHK
Super Built-up Area
1448–1956 sqft
₹3.62 - 4.89 Cr
3 BHK
Super Built-up Area
2529–2538 sqft
₹6.32 - 6.35 Cr
4 BHK
Super Built-up Area
3667–6569 sqft
₹9.53 - 17.07 Cr
As stated by the builder; shown as filed.
Phase registrations, completion timelines and available documents from the state RERA record.
Phase 1
GGM/271/2018/03
Haryana RERA
Phase 2
GGM/715/447/2023/59
Haryana RERA
RERA-GRG-1302-2023RERA-GRG-197-2019Registration-number match
Registration number found in HRERA-GGM
The project registration number matched the registry snapshot. Confirm the current status and filings on the live portal before booking.
Registry documents
Mirrored from HRERA-GGM
Requesting a download sends your enquiry to the seller. Once sent, other documents for this project stay unlocked for this browser session.
Registration certificate
Registration: RERA-GRG-197-20192.1 MB
CA certificate (2)
Registration: RERA-GRG-197-2019424 KB
CA certificate
Registration: RERA-GRG-197-20191.4 MB
CA certificate
Registration: RERA-GRG-1302-20231.0 MB
Licence
Registration: RERA-GRG-197-20192.7 MB
Licence
Registration: RERA-GRG-1302-20231.3 MB
Licence (2)
Registration: RERA-GRG-1302-2023163 KB
Licence (3)
Registration: RERA-GRG-1302-2023800 KB
Licence (5)
Registration: RERA-GRG-1302-202377 KB
Licence (4)
Registration: RERA-GRG-1302-202394 KB
Licence (6)
Registration: RERA-GRG-1302-2023541 KB
Approved plan
Registration: RERA-GRG-197-201918 KB
Approved plan (2)
Registration: RERA-GRG-197-20193.5 MB
Approved plan (3)
Registration: RERA-GRG-197-20193.5 MB
Approved plan (5)
Registration: RERA-GRG-197-20191.5 MB
Approved plan (4)
Registration: RERA-GRG-197-20193.5 MB
Approved plan (3)
Registration: RERA-GRG-1302-20232.1 MB
Approved plan (2)
Registration: RERA-GRG-1302-20233.4 MB
Approved plan (6)
Registration: RERA-GRG-1302-2023181 KB
Approved plan
Registration: RERA-GRG-1302-20233.4 MB
Approved plan (7)
Registration: RERA-GRG-1302-2023424 KB
Approved plan (4)
Registration: RERA-GRG-1302-20233.5 MB
Approved plan (9)
Registration: RERA-GRG-1302-2023220 KB
Approved plan (8)
Registration: RERA-GRG-1302-20232.8 MB
Approved plan (10)
Registration: RERA-GRG-1302-20231.7 MB
Approved plan (11)
Registration: RERA-GRG-1302-20231.6 MB
Approved plan (12)
Registration: RERA-GRG-1302-2023591 KB
Approved plan (14)
Registration: RERA-GRG-1302-20231.4 MB
Approved plan (5)
Registration: RERA-GRG-1302-20234.6 MB
Approved plan (13)
Registration: RERA-GRG-1302-20232.1 MB
Approved plan (16)
Registration: RERA-GRG-1302-20231.8 MB
Approved plan (15)
Registration: RERA-GRG-1302-20233.3 MB
Approved plan (17)
Registration: RERA-GRG-1302-20231.3 MB
Approved plan (18)
Registration: RERA-GRG-1302-20232.2 MB
Approved plan (19)
Registration: RERA-GRG-1302-20232.6 MB
Approved plan (22)
Registration: RERA-GRG-1302-202375 KB
Approved plan (20)
Registration: RERA-GRG-1302-20232.2 MB
Approved plan (23)
Registration: RERA-GRG-1302-202374 KB
Approved plan (21)
Registration: RERA-GRG-1302-20233.0 MB
Approved plan (26)
Registration: RERA-GRG-1302-2023289 KB
Approved plan (24)
Registration: RERA-GRG-1302-2023867 KB
Approved plan (25)
Registration: RERA-GRG-1302-20232.2 MB
Approved plan (30)
Registration: RERA-GRG-1302-2023832 KB
Approved plan (28)
Registration: RERA-GRG-1302-20231.4 MB
Approved plan (27)
Registration: RERA-GRG-1302-20231.9 MB
Approved plan (29)
Registration: RERA-GRG-1302-20232.6 MB
Approved plan (35)
Registration: RERA-GRG-1302-20231.9 MB
Approved plan (31)
Registration: RERA-GRG-1302-20232.4 MB
Approved plan (32)
Registration: RERA-GRG-1302-20232.2 MB
Approved plan (34)
Registration: RERA-GRG-1302-20231.7 MB
Approved plan (38)
Registration: RERA-GRG-1302-20231.7 MB
Approved plan (36)
Registration: RERA-GRG-1302-20231.3 MB
Approved plan (33)
Registration: RERA-GRG-1302-20233.2 MB
Approved plan (37)
Registration: RERA-GRG-1302-20231.1 MB
Approved plan (40)
Registration: RERA-GRG-1302-2023666 KB
Approved plan (39)
Registration: RERA-GRG-1302-20233.1 MB
Approved plan (41)
Registration: RERA-GRG-1302-2023454 KB
Approved plan (42)
Registration: RERA-GRG-1302-2023642 KB
Approved plan (43)
Registration: RERA-GRG-1302-20231.6 MB
Approved plan (44)
Registration: RERA-GRG-1302-20232.3 MB
Approved plan (45)
Registration: RERA-GRG-1302-20233.4 MB
Declaration
Registration: RERA-GRG-197-20191.2 MB
Declaration
Registration: RERA-GRG-1302-2023177 KB
NOC (2)
Registration: RERA-GRG-1302-2023485 KB
NOC
Registration: RERA-GRG-1302-2023497 KB
NOC (3)
Registration: RERA-GRG-1302-2023485 KB
NOC (4)
Registration: RERA-GRG-1302-2023571 KB
NOC (5)
Registration: RERA-GRG-1302-2023251 KB
Corrigendum (2)
Registration: RERA-GRG-197-2019295 KB
Corrigendum
Registration: RERA-GRG-197-2019713 KB
Other document
Registration: RERA-GRG-197-20193.9 MB
Other document
Registration: RERA-GRG-1302-20231.7 MB
Other document (2)
Registration: RERA-GRG-1302-202374 KB
Other document (3)
Registration: RERA-GRG-1302-202381 KB
Other document (5)
Registration: RERA-GRG-1302-20232.2 MB
Other document (4)
Registration: RERA-GRG-1302-20232.5 MB
Other document (6)
Registration: RERA-GRG-1302-20232.2 MB
Files are shown as captured in our registry snapshot. Always confirm the latest record on the official state portal before you transact.
A concise view of the details present in the records and published project material available to PropertyBaazi.
Only items present in the available record or published project material are shown.
RERA registered
A state RERA registration is present in the project record.
Builder CIN on record
A Corporate Identity Number is recorded for the developer.
Images from official brochure
The displayed media is linked to published project material.
Floor plans with measured dimensions
Published floor plans include room-level dimensions.
Developer legal entity identified
A legal entity is recorded for the developer.
Last checked 18 July 2026. These checks reflect the records available to PropertyBaazi. Confirm current details with the relevant authority or developer before booking.
21 unique plan layouts on record: 3 BHK. Room-by-room dimensions available for 6 of the 6 plans shown.
1096 sq.ft.
₹6.32 - 6.35 Cr
1325.69 sq.ft.
₹6.32 - 6.35 Cr
1096 sq.ft.
₹6.32 - 6.35 Cr
1096 sq.ft.
₹6.32 - 6.35 Cr
1325.69 sq.ft.
₹6.32 - 6.35 Cr
1096 sq.ft.
₹6.32 - 6.35 Cr
Room dimensions
Room-by-room dimensions from each plan’s published schedule — shown exactly as filed, never estimated.
| Room | Dimensions (as printed) | Area |
|---|---|---|
| Toilet | 2150 X 2450 (7'-0 3/4" X 8'-0 1/2") | 56 sqft |
| Toilet | 2100 X 2450 (6'-10 3/4" X 8'-0 1/2") | 48 sqft |
| StoreService | 3000 X 2450 (9'-10" X 8'- 1/2") | 72 sqft |
| Kitchen | 3520 X 2450 (11'-6 1/2" X 8'-0 1/2") | 88 sqft |
| Living + Dining | 3800 X 8930 (12'-5 1/2" X 29'-3 1/2") | 348 sqft |
| Master Bedroom | 3750 X 4745 (12'-3 3/4" X 15'-6 3/4") | 180 sqft |
| Toilet | 1650X2450 (5'-5" X 8'-1/2") | 40 sqft |
| Bedroom | 3360X3655 (11'- 1/4" X 12') | 132 sqft |
| Bedroom | 3360 X 3655 (11'-0 1/4" X 12') | 132 sqft |
| Balcony | 1535 (5'-0 1/2") WIDE | — |
| Balcony | 1800 (5'-10 3/4") WIDE | — |
Itemized rooms add up to 1,096 sqft
| Room | Dimensions (as printed) | Area |
|---|---|---|
| Living + Dining | 3800 X 8930 (12'-5 1/2" X 29'-3 1/2") | 348 sqft |
| Kitchen | 3520 X 2450 (11'-6 1/2" X 8'-0 1/2") | 88 sqft |
| Study | 3000 X 2550 (9'-10" X 8'-4 1/2") | 72 sqft |
| Balcony | 1535 (5'-0 1/2") WIDE | — |
| Toilet | 2100 X 2450 (6'-10 3/4" X 8'-0 1/2") | 48 sqft |
| Toilet | 2150 X 2450 (7'-0 3/4" X 8'-0 1/2") | 56 sqft |
| Bedroom | 3360 X 3655 (11'-0 1/4" X 12') | 132 sqft |
| Bedroom | 3360X3655 (11'- 1/4" X 12') | 132 sqft |
| Toilet | 1650X2450 (5'-5" X 8'-1/2") | 40 sqft |
| Master Bedroom | 3750 X 4745 (12'-3 3/4" X 15'-6 3/4") | 180 sqft |
| Balcony | 1800 (5'-10 3/4") WIDE | — |
| Corridor | 990MM WIDE | — |
Itemized rooms add up to 1,096 sqft
| Room | Dimensions (as printed) | Area |
|---|---|---|
| Living + Dining | 3800 X 8930 (12'-5 1/2" X 29'-3 1/2") | 348 sqft |
| Kitchen | 3520 X 2450 (11'-6 1/2" X 8'-0 1/2") | 88 sqft |
| Balcony | 1535 (5'-0 1/2") WIDE | — |
| Study | 3000 X 2550 (9'-10" X 8'-4 1/2") | 72 sqft |
| Toilet | 2100 X 2450 (6'-10 3/4" X 8'-0 1/2") | 48 sqft |
| Toilet | 2150 X 2450 (7'-0 3/4" X 8'-0 1/2") | 56 sqft |
| Corridor | 990MM WIDE | — |
| Bedroom | 3360 X 3655 (11'-0 1/4" X 12') | 132 sqft |
| Bedroom | 3360 X 3655 (11'-0 1/4" X 12') | 132 sqft |
| Toilet | 1650X2450 (5'-5" X 8'-1/2") | 40 sqft |
| Master Bedroom | 3750 X 4745 (12'-3 3/4" X 15'-6 3/4") | 180 sqft |
| Balcony | 1800 (5'-10 3/4") WIDE | — |
Itemized rooms add up to 1,096 sqft
| Room | Dimensions (as printed) | Area |
|---|---|---|
| Living + Dining | 3800 X 8930 (12'-5 1/2" X 29'-3 1/2") | 348 sqft |
| Kitchen | 3520 X 2450 (11'-6 1/2" X 8'-0 1/2") | 88 sqft |
| Balcony | 1535 (5'-0 1/2") WIDE | — |
| Study | 3000 X 2550 (9'-10" X 8'-4 1/2") | 72 sqft |
| Toilet | 2100 X 2450 (6'-10 3/4" X 8'-0 1/2") | 48 sqft |
| Toilet | 2150 X 2450 (7'-0 3/4" X 8'-0 1/2") | 56 sqft |
| Bedroom | 3360 X 3655 (11'-0 1/4" X 12') | 132 sqft |
| Bedroom | 3360X3655 (11'-0 1/4" X 12') | 132 sqft |
| Toilet | 1650X2450 (5'-5" X 8'-1/2") | 40 sqft |
| Master Bedroom | 3750 X 4745 (12'-3 3/4" X 15'-6 3/4") | 180 sqft |
| Balcony | 1800 (5'-10 3/4") WIDE | — |
Itemized rooms add up to 1,096 sqft
| Room | Dimensions (as printed) | Area |
|---|---|---|
| Master Bedroom | 3750 X 4745 (12'-3 3/4" X 15'-6 3/4") | 180 sqft |
| Toilet | 2150 X 2450 (7'-0 3/4" X 8'-0 1/2") | 56 sqft |
| Toilet | 2100 X 2450 (6'-10 3/4" X 8'-0 1/2") | 48 sqft |
| Toilet | 1650 X 2450 (5'-5" X 8'-0 1/2") | 40 sqft |
| StoreService | 3000 X 2450 (9'-10" X 8'-0 1/2") | 72 sqft |
| Kitchen | 3520 X 2450 (11'-6 1/2" X 8'-0 1/2") | 88 sqft |
| Living + Dining | 3800 X 8930 (12'-5 1/2" X 29'-3 1/2") | 348 sqft |
| Bedroom | 3360 X 3655 (11'-0 1/4" X 12') | 132 sqft |
| Bedroom | 3360 X 3655 (11'-0 1/4" X 12') | 132 sqft |
| Balcony | 1535 (5'-0 1/2") WIDE | — |
| Balcony | 1800 (5'-10 3/4") WIDE | — |
| Corridor | 990MM WIDE | — |
Itemized rooms add up to 1,096 sqft · carpet area 1,325.69 sqft · super area 2,528.54 sqft (walls, circulation and balconies are not itemized)
| Room | Dimensions (as printed) | Area |
|---|---|---|
| Living + Dining | 3800 X 8630 (12'-5 1/2" X 28'-3 1/2") | 336 sqft |
| Kitchen | 3500 X 2450 (11'-6 1/2" X 8'-0 1/2") | 88 sqft |
| Study | 3000 X 2550 (9'-10" X 8'-4 1/2") | 72 sqft |
| Toilet | 2100 X 2450 (6'-10 3/4" X 8'-0 1/2") | 48 sqft |
| Toilet | 2150 X 2450 (7'-0 3/4" X 8'-0 1/2") | 56 sqft |
| Bedroom | 3350 X 3655 (11'-0 1/4" X 12') | 132 sqft |
| Bedroom | 3380 X 3655 (11'-0 1/4" X 12') | 132 sqft |
| Toilet | 1650X2450 (5'-5" X 8'-1/2") | 40 sqft |
| Master Bedroom | 3750 X 4745 (12'-3 3/4" X 15'-6 3/4") | 180 sqft |
| Balcony | 1535 (5'-0 1/2") WIDE | — |
| Balcony | 1800 (5'-10 3/4") WIDE | — |
Itemized rooms add up to 1,084 sqft · carpet area 1,325.69 sqft · super area 2,537.34 sqft (walls, circulation and balconies are not itemized)
Check out Krisumi Waterfall Residences in Sector 36A, one of the upcoming under-construction housing societies in Gurgaon. There are apartments and studio apartments for sale in Krisumi Waterfall Residences. This society will have all basic facilities and amenities to suit homebuyer’s needs and requirements. Brought to you by Krisumi Corporation, Krisumi Waterfall Residences is scheduled for possession in Jun, 2024. This housing society has multiple property options to offer, in varied price range, making it one of the most suitable address to own, that too in your budget. Being a RERA-registered society, the project details and other important information is also available on state RERA portal. The RERA registration number of this project is GGM/271/2018/03. Krisumi Corporation is one of the known real estate brands in Gurgaon. Around 1 project is upcoming. Here’s everything you need to know about the must-know features of this housing society along with Krisumi Waterfall Residences Price List, Photos, Floor Plans, Payment Plans, Brochure download procedure and other exciting facts about your future home:
Written by PropertyBaazi from our own research into this project.
Strengths
Risks
Our read
Market read
In the news
No independent mainstream news coverage found; information limited to broker/listing portals
Search did not yield recent articles from established media houses. All available project information originates from developer channels, broker blogs, and property listing platforms with inherent marketing bias. — Property listing and broker sites, 2025-2026
Our verdict: CAUTIOUS BUY for end-users who specifically value the Japanese design philosophy and are comfortable with the ultra-premium price tag. AVOID for pure investors due to unproven rental yields, niche resale liquidity, and high entry price. Conduct an independent site visit, verify that the exact RERA registration matches the specific unit, and validate possession documentation before committing.
This is PropertyBaazi’s own research opinion, compiled from assuredgains.com, gurgaonestate.in, yhataw.com, krisumi.com, dwarkaexpresswaynewprojects.com, krisumicity.com, realtimerealtors.in and krisumiwaterfallresidences36a.com. It is not investment advice — verify independently before you transact.
41 facilities recorded for this project
Key destinations around Krisumi Waterfall Residences
Dwarka Expressway
Highway · 3.5 Km
Euro International School
School · 4.6 Km
Vatika Town Square-INXT
Shopping Center/ Market/ Mall · 7.4 Km
Kathuria Hospital
Hospital · 7.2 Km
Hyatt Regency Gurugram
Hotel · 8 Km
Tau DeviLal Sports Complex
Stadium · 11.1 Km
Official brochure
Krisumi Waterfall Residences
40 pages · 17.6 MB · PDF
Published by the builder; shown as filed.
Reading here is free. Downloading sends your enquiry to the seller so they can follow up.
Price list
Published by the builder; shown as filed. Downloading sends the same enquiry.
Recorded year-on-year movement and today’s asking-rate position for Krisumi Waterfall Residences.
Recorded 12-month movement
Asking rates · YoYProject
Krisumi Waterfall Residences
+62.4%
Locality
Sector 36A
+68.5%
Today’s asking rates
Project, locality and city benchmarks
Recorded state rates for reference. Confirm the applicable amount at registration.
Project and locality asking-rate medians come from the PropertyBaazi project records in the sample shown. Registered rates come from government transaction records. Neither is a valuation, index or forecast.
Computed from 6 Sector 36A projects in our catalogue (6 with a per-sqft price).
6 projects here, by price band
Supply snapshot
New-project listings16
Resale listings78
Units on the market124
Active adverts16
Reviews by residents
No written reviews yet
Be the first to share a first-hand experience.
Understand daily conveniences and connectivity around the project before planning a visit.
Based on 6 projects listed in Sector 36A on PropertyBaazi — our catalog, not a market index.
Distances as recorded by the builder — approximate; please confirm on the ground.
View on mapMetro & Rail 2
Schools 1
Colleges & Universities 1
Hospitals 1
Shopping & Malls 1
Parks & Leisure 1
Business Hubs 1
Roads & Connectivity 1
Airport 1
Hotels 1
Sports & Stadiums 1
Golf 1
Distances as recorded when the project was listed — approximate; please confirm on the ground.
Comparable projects around Sector 36A

Krisumi Corporation
3 projects on PropertyBaazi
EXPERIENCE KRISUMI CORPORATION: Where Japanese craftsmanship meets Indian hospitality, creating a sanctuary of simplicity for luxurious modern living. The Krishna Group, a dominant force in India's automotive sector, is renowned for customer-centricity and global joint ventures. Sumitomo Corporation, a Fortune 500 giant with 400 years of tradition, operates in 65 countries, generating over 45 billion annually. Trusted for 300 world-class projects globally, Sumitomo's strength complements Krishna's diverse interests in automotive, travel, media, entertainment seating, and real estate.
Krisumi Waterfall Residences is ready to move in, so you can take possession as soon as the paperwork is done.
Yes. Krisumi Waterfall Residences is registered with HRERA-GGM under numbers GGM/271/2018/03, GGM/715/447/2023/59, which you can verify on the official RERA portal.
Homes at Krisumi Waterfall Residences are priced ₹3.62 Cr - 17.07 Cr (about ₹25,000/sq.ft) for 2, 3, 4 BHK Apartment, sized 1,448–6,569 sq.ft super built-up area.
Krisumi Waterfall Residences is located in Sector 36A, Gurugram. The railway station is around 4.74 km away.
Krisumi Waterfall Residences is spread across 5.4 acres, 3 towers, up to 34 floors and 753 homes.
Krisumi Waterfall Residences comes with 41 amenities, including Concierge Service, Swimming Pool, Bar / Lounge, Salon, Restaurant and Terrace Garden.
Close to Krisumi Waterfall Residences you'll find hospitals such as S.R.S. Hospital and Critical Care Unit and Shri Balaji Hospital and Trauma Center.
Krisumi Waterfall Residences is being developed by Krisumi Corporation.
Disclaimer: The material and information contained on this page is provided for general information purposes only and does not constitute an endorsement, warranty, or representation by PropertyBaazi. PropertyBaazi is an information platform and is not a party to any transaction between users. Project details, prices, availability, RERA status and other information are compiled from public records and third-party sources, may change without notice, and should be independently verified with the developer, the relevant RERA authority and your own legal/financial advisors before you rely on them or make any decision.